
404 Appletree Ln, Eagle, WI 53119 CONTINGENT

| 3 Beds | 2.5 Baths | 2.5 Car Garage | 1,941 Sq Ft |
Description of 404 Appletree Ln, Eagle, WI 53119
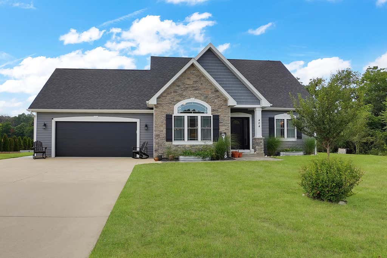
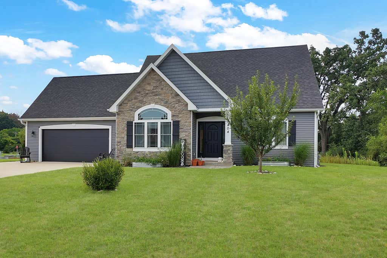
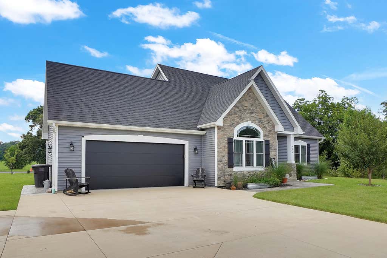
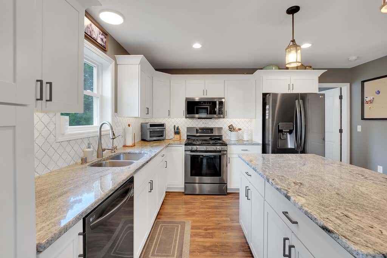
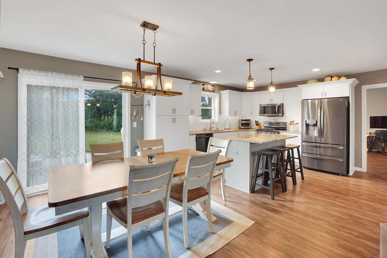
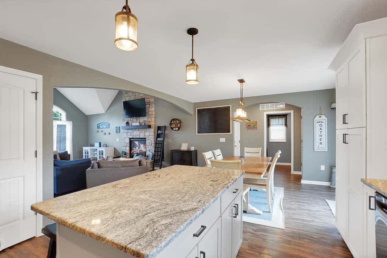
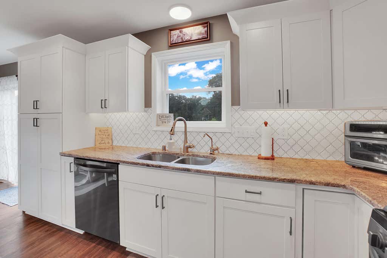
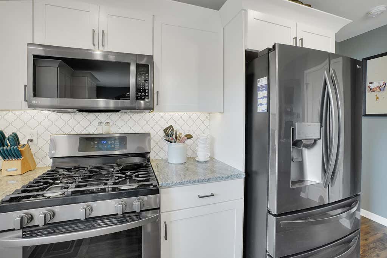
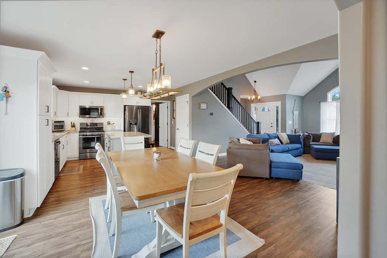
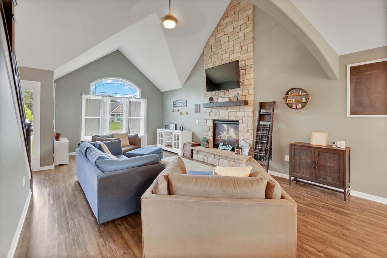
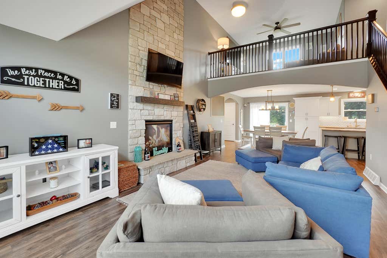
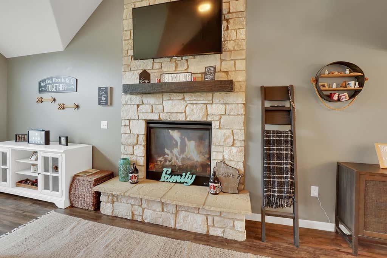
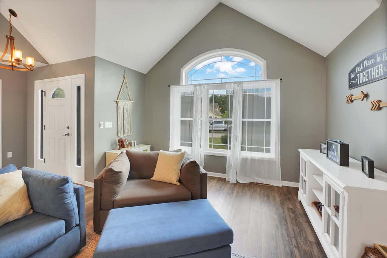
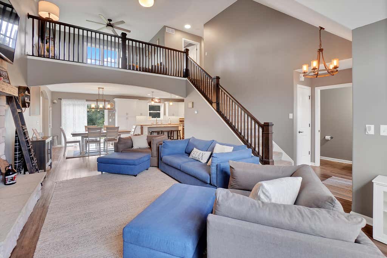
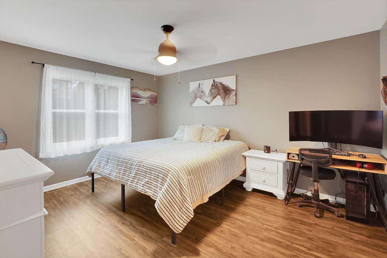
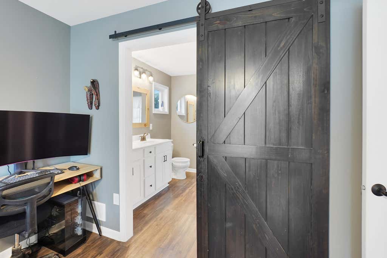
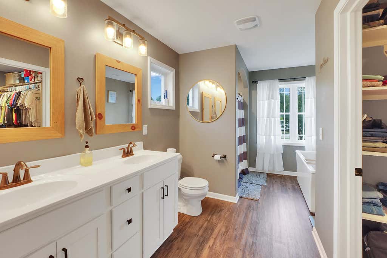
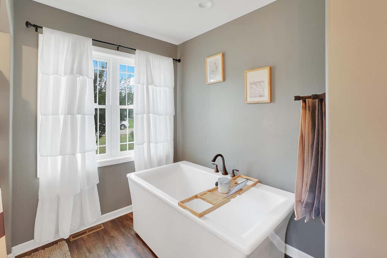
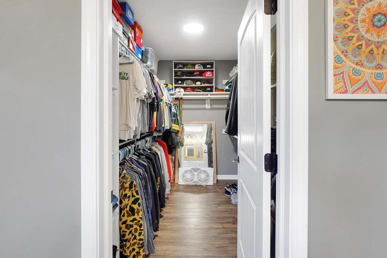
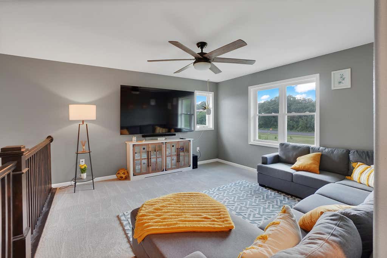
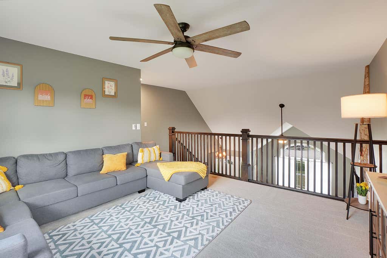
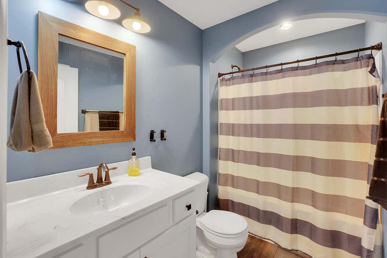
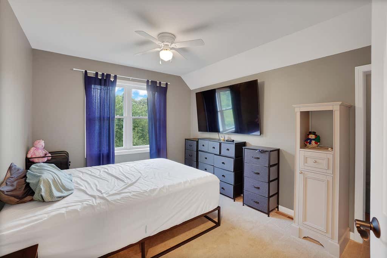
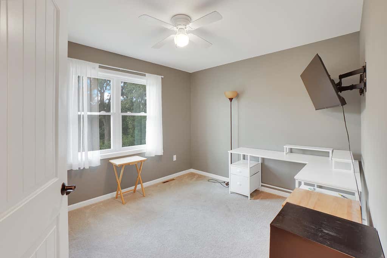
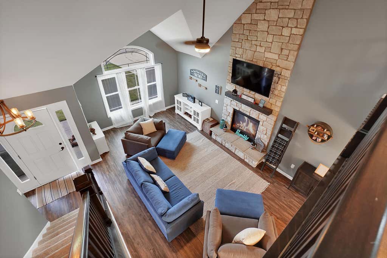
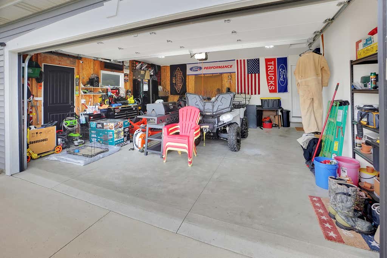
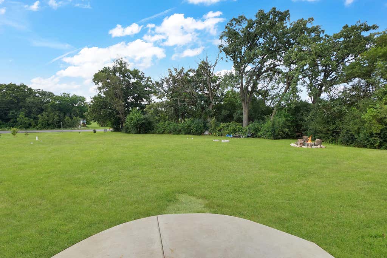
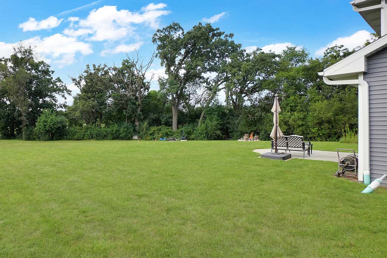
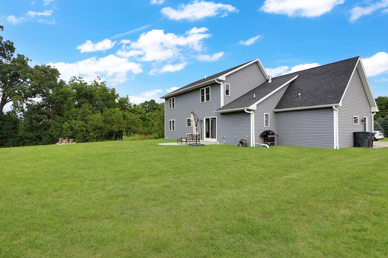
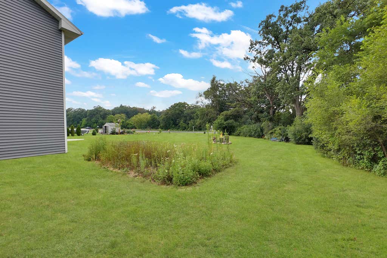
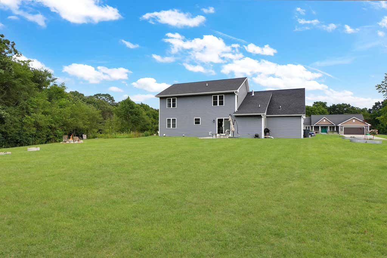
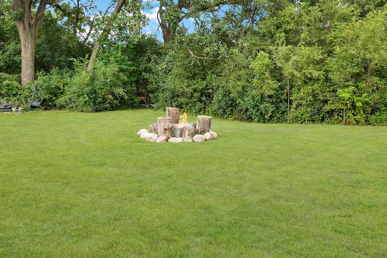
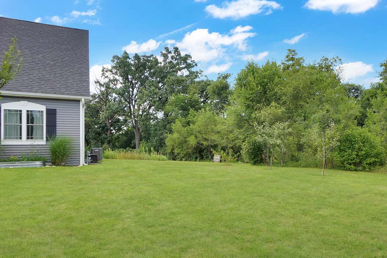
Tucked at the end of a no thru street, this Village of Eagle home feels like a retreat! The partial stone exterior and curb appeal create a welcoming first impression, while inside, a vaulted great room with sun filled windows and a cozy gas fireplace sets the tone. The kitchen brings everyone together with quartz counters, breakfast bar island, stainless appliances, and an easy flow to the dining area and patio. A main floor primary suite offers comfort with a spacious walk in closet and spa like bath. Upstairs, a loft, two bedrooms, and full bath add room to grow. The lower level finishing is already underway and ready for your final design and completion. A huge backyard and generous garage complete this warm, inviting home! Great neighborhood and location, bordering wooded outlot!
Property Features of 404 Appletree Ln, Eagle, WI 53119
Contemporary
Single Family Residence
2019
Wyndham Fields
$3,991.00
1.5
.59
Features
| Middle school: Palmyra-Eagle |
| High school: Palmyra-Eagle |
| Washer |
| Dryer |
| Range |
| Oven |
| Microwave oven |
| Dishwasher |
| Refrigerator |
| Central air |
| Forced air heat |
| Natural gas heat |
| Garage |
| Attached parking |
| Attached garage |
| Garage spaces: 2.5 |
| Vinyl siding |
| Stone exterior |
| Patio |
| Lot acreage is: 0.59 |
| Cul-de-sac location |
| Lot sqft: 25700.4 |
| Subdivision: Wyndham Fields |
| Lot zoned: Residential |
| Present use: Subdivision |
| Vaulted ceilings |
| Kitchen island |
| Walk-in closet(s) |
| Concrete basement |
| Full basement |
| Partial basement |
| Partially finished basement |
| Paved driveway |
| Public water |
| Septic system |
| Property style: contemporary |
| For sale |
| Tax year: 2025 |
Rooms & Dimensions
| Laundry room |
| Loft |
| Loft is 14 x 13 |
| Loft Level: Upper |
| Bedroom 2 is 13 x 10 |
| Bedroom 2 Level: Upper |
| Bedroom 3 is 11 x 10 |
| Bedroom 3 Level: Upper |
| Dining Room is 13 x 10 |
| Dining Level: Main |
| Living Room is 21 x 13 |
| Living Room Level: Main |
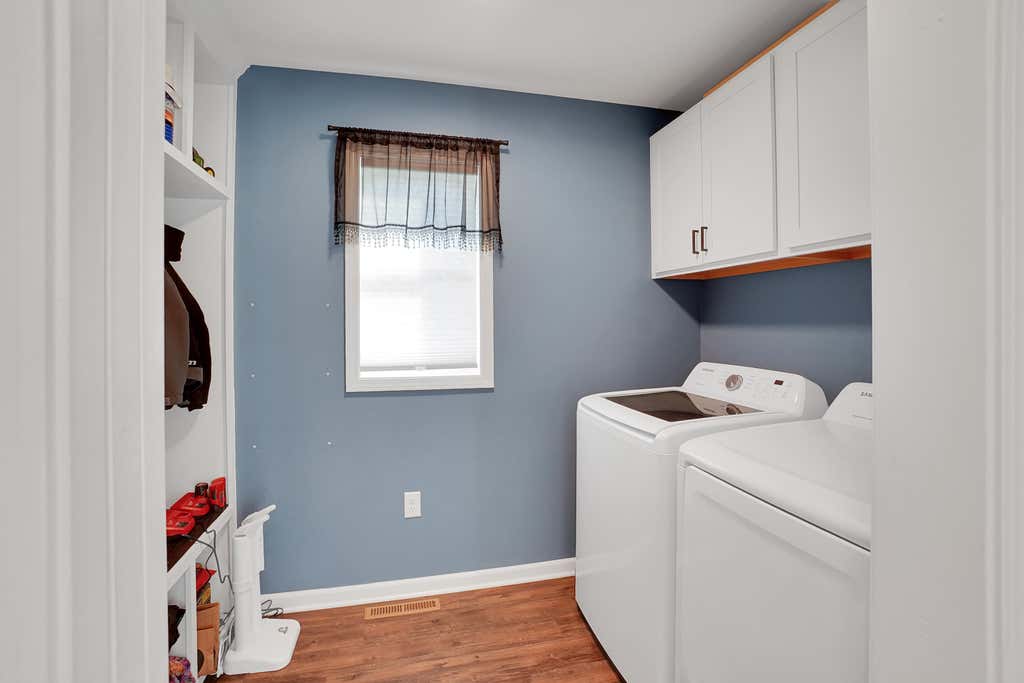
| Laundry Room is 8 x 6 |
| Laundry Room Level: Main |
| Number of rooms: 8 |