
2927 Willard Ln, Waukesha, WI 53188 CONTINGENT
$569,000
MLS #: 1975353




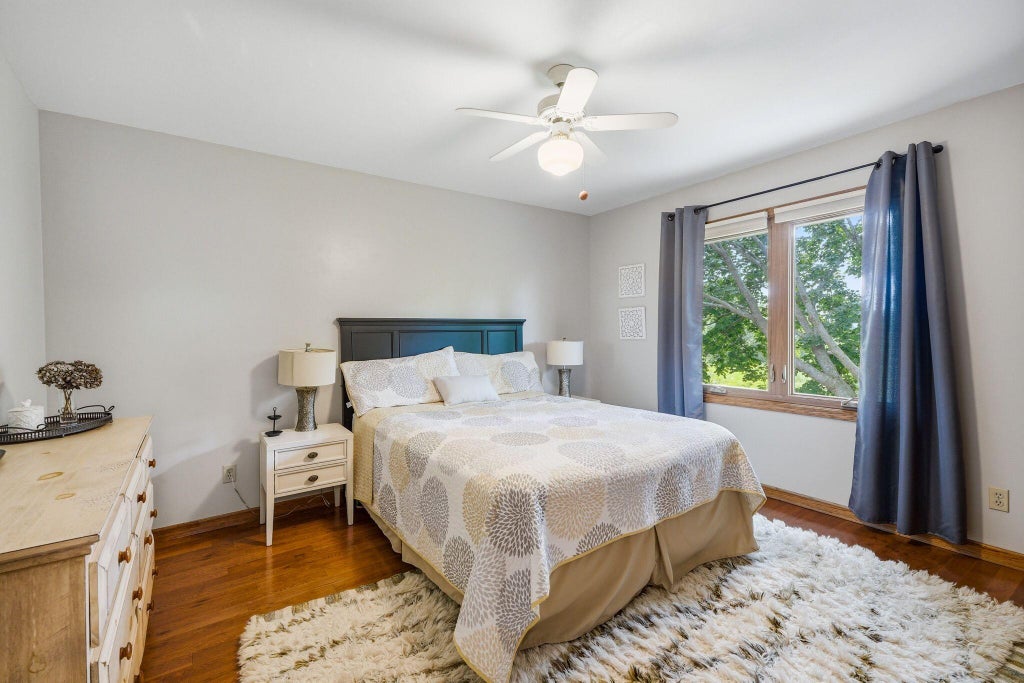
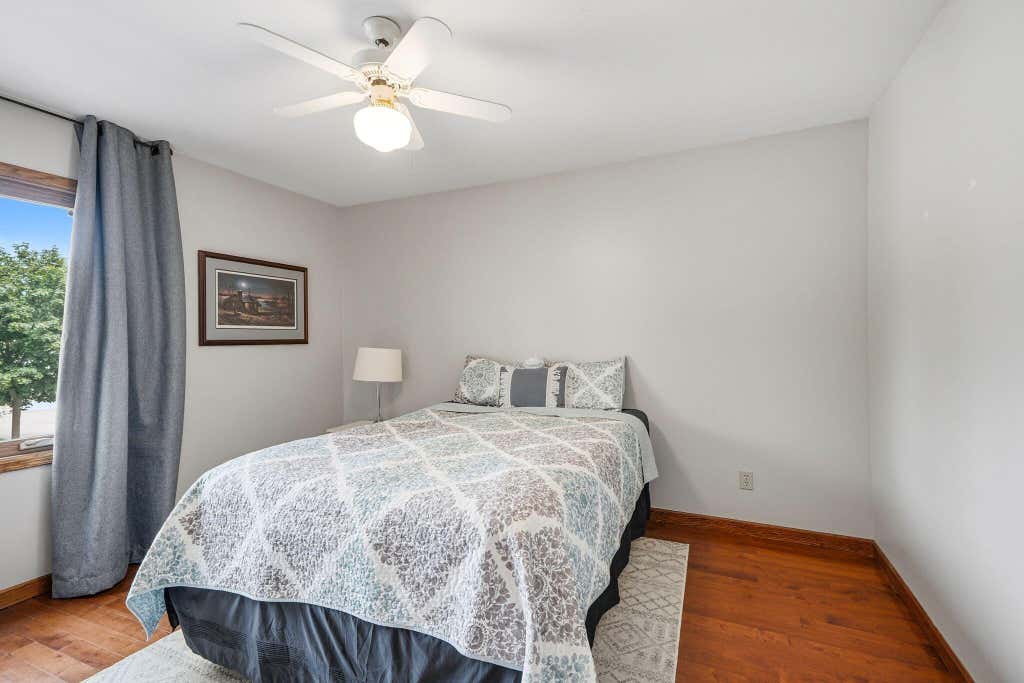
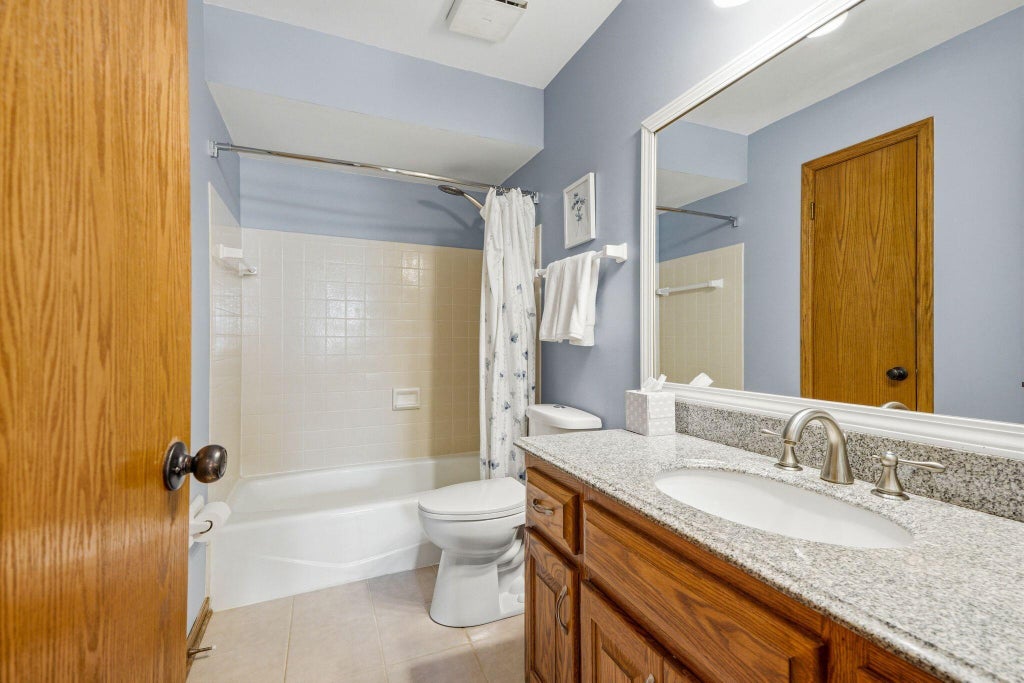
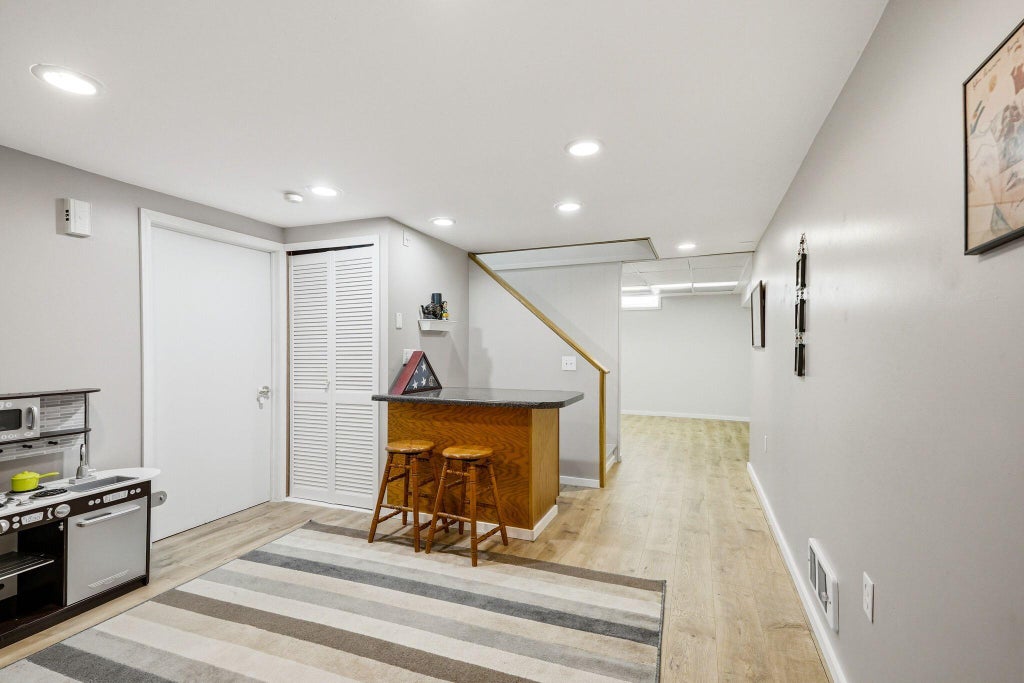
| 3 Beds | 2.5 Baths | 2.5 Car Garage | 2,776 Sq Ft |
Description of 2927 Willard Ln, Waukesha, WI 53188
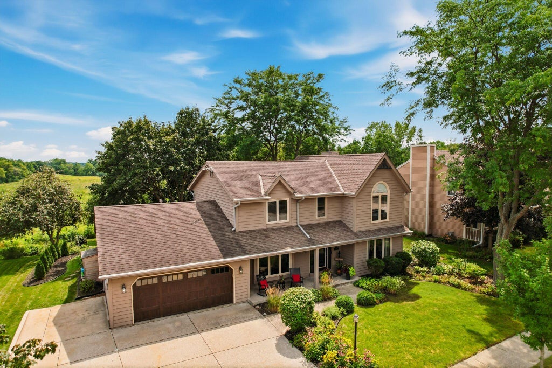
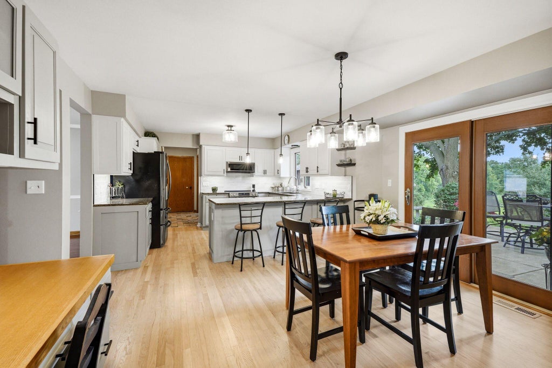
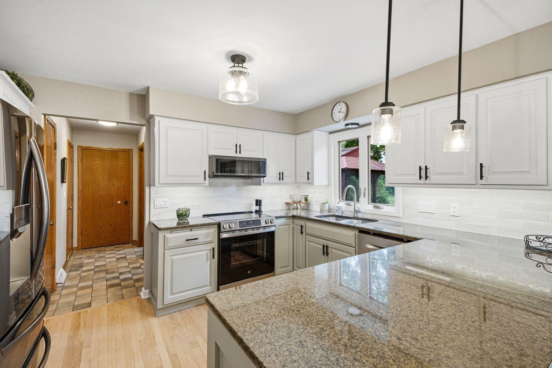
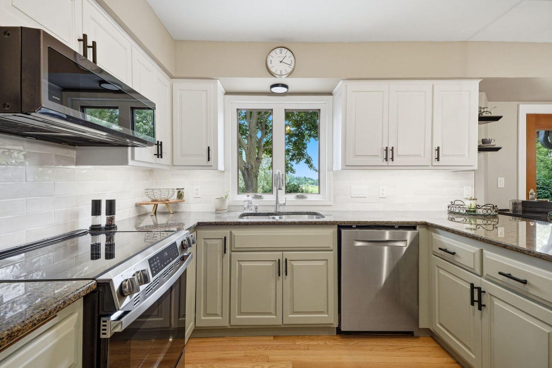
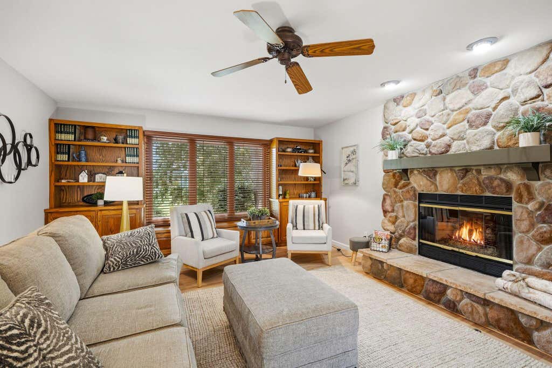
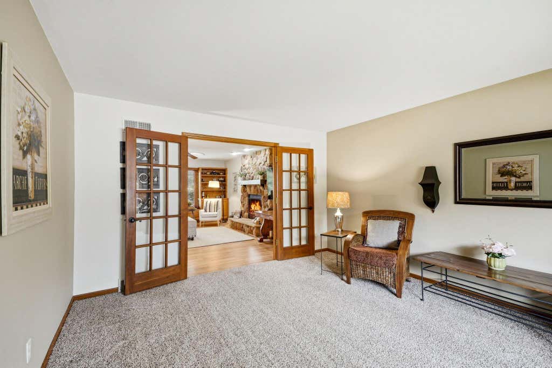
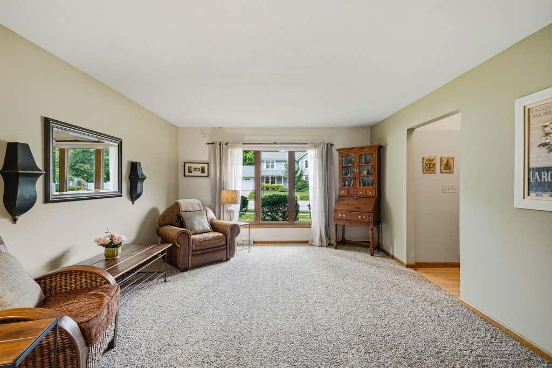
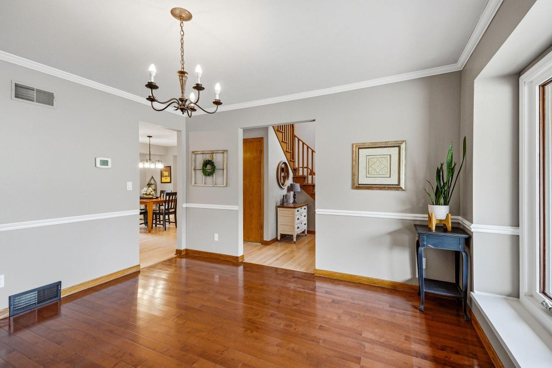
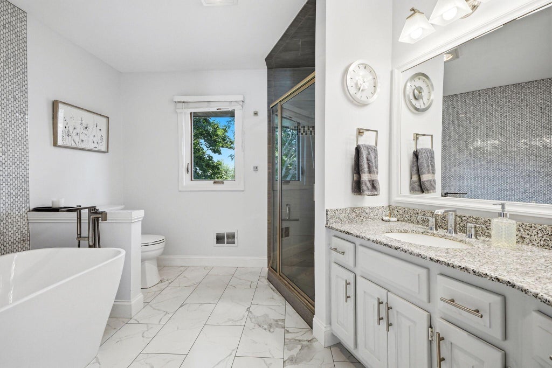
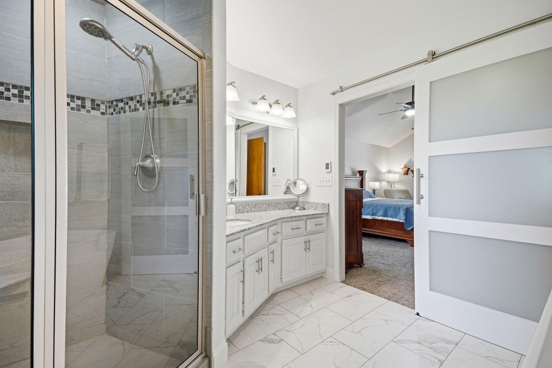
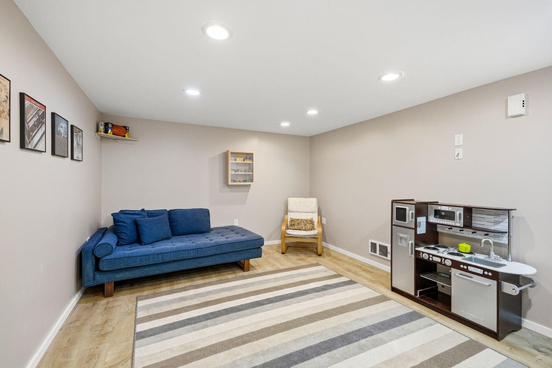
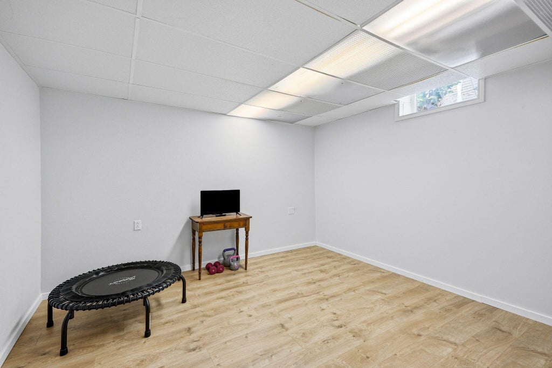
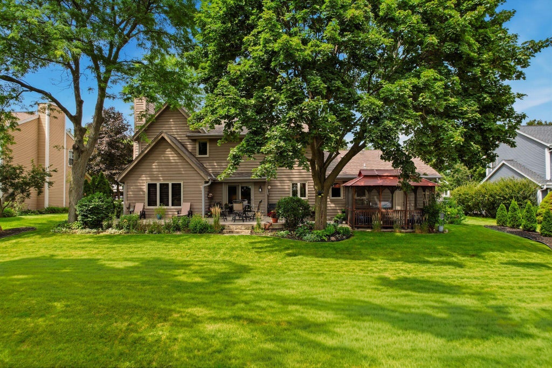
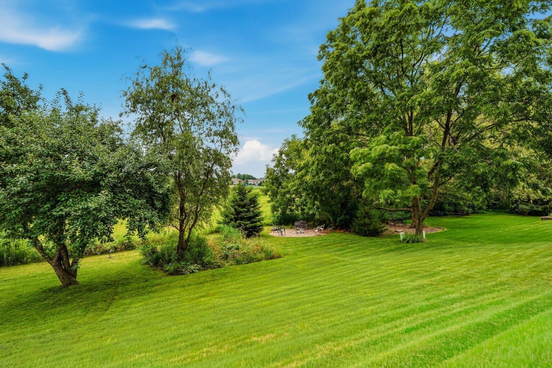
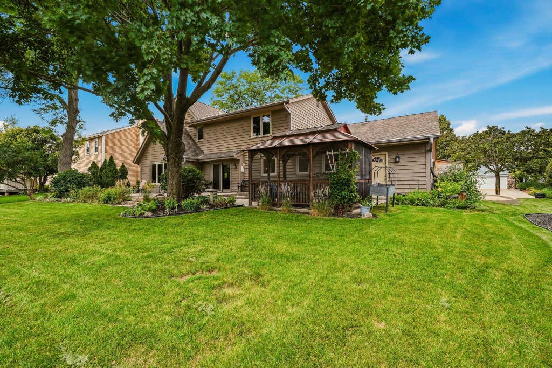
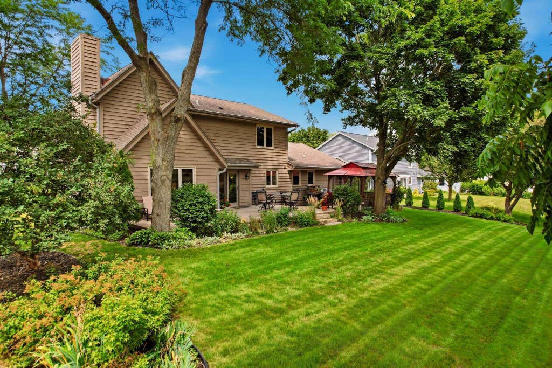
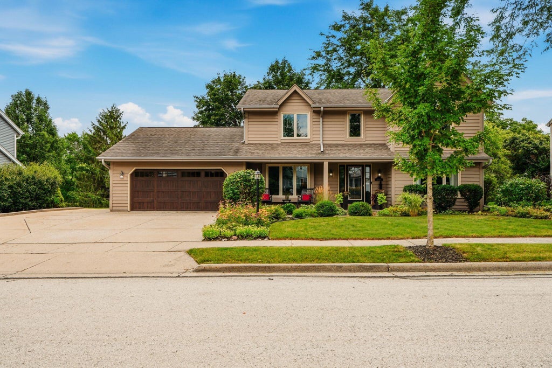
Beautifully updated and maintained 3-bedroom 2.5-bathroom home overlooking Meadowview Park! Large backyard with concrete patio and beautiful southern views. Updated kitchen features refinished hardwood floors, granite countertops, white tile backsplash, new cabinet paint and stainless-steel appliances. Large living room with natural oak hardwood floors, gas fireplace, and southern views. Upstairs you will find the huge master suite with vaulted ceilings, updated master bathroom and large walk-in closet! Additional bedrooms are spacious and feature large closets. Finished lower level adds additional living space! Large 2.5 garage with additional tandem workspace.
Property Features of 2927 Willard Ln, Waukesha, WI 53188
Listing courtesy of: Coldwell Banker Elite
HOME STYLE
Colonial
Colonial
TYPE
Single Family Residence
Single Family Residence
Year Built
1989
1989
Annual Taxes
$6,423.71
$6,423.71
Stories
2
2
Acres
.29
.29
Features
| Washer |
| Dryer |
| Range |
| Microwave oven |
| Dishwasher |
| Refrigerator |
| Central air |
| Forced air heat |
| Natural gas heat |
| Garage |
| Attached parking |
| Attached garage |
| Garage spaces: 2.5 |
| Wood exterior |
| Patio |
| Lot acreage is: 0.29 |
| Lot sqft: 12632.4 |
| Lot zoned: Res |
| Vaulted ceilings |
| Walk-in closet(s) |
| Full basement |
| Partial basement |
| Sump pump |
| Partially finished basement |
| Paved driveway |
| Public sewer |
| Public water |
| Total square feet: 2776 |
| Total above grade finished sq ft: 2376 |
| Basement square feet: 400 |
| Living square feet: 2776 |
| Property style: colonial |
| For sale |
| Tax year: 2025 |
Rooms & Dimensions
| Family room is 17 x 13.25 |
| Family Room Level: Main |
| Laundry room |
| Bedroom 2 is 13.25 x 12 |
| Bedroom 2 Level: Upper |
| Bedroom 3 is 12.67 x 12 |
| Bedroom 3 Level: Upper |
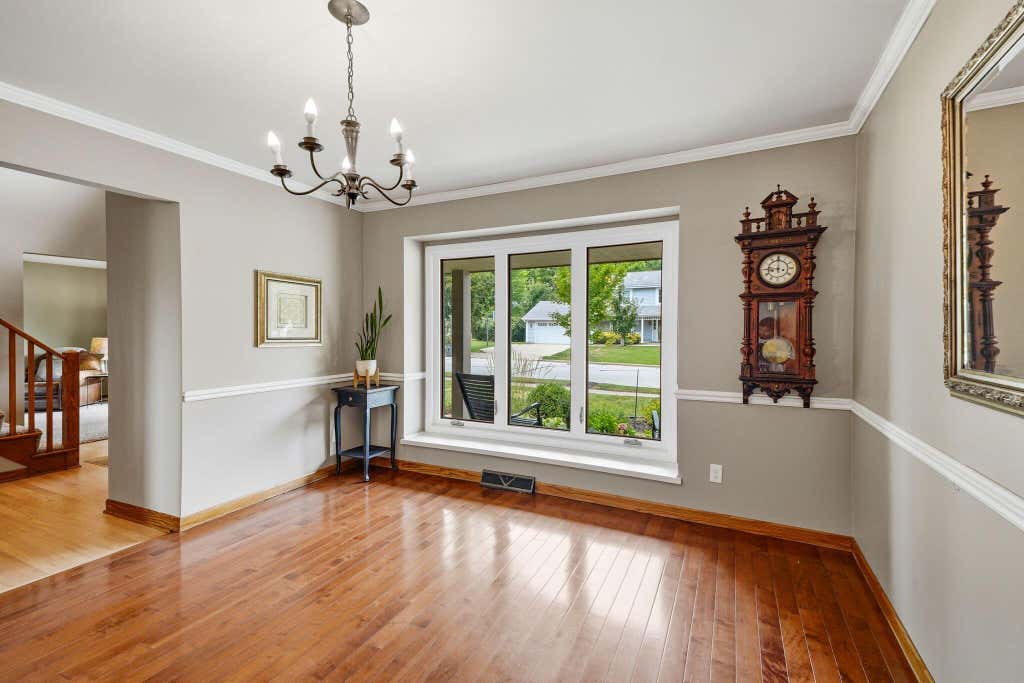
| Dining Room is 10.25 x 14.25 |
| Dining Level: Main |
| Living Room is 19.58 x 14.58 |
| Living Room Level: Main |
| Bonus Room is 19.58 x 12 |
| Bonus Room Level: Lower |
| Laundry Room is 6.83 x 6.83 |
| Laundry Room Level: Main |
| Number of rooms: 11 |