
1830 Conrad St, Kewaskum, WI 53040
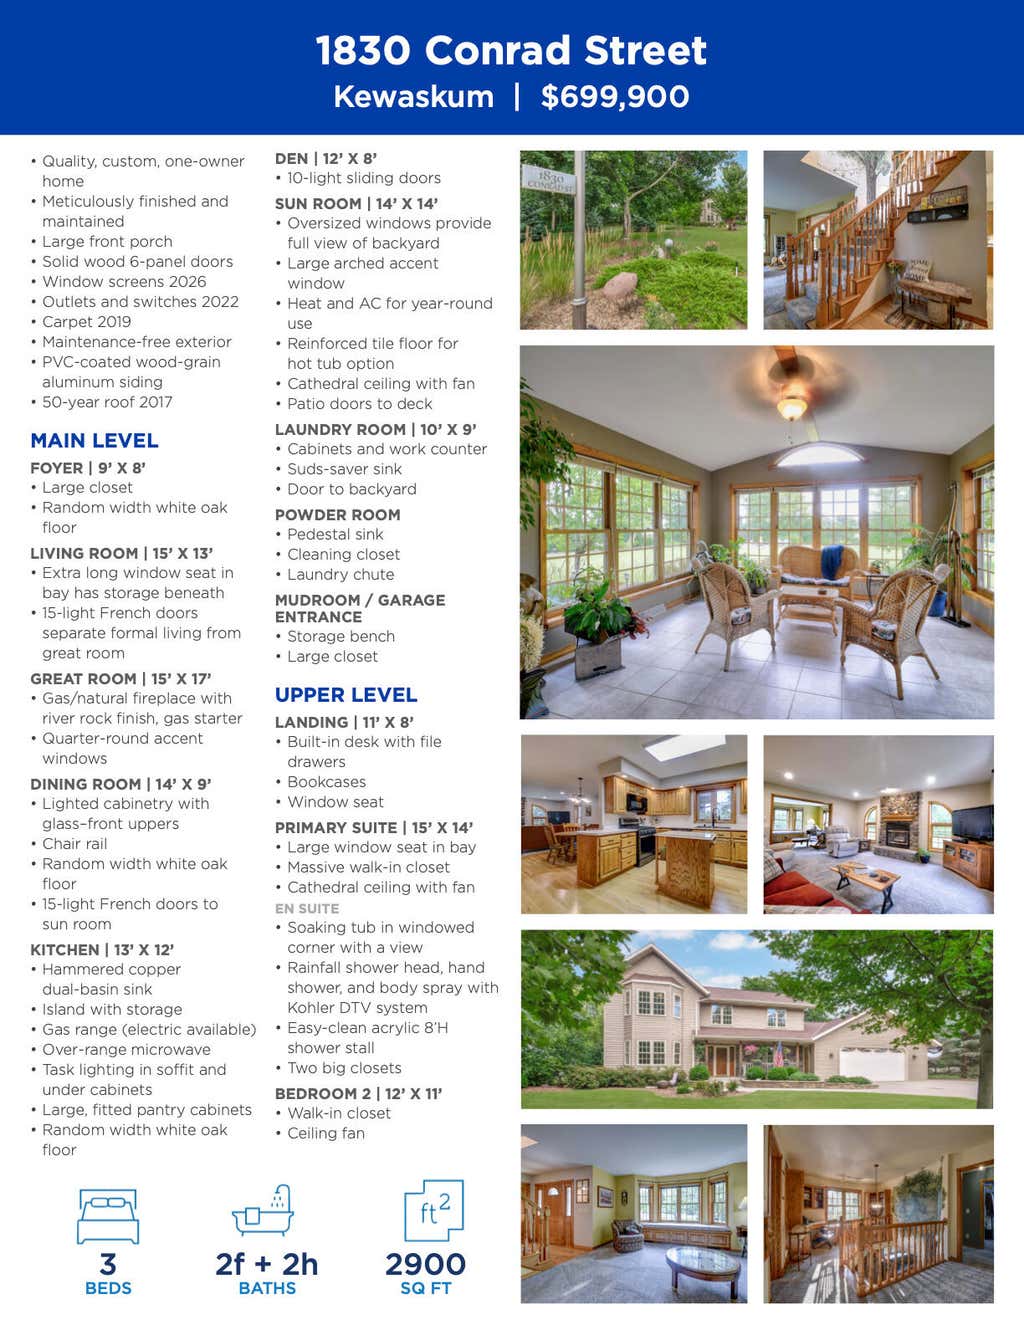
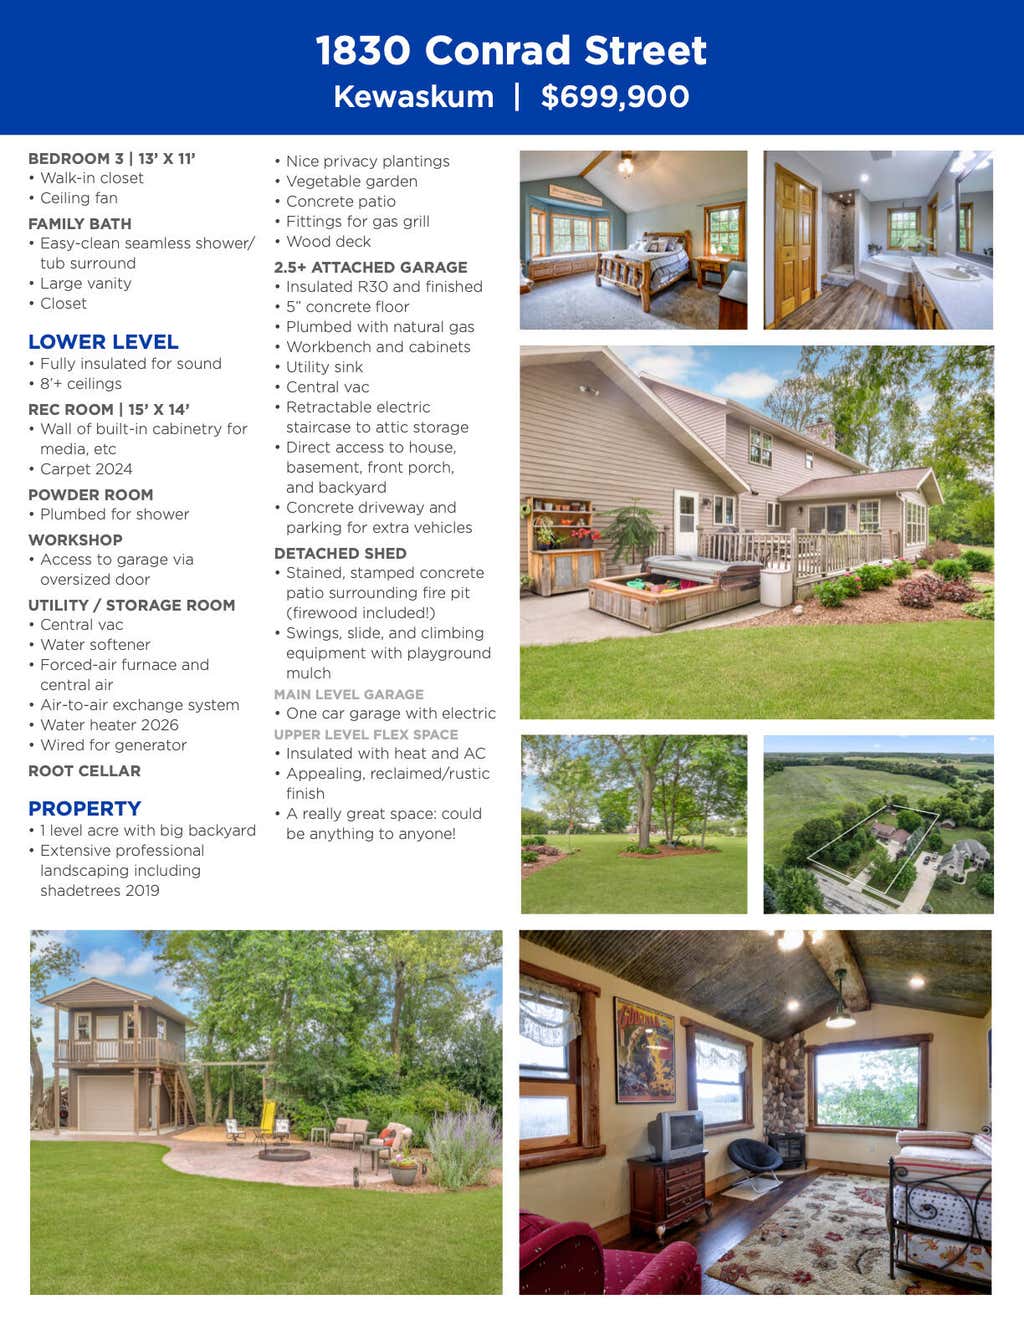
| 3 Beds | 3 Baths | 3.5 Car Garage | 2,729 Sq Ft |
Description of 1830 Conrad St, Kewaskum, WI 53040
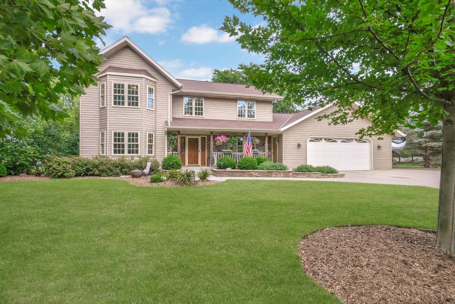
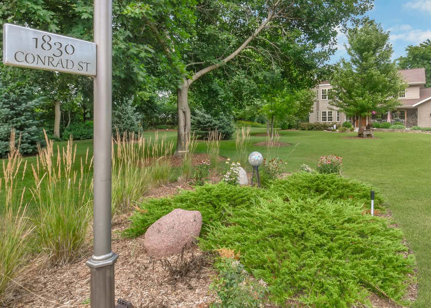
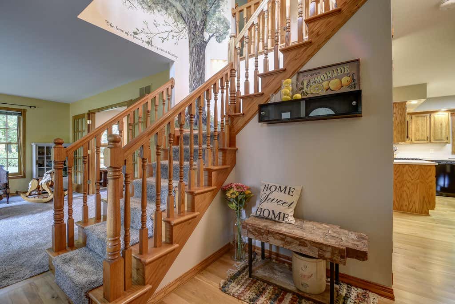
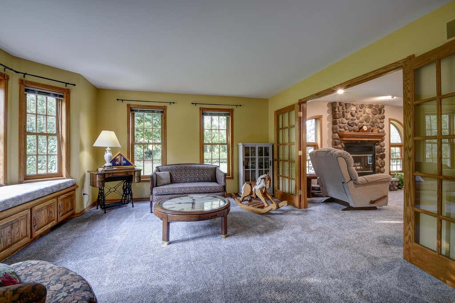
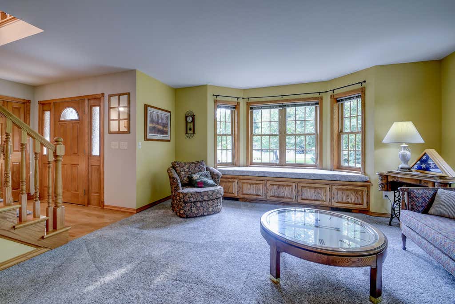
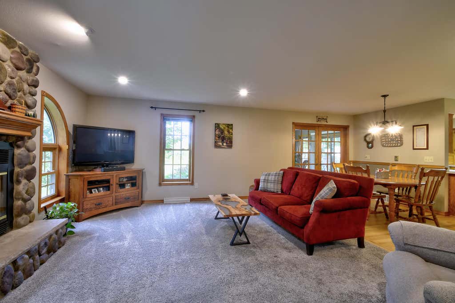
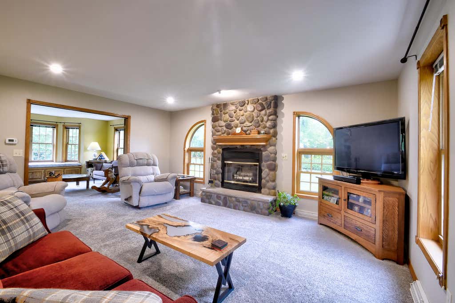
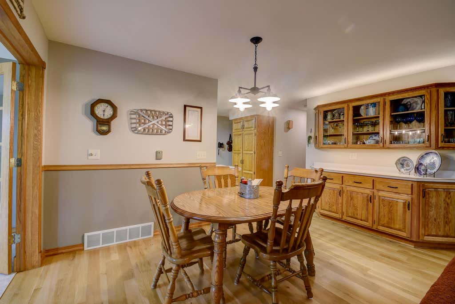
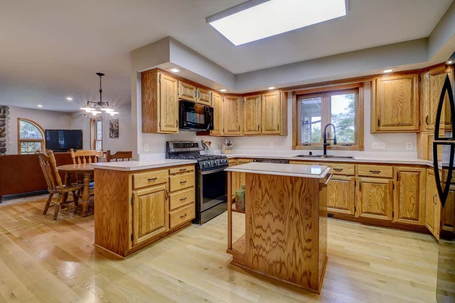
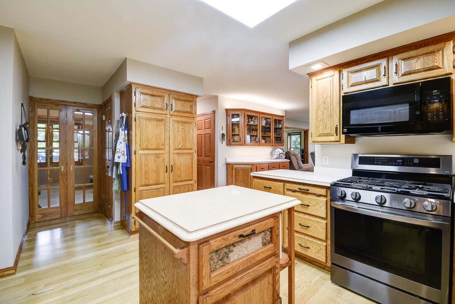
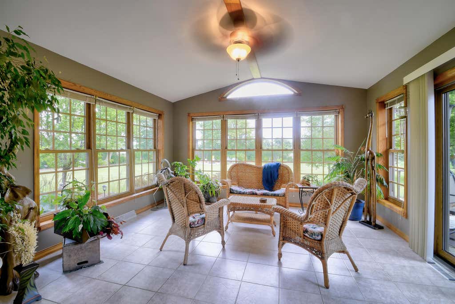
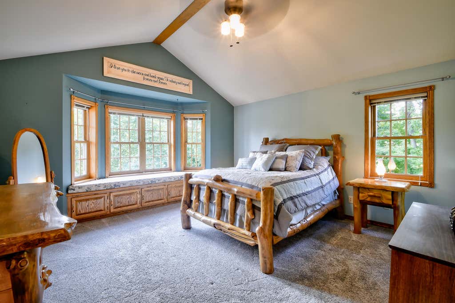
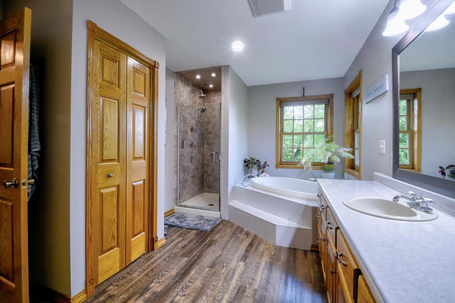
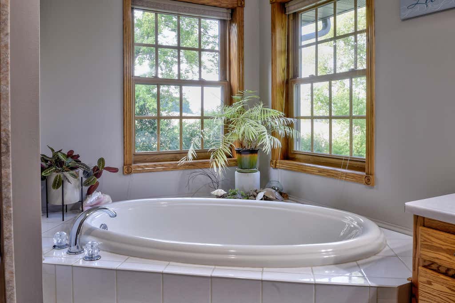
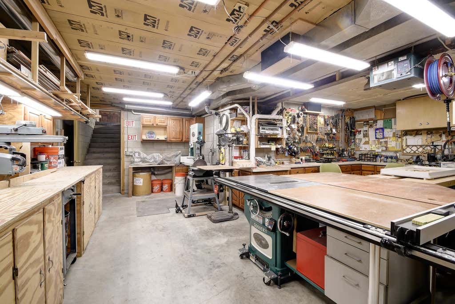
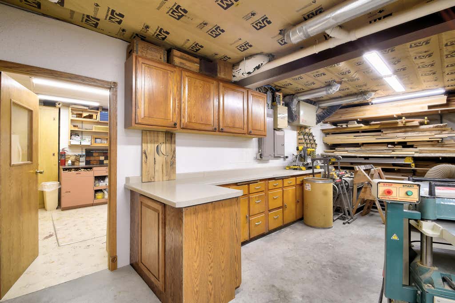
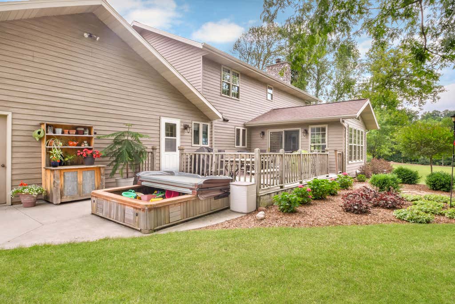
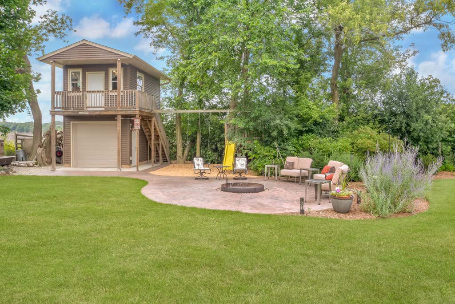
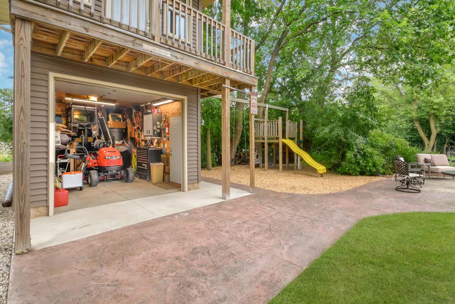
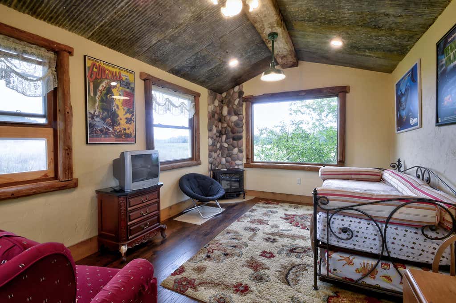
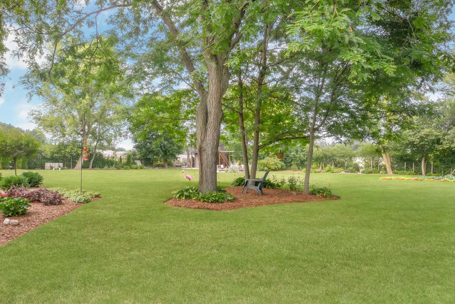
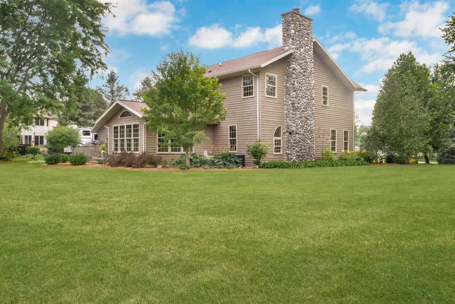
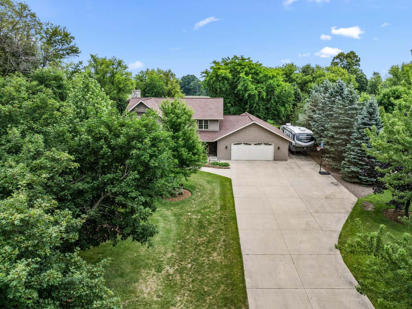
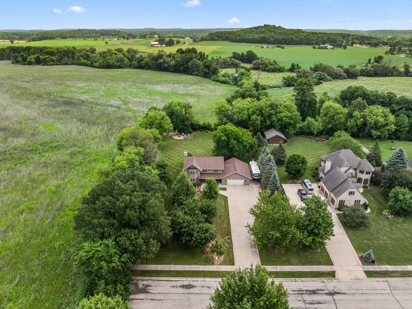
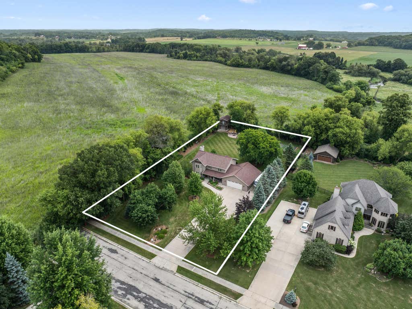
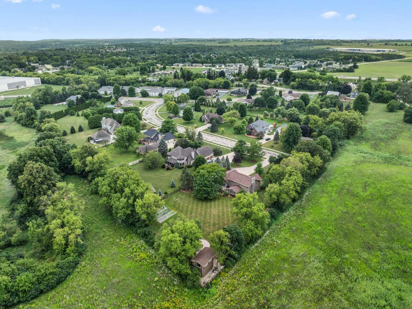
Village Beautification Award Winner! ONE ACRE of your own personal park with many new plantings and poured fire ring patio where the adults relax while the littles climb and play in the shed with a surprise! And that's just the outside! No detail was overlooked in this 2900 sq ft one-owner home. The 4-season sunroom may be the highlight of the main floor, but the other public spaces are also very nicely finished with many upgrades and customizations. Upstairs is a luxurious primary suite with cathedral ceiling, super closet, and updated bath with a jet shower, and a tub with a view! Deep garage has a storage attic and access to basement shop. Sidewalks to schools for all the activities, and a minute to Hwy 45 for commuters. A must-see home that has been impeccably maintained for you!
Property Features of 1830 Conrad St, Kewaskum, WI 53040
Colonial
Single Family Residence
1995
$6,421.00
2
1.08
Features
| Elementary school: Kewaskum |
| Middle school: Kewaskum |
| High school: Kewaskum |
| Range |
| Microwave oven |
| Dishwasher |
| Refrigerator |
| Central air |
| Forced air heat |
| Natural gas heat |
| Garage |
| Attached parking |
| Attached garage |
| Garage spaces: 3.5 |
| Aluminum siding |
| Stone exterior |
| Patio |
| Deck |
| Lot acreage is: 1.08 |
| Lot sqft: 47044.8 |
| Lot zoned: Residential |
| Garbage disposal |
| Kitchen island |
| Walk-in closet(s) |
| Full basement |
| Partial basement |
| Sump pump |
| Partially finished basement |
| Paved driveway |
| Public sewer |
| Public water |
| Total square feet: 2729 |
| Total above grade finished sq ft: 2729 |
| Living square feet: 2729 |
| Property style: colonial |
| For sale |
| Tax year: 2025 |
Rooms & Dimensions
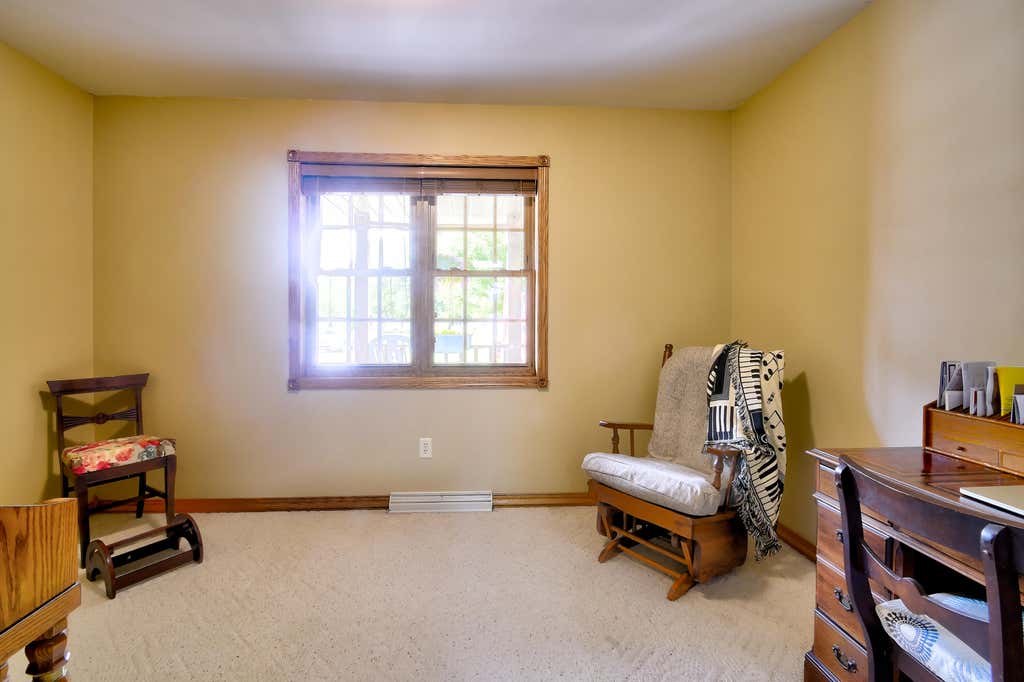
| Den is 12 x 8 |
| Den Level: Main |
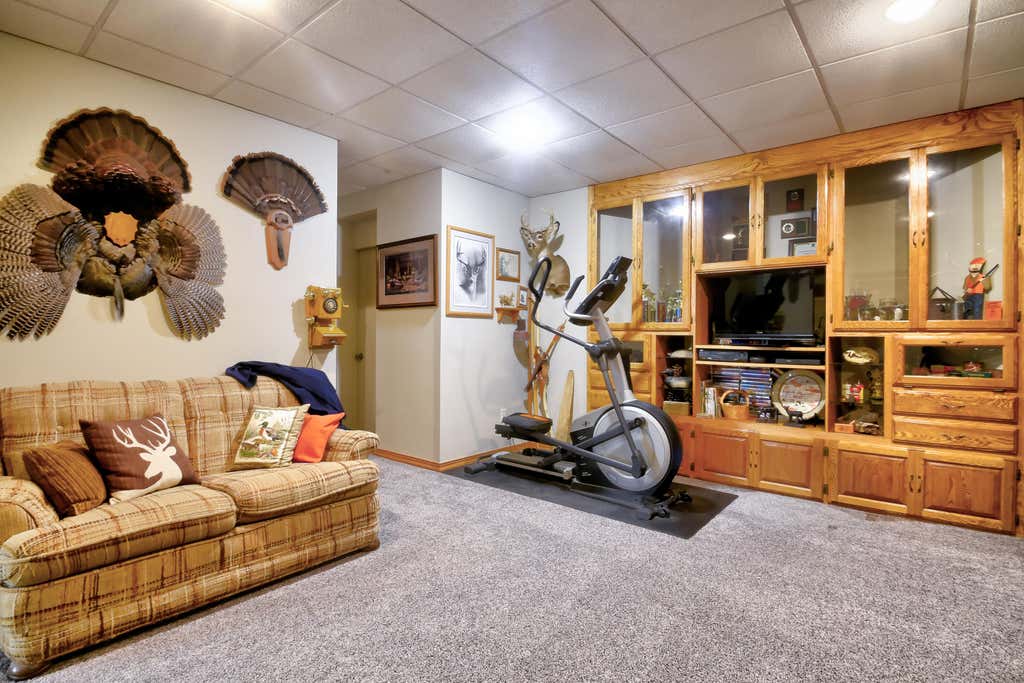
| Family room is 15 x 13 |
| Family Room Level: Main |
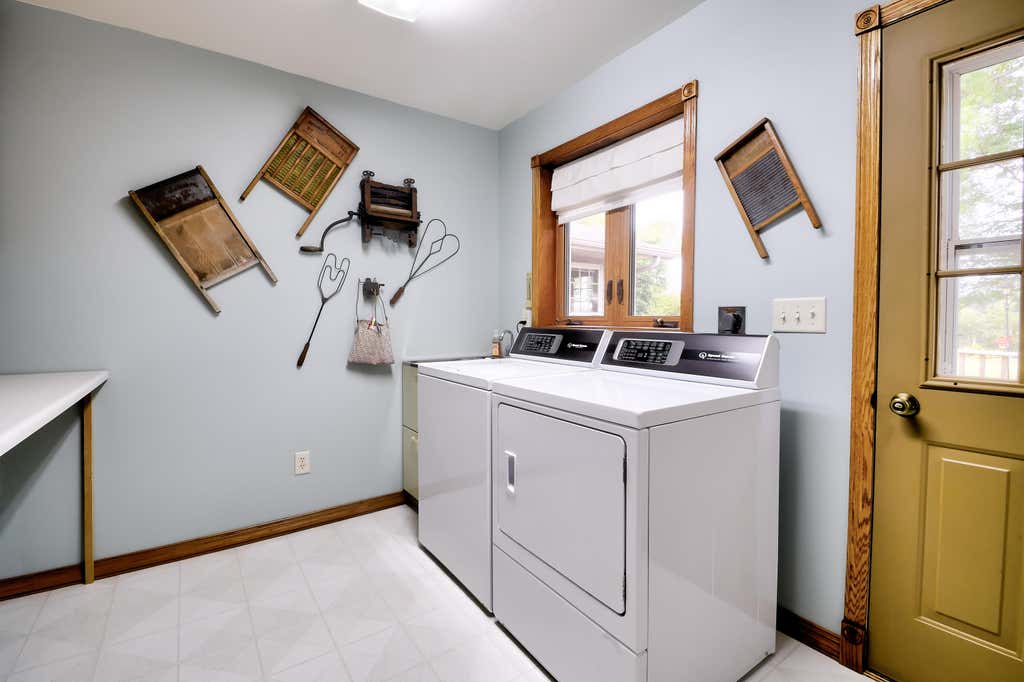
| Laundry room |
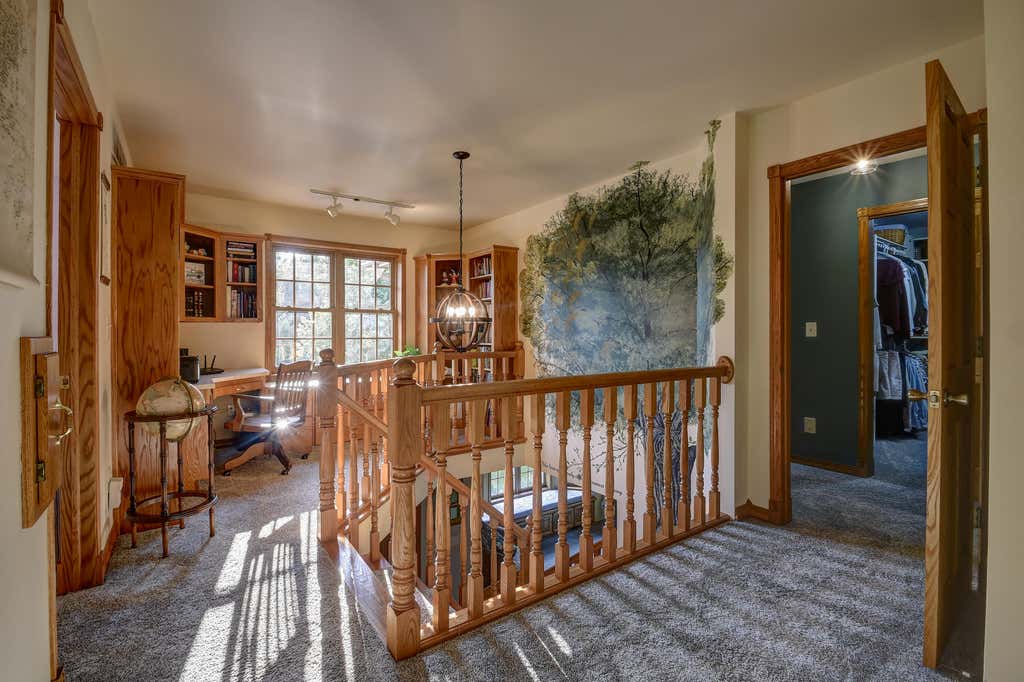
| Loft |
| Loft is 11 x 8 |
| Loft Level: Upper |
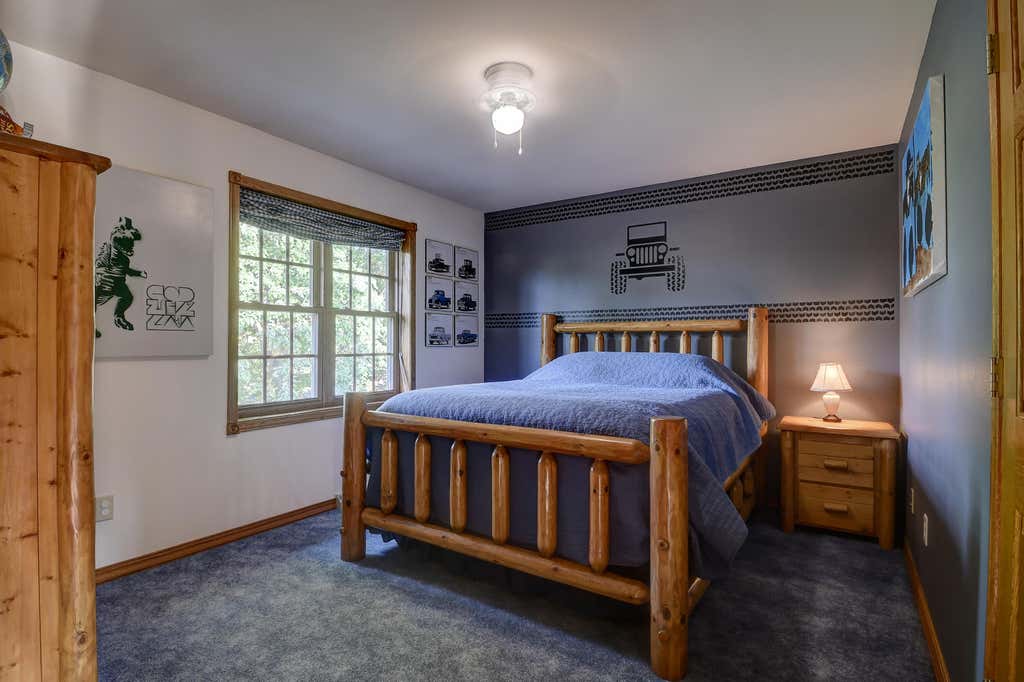
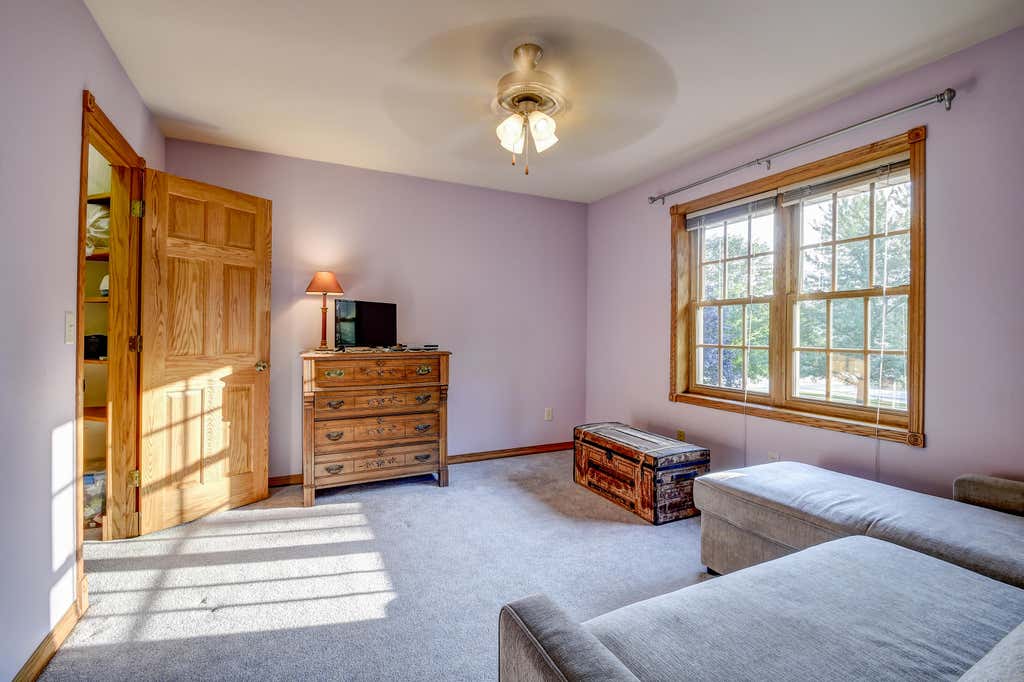
| Bedroom 2 is 12 x 11 |
| Bedroom 2 Level: Upper |
| Bedroom 3 is 13 x 11 |
| Bedroom 3 Level: Upper |
| Dining Room is 14 x 9 |
| Dining Level: Main |
| Living Room is 15 x 17 |
| Living Room Level: Main |
| Laundry Room is 10 x 9 |
| Laundry Room Level: Main |
| Number of rooms: 13 |