
545 E Wells St, Milwaukee, WI 53202






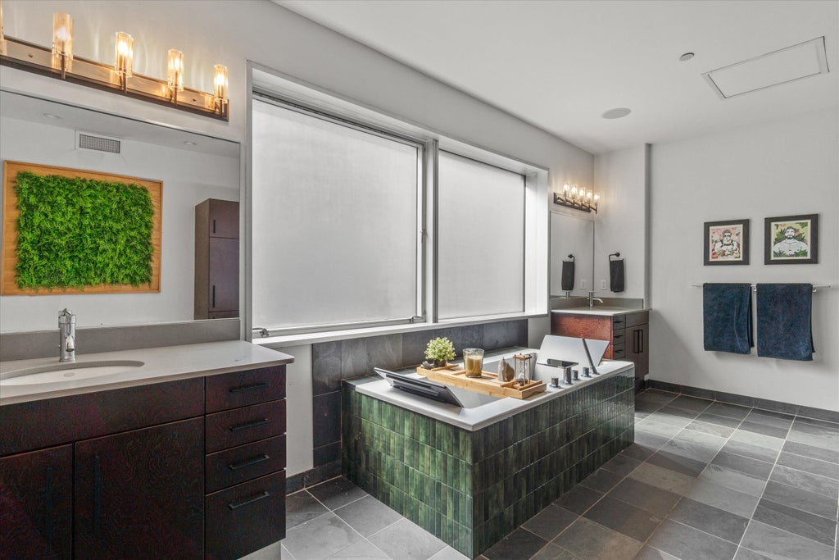
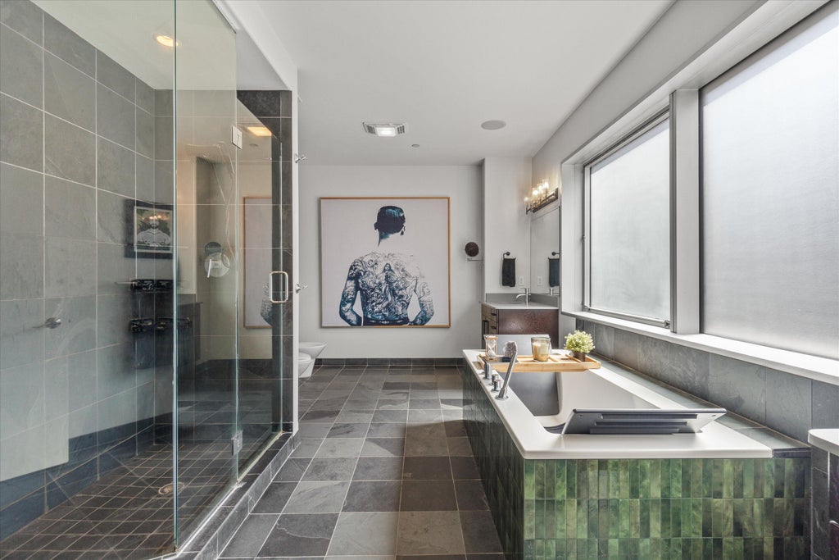

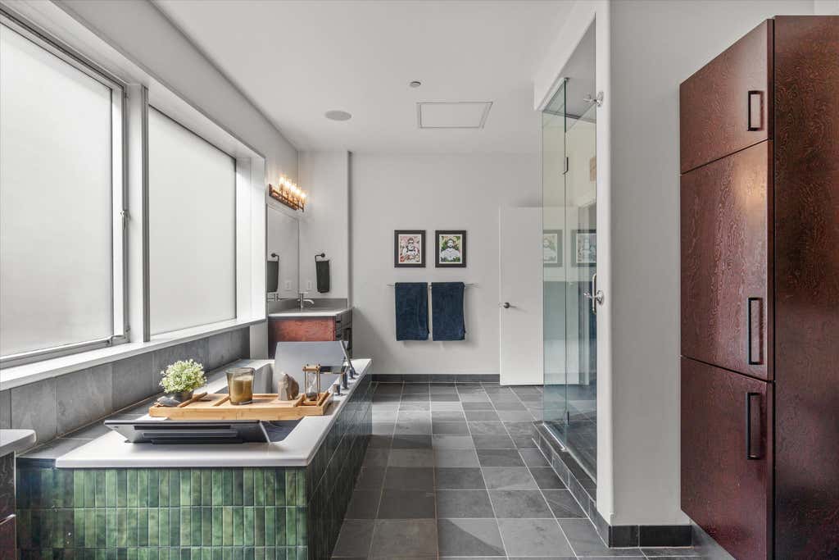
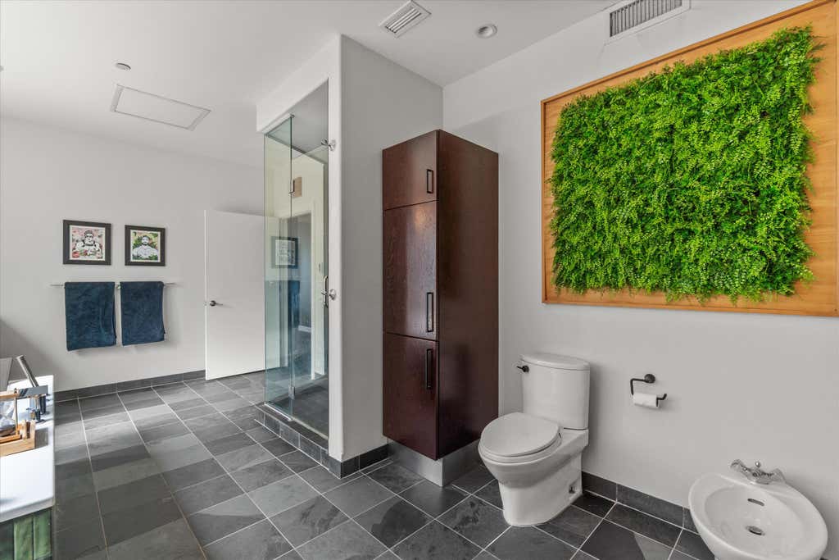

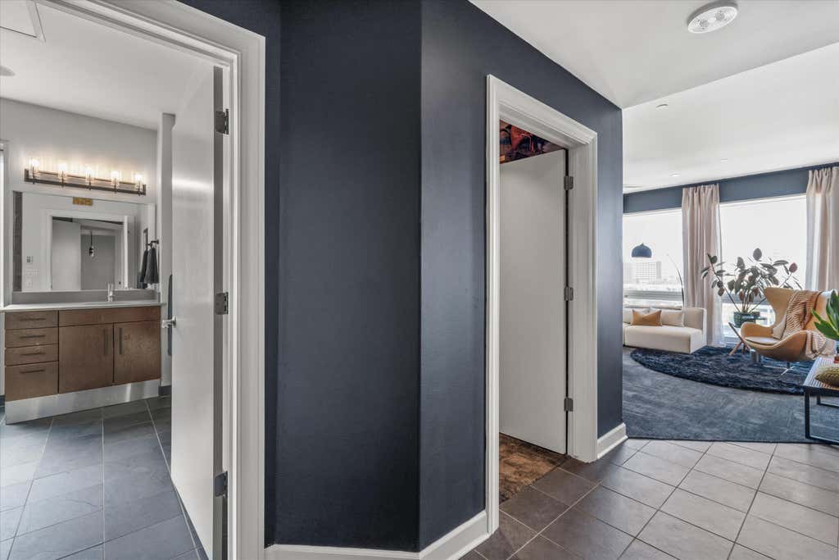



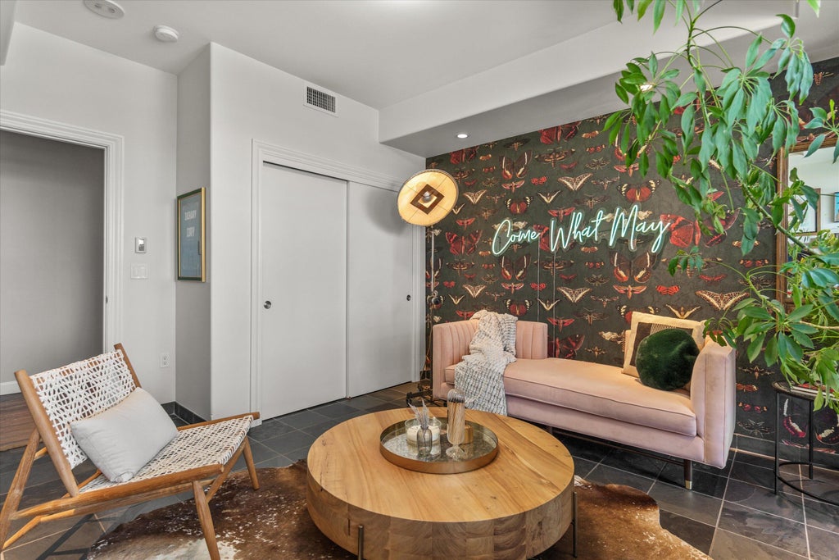
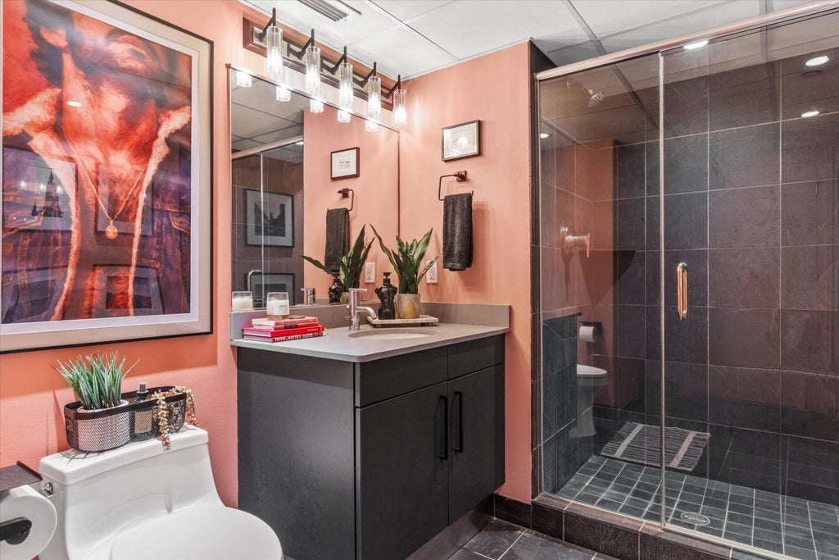

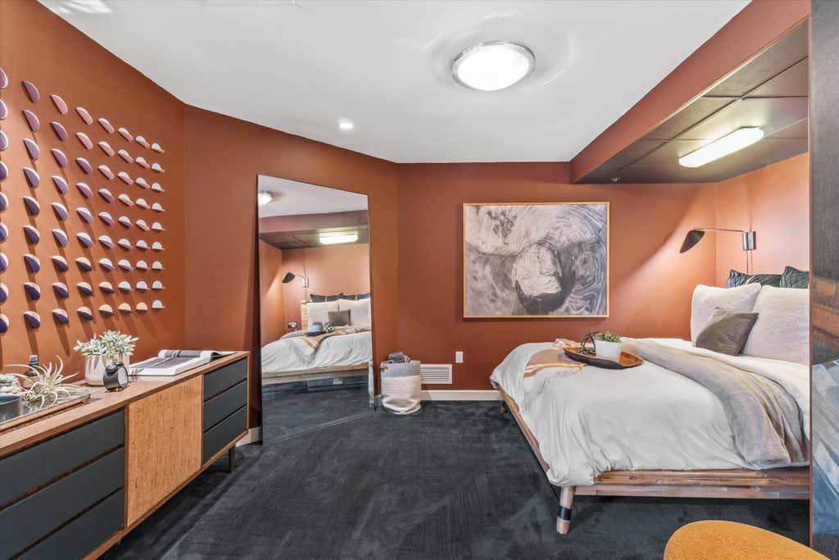























| 3 Beds | 2.5 Baths | 2 Car Garage | 2,495 Sq Ft |
Description of 545 E Wells St, Milwaukee, WI 53202
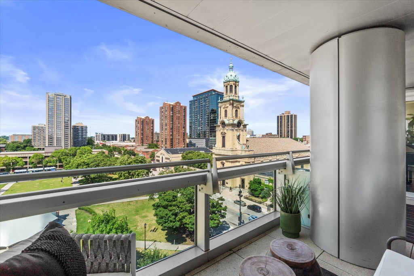
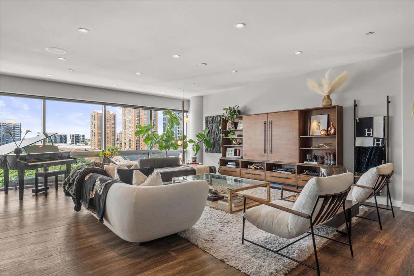
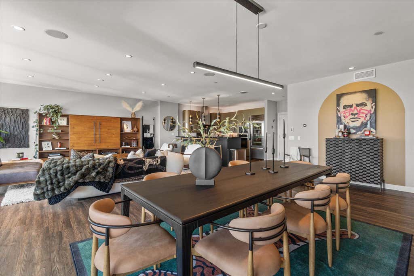
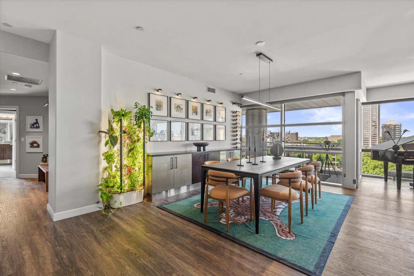
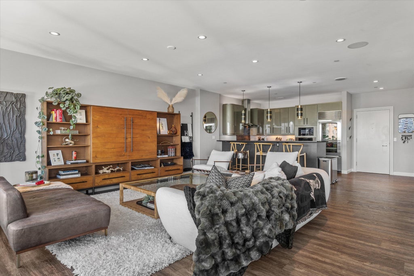
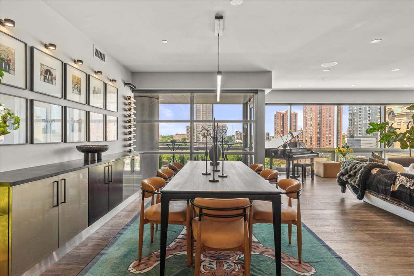
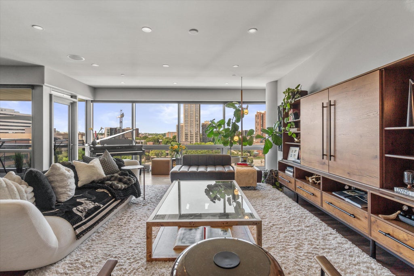
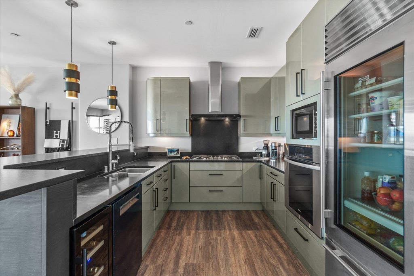
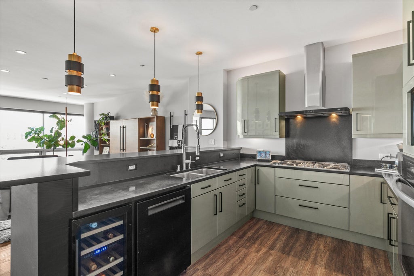
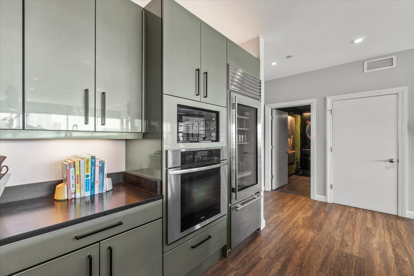
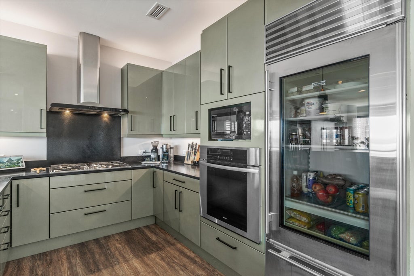
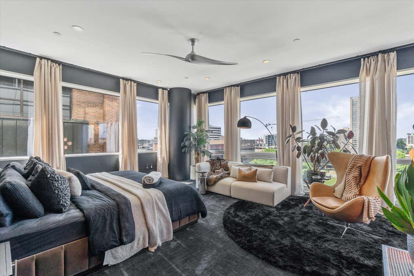
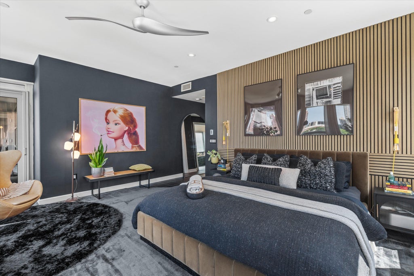
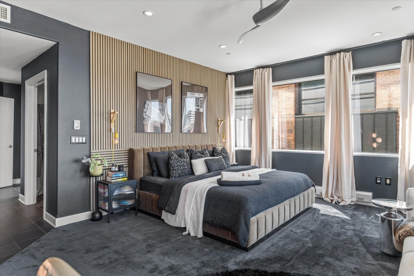
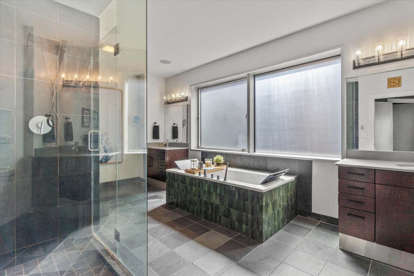
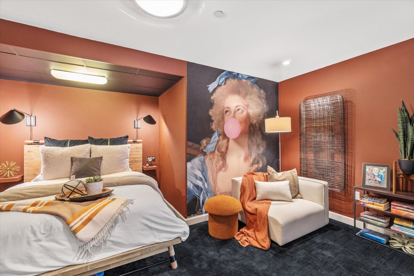
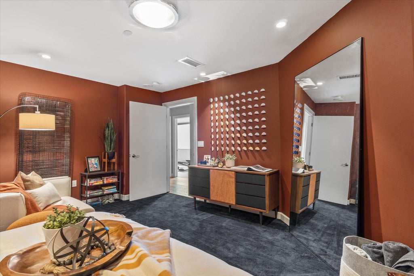
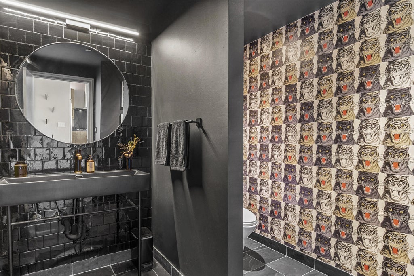
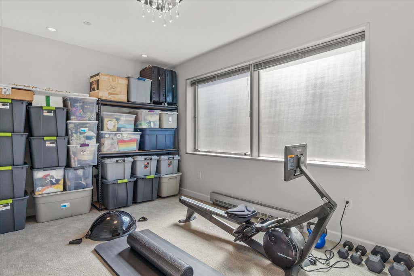
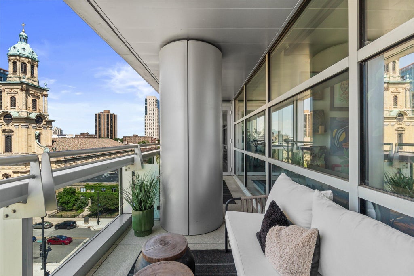
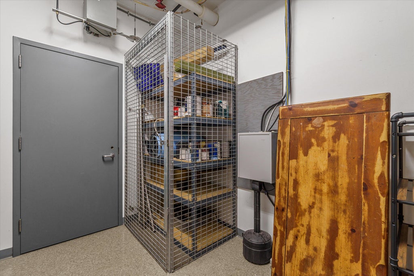
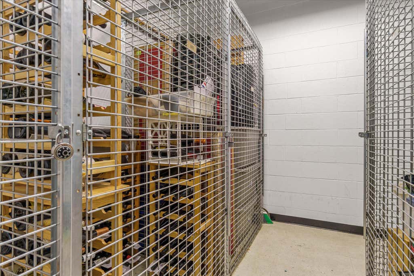
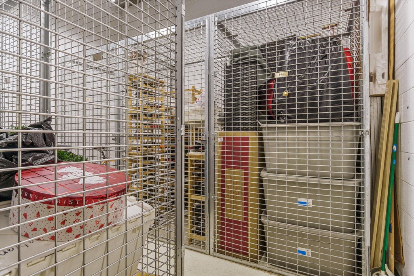
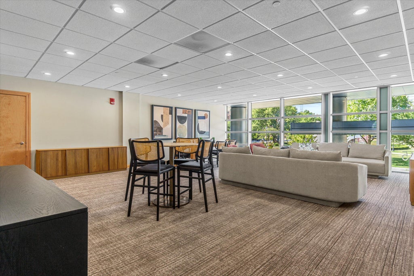
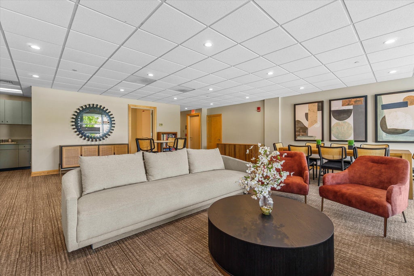
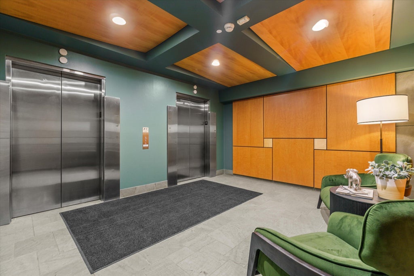
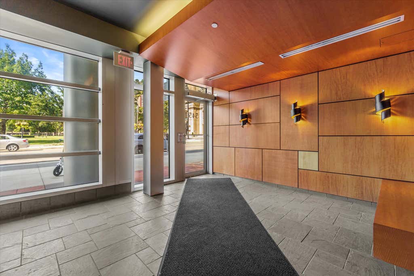
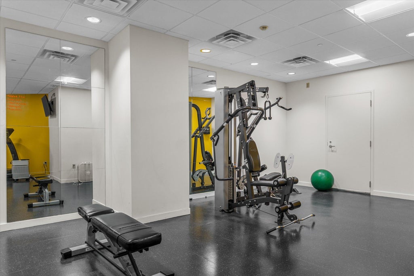
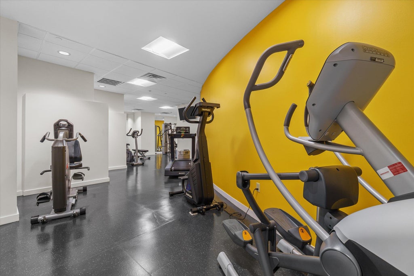
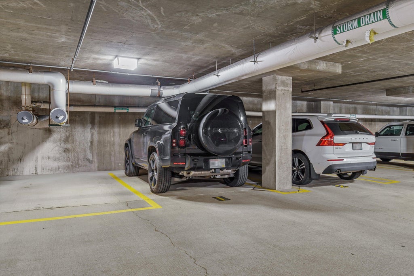
Experience elevated living in iconic Cathedral Square! Commissioned as a double residence before construction, this one-of-a-kind home is the building's largest single-floor unit. Floor-to-ceiling windows fill the home with natural light, while the impressive -20-ft balcony (the building's longest) overlooks Cathedral Square Park, offering a front-row seat to Jazz in the Park. Exceptional upgrades include a chef-worthy kitchen with a Sub-Zero refrigerator, Miele range & oven, Bosch dishwasher & new wine fridge, custom blinds, new carpet, GE washer/dryer & refreshed powder room. Two garage spaces, two storage cages, secure entry, 24-hour fitness center & community room add convenience. Sophisticated style, incredible space & an unbeatable location make this the perfect place to call home.
Property Features of 545 E Wells St, Milwaukee, WI 53202
Condominium
2004
$18,120.00
1
Features
| Washer |
| Dryer |
| Oven |
| Cooktop |
| Microwave oven |
| Dishwasher |
| Refrigerator |
| Garage |
| Two car garage |
| Attached parking |
| Attached garage |
| Garage spaces: 2 |
| Lot zoned: C9F(A) |
| Cable television available |
| Handicap access |
| Public sewer |
| Public water |
| Levels in property: One |
| Total square feet: 2495 |
| Total above grade finished sq ft: 2495 |
| Living square feet: 2495 |
| For sale |
| Tax year: 2025 |
| Association clubhouse(s) |
| Pets allowed |
| HOA Dues: 1691 |
Rooms & Dimensions
| Den is 12 x 12 |
| Den Level: Main |
| Bedroom 2 is 15 x 10 |
| Bedroom 2 Level: Main |
| Bedroom 3 is 14 x 10 |
| Bedroom 3 Level: Main |
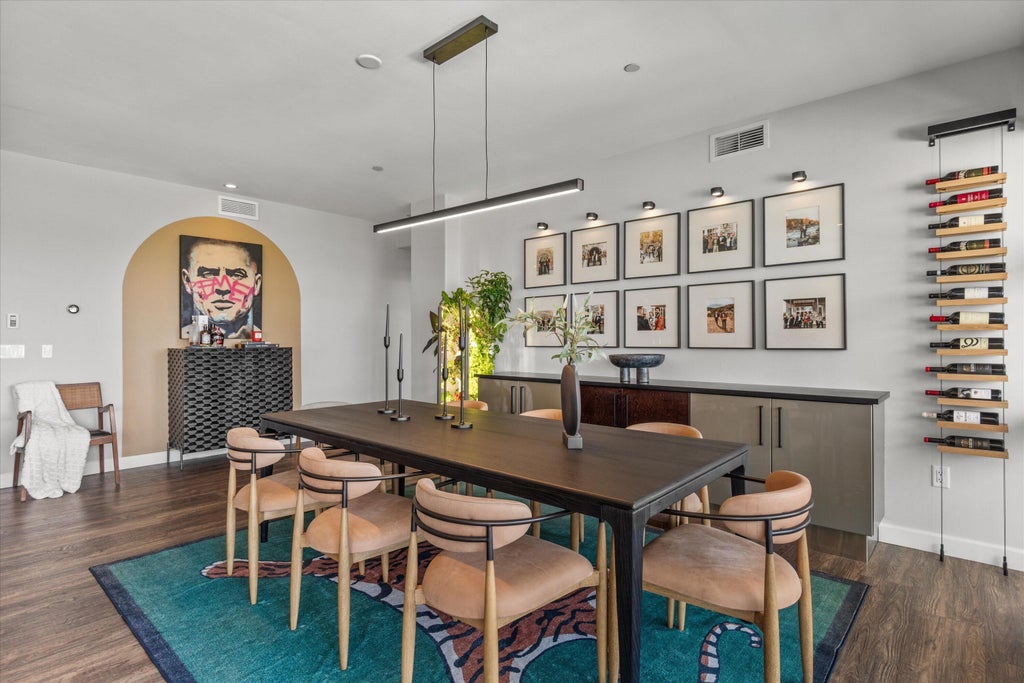
| Dining Room is 15 x 10 |
| Dining Level: Main |
| Living Room is 21 x 14 |
| Living Room Level: Main |
| Number of rooms: 7 |