
W71N428 Mulberry Ave, Cedarburg, WI 53012
Was $750,000
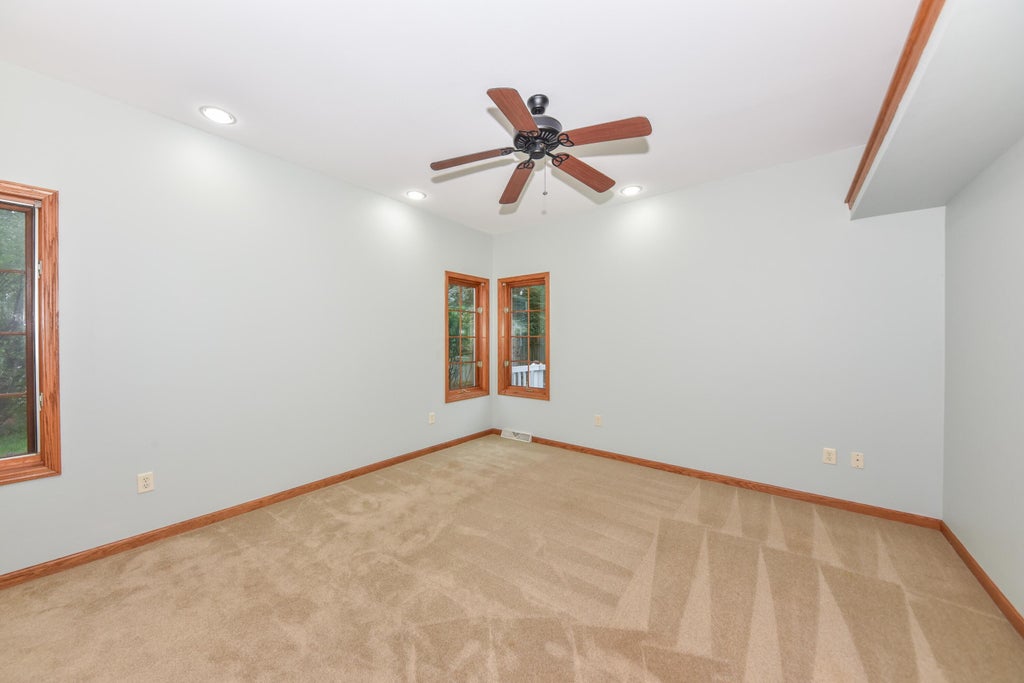
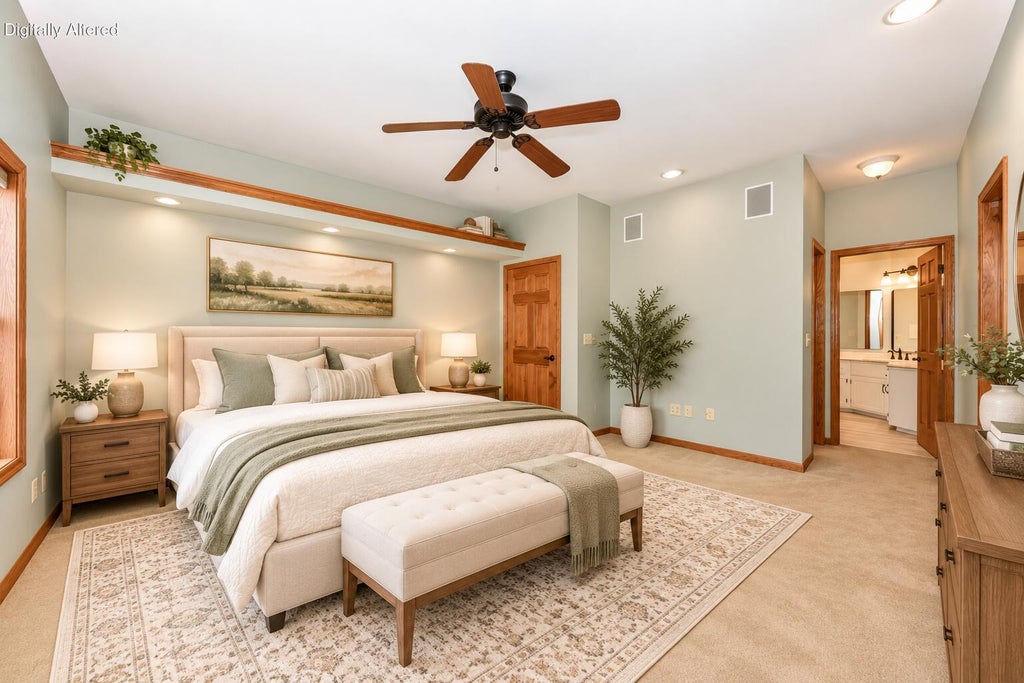
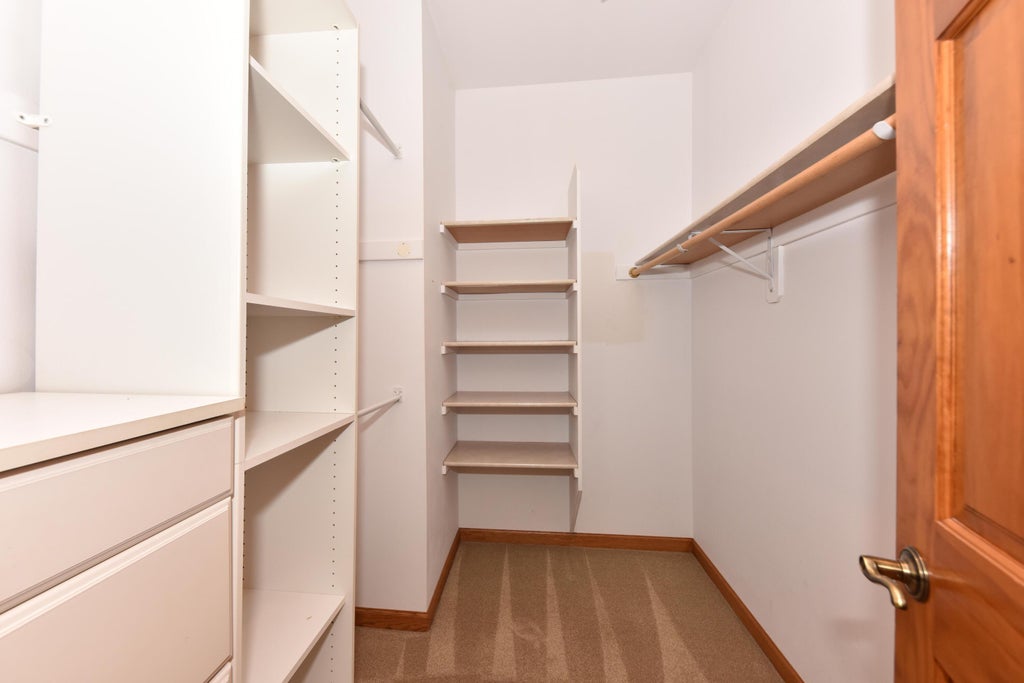
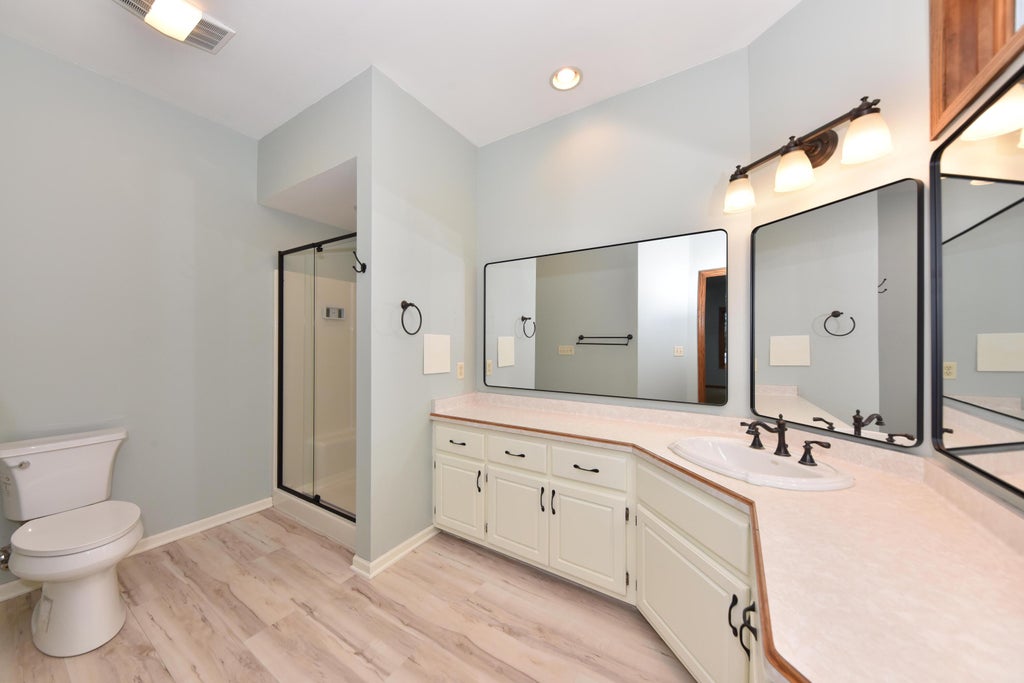

| 4 Beds | 3 Baths | 2.5 Car Garage | 3,100 Sq Ft |
Description of W71N428 Mulberry Ave, Cedarburg, WI 53012
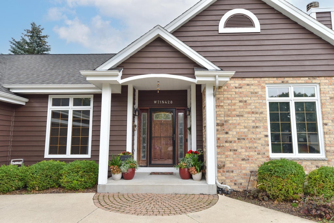
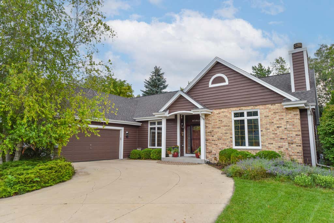
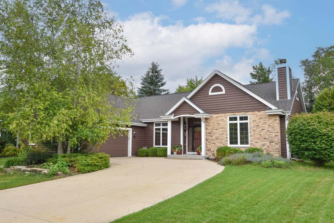
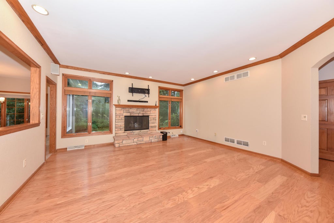
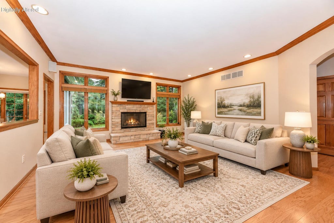
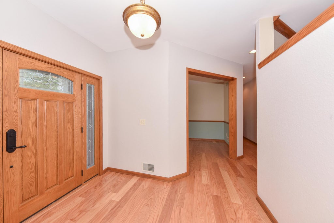
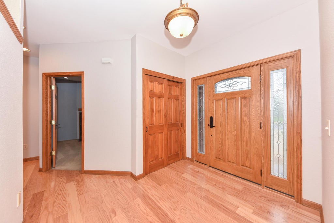
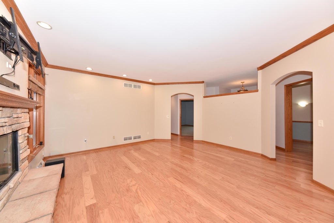
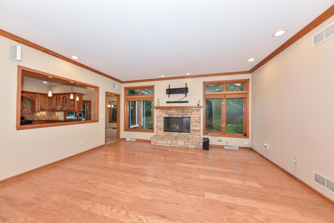
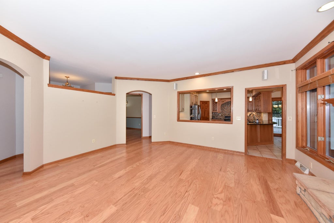
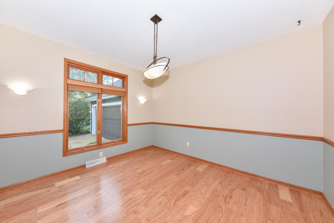
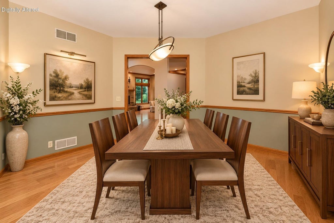
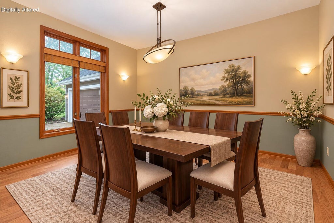
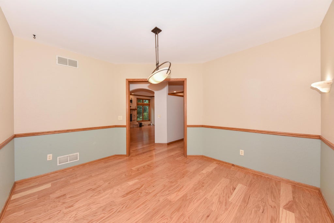
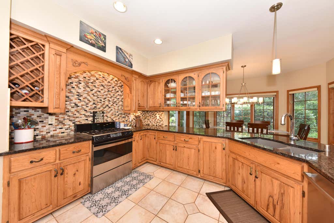
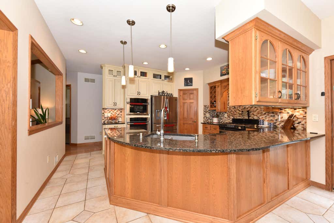
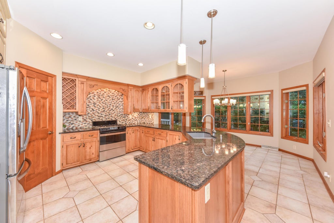
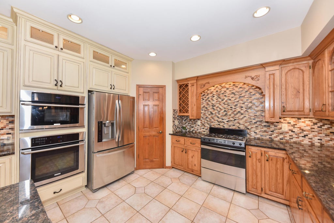
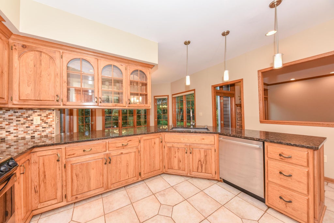
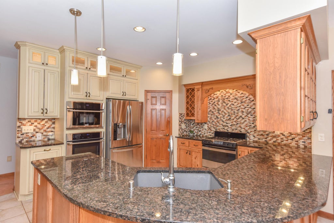
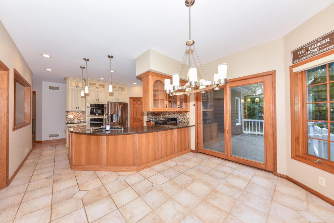
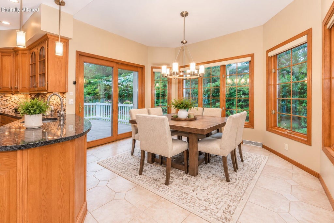
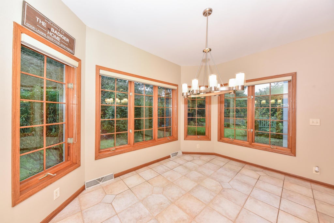
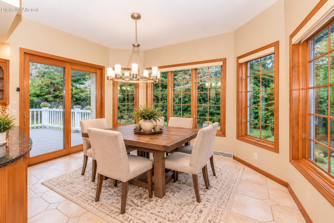
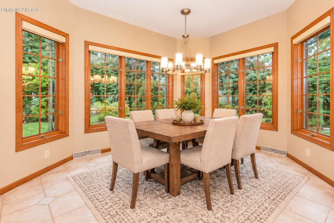
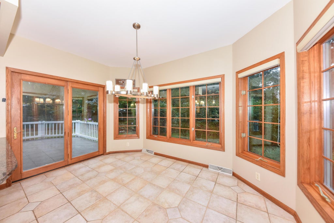
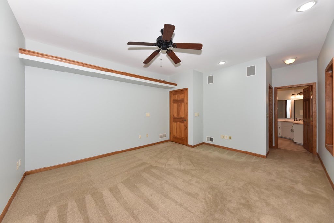
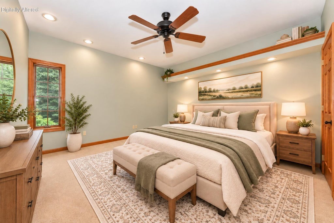
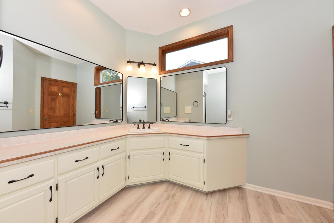
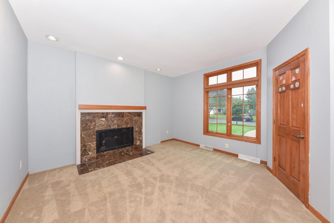
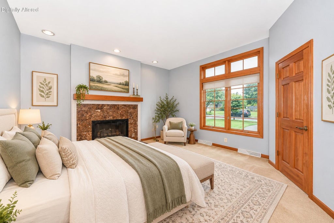
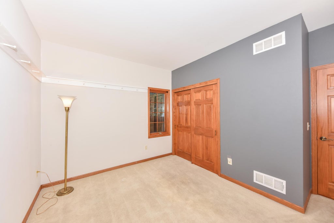
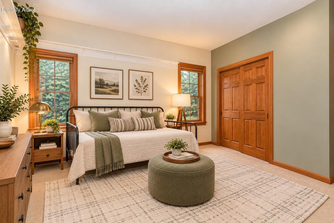
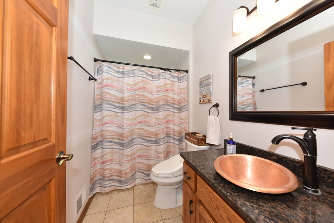
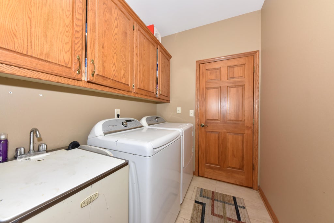
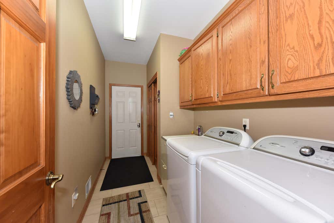
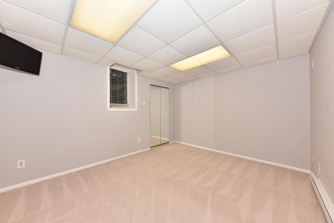
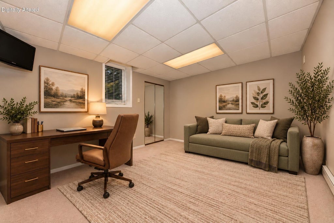
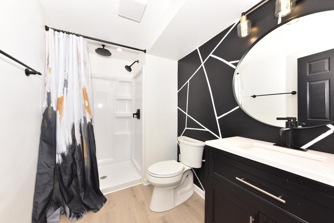
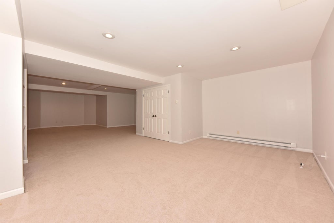
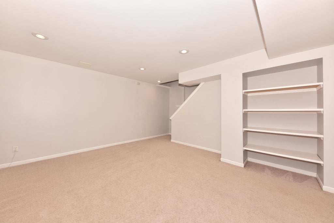
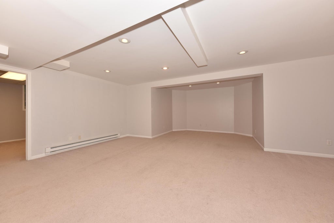
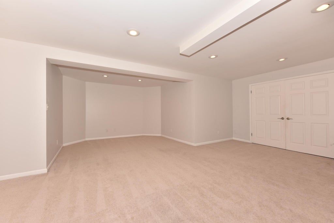
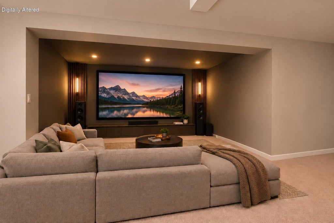
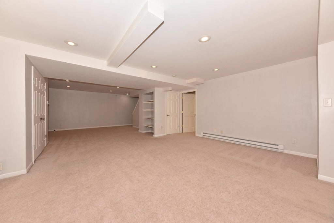
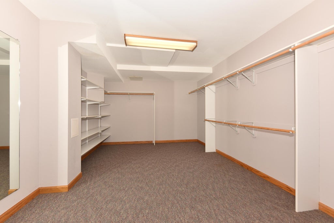
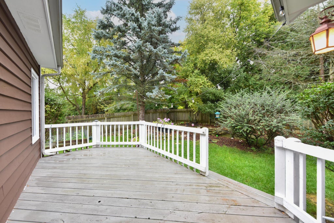
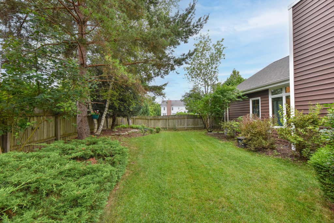
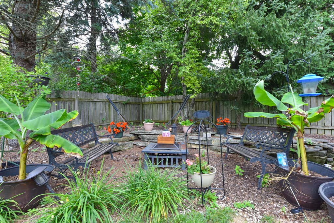
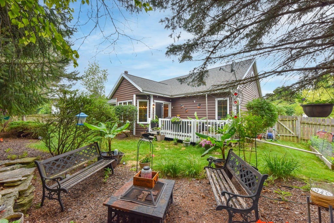
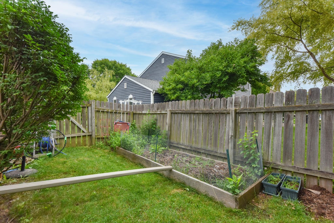
NEWLY REMODELED WITH WONDERFUL UPGRADES AND RE-LISTED! A MUST SEE HOME! Welcome to this beautifully updated split ranch in sought-after Cedar Pointe! Freshly painted inside & out, this move-in-ready home features NEW hardwood floors throughout the living room, formal dining room & hallway, solid wood doors, a cozy fireplace and gourmet kitchen with granite counters & double ovens. The upgraded primary bath offers new flooring & modern fixtures. An expansive finished lower level features a very large Rec room, guest bedroom with a huge walk-in-closet & NEW full KOHLER bath with luxurious rain shower. Enjoy the spacious deck & private fenced backyard. 1st-floor laundry, EV charging in the garage & minutes from historic downtown Cedarburg. Some photos include AI Images or Virtual Staging.
Property Features of W71N428 Mulberry Ave, Cedarburg, WI 53012
Ranch
Single Family Residence
1999
Cedar Pointe
$7,032.00
1
.24
Features
| Elementary school: Westlawn |
| Middle school: Webster |
| High school: Cedarburg |
| Washer |
| Dryer |
| Range |
| Oven |
| Microwave oven |
| Dishwasher |
| Refrigerator |
| Central air |
| Electric heat |
| Forced air heat |
| Natural gas heat |
| Garage |
| Attached parking |
| Attached garage |
| Garage spaces: 2.5 |
| Brick exterior |
| Wood exterior |
| Deck |
| Fenced yard |
| Lot acreage is: 0.24 |
| Fenced lot |
| Body of water: None |
| Lot sqft: 10454.4 |
| Subdivision: Cedar Pointe |
| Lot zoned: RES |
| Present use: Subdivision |
| Improvement: sidewalks |
| Garbage disposal |
| Concrete basement |
| Full basement |
| Partial basement |
| Sump pump |
| Partially finished basement |
| Paved driveway |
| Public sewer |
| Public water |
| Total square feet: 3100 |
| Total above grade finished sq ft: 2016 |
| Basement square feet: 1084 |
| Living square feet: 3100 |
| Property style: ranch |
| For sale |
| Tax year: 2025 |
Rooms & Dimensions
| Laundry room |
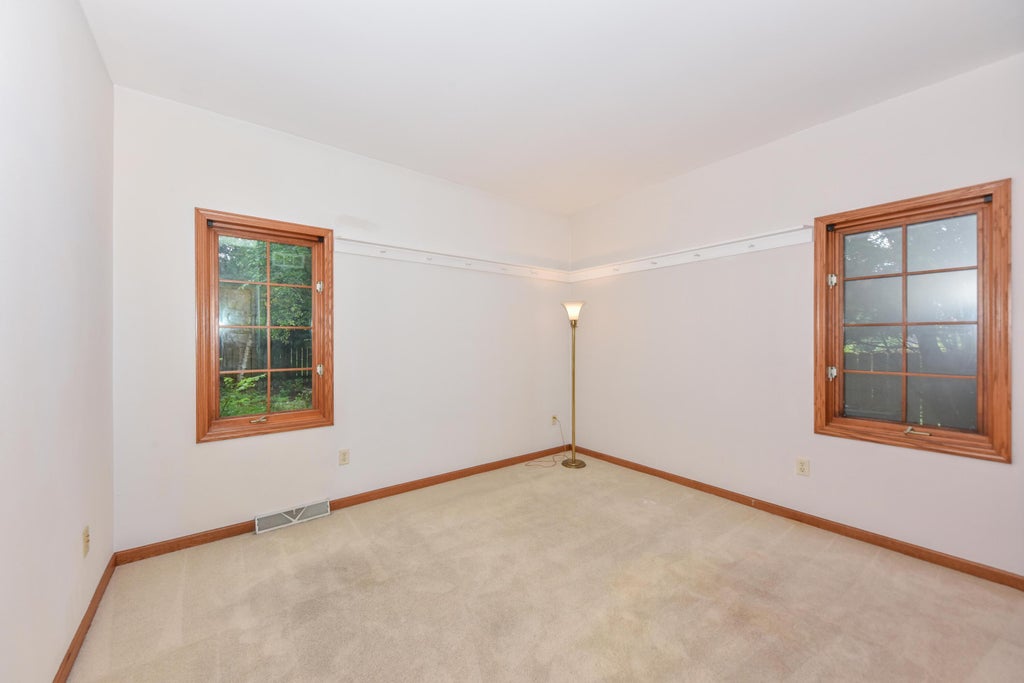
| Bedroom 2 is 14 x 13 |
| Bedroom 2 Level: Main |
| Bedroom 3 is 12 x 10 |
| Bedroom 3 Level: Main |
| Bedroom 4 is 14 x 11 |
| Bedroom 4 Level: Lower |
| Dining Room is 12 x 12 |
| Dining Level: Main |
| Living Room is 18 x 17 |
| Living Room Level: Main |
| Laundry Room is 12 x 6 |
| Laundry Room Level: Main |
| Number of rooms: 9 |