
3575 S Cottonwood Rd, New Berlin, WI 53151 CONTINGENT
Was $475,000









| 3 Beds | 2 Baths | 2 Car Garage | 1,518 Sq Ft |
Description of 3575 S Cottonwood Rd, New Berlin, WI 53151
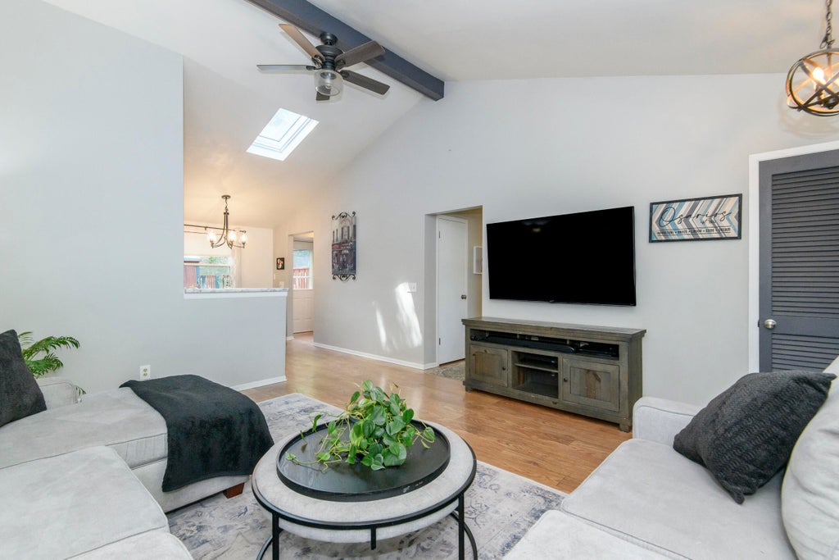
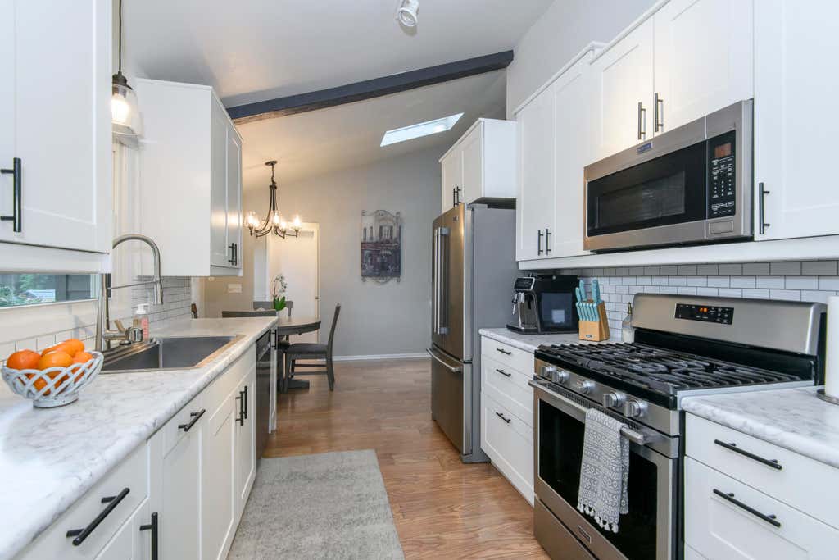
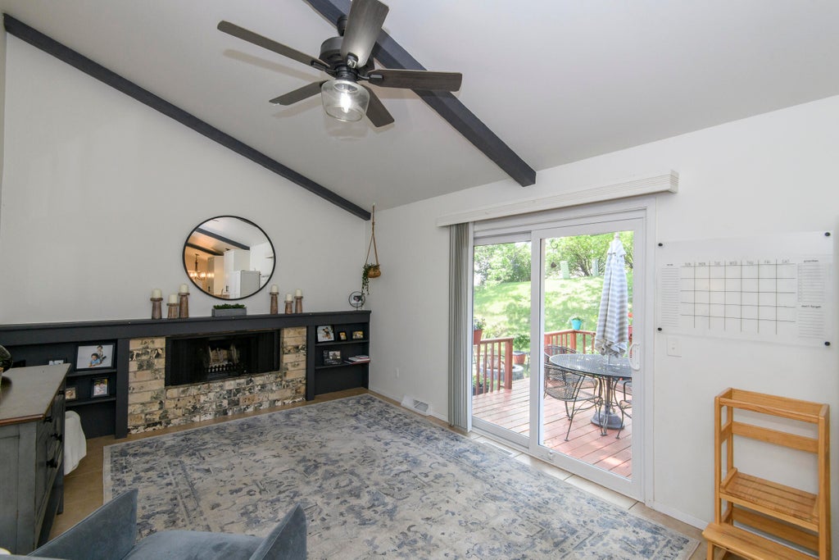
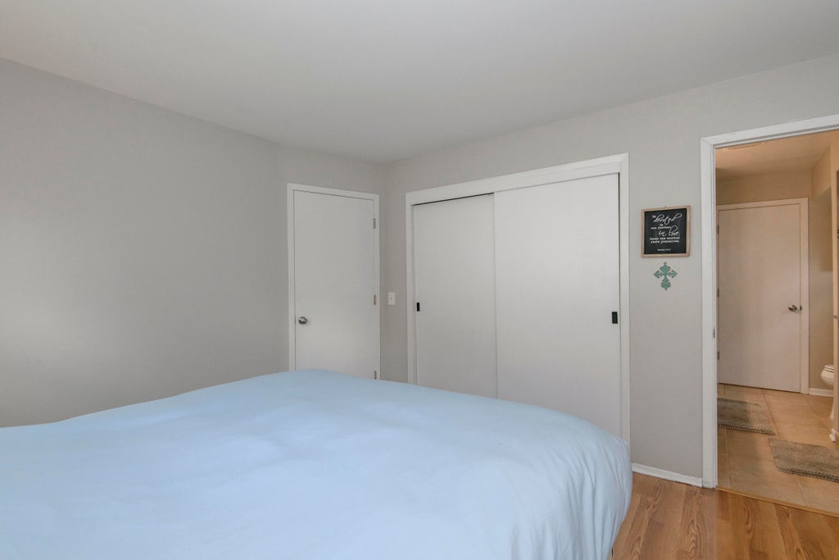
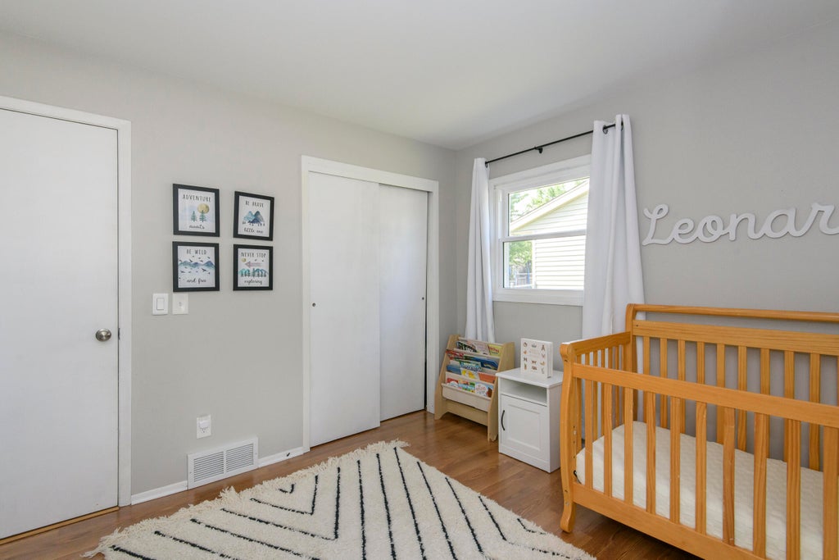
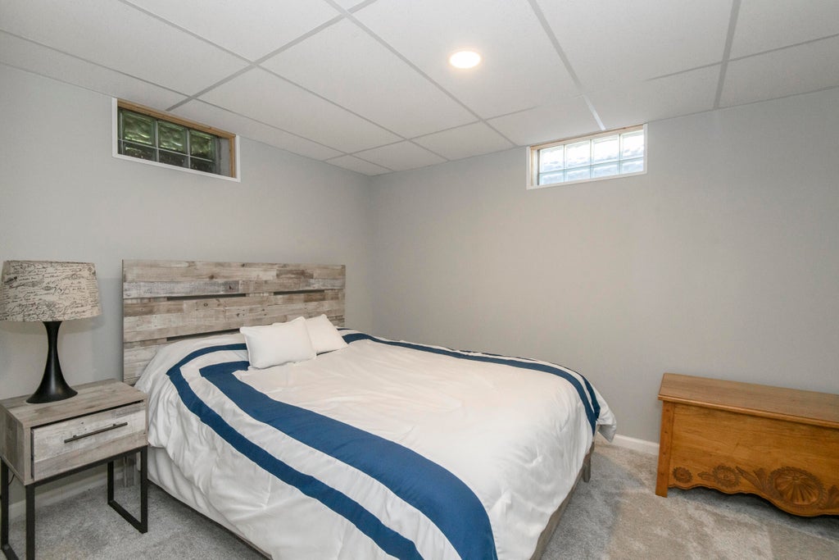
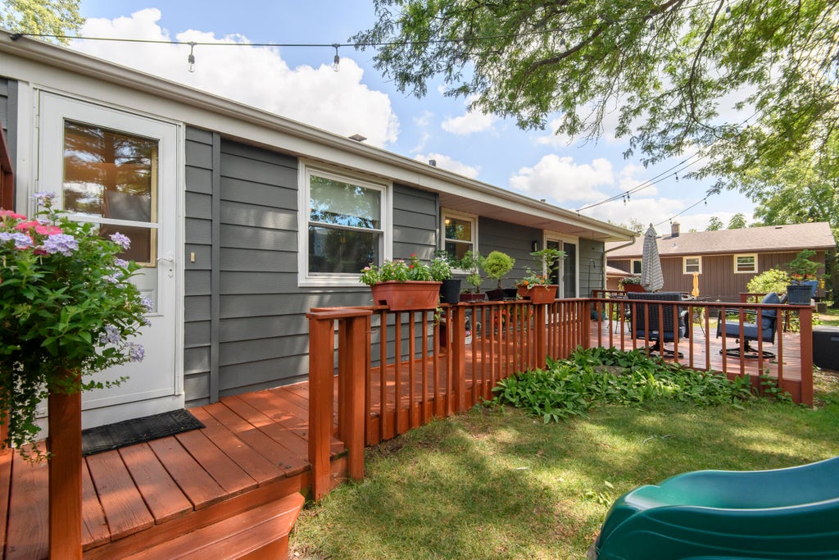
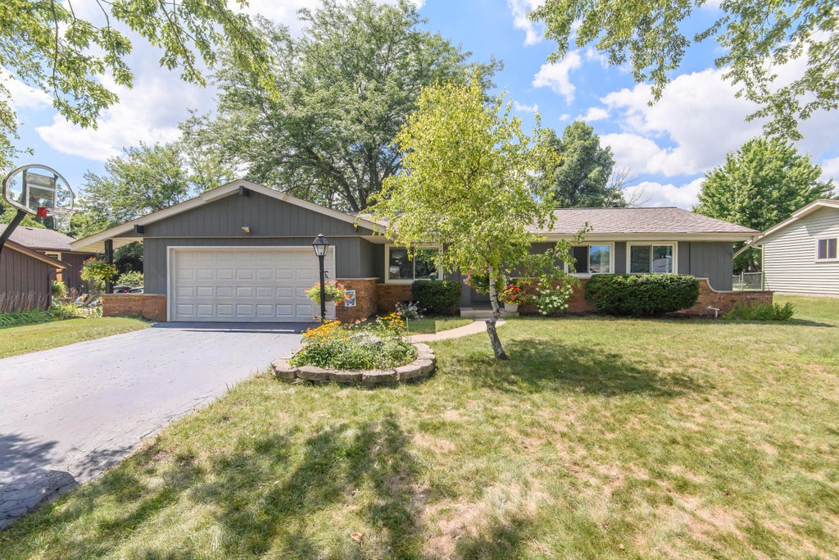
Don't miss out on this move-in ready ranch with vaulted ceilings, exposed beams, and a warm, inviting feel throughout. The first floor flows from the main entrance to the dining area, through the remodeled kitchen, to the family room with a gas fireplace and patio door which opens to a spacious deck that is excellent for entertaining. The primary bedroom offers two closets and an attached walkthrough bath. The other two bedrooms are excellent sizes, with a second full bath off the hallway. The lower level is partially finished with a bonus room that works as an office, gym, or den. Updates include remodeled full bathroom ('25), roof ('23), furnace and A/C ('21), new windows and patio door ('20), and so much more; see Seller Updates list and pre-inspection report attached.
Property Features of 3575 S Cottonwood Rd, New Berlin, WI 53151
Ranch
Single Family Residence
1973
Glendale Park
$3,753.27
1
.25
Features
| Washer |
| Range |
| Oven |
| Microwave oven |
| Dishwasher |
| Refrigerator |
| Central air |
| Forced air heat |
| Natural gas heat |
| Garage |
| Two car garage |
| Attached parking |
| Attached garage |
| Garage spaces: 2 |
| Vinyl siding |
| Brick exterior |
| Deck |
| Lot acreage is: 0.25 |
| Lot sqft: 10890 |
| Subdivision: Glendale Park |
| Lot zoned: R5 |
| Vaulted ceilings |
| Garbage disposal |
| Crawlspace |
| Full basement |
| Partial basement |
| Sump pump |
| Partially finished basement |
| Paved driveway |
| Public sewer |
| Public water |
| Total square feet: 1518 |
| Total above grade finished sq ft: 1398 |
| Basement square feet: 120 |
| Living square feet: 1518 |
| Property style: ranch |
| For sale |
| Tax year: 2025 |
Rooms & Dimensions
| Den is 10 x 12 |
| Den Level: Lower |
| Family room is 17 x 11 |
| Family Room Level: Main |
| Pantry |
| Bedroom 2 is 11 x 10 |
| Bedroom 2 Level: Main |
| Bedroom 3 is 10 x 10 |
| Bedroom 3 Level: Main |
| Dining Room is 9 x 11 |
| Dining Level: Main |
| Living Room is 16 x 14 |
| Living Room Level: Main |
| Number of rooms: 8 |