
N69W27089 Hickory Chasm Dr, Lisbon, WI 53089 CONTINGENT
$569,900
MLS #: 1975369
























| 3 Beds | 2 Baths | 2 Car Garage | 2,006 Sq Ft |
Description of N69W27089 Hickory Chasm Dr, Lisbon, WI 53089
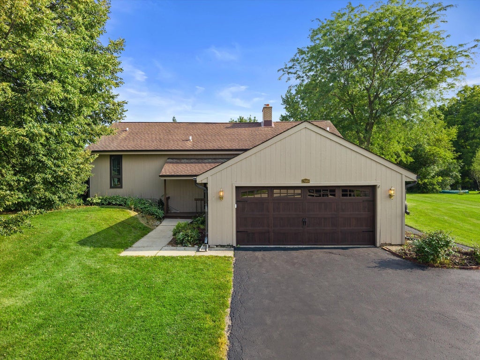
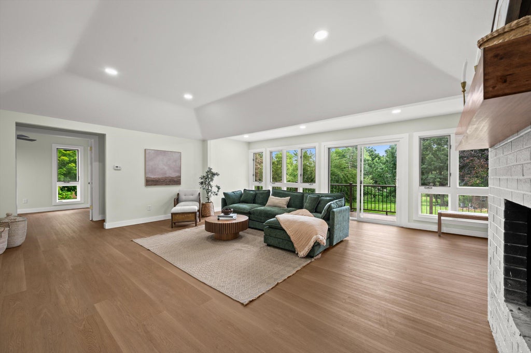
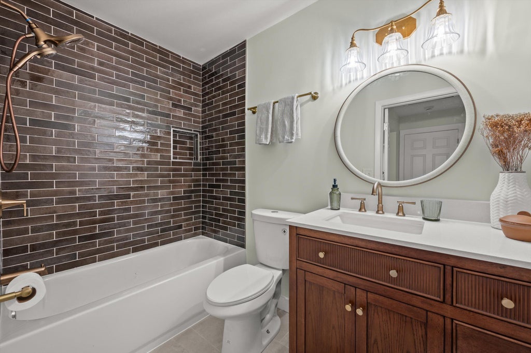
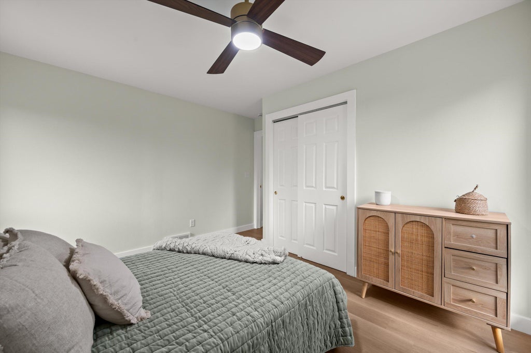
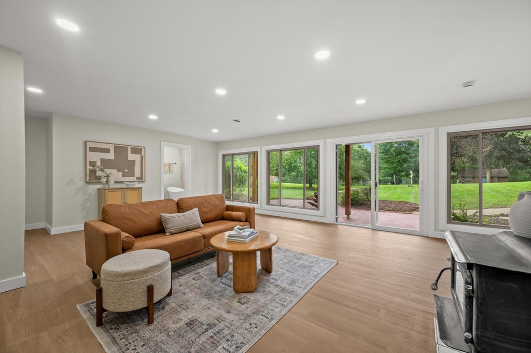
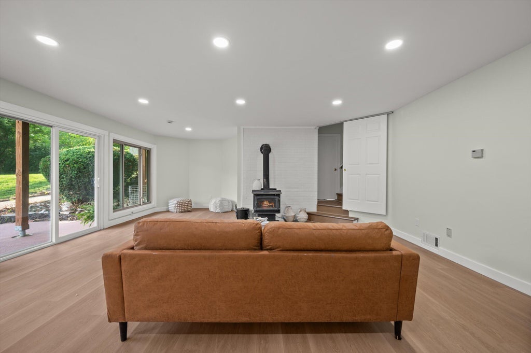
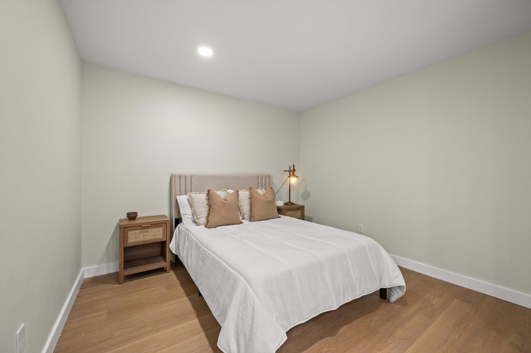
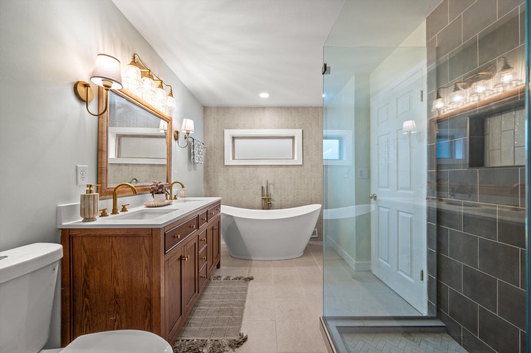
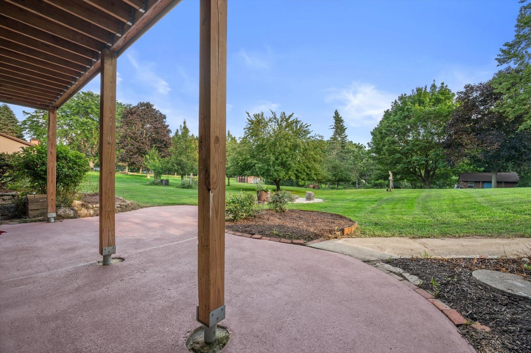
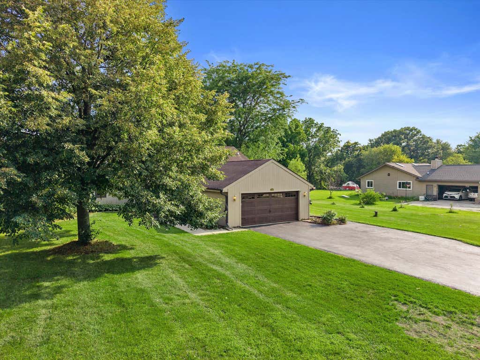
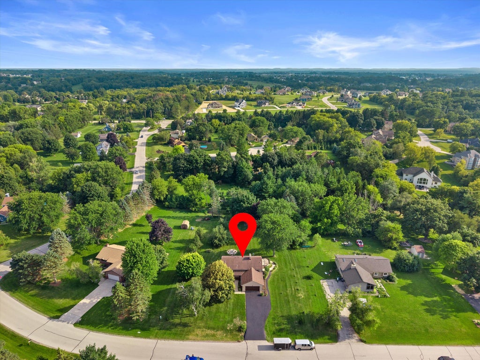
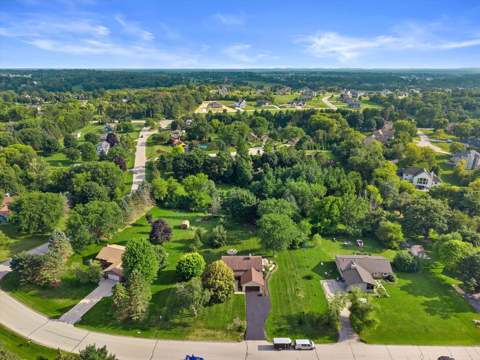
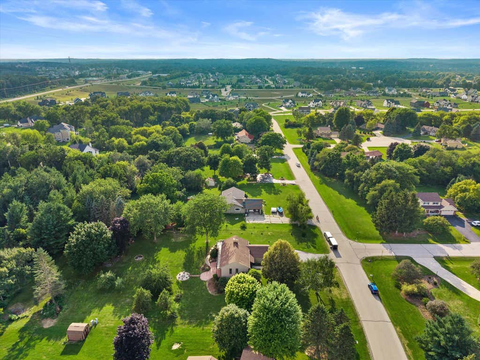
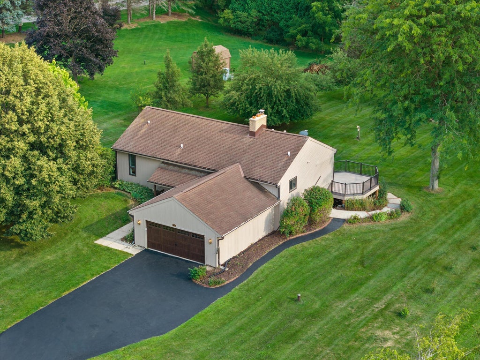
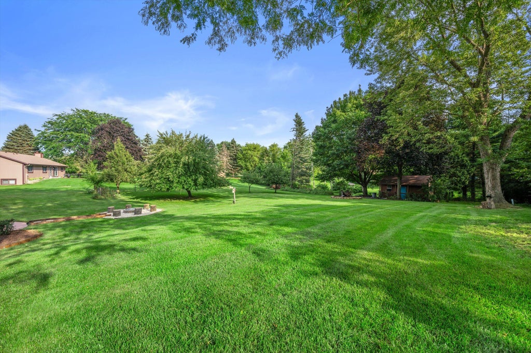
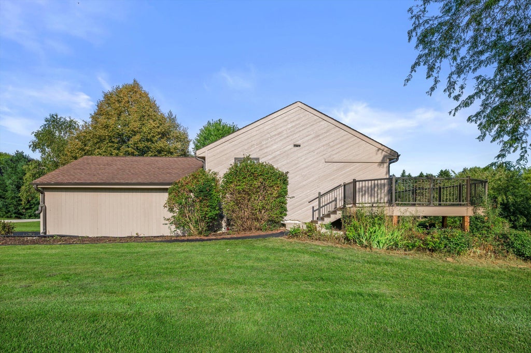
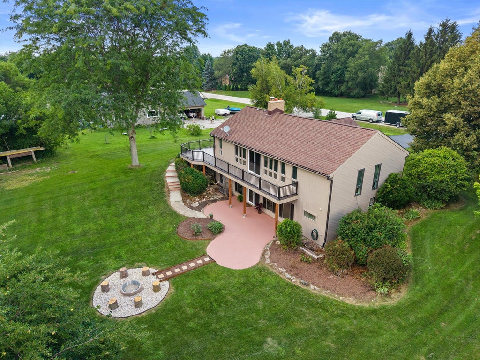
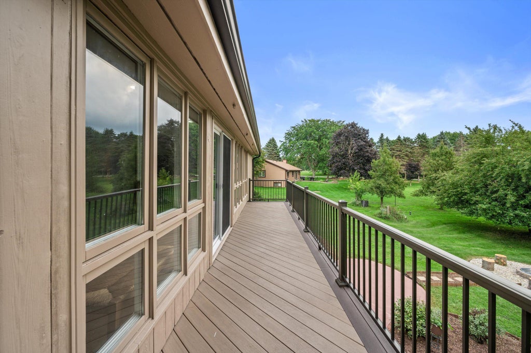
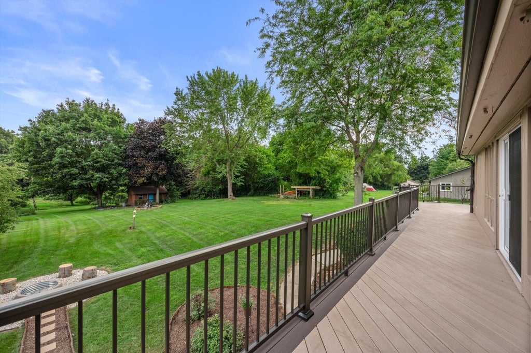
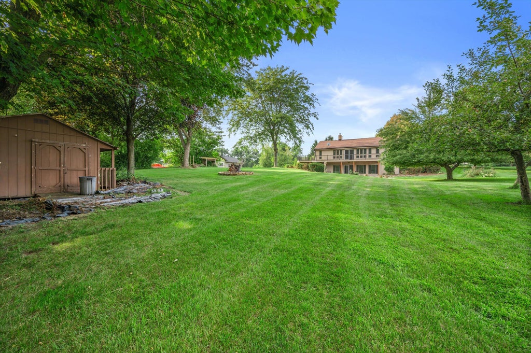
Rare opportunity to own a beautifully renovated 3-bedroom, 2-bath home situated on a private 1-acre lot in the desirable Lisbon Oaks area. The bright, open interior features a vaulted great room with expansive windows, fireplace, and access to the wraparound deck overlooking the backyard. The updated kitchen offers quartz countertops, a large center island, stainless steel appliances, and stylish finishes throughout. The finished walkout lower level features a spacious primary suite with a spa-like bathroom, tiled walk-in shower, and soaking tub. Thoughtfully updated throughout and truly move-in ready, this home offers the perfect blend of privacy, space, and modern finishes.
Property Features of N69W27089 Hickory Chasm Dr, Lisbon, WI 53089
Listing courtesy of: Premier Point Realty LLC
HOME STYLE
Raised Ranch
Raised Ranch
TYPE
Single Family Residence
Single Family Residence
Year Built
1989
1989
Annual Taxes
$3,489.00
$3,489.00
Stories
2
2
Acres
1
1
Features
| High school: Arrowhead |
| Range |
| Microwave oven |
| Dishwasher |
| Refrigerator |
| Central air |
| Forced air heat |
| Natural gas heat |
| Garage |
| Two car garage |
| Attached parking |
| Attached garage |
| Garage spaces: 2 |
| Wood exterior |
| Lot acreage is: 1 |
| Lot sqft: 43560 |
| Lot zoned: RES |
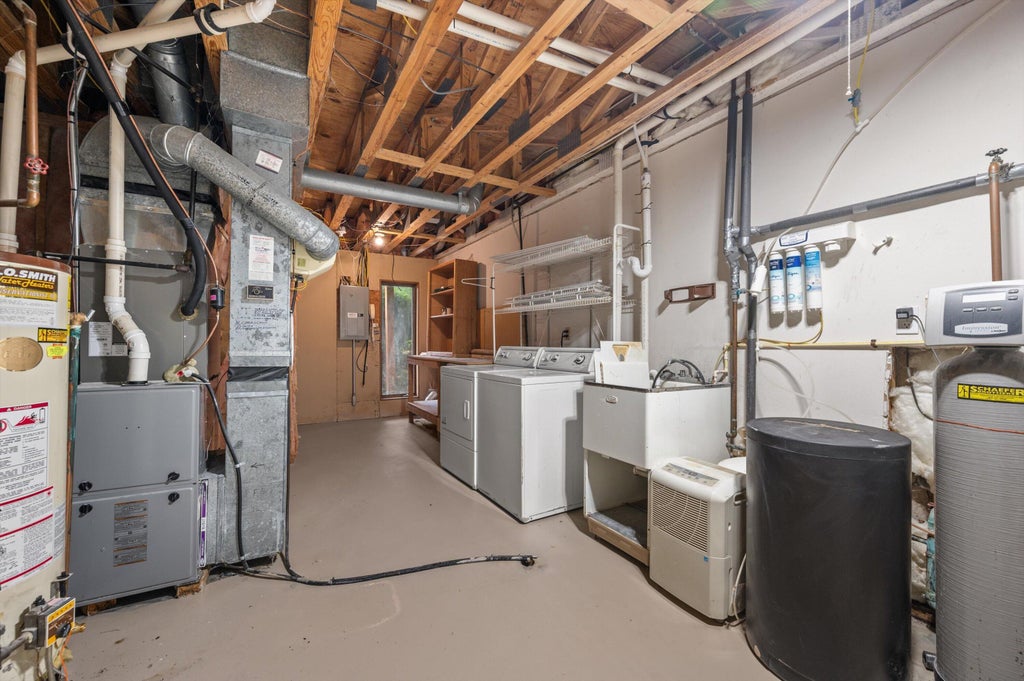
| Finished basement |
| Full basement |
| Basement has outside entrance |
| Walkout basement |
| Private water |
| Well water |
| Septic system |
| Levels in property: Two |
| Property style: raised ranch |
| For sale |
| Tax year: 2025 |
Rooms & Dimensions
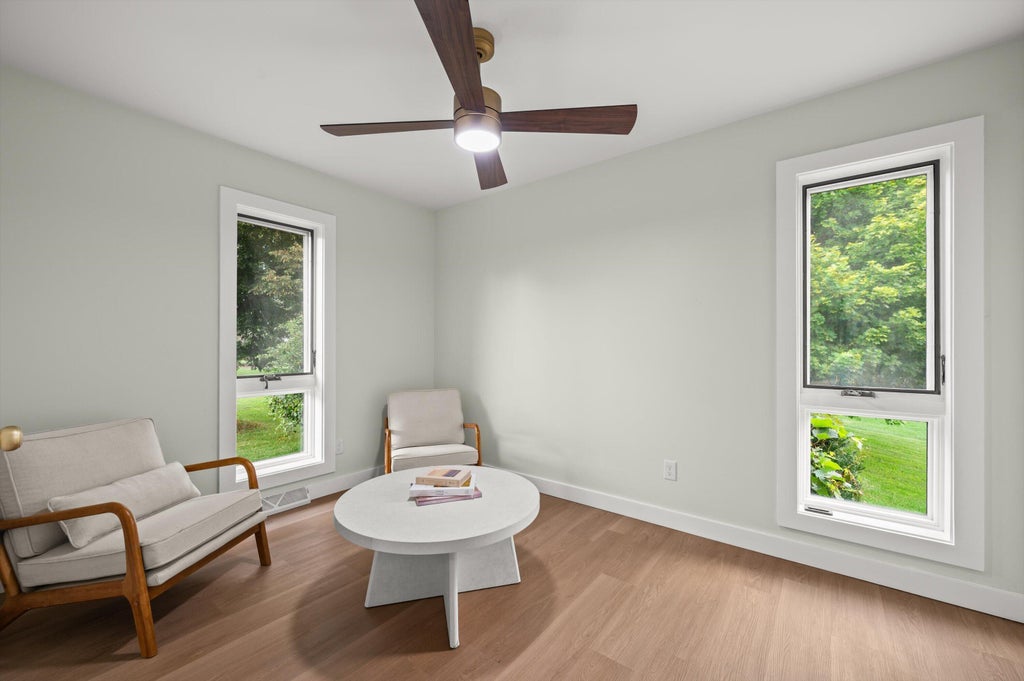
| Bedroom 2 is 13 x 12 |
| Bedroom 2 Level: Upper |
| Bedroom 3 is 9 x 14 |
| Bedroom 3 Level: Main |
| Living Room is 20 x 19 |
| Living Room Level: Main |
| Number of rooms: 5 |