
206 N Van Buren St, Elkhorn, WI 53121 PENDING
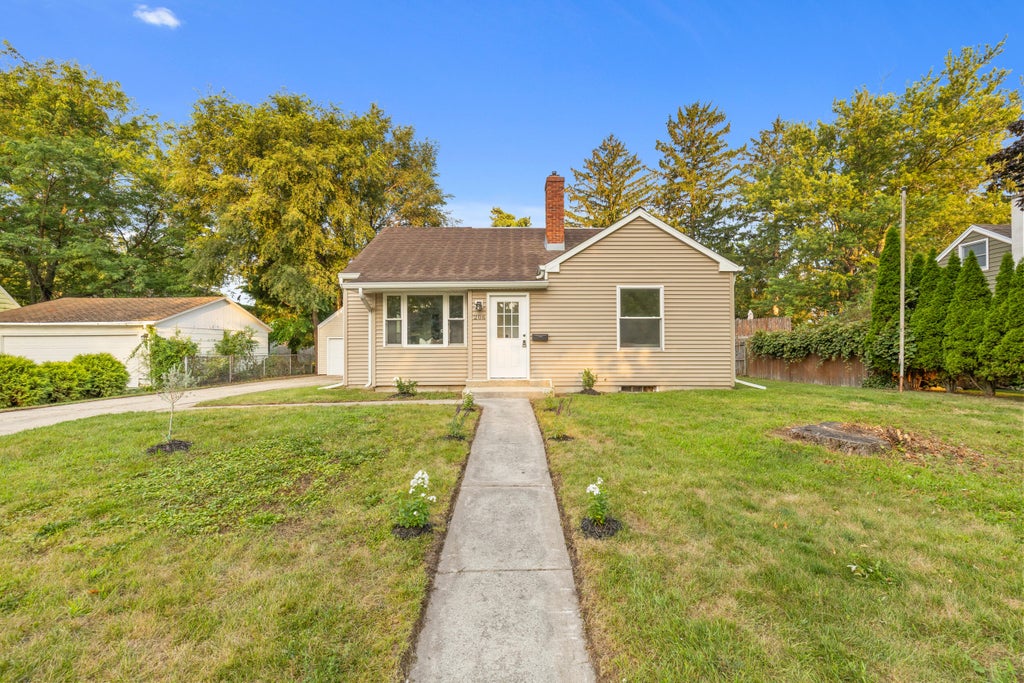
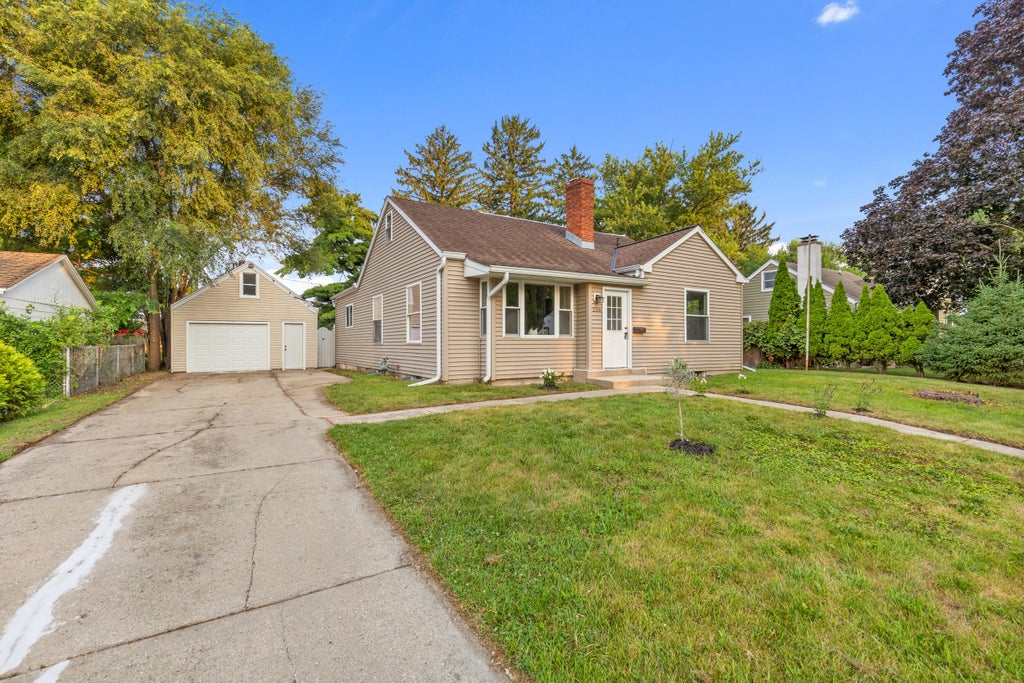





| 3 Beds | 1.5 Baths | 1.5 Car Garage | 1,756 Sq Ft |
Description of 206 N Van Buren St, Elkhorn, WI 53121
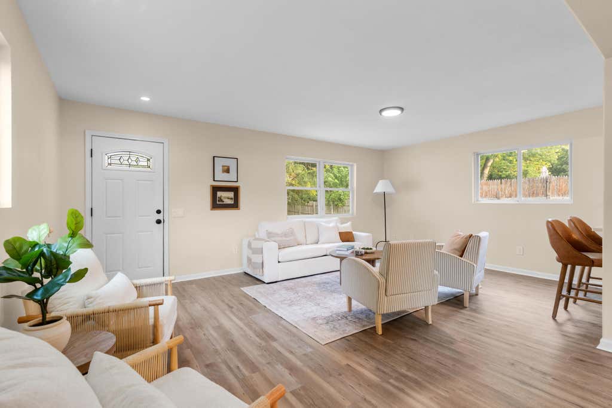
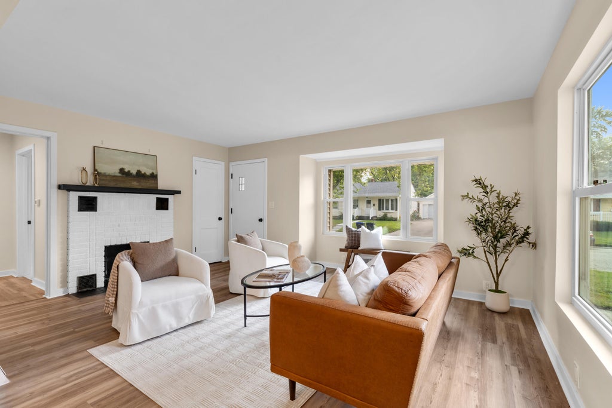
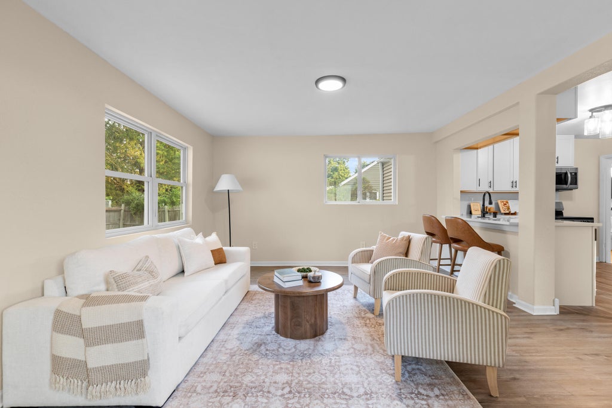
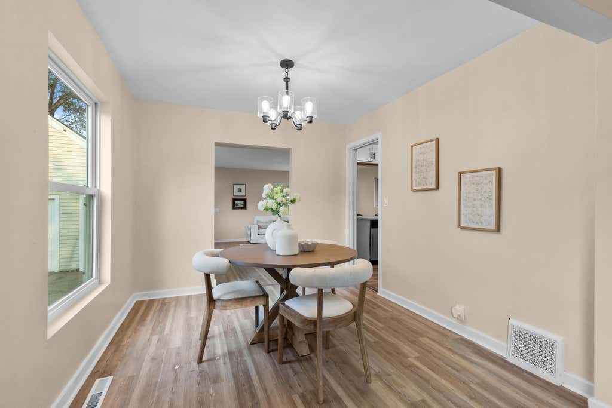
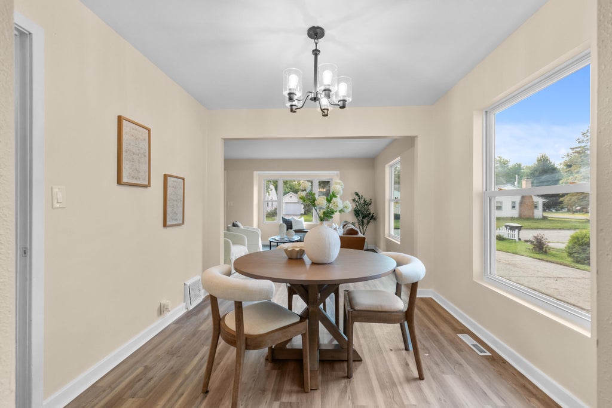
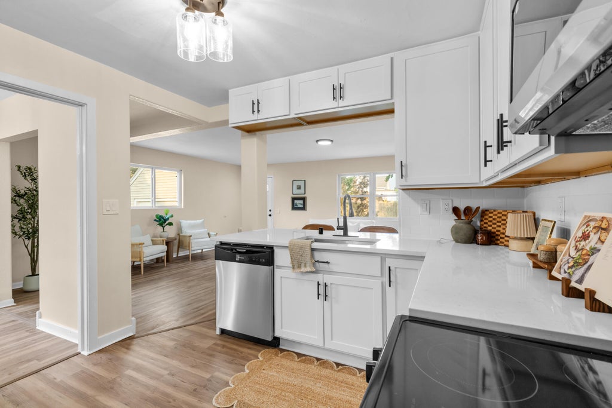
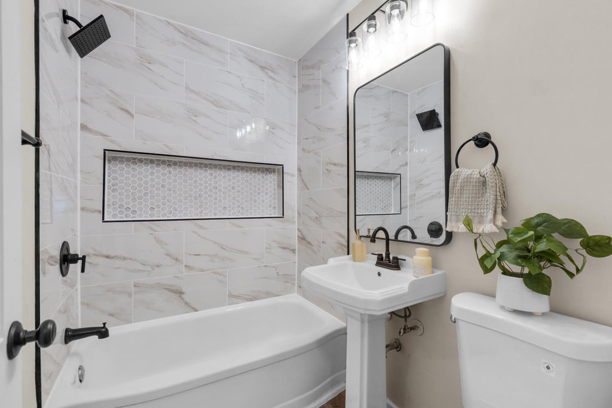
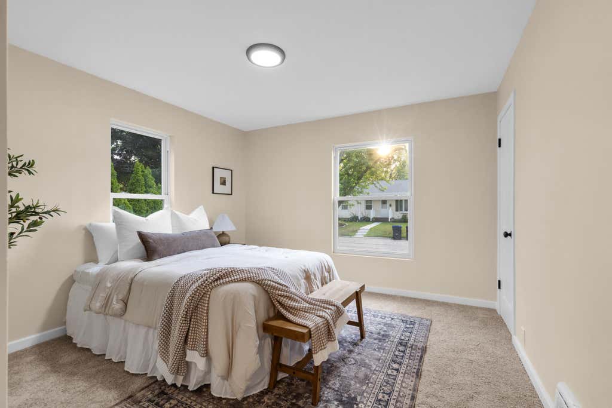
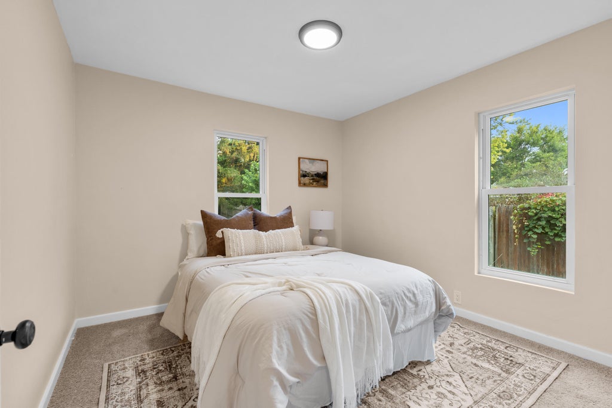
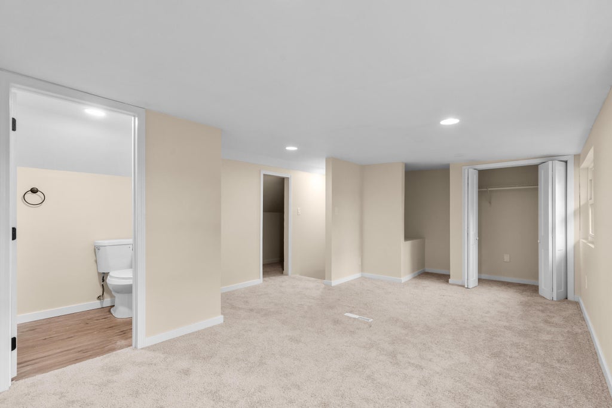
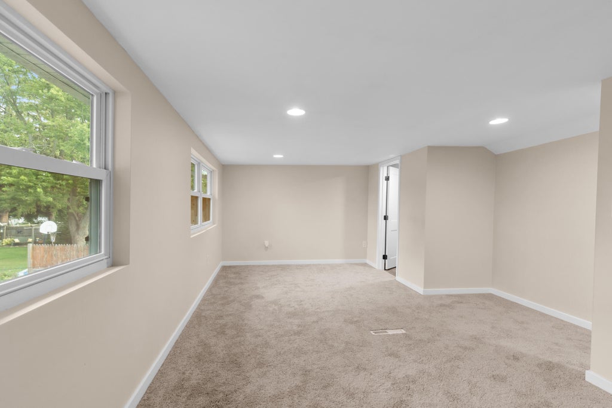
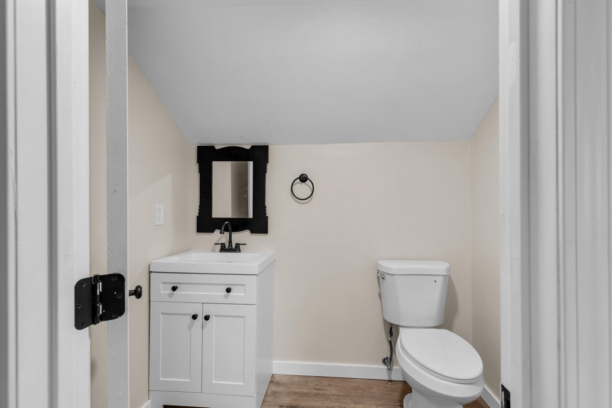
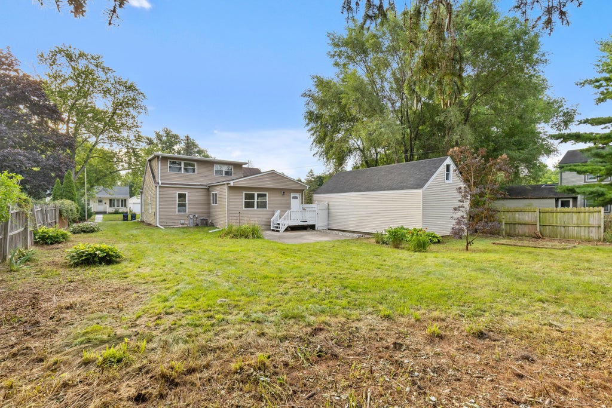
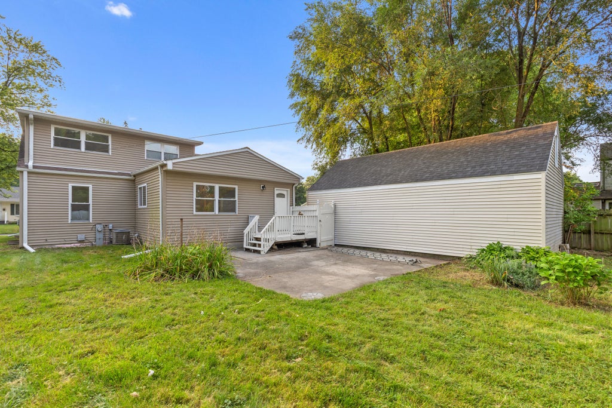
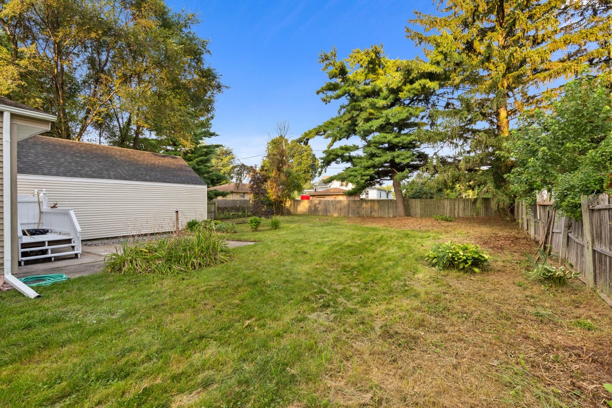
Welcome home to this spacious & inviting 3-bedroom, 1.5-bathroom residence, beautifully updated and completely move-in ready. Step inside to discover a bright, airy layout featuring brand-new flooring that flows seamlessly throughout the entire home. The heart of the home is the stunning, fully reimagined kitchen. It boasts brand-new cabinetry, elegant quartz countertops, & sleek new stainless steel appliances perfect for the home chef. Retreat to the refreshed bathrooms, highlighted by a gorgeous, newly tiled custom shower. Outside, the property features an inviting backyard space designed for effortless entertaining, summer barbecues, or peaceful relaxation. Every detail has been thoughtfully updated so you can simply unpack & enjoy. See it today!
Property Features of 206 N Van Buren St, Elkhorn, WI 53121
Cape Cod
Single Family Residence
1940
$3,458.53
1.5
.26
Features
| Oven |
| Microwave oven |
| Dishwasher |
| Refrigerator |
| Central air |
| Natural gas heat |
| Garage |
| Detached parking |
| Detached garage |
| Garage spaces: 1.5 |
| Vinyl siding |
| Lot acreage is: 0.26 |
| Lot sqft: 11325.6 |
| Lot zoned: Res |
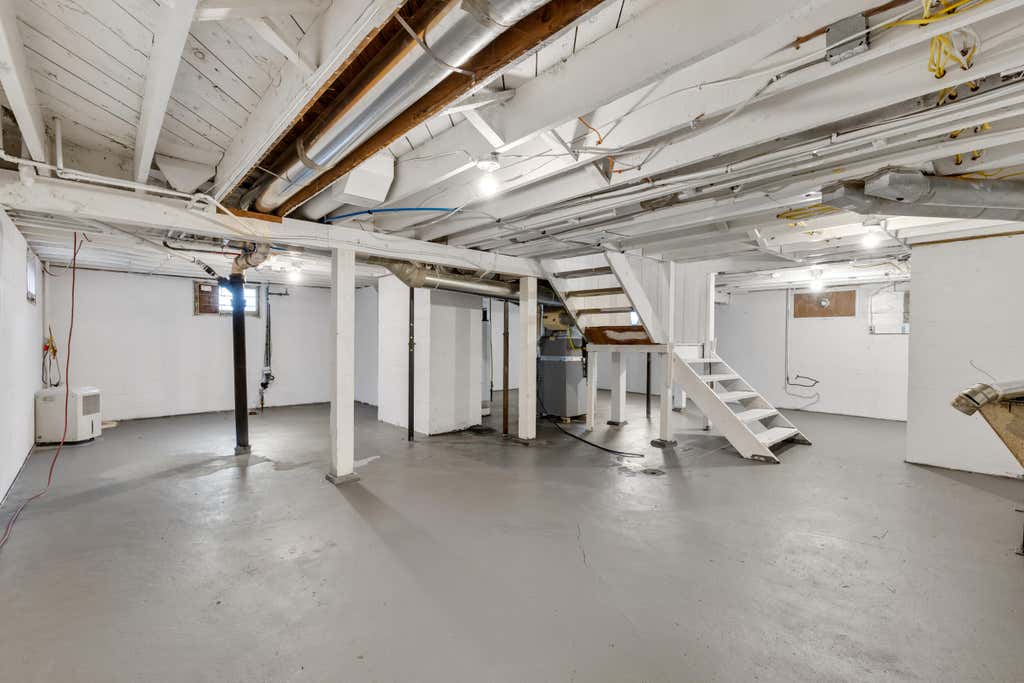
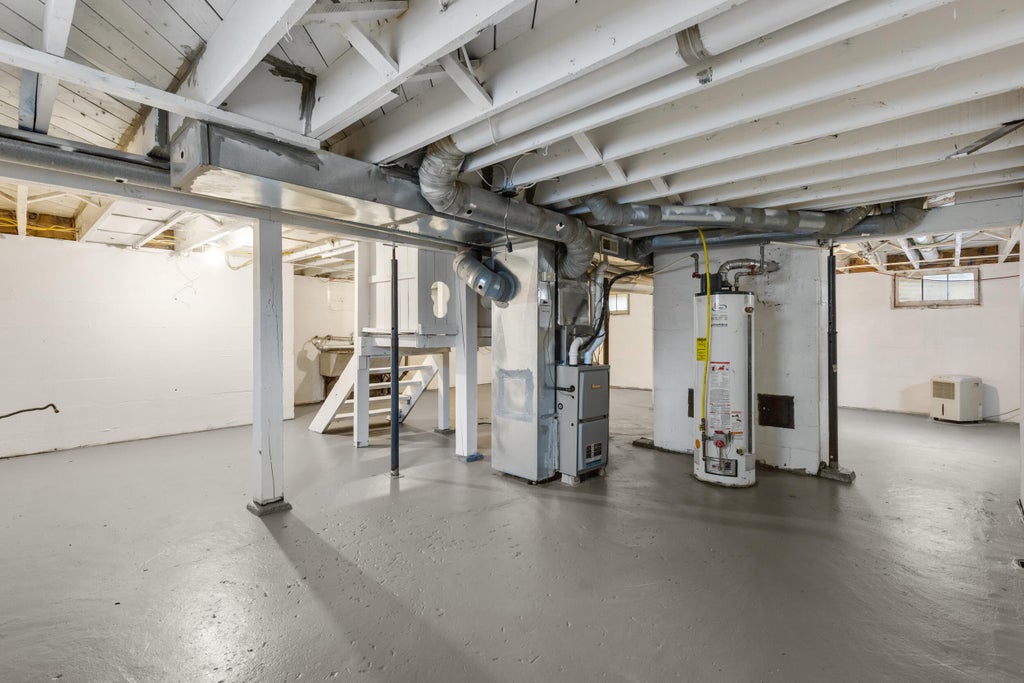
| Full basement |
| Paved driveway |
| Public sewer |
| Public water |
| For sale |
| Tax year: 2025 |
Rooms & Dimensions
| Bedroom 2 is 10 x 10 |
| Bedroom 2 Level: Main |
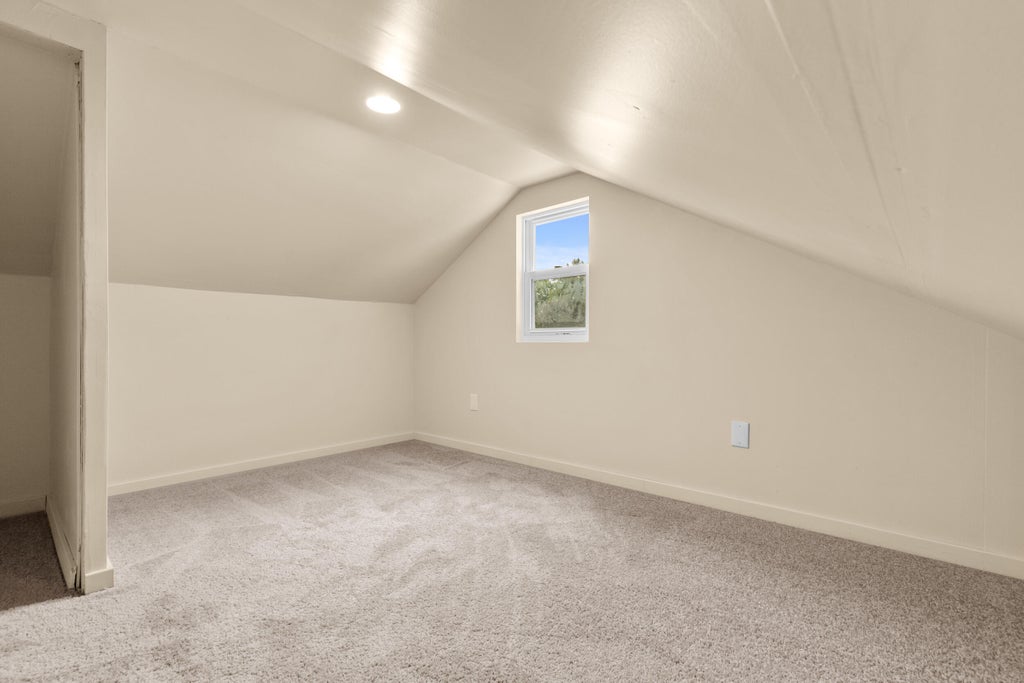
| Bedroom 3 is 10 x 16 |
| Bedroom 3 Level: Upper |
| Living Room is 17 x 13 |
| Living Room Level: Main |
| Number of rooms: 5 |