
3165 S Manor Ct, New Berlin, WI 53151
| 4 Beds | 2.5 Baths | 2.5 Car Garage | 2,172 Sq Ft |
Description of 3165 S Manor Ct, New Berlin, WI 53151
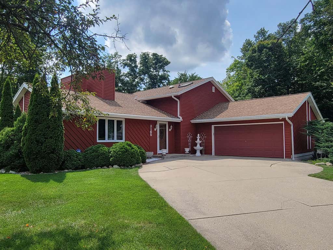
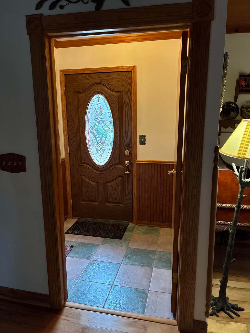
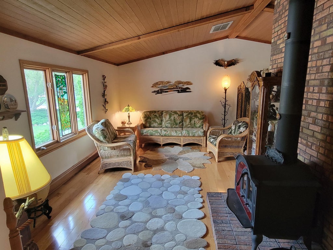
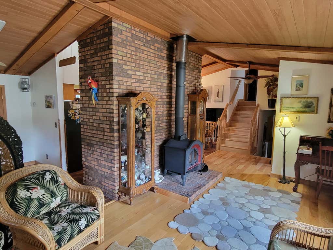
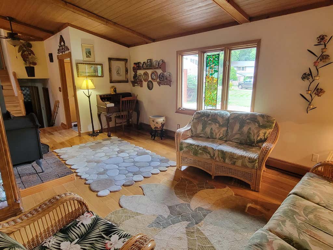
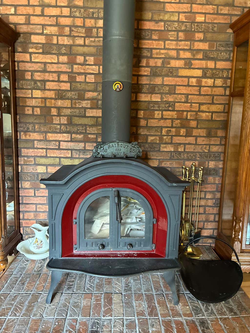
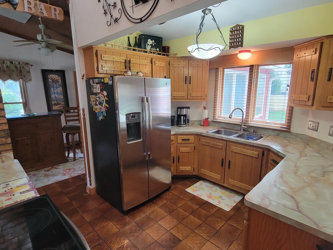
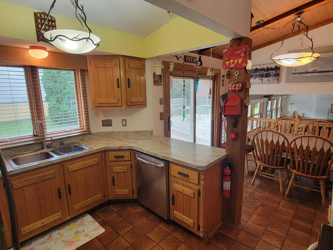
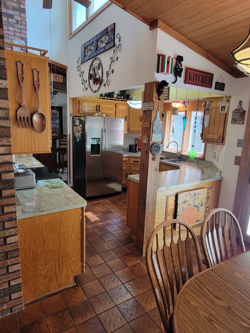
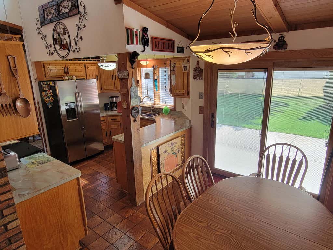
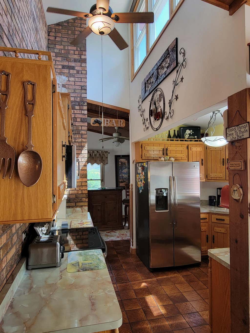
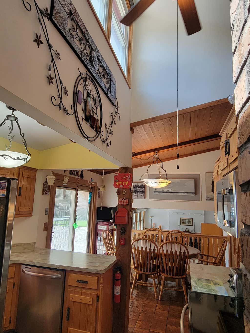
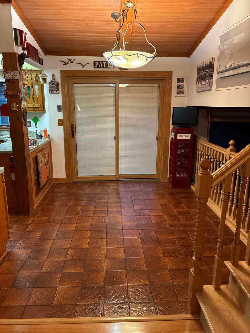
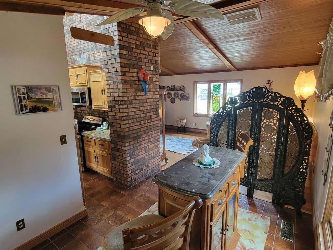
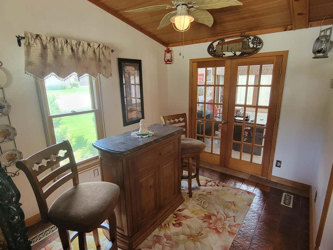
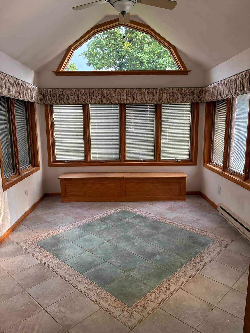
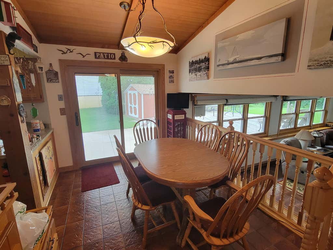
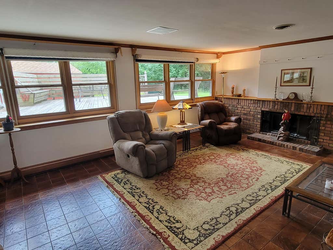
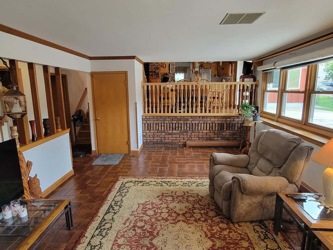
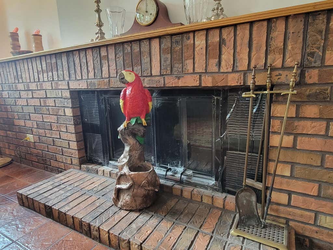
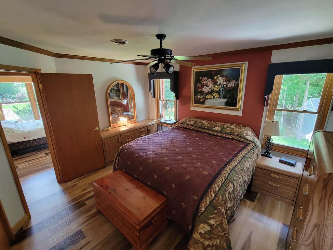
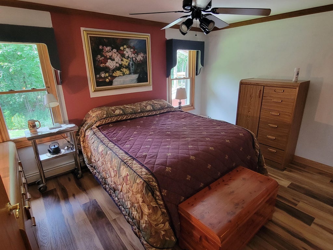
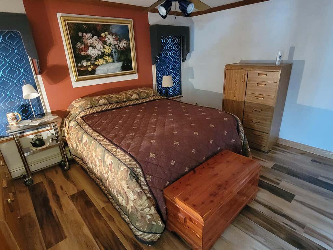
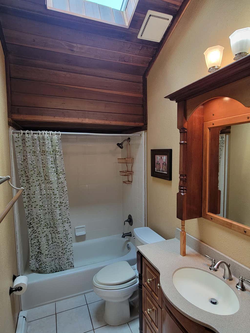
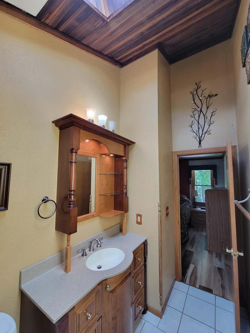
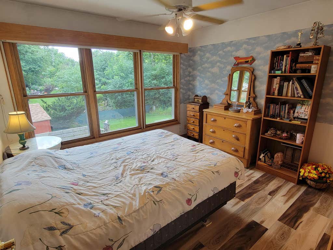
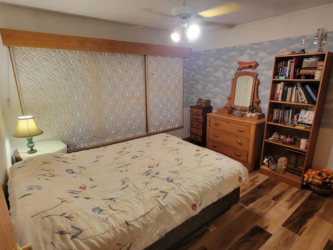
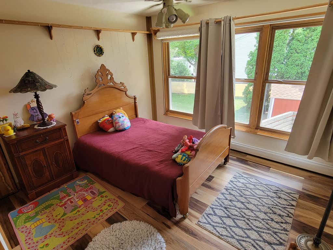
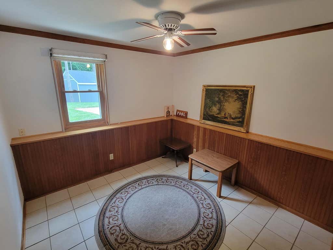
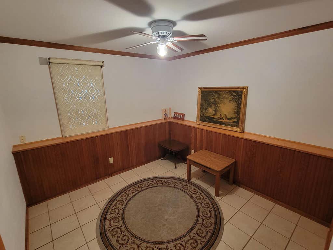
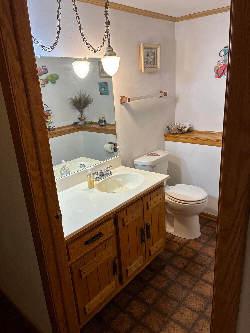
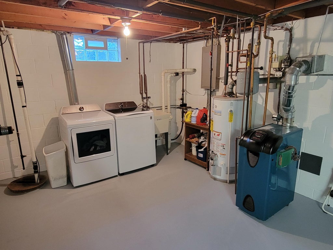
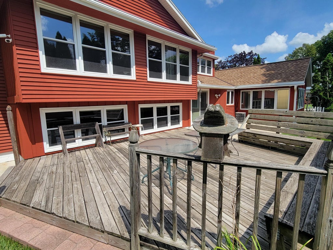
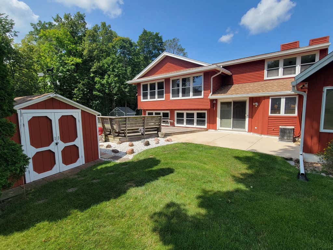
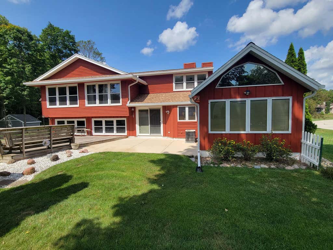
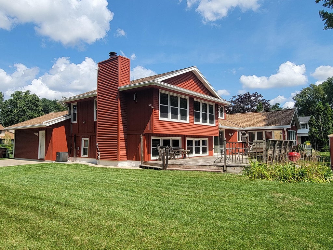
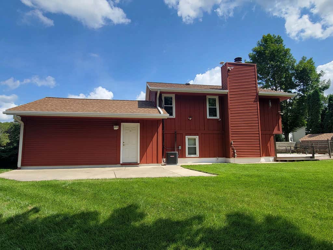
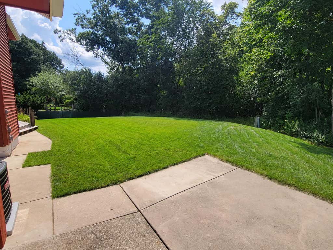
Great New Berlin location in the highly desirable Regal Manor North, abuting the wooded New Berlin Deer Creek Sanctuary! Passive solar designed home with an open modern floorplan. Dual door foyer leads to the living room w/ wood burning stove and hardwood floors. Cathedral ceiling in the kitchen, dinette, living, and dining rooms. The dinette is visually open to the lower level family room with a wall of windows and natural fireplace. Office/Sunroom on the main floor. 3 bedrooms & 2 full bathrooms up with one being off the primary, plus a 4th bedroom & half bath near the family rm. Energy efficient hydronic heat with dual forced air central air units, quilted window shades, along w/ multiple ceiling fans add to the energy efficiency. New roof, furnace, & central air unit in 2023.
Property Features of 3165 S Manor Ct, New Berlin, WI 53151
Contemporary
Single Family Residence
1981
Regal Manor North
$4,595.00
.32
Features
| Washer |
| Dryer |
| Range |
| Microwave oven |
| Dishwasher |
| Refrigerator |
| Central air |
| Forced air heat |
| Natural gas heat |
| Radiant heat |
| Garage |
| Attached parking |
| Attached garage |
| Garage spaces: 2.5 |
| Vinyl siding |
| Brick exterior |
| Wood exterior |
| Patio |
| Deck |
| Lot acreage is: 0.32 |
| Corner lot |
| Cul-de-sac location |
| Lot sqft: 13939.2 |
| Subdivision: Regal Manor North |
| Lot zoned: residential |
| Vaulted ceilings |
| Partial basement |
| Paved driveway |
| Public sewer |
| Public water |
| Levels in property: Three Or More |
| Property style: contemporary |
| For sale |
| Tax year: 2025 |
Rooms & Dimensions
| Family room is 14 x 22 |
| Family Room Level: Lower |
| Bedroom 2 is 11 x 10 |
| Bedroom 2 Level: Upper |
| Bedroom 3 is 11 x 10 |
| Bedroom 3 Level: Upper |
| Bedroom 4 is 10 x 13 |
| Bedroom 4 Level: Lower |
| Dining Room is 9 x 11 |
| Dining Level: Main |
| Living Room is 12 x 19 |
| Living Room Level: Main |
| Number of rooms: 9 |