
4960 N 73rd St, Milwaukee, WI 53218 PENDING
$224,900
MLS #: 1975378






| 3 Beds | 2 Baths | 2.5 Car Garage | 1,415 Sq Ft |
Description of 4960 N 73rd St, Milwaukee, WI 53218
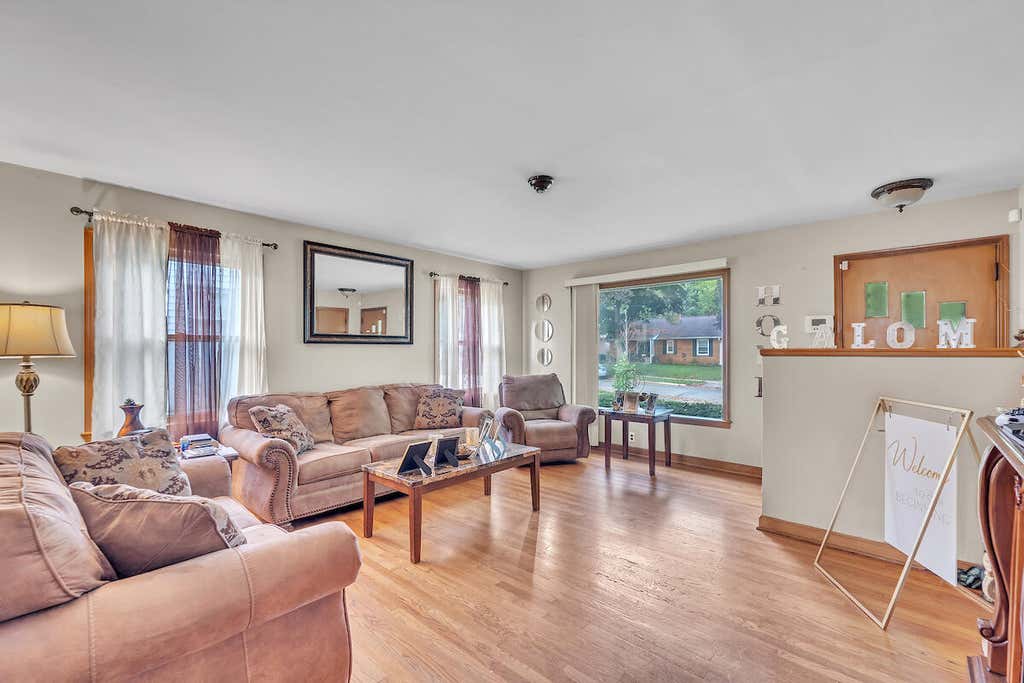
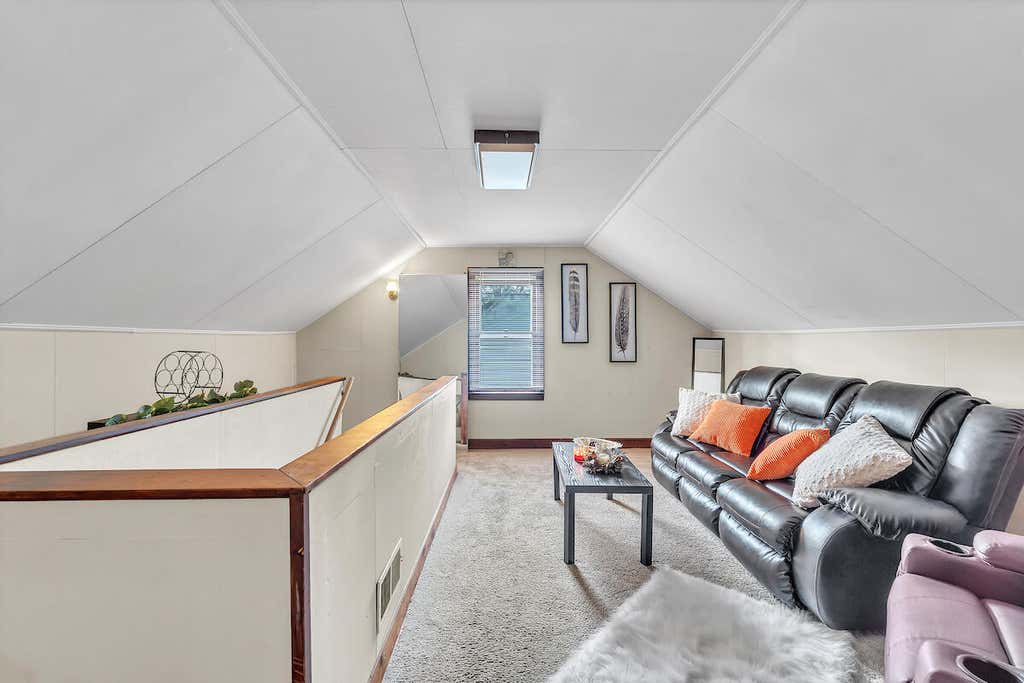
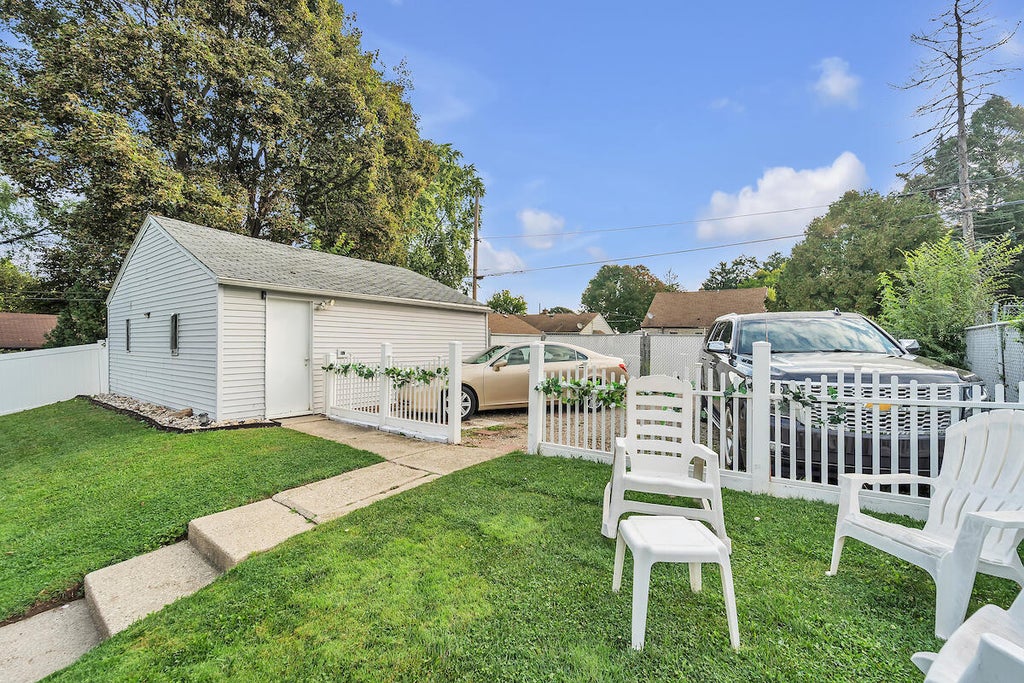
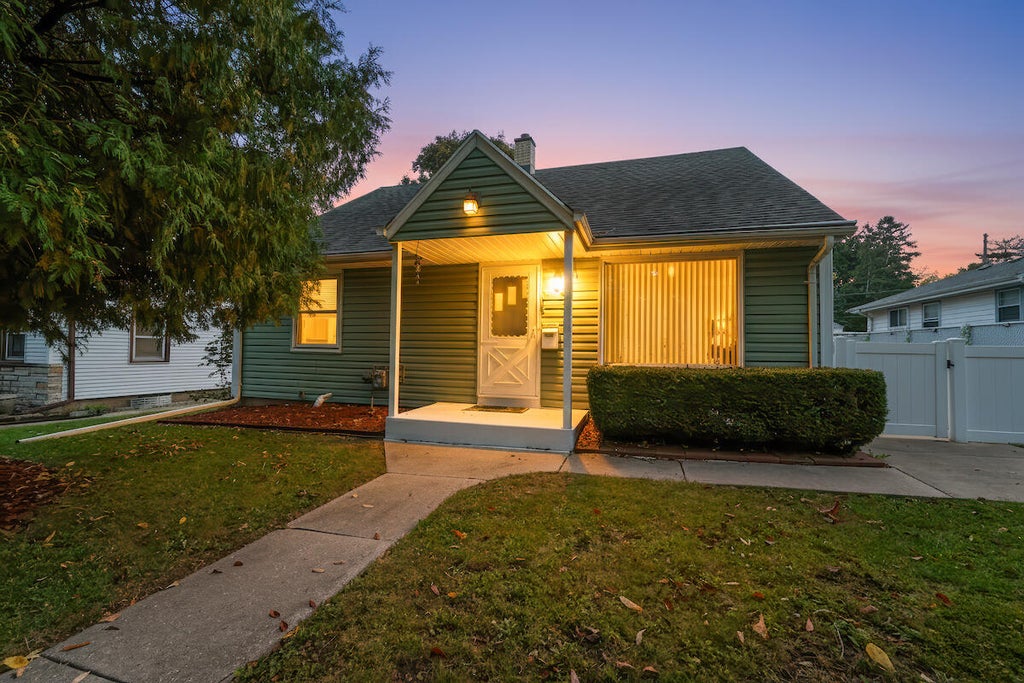
Charming 3-bedroom, 2-bath Cape Cod with modern updates & abundant living space! Main floor features spacious living room, updated kitchen,dining area & two comfortable bedrooms. Upstairs you'll find a third bedroom plus versatile space perfect for a office, playroom or game room. Lower level offers an amazing space for an entertainment area or relaxation retreat. Stylish updated bathrooms on the main and lower level. Enjoy a beautifully landscaped fenced yard & 2.5-car garage. Move-in ready, this home blends classic charm with today's modern comforts. Stove, refrigerator, washer & dryer included. Gazebo & patio furniture to be included with a full price offer. Room sizes not verified.
Property Features of 4960 N 73rd St, Milwaukee, WI 53218
Listing courtesy of: Vantage Realty
HOME STYLE
Cape Cod
Cape Cod
TYPE
Single Family Residence
Single Family Residence
Year Built
1952
1952
Annual Taxes
$3,456.00
$3,456.00
Stories
1.5
1.5
Acres
.19
.19
Features
| Washer |
| Dryer |
| Range |
| Refrigerator |
| Central air |
| Forced air heat |
| Natural gas heat |
| Garage |
| Detached parking |
| Detached garage |
| Garage spaces: 2.5 |
| Aluminum siding |
| Fenced yard |
| Lot acreage is: 0.19 |
| Fenced lot |
| Lot sqft: 8276.4 |
| Lot zoned: RS4 |
| Improvement: sidewalks |
| Full basement |
| Public sewer |
| Public water |
| Total square feet: 1415 |
| Total above grade finished sq ft: 1415 |
| Living square feet: 1415 |
| For sale |
| Tax year: 2025 |
Rooms & Dimensions
| Den is 14 x 9 |
| Den Level: Upper |
| Bedroom 2 is 13 x 11 |
| Bedroom 2 Level: Main |
| Bedroom 3 is 14 x 13 |
| Bedroom 3 Level: Upper |
| Dining Room is 10 x 10 |
| Dining Level: Main |
| Living Room is 17 x 15 |
| Living Room Level: Main |
| Number of rooms: 7 |