
409 Red Coat Ct, Waterford, WI 53185 CONTINGENT




















| 4 Beds | 2 Baths | 2.5 Car Garage | 2,159 Sq Ft |
Description of 409 Red Coat Ct, Waterford, WI 53185
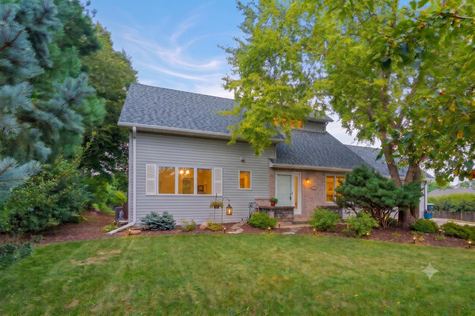
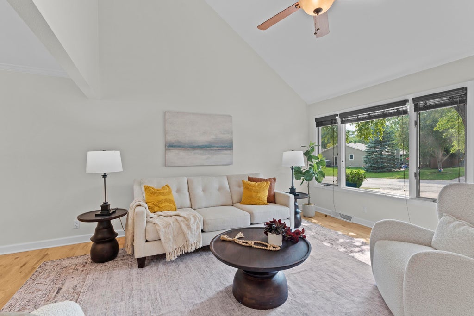
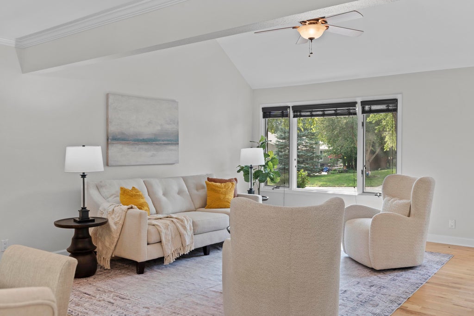
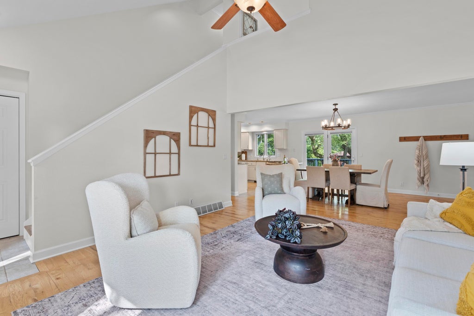
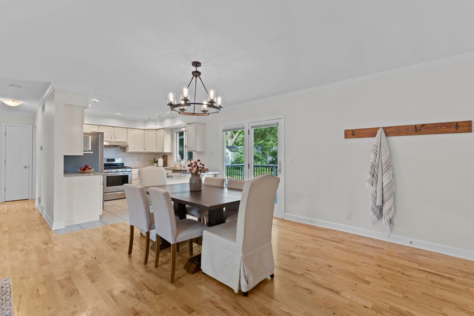
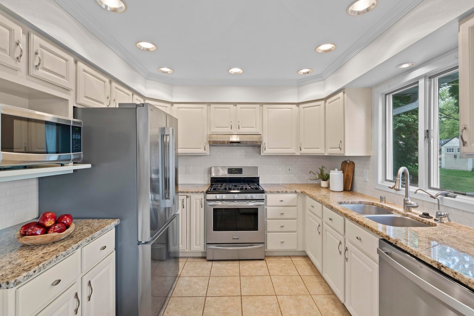
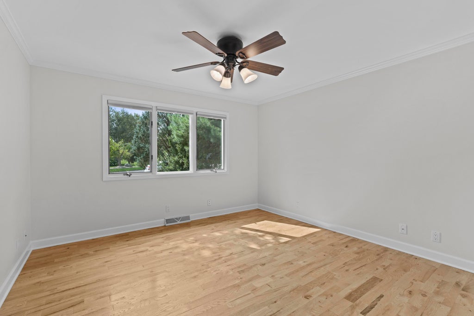
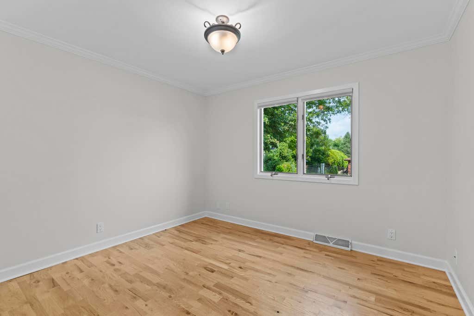
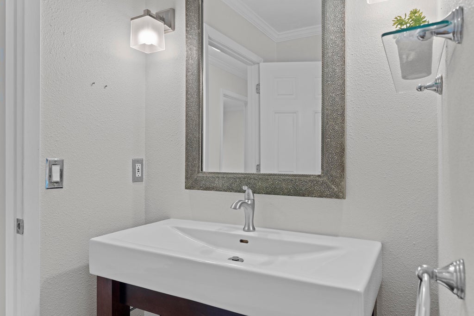
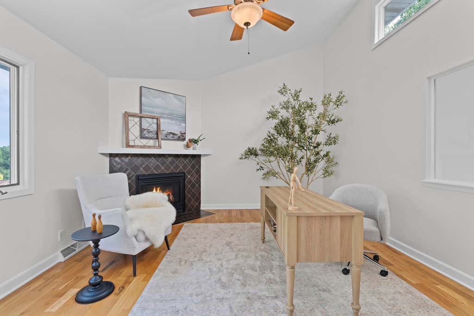
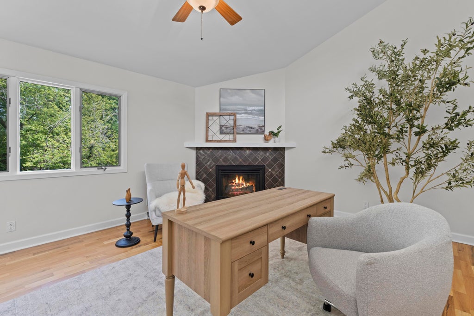
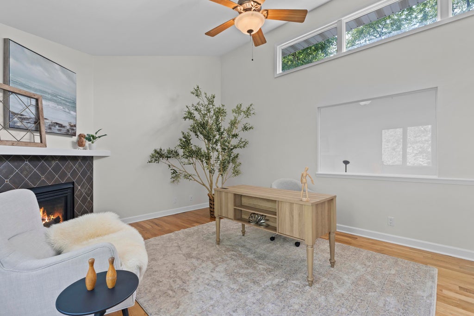
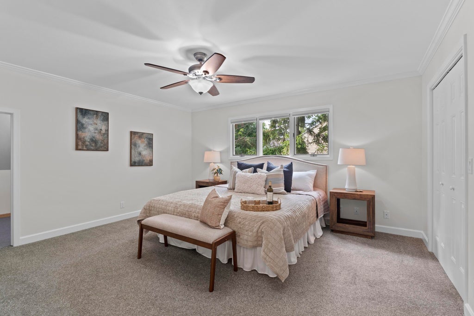
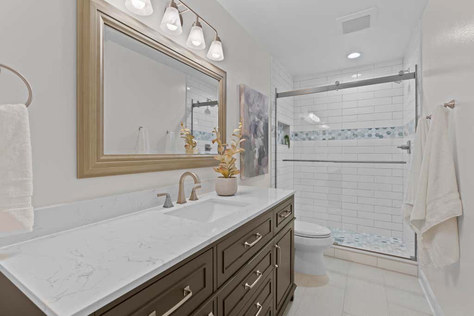
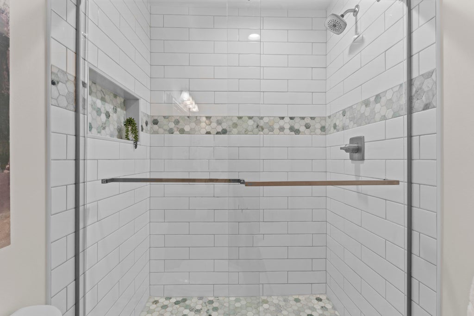
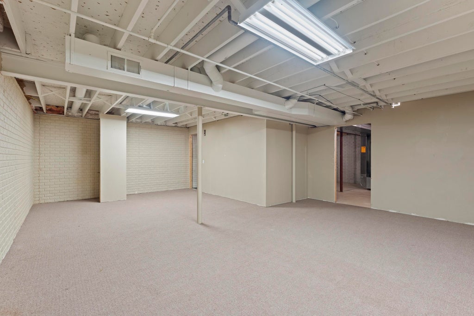
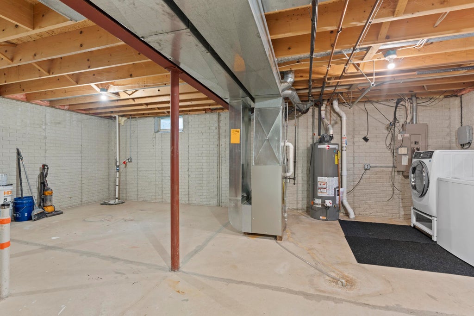
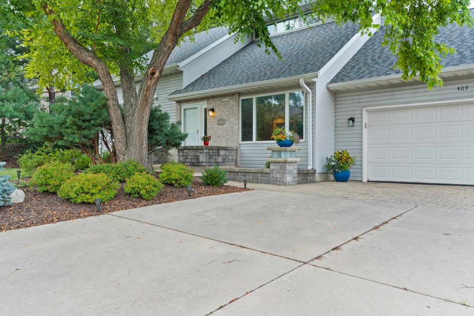
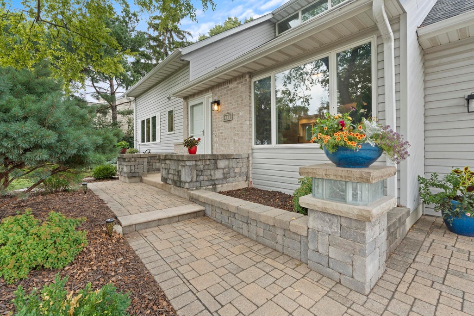
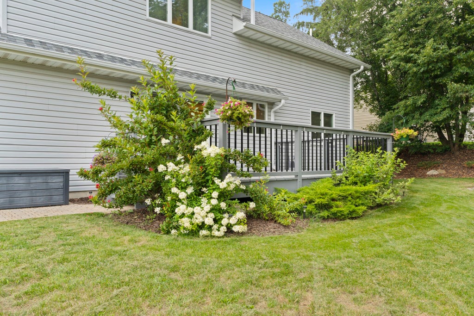
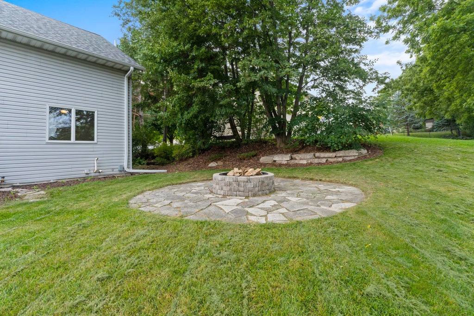
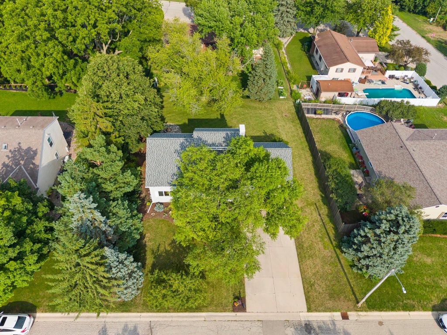
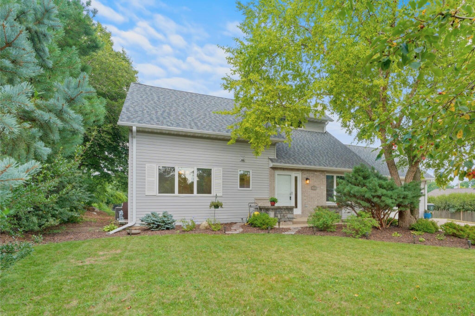
This beautifully maintained Waterford home features a 2 year old roof, modern paint throughout, and a newly updated primary bath. Enjoy peace of mind with even more updates including a new A/C in 2024, and a newer refrigerator and washer. The main level shines with gorgeous natural hardwood floors, big sunny windows and a kitchen with granite counters and a large dining area. Upstairs, you will find a spacious vaulted room complete with a cozy gas fireplace and closet, making it the perfect den, home office, or fourth bedroom. The upper bath was just updated with a gorgeous walk-in shower, custom tile, and a new vanity. It is stunning! The LL is plumbed for a bath and has a bonus rec room. Outdoors, take advantage of the professionally landscaped yard and relax around the fire pit.
Property Features of 409 Red Coat Ct, Waterford, WI 53185
Contemporary
Single Family Residence
1993
$6,614.00
2
.3
Features
| Elementary school: Evergreen |
| Middle school: Fox River |
| High school: Waterford |
| Washer |
| Dryer |
| Range |
| Dishwasher |
| Refrigerator |
| Freezer |
| Central air |
| Forced air heat |
| Natural gas heat |
| Garage |
| Attached parking |
| Attached garage |
| Garage spaces: 2.5 |
| Vinyl siding |
| Brick exterior |
| Deck |
| Lot acreage is: 0.3 |
| Lot sqft: 13068 |
| Lot zoned: res |
| Vaulted ceilings |
| Walk-in closet(s) |
| Concrete basement |
| Full basement |
| Partial basement |
| Sump pump |
| Partially finished basement |
| Paved driveway |
| Public sewer |
| Public water |
| Total square feet: 2159 |
| Total above grade finished sq ft: 1700 |
| Basement square feet: 459 |
| Living square feet: 2159 |
| Property style: contemporary |
| For sale |
| Tax year: 2025 |
Rooms & Dimensions
| Bedroom 2 is 13 x 12 |
| Bedroom 2 Level: Upper |
| Bedroom 3 is 11 x 10 |
| Bedroom 3 Level: Main |
| Bedroom 4 is 16 x 14 |
| Bedroom 4 Level: Main |
| Dining Room is 16 x 14 |
| Dining Level: Main |
| Living Room is 14 x 14 |
| Living Room Level: Main |
| Number of rooms: 7 |