
2615 N 7th St, Sheboygan, WI 53083 CONTINGENT
















| 3 Beds | 2 Baths | 2.5 Car Garage | 1,560 Sq Ft |
Description of 2615 N 7th St, Sheboygan, WI 53083
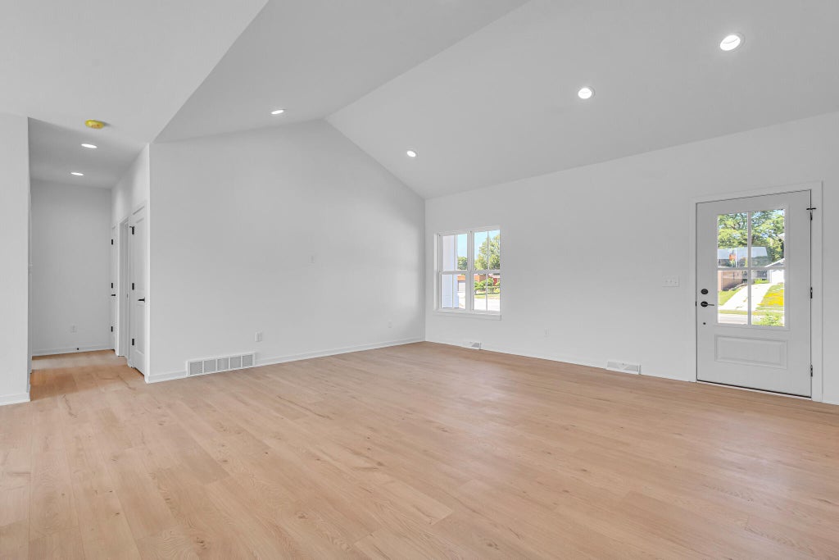
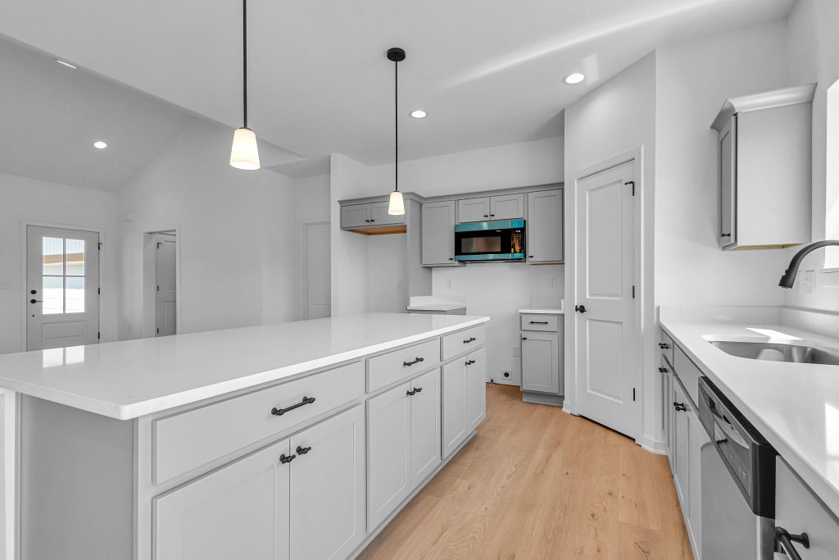
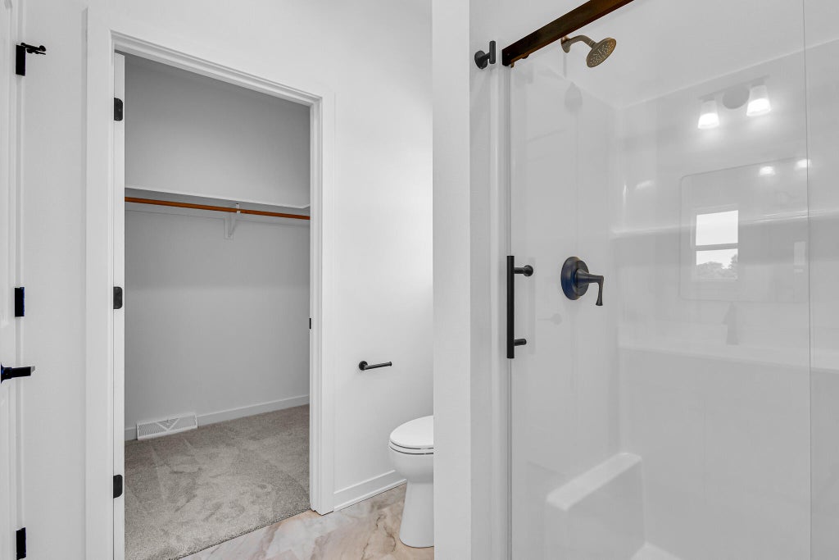
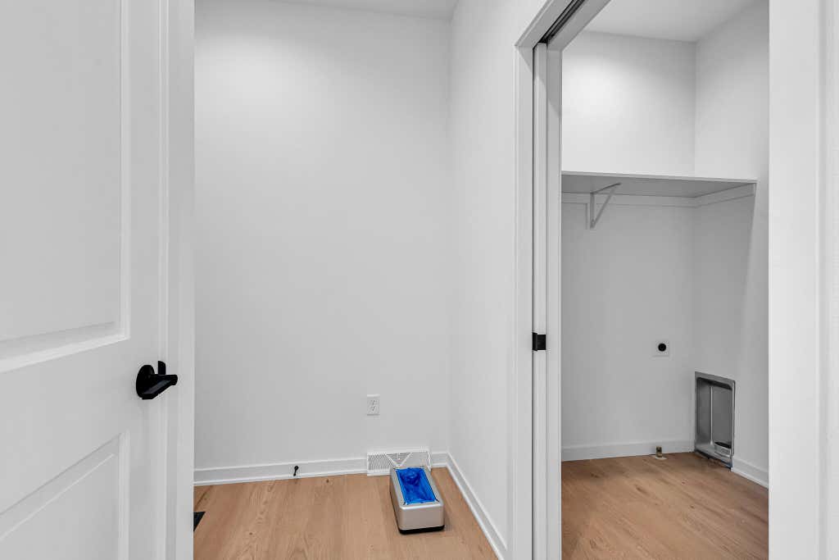
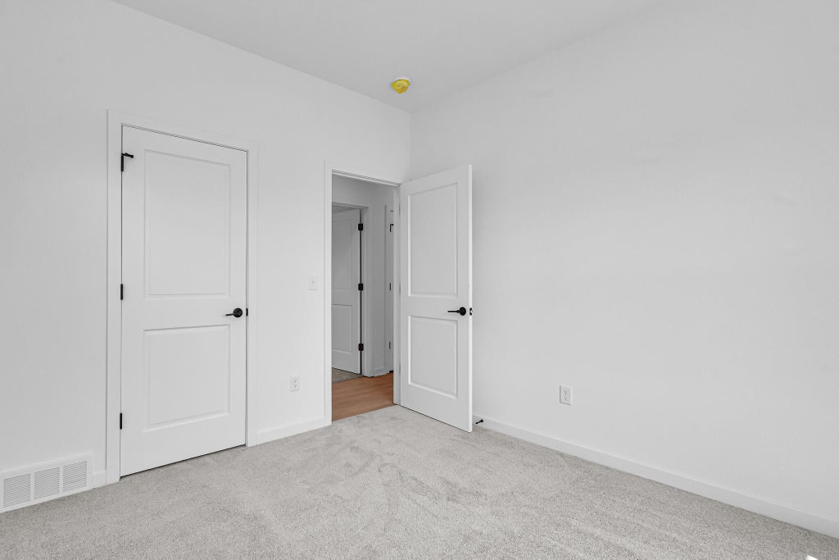
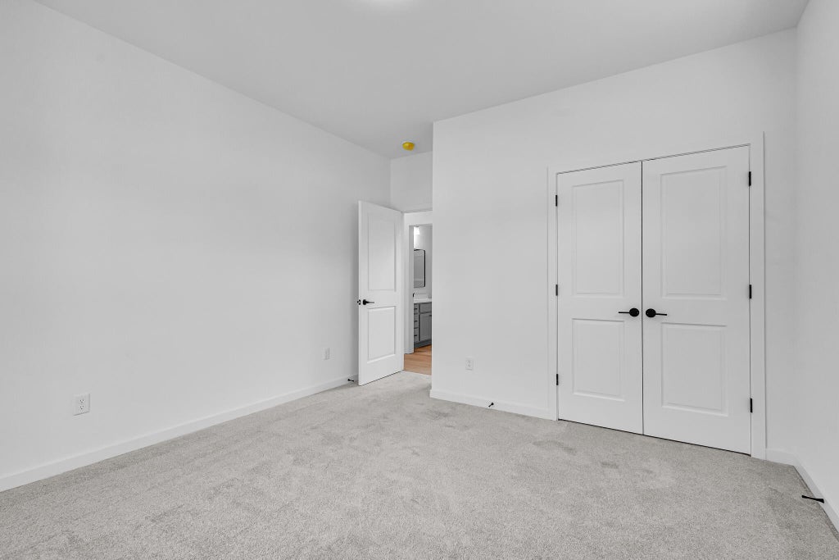
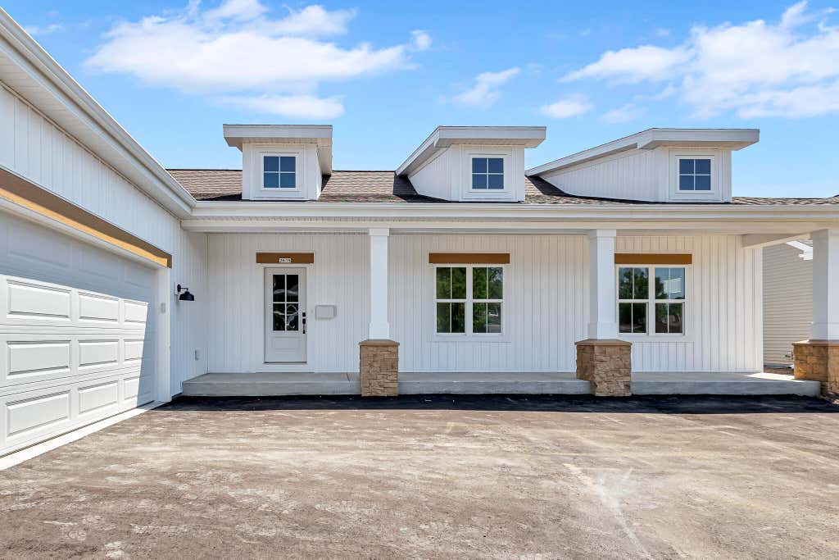
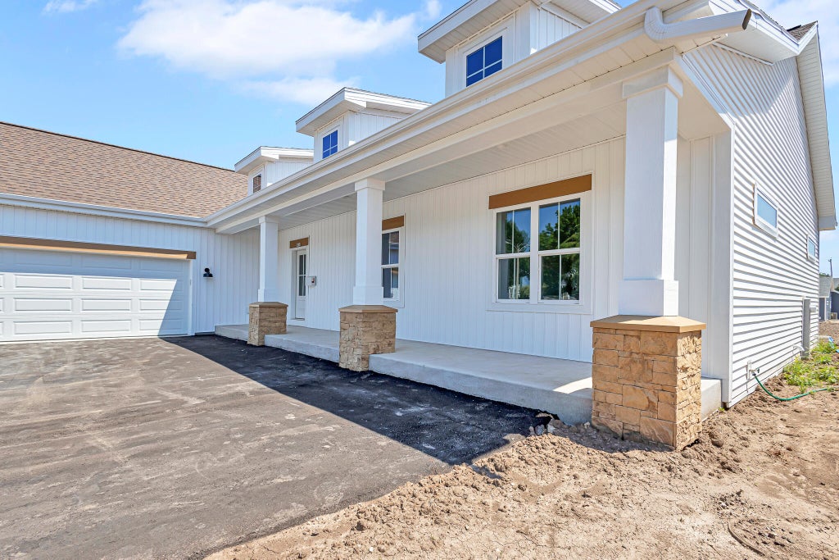
MOVE-IN READY NEW CONSTRUCTION just blocks from Lake Michigan! This Fox Glove Farmhouse ranch in Northern Lights Subdivision offers 3BD/2BA (1,560 sqft). Open-concept split-BD plan features cathedral ceiling in LR, quartz counters, large island, smoke-gray shaker cabinets, Kohler faucet, corner pantry & dinette w/sliding door to the backyard. Primary ste incl tray ceiling, transom window & en suite BA w/dual sinks, Kohler fixtures, glass-door step-in shower & WIC. Main-flr laundry. LVP/LVT flrs & carpeted BDs. Matte black lights, hardware & fixtures. Carpeted stairs to unfinished LL. 2.5-car side-load garage. Seeded yard, landscaping & asphalt driveway w/concrete apron complete the package. No HOA! 1-yr Builder's warranty. Simply add your personal style & enjoy the ease of new const!
Property Features of 2615 N 7th St, Sheboygan, WI 53083
Ranch
Single Family Residence
2026
Northern Lights
1
.33
Features
| Microwave oven |
| Dishwasher |
| Central air |
| Forced air heat |
| Natural gas heat |
| Garage |
| Attached parking |
| Attached garage |
| Garage spaces: 2.5 |
| Vinyl siding |
| Lot acreage is: 0.33 |
| Lot sqft: 14374.8 |
| Subdivision: Northern Lights |
| Lot zoned: RES |
| Present use: Subdivision |
| Improvement: sidewalks |
| Vaulted ceilings |
| Garbage disposal |
| Kitchen island |
| Walk-in closet(s) |
| Full basement |
| Sump pump |
| Paved driveway |
| Public sewer |
| Public water |
| New construction |
| Property style: ranch |
| Warranty included |
| For sale |
| Tax year: 2025 |
Rooms & Dimensions
| Pantry |
| Bedroom 2 is 11 x 10 |
| Bedroom 2 Level: Main |
| Bedroom 3 is 12 x 12 |
| Bedroom 3 Level: Main |
| Dining Room is 8 x 7 |
| Dining Level: Main |
| Living Room is 18 x 15 |
| Living Room Level: Main |
| Number of rooms: 6 |