
6504 111th Ave, Kenosha, WI 53142 CONTINGENT
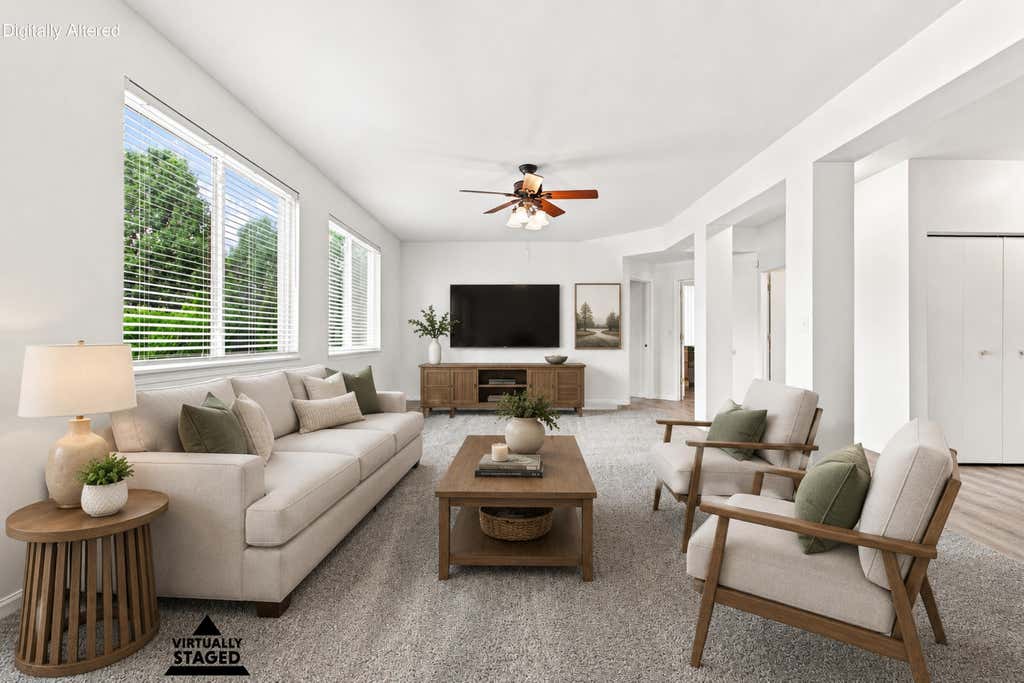
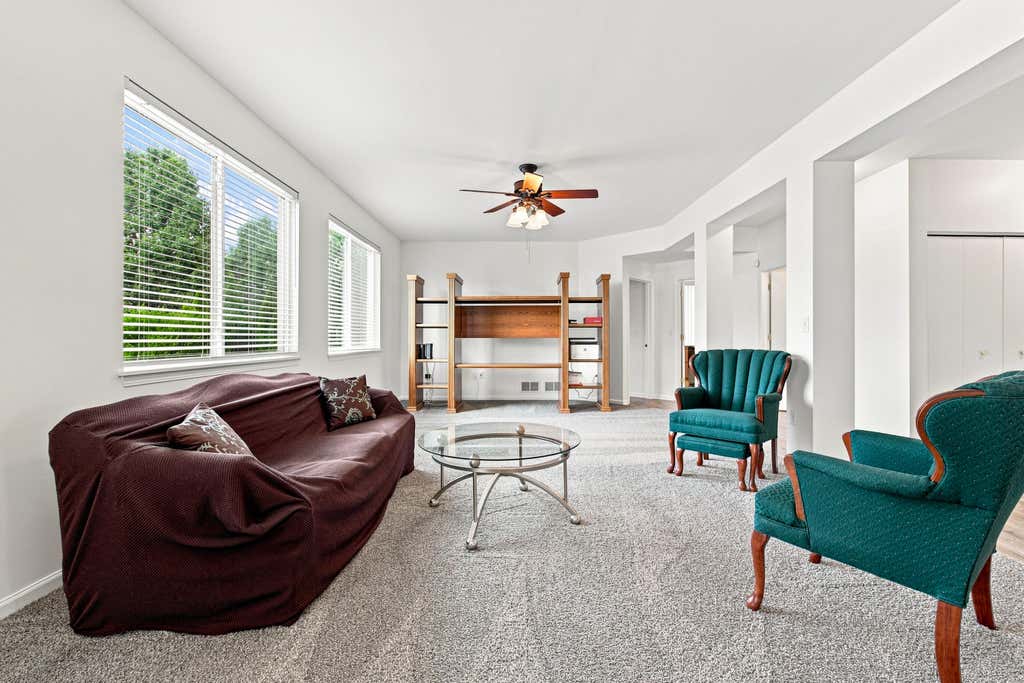
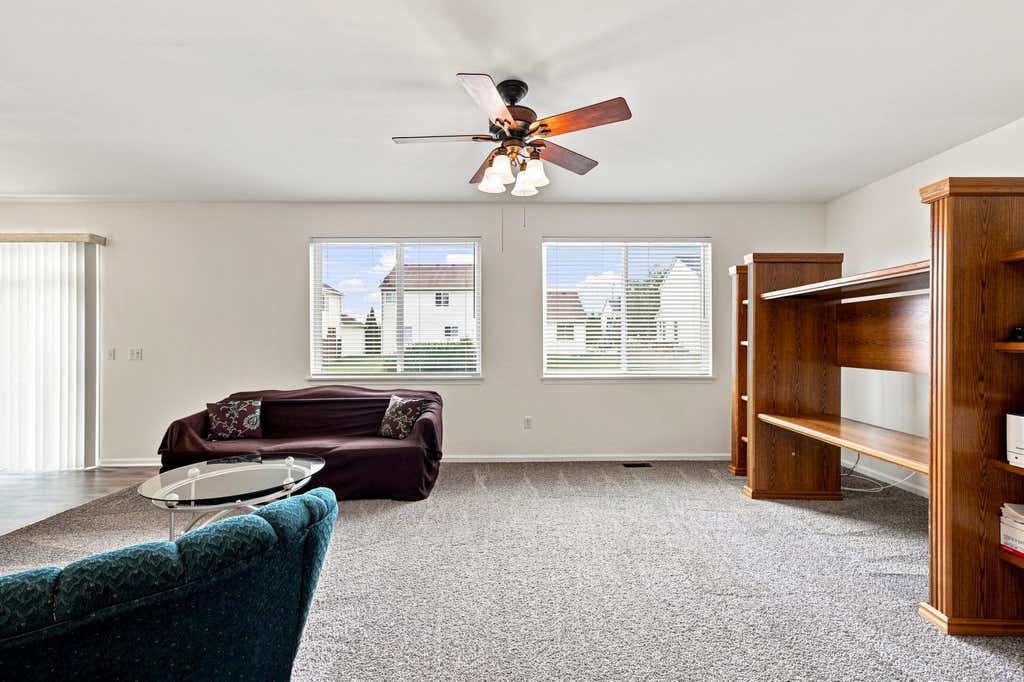
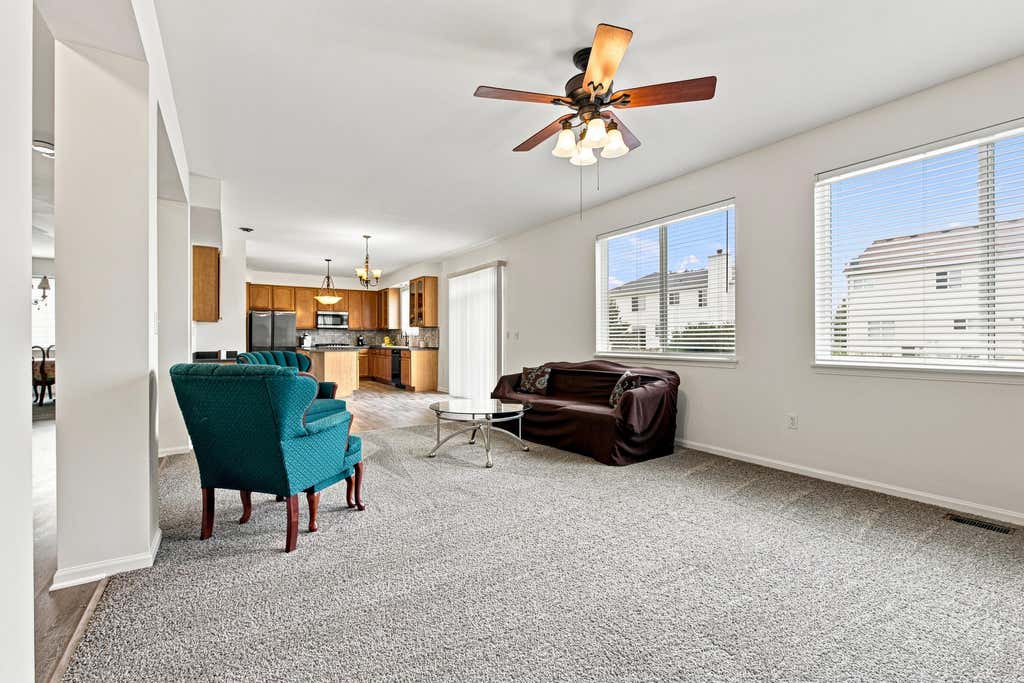
| 5 Beds | 3.5 Baths | 3 Car Garage | 4,209 Sq Ft |
Description of 6504 111th Ave, Kenosha, WI 53142
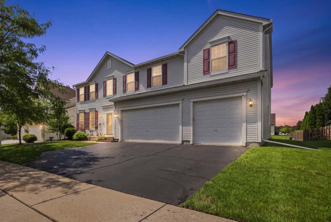
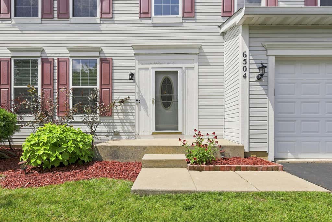
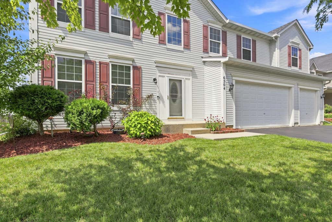
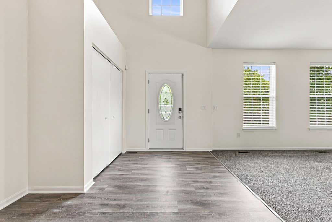
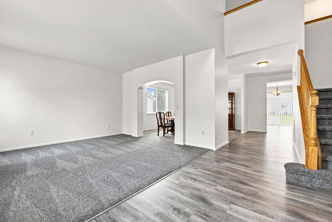
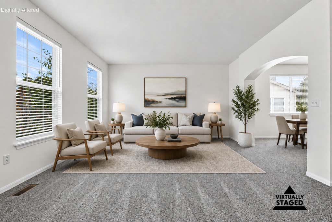
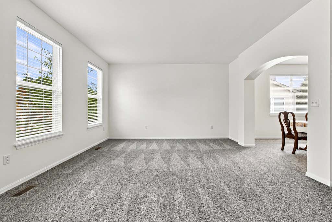
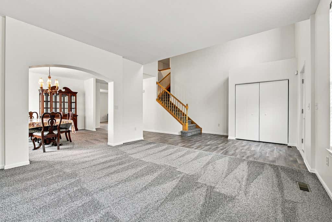
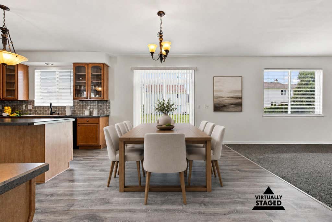
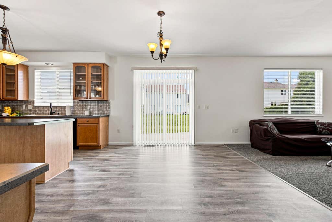
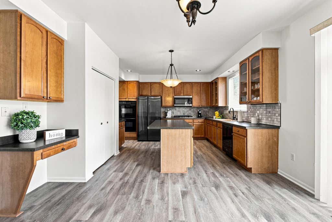
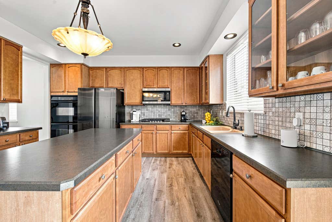
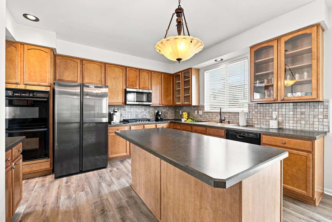
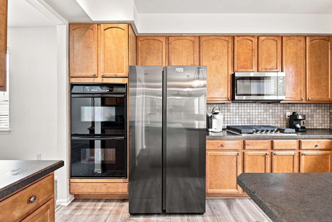
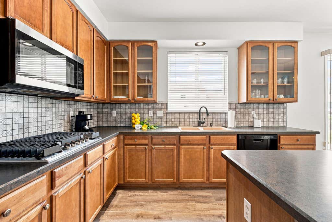
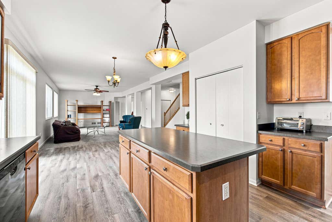
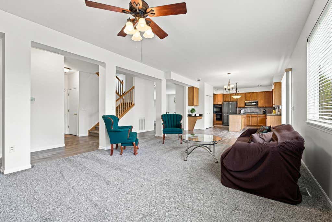
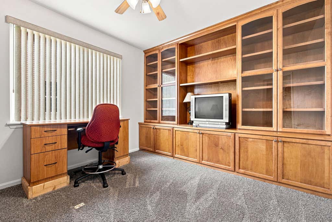
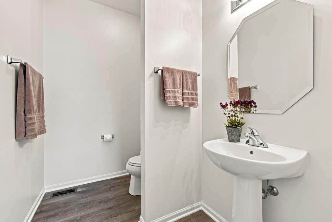
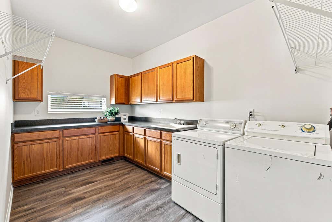
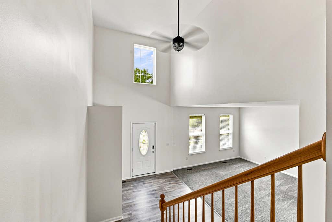
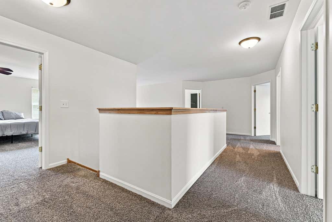
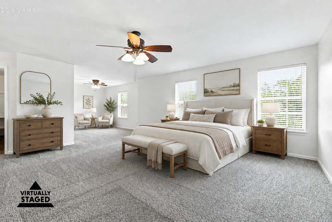
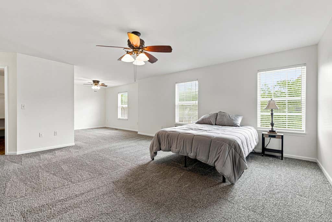
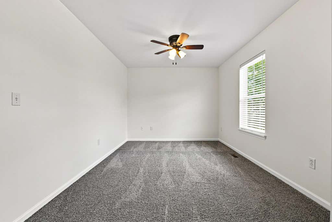
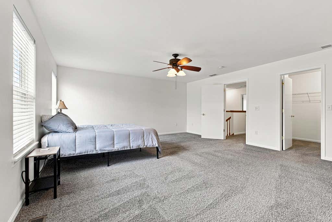
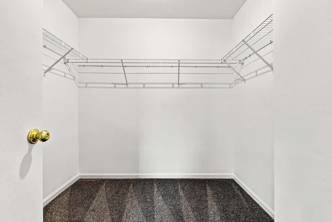
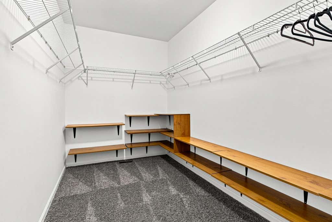
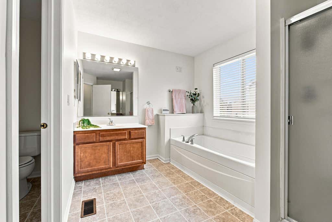
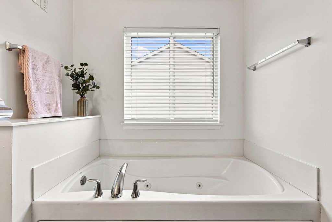
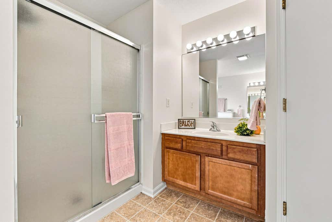
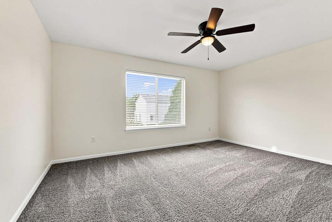
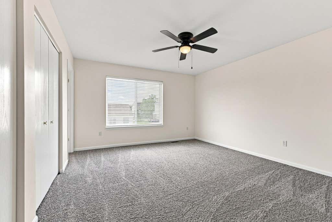
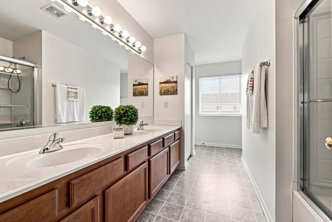
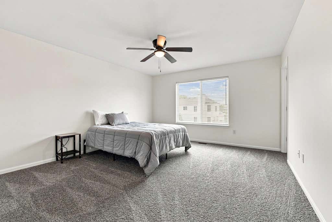
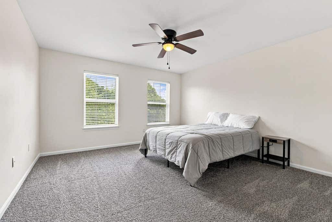
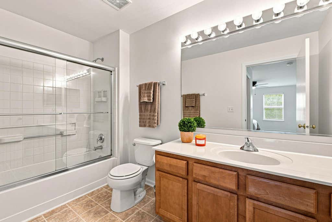
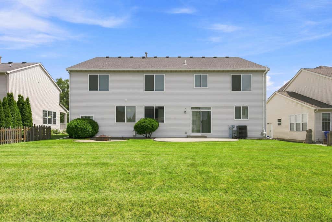
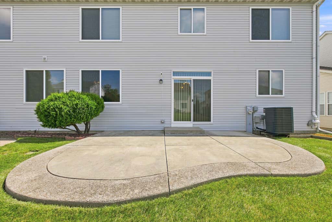
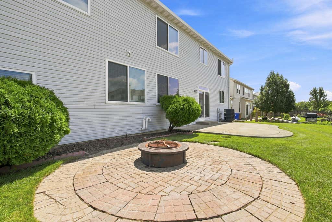
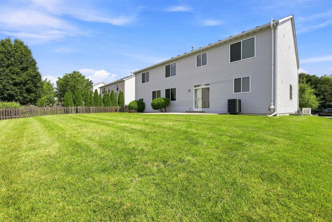
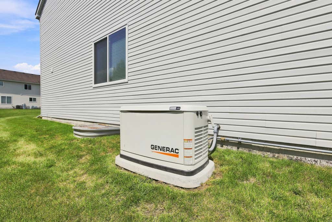
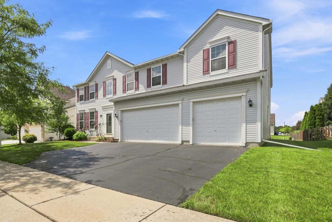
Spacious 2-story residence offering 4,209 square feet of beautifully updated living space. This impressive home features 5 generously sized bedrooms, including two private en suites--perfect for multi-generational living or guest accommodations. Recent updates provide peace of mind and modern appeal, including a new roof, whole-house generator, radon mitigation system, fresh interior paint, brand-new carpeting, and luxury vinyl plank flooring throughout the main level. Floor plan includes a convenient main floor laundry room and abundant closet space throughout the home. Step outside to enjoy the cement patio and firepit area. 3-car attached garage adds functionality and storage. With extensive updates and expansive layout, this home offers the perfect blend of space and convenience.
Property Features of 6504 111th Ave, Kenosha, WI 53142
Contemporary
Single Family Residence
2004
Horizons
$9,158.00
2
.2
Features
| Elementary school: Pleasant Prairie |
| Middle school: Mahone |
| High school: Indian Trail HS & Academy |
| Washer |
| Dryer |
| Oven |
| Cooktop |
| Microwave oven |
| Dishwasher |
| Central air |
| Forced air heat |
| Natural gas heat |
| Garage |
| Three car garage |
| Attached parking |
| Attached garage |
| Garage spaces: 3 |
| Vinyl siding |
| Patio |
| Lot acreage is: 0.2 |
| Lot sqft: 8712 |
| Subdivision: Horizons |
| Lot zoned: RS-1 |
| Present use: Subdivision |
| Improvement: sidewalks |
| Vaulted ceilings |
| Garbage disposal |
| Kitchen island |
| Walk-in closet(s) |
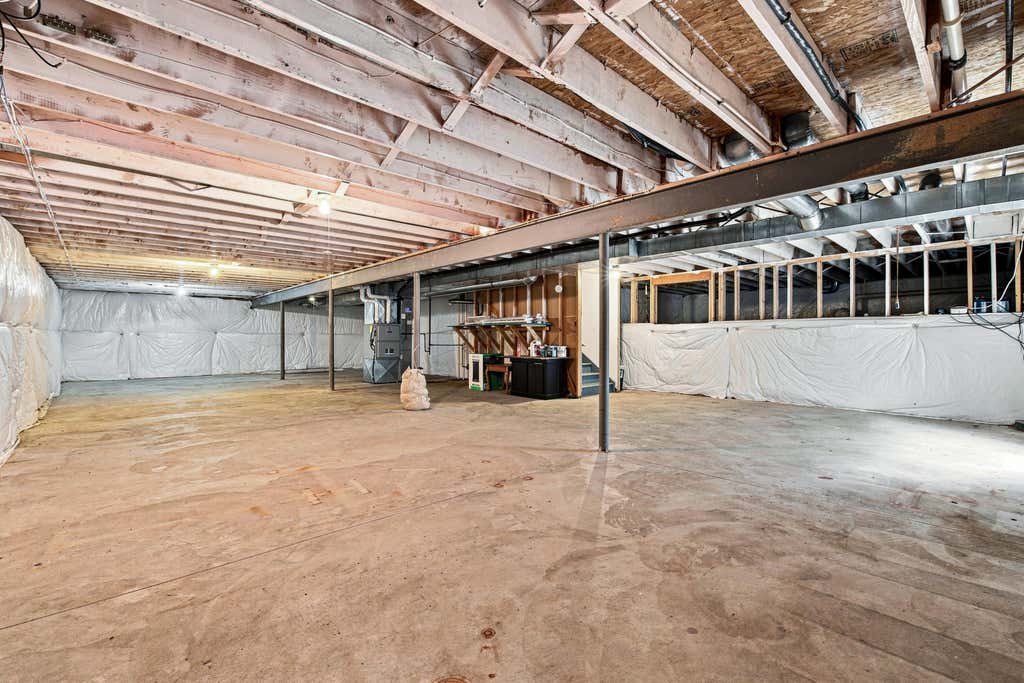
| Full basement |
| Partial basement |
| Paved driveway |
| Public sewer |
| Public water |
| Total square feet: 4209 |
| Total above grade finished sq ft: 4209 |
| Living square feet: 4209 |
| Property style: contemporary |
| For sale |
| Tax year: 2025 |
Rooms & Dimensions
| Family room is 23 x 15 |
| Family Room Level: Main |
| Laundry room |
| Pantry |
| Bedroom 2 is 15 x 14 |
| Bedroom 2 Level: Upper |
| Bedroom 3 is 15 x 13 |
| Bedroom 3 Level: Upper |
| Bedroom 4 is 16 x 14 |
| Bedroom 4 Level: Upper |
| Bedroom 5 is 18 x 14 |
| Bedroom 5 Level: Upper |
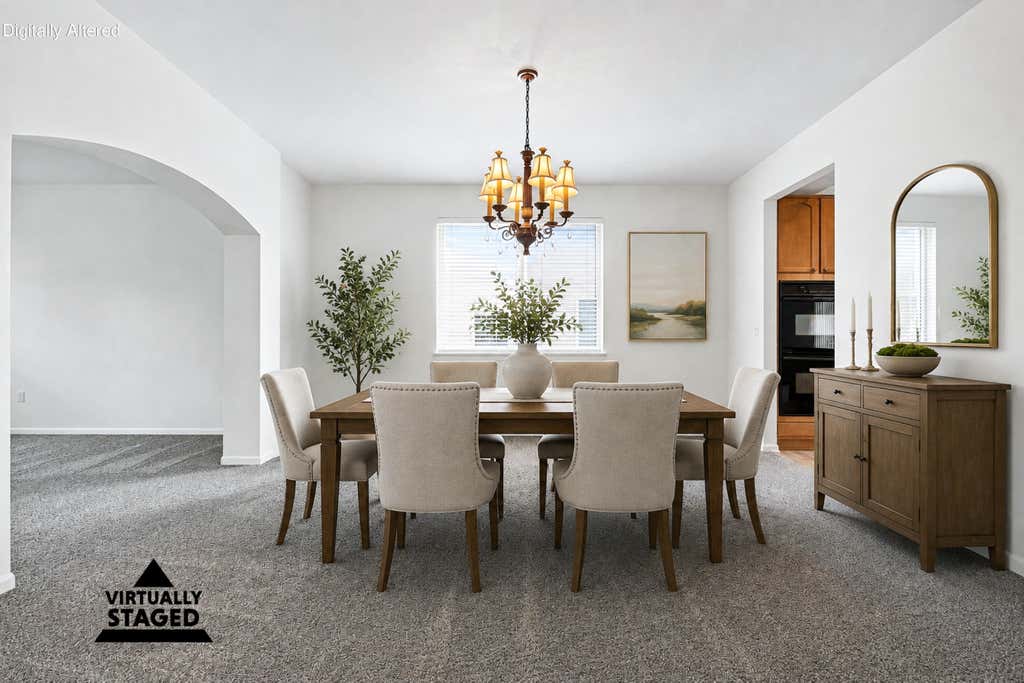
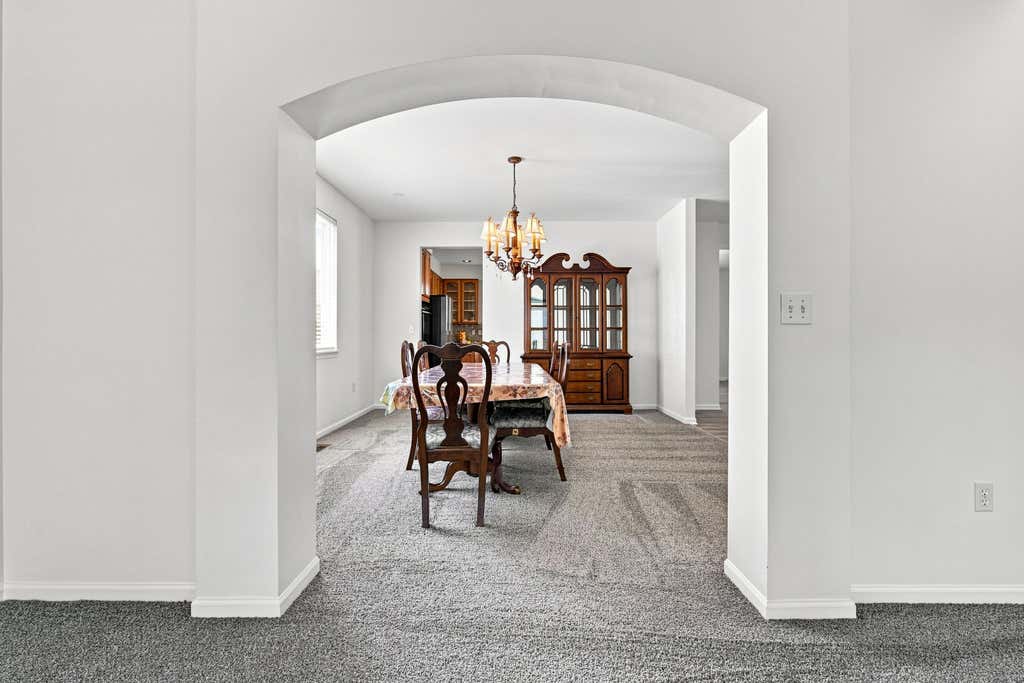
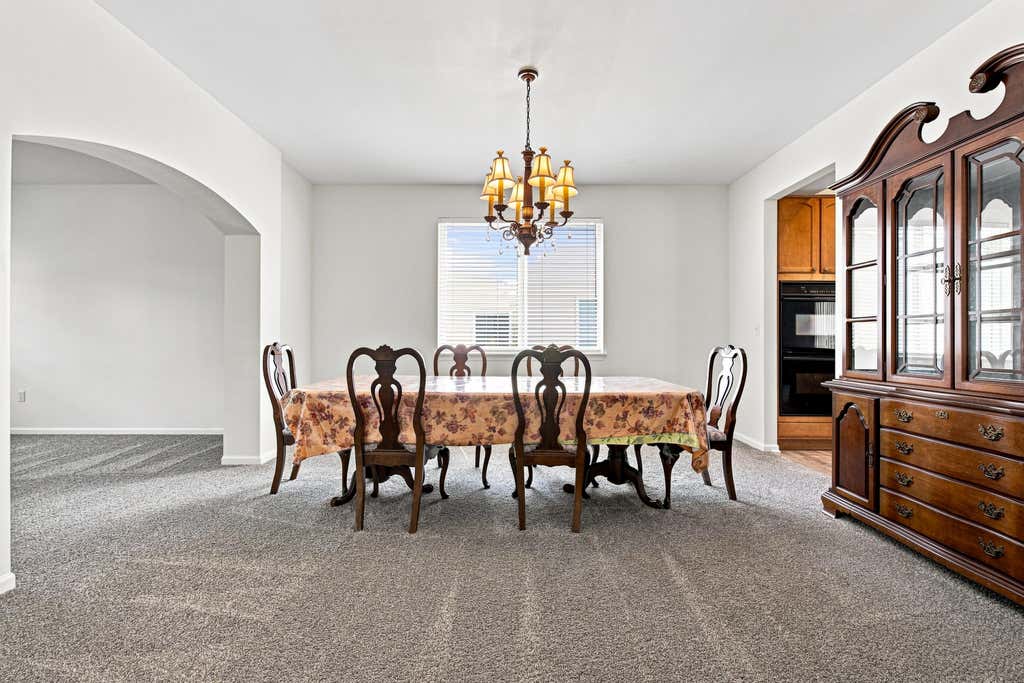
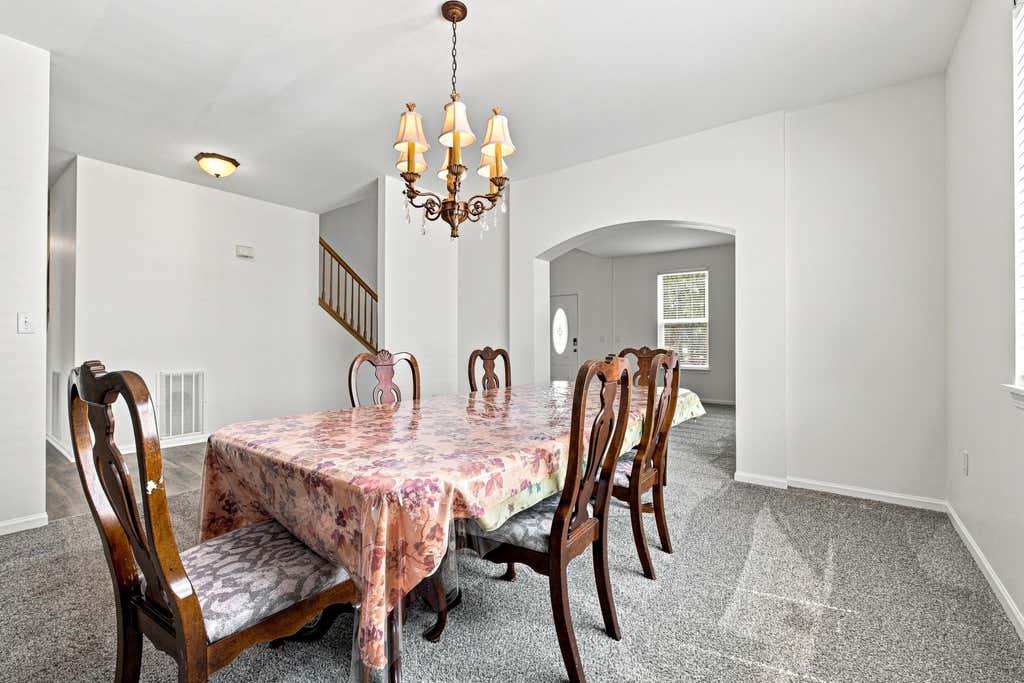
| Dining Room is 13 x 14 |
| Dining Level: Main |
| Living Room is 16 x 13 |
| Living Room Level: Main |
| Laundry Room is 10 x 13 |
| Laundry Room Level: Main |
| Number of rooms: 11 |