
8715 108th Ave, Pleasant Prairie, WI 53158 CONTINGENT
$570,000
MLS #: 1975390
























| 4 Beds | 3.5 Baths | 2.5 Car Garage | 3,010 Sq Ft |
Description of 8715 108th Ave, Pleasant Prairie, WI 53158
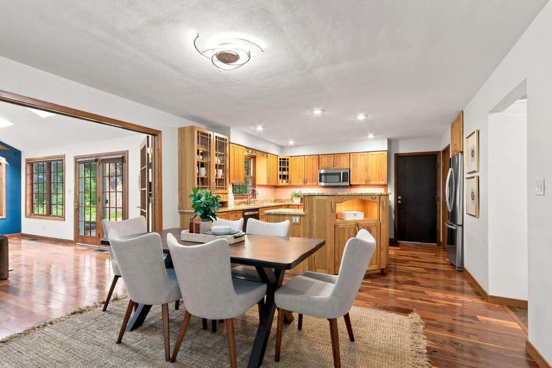
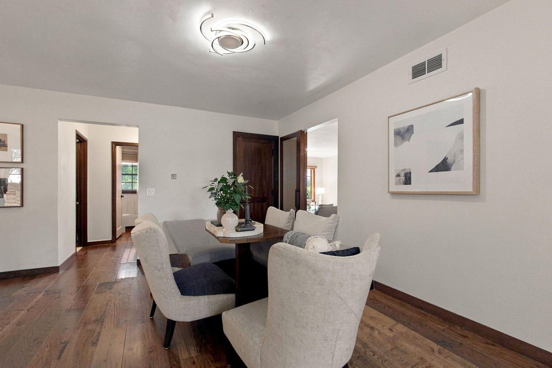
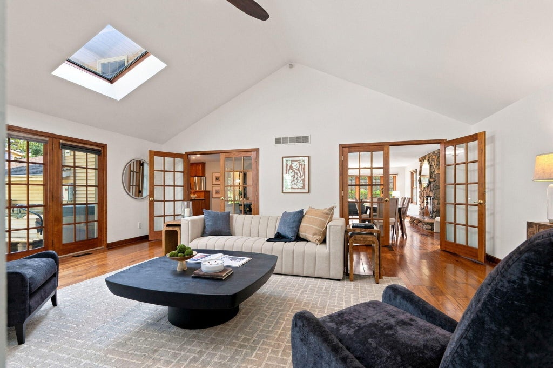
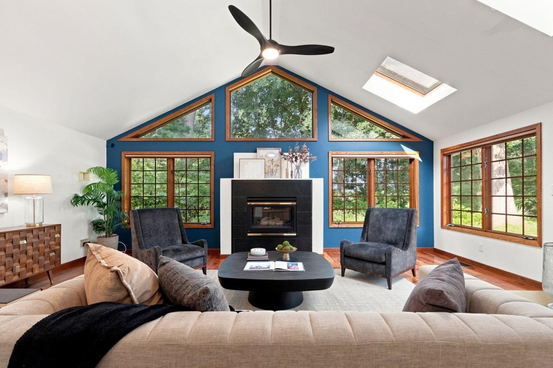
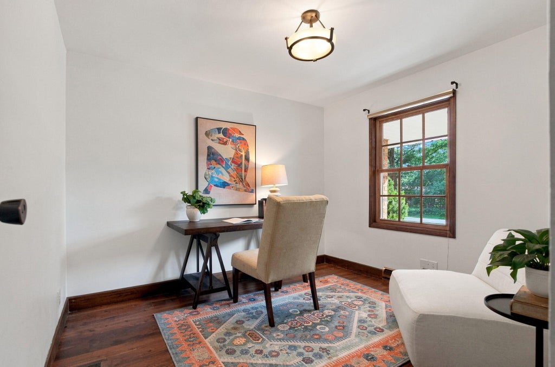
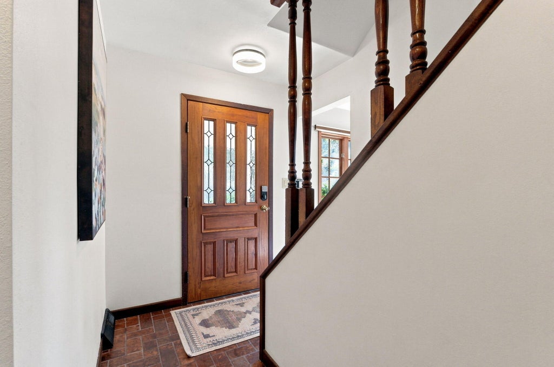
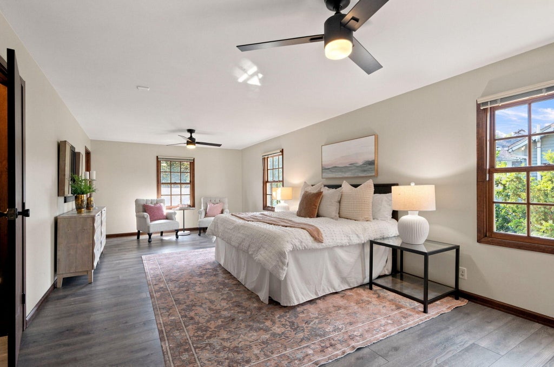
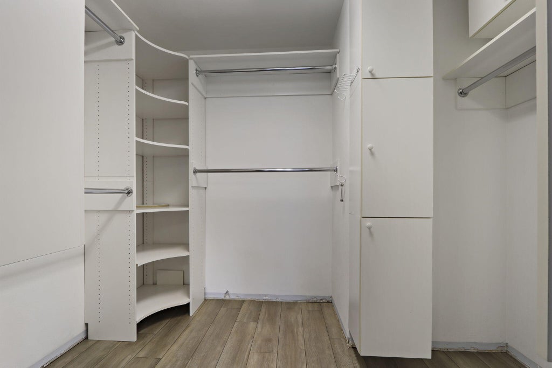
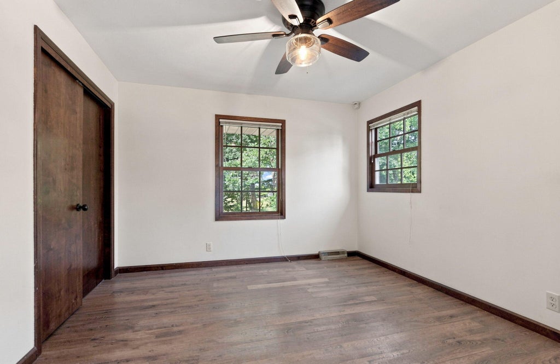
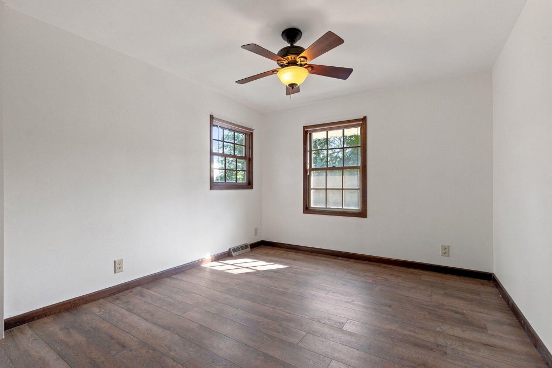
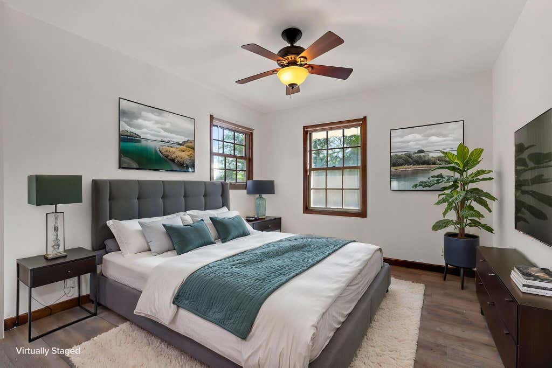
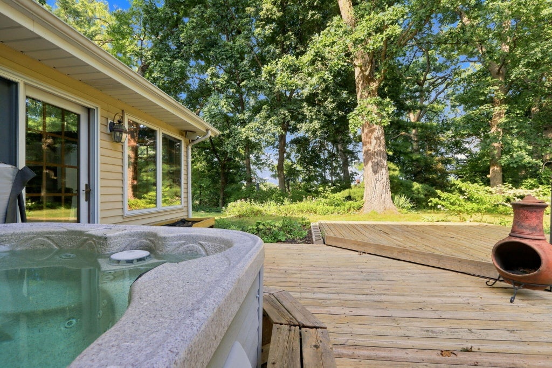
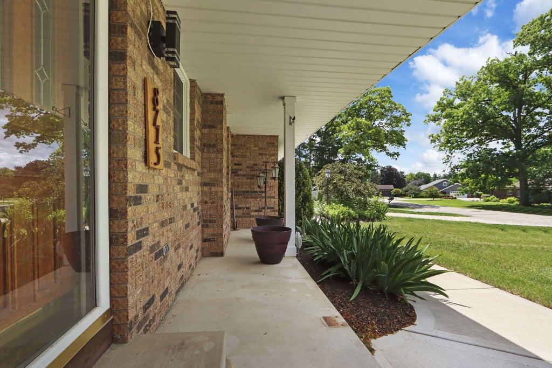
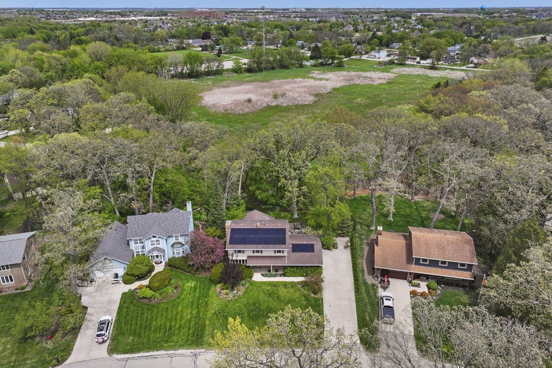
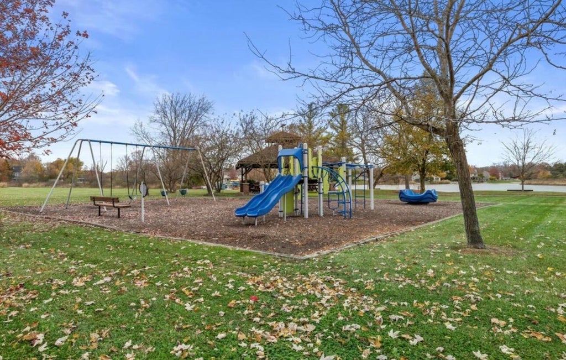
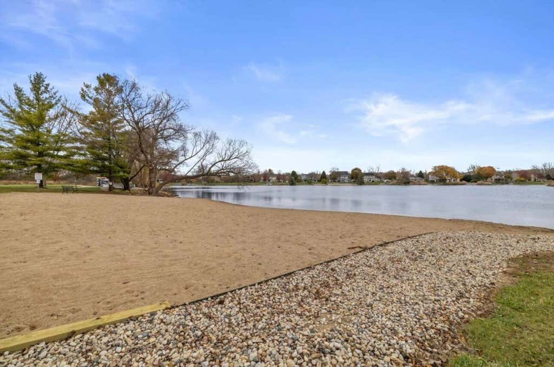
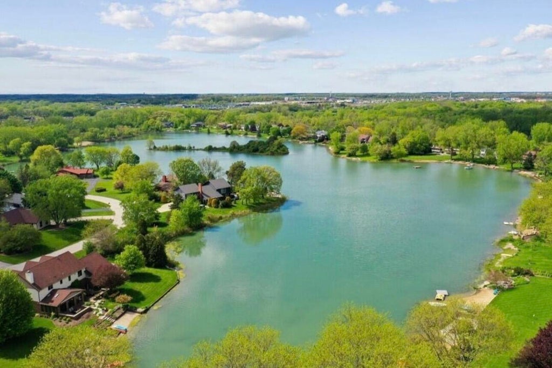
Near I94 WI-IL Boarder. Newly painted with new carpet , this River Oaks home sits on a private lot backing to natural land and includes full access to Lake Russo and River Oaks Park. This 4 bedroom, 3.5 bath home features wood floors throughout. Open Concept, 2 DINING areas and an impressive great room addition with cathedral ceilings and walls of windows showcasing serene backyard views. The home offers three fireplaces, an updated kitchen, and updated bathrooms, including second floor baths with heated floors. The primary suite includes a large walk in closet with an ironing station. NO ELECTRIC BILL DURING THE DAY WITH a $20,000 SOLAR SYSTEM. First floor OFFICE/4TH BEDROOM and extra garage area for storage. Welcome Home!
Property Features of 8715 108th Ave, Pleasant Prairie, WI 53158
Listing courtesy of: Southport Realty
HOME STYLE
Contemporary
Contemporary
TYPE
Single Family Residence
Single Family Residence
Year Built
1980
1980
Subdivision
River Oaks
River Oaks
Annual Taxes
$6,204.68
$6,204.68
Stories
2
2
Acres
.47
.47
Features
| Elementary school: Pleasant Prairie |
| Middle school: Mahone |
| High school: Indian Trail HS & Academy |
| Washer |
| Dryer |
| Range |
| Oven |
| Microwave oven |
| Dishwasher |
| Refrigerator |
| Central air |
| Forced air heat |
| Natural gas heat |
| Radiant heat |
| Garage |
| Attached parking |
| Attached garage |
| Garage spaces: 2.5 |
| Aluminum siding |
| Brick exterior |
| Deck |
| Lot acreage is: 0.47 |
| Waterfront lot |
| Body of water: Lake Russo |
| Lot on or near lake |
| Lot sqft: 20473.2 |
| Subdivision: River Oaks |
| Wooded lot |
| Lot zoned: G1-Residential |
| Present use: Subdivision |
| Vaulted ceilings |
| Garbage disposal |
| Kitchen island |
| Security system |
| Walk-in closet(s) |
| Full basement |
| Partial basement |
| Sump pump |
| Partially finished basement |
| Paved driveway |
| Public sewer |
| Public water |
| Total square feet: 3010 |
| Total above grade finished sq ft: 2500 |
| Basement square feet: 510 |
| Living square feet: 3010 |
| Property style: contemporary |
| For sale |
| Tax year: 2025 |
Rooms & Dimensions
| Family room is 25 x 13 |
| Family Room Level: Main |
| Laundry room |
| Pantry |
| Bedroom 2 is 13 x 10 |
| Bedroom 2 Level: Upper |
| Bedroom 3 is 13 x 11 |
| Bedroom 3 Level: Upper |
| Bedroom 4 is 11 x 10 |
| Bedroom 4 Level: Main |
| Dining Room is 13 x 10 |
| Dining Level: Main |
| Living Room is 22 x 19 |
| Living Room Level: Main |
| Laundry Room is 13 x 8 |
| Laundry Room Level: Lower |
| Number of rooms: 9 |