
1719 S 21st St, Sheboygan, WI 53081 PENDING




| 4 Beds | 1.5 Baths | 2.5 Car Garage | 1,628 Sq Ft |
Description of 1719 S 21st St, Sheboygan, WI 53081
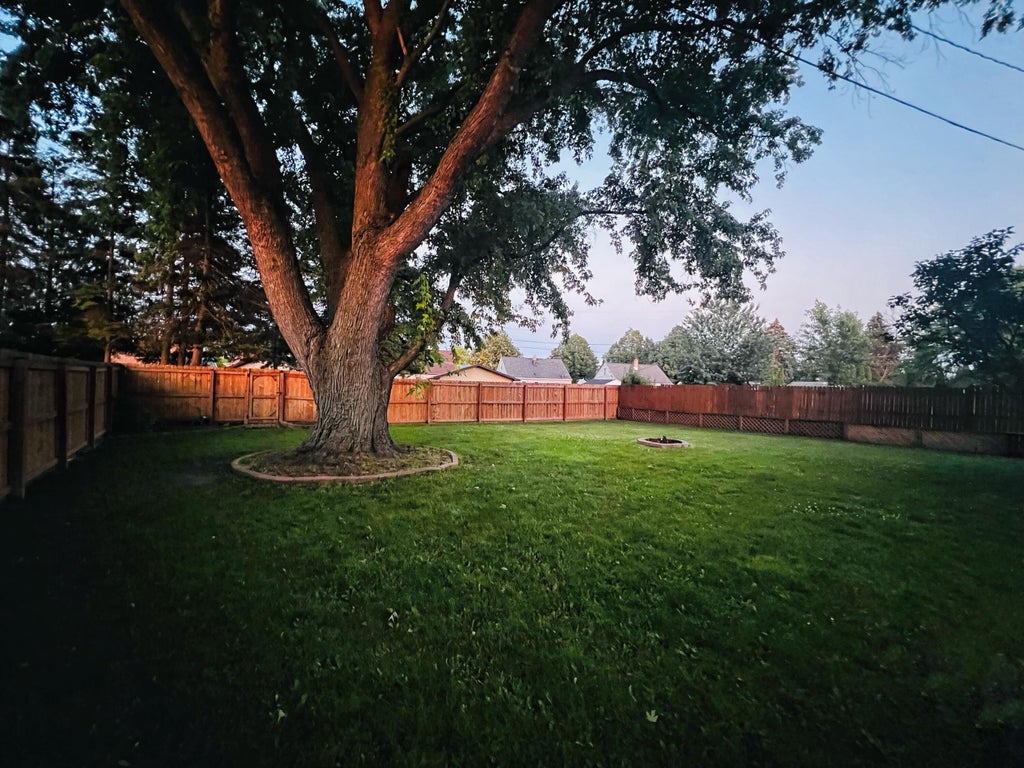
Welcome Home to the timeless design of this beautiful all brick Cape Cod. Featuring four bedrooms-two up and two down both with original hardwood floors and large closets.Hallway offers built ins for pantry, linens and so much more! Full bath on main level and half bath upstairs, both nicely updated. Character is found with the arched entryways and thoughtful design throughout the home. Large eat in kitchen offers ample cabinet space and room to gather. Bright and sunny living room with original hardwood floors is a great spot to entertain. Use all four bedrooms or make one a great home office space. Lower level has loads of storage space. And yes, there is a laundry chute. Partially finished LL! Huge fenced in yard, Garage is 21x35 with higher ceilings and room for storage above,
Property Features of 1719 S 21st St, Sheboygan, WI 53081
Cape Cod
Single Family Residence
1956
$4,208.79
1.5
.24
Features
| Range |
| Oven |
| Dishwasher |
| Central air |
| Forced air heat |
| Natural gas heat |
| Garage |
| Detached parking |
| Detached garage |
| Garage spaces: 2.5 |
| Brick exterior |
| Fenced yard |
| Lot acreage is: 0.24 |
| Fenced lot |
| Lot sqft: 10454.4 |
| Lot zoned: Residential |
| Improvement: sidewalks |
| Full basement |
| Partial basement |
| Partially finished basement |
| Paved driveway |
| Public sewer |
| Public water |
| For sale |
| Tax year: 2025 |
Rooms & Dimensions
| Bedroom 2 is 13 x 11 |
| Bedroom 2 Level: Main |
| Bedroom 3 is 14 x 12 |
| Bedroom 3 Level: Upper |
| Bedroom 4 is 12 x 10 |
| Bedroom 4 Level: Upper |
| Living Room is 17 x 13 |
| Living Room Level: Main |
| Number of rooms: 7 |