
1161 N 8th Ave, West Bend, WI 53090 CONTINGENT










| 3 Beds | 3 Baths | 1.5 Car Garage | 1,986 Sq Ft |
Description of 1161 N 8th Ave, West Bend, WI 53090
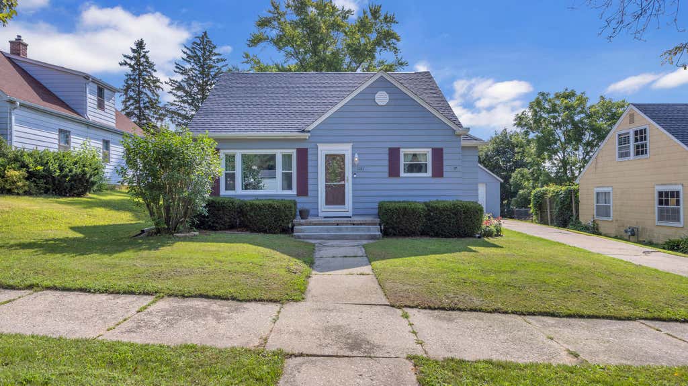
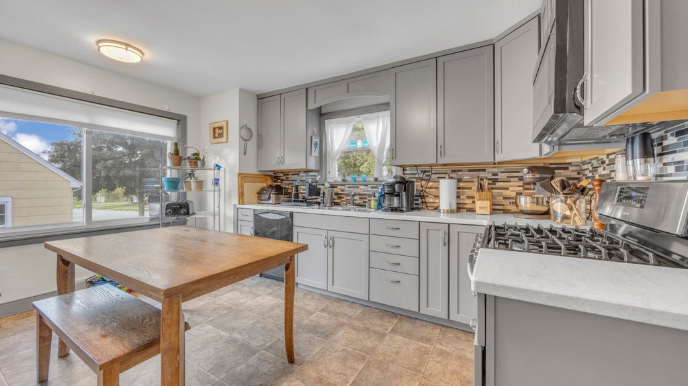
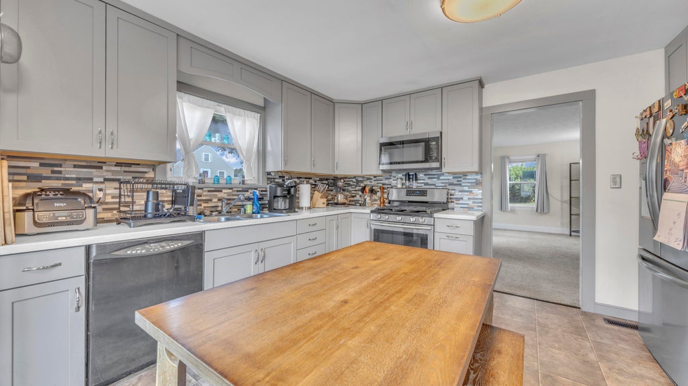
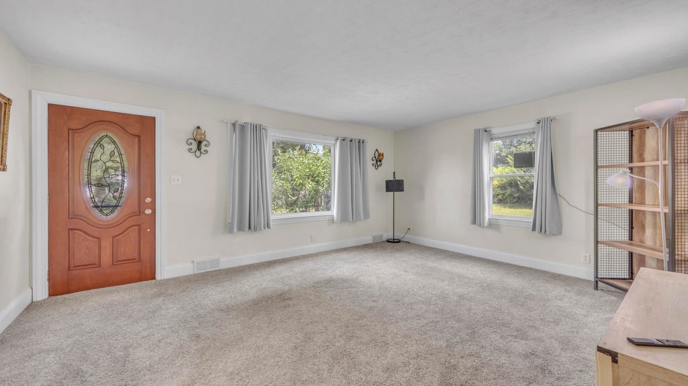
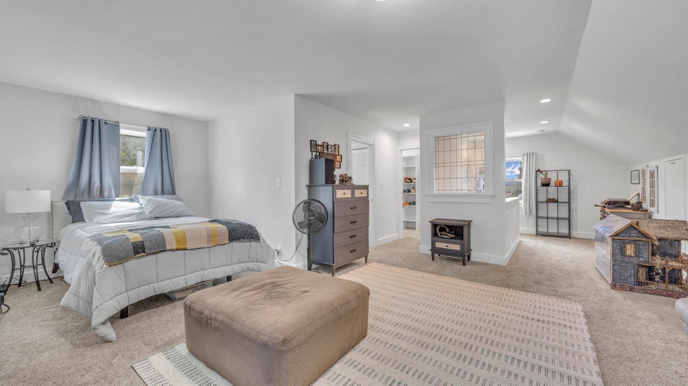
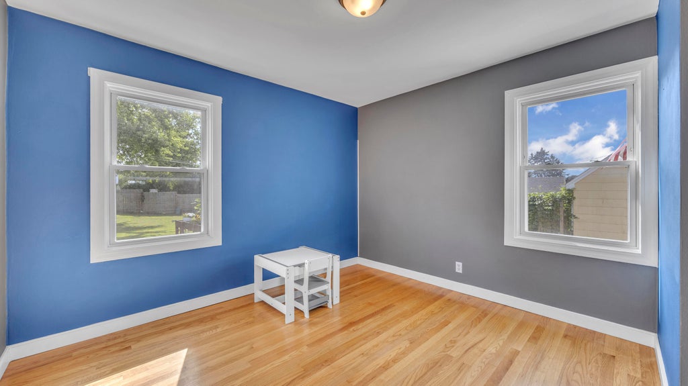
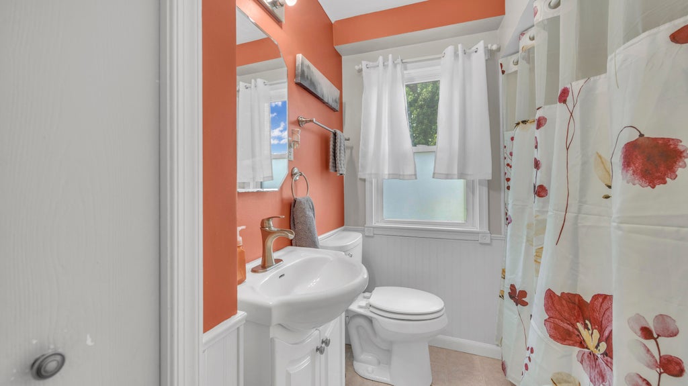
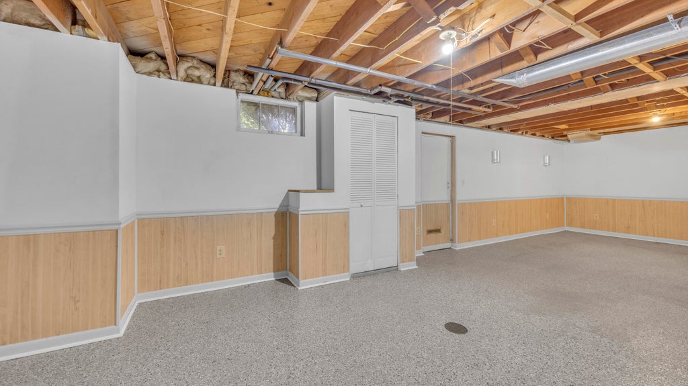
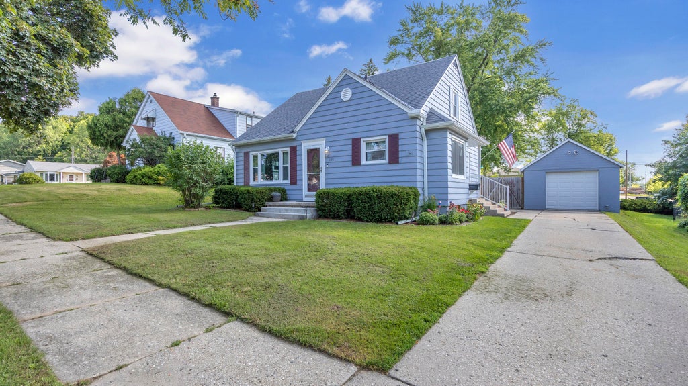
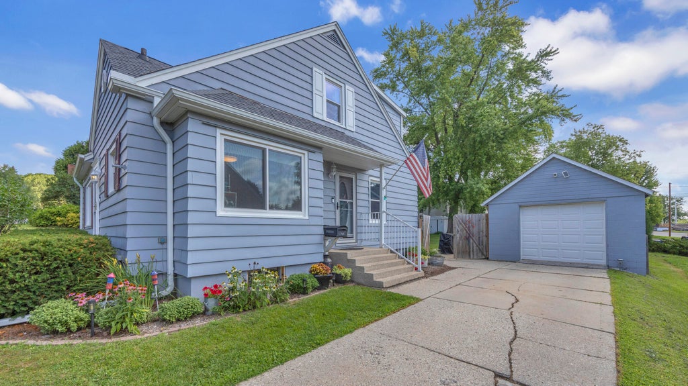
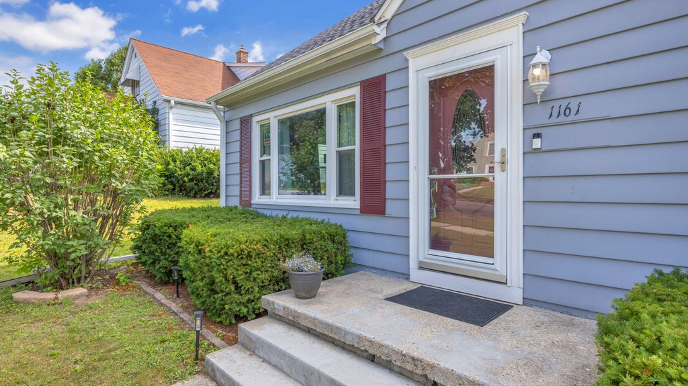
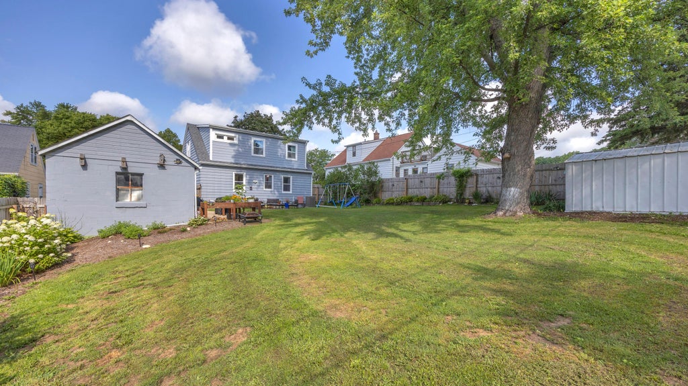
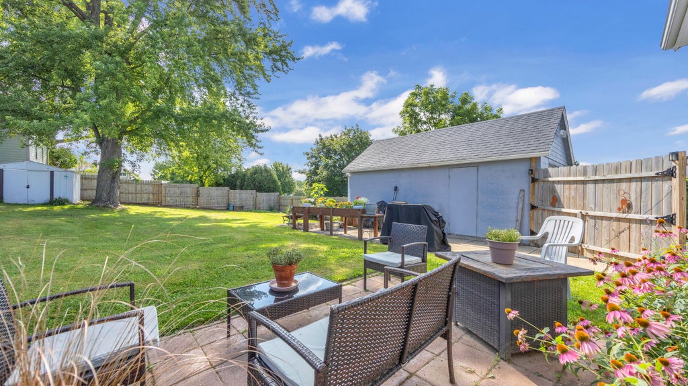
Don't be fooled!!! This home packs a lot of punch. Just shy of 2000 sqft with a load of updates such as: furnace, A/C, electric, plumbing, roof & gutters, replacement windows throughout, full bath in lower and a dormer added for a 600 sqft primary suite w/ a walk in closet, washer & dryer hookups in upper and lower level. The kitchen was remodeled w/ new cabinets, garbage cabinet & pantry, quartz counters, tile backsplash and built in microwave. Main floor bath has a jetted tub , upper has a walk in shower as does the lower bathroom. Lower level has epoxy floors and a large rec room. Outside you will find 2 patios, fully fenced yard with solar lighting, a large shed, 2 raised flower bed boxes and lots of perennials. 1.5 car garage and only 1 block from historic 30+ acre Regner Park.
Property Features of 1161 N 8th Ave, West Bend, WI 53090
Cape Cod
Single Family Residence
1952
$3,702.73
1.5
.19
Features
| Middle school: Badger |
| Washer |
| Dryer |
| Oven |
| Microwave oven |
| Dishwasher |
| Central air |
| Forced air heat |
| Natural gas heat |
| Garage |
| Detached parking |
| Detached garage |
| Garage spaces: 1.5 |
| Aluminum siding |
| Patio |
| Lot acreage is: 0.19 |
| Lot sqft: 8276.4 |
| Lot zoned: Residential |
| Walk-in closet(s) |
| Full basement |
| Partial basement |
| Partially finished basement |
| Paved driveway |
| Public sewer |
| Public water |
| Total square feet: 1986 |
| Total above grade finished sq ft: 1536 |
| Basement square feet: 450 |
| Living square feet: 1986 |
| For sale |
| Tax year: 2025 |
Rooms & Dimensions
| Laundry room |
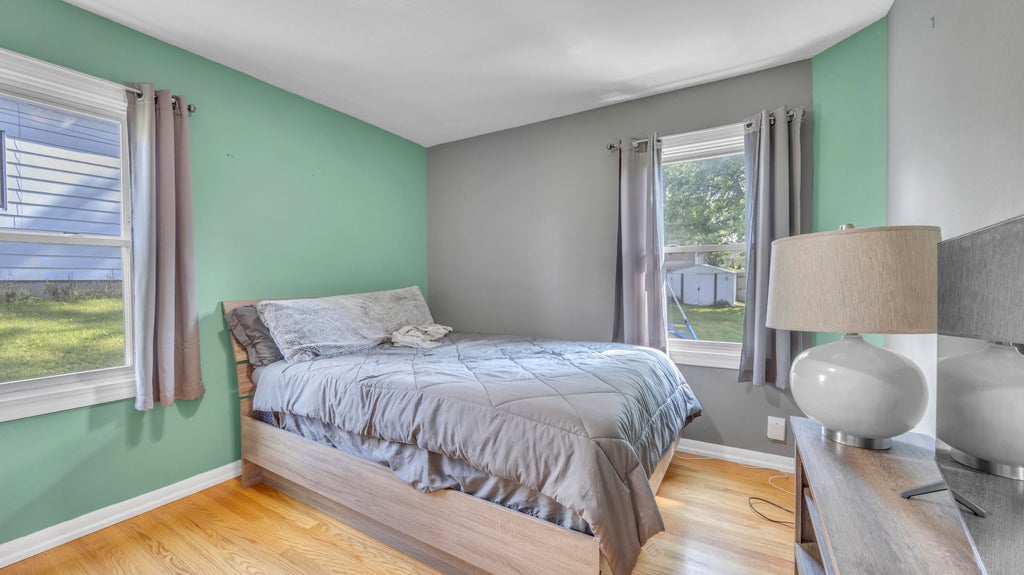
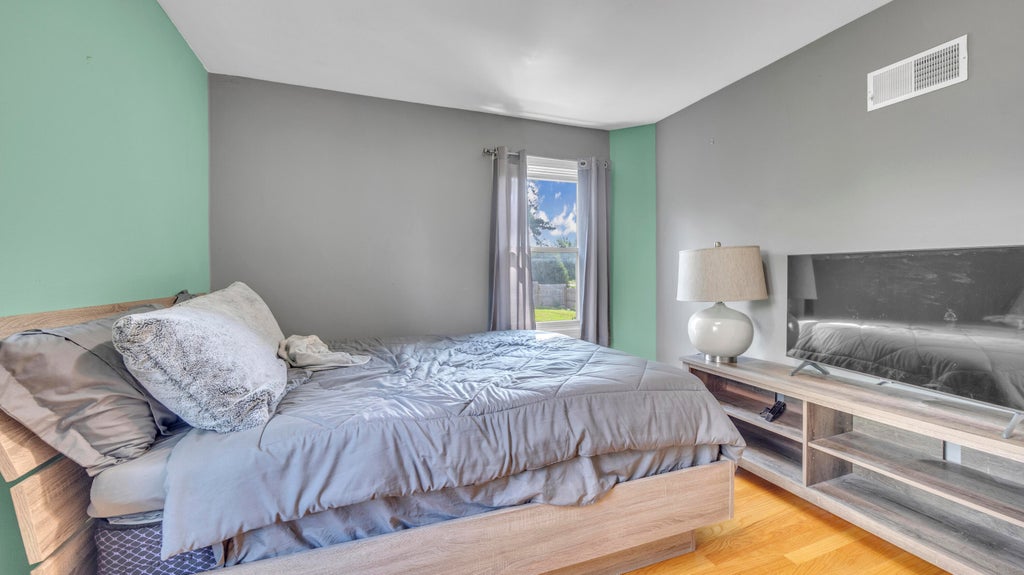
| Bedroom 2 is 12 x 10 |
| Bedroom 2 Level: Main |
| Bedroom 3 is 11 x 11 |
| Bedroom 3 Level: Main |
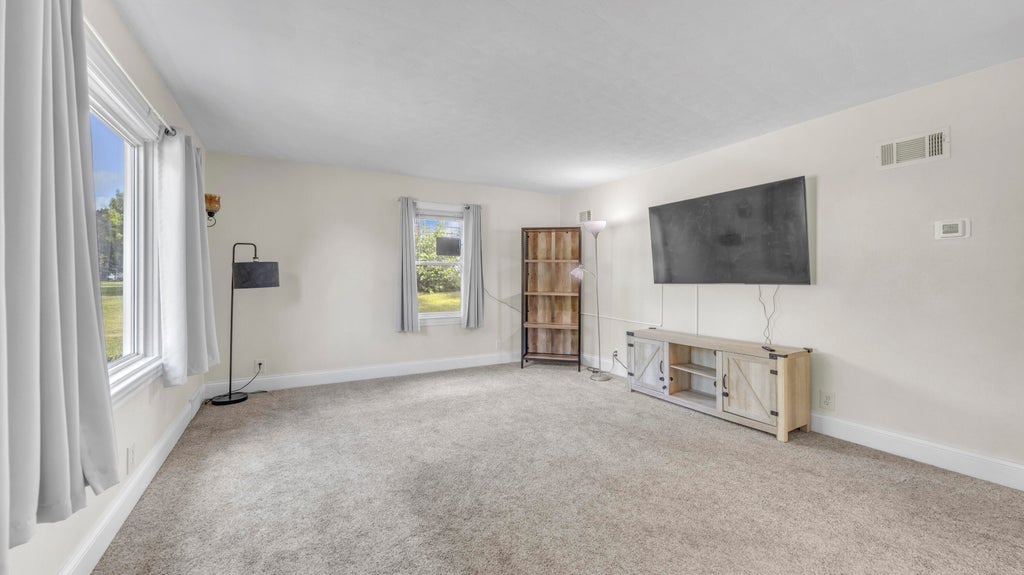
| Living Room is 17 x 14 |
| Living Room Level: Main |
| Laundry Room Level: Upper |
| Number of rooms: 6 |