
3160 26th St S, La Crosse, WI 54601 PENDING









| 2 Beds | 2 Baths | 1.5 Car Garage | 1,236 Sq Ft |
Description of 3160 26th St S, La Crosse, WI 54601
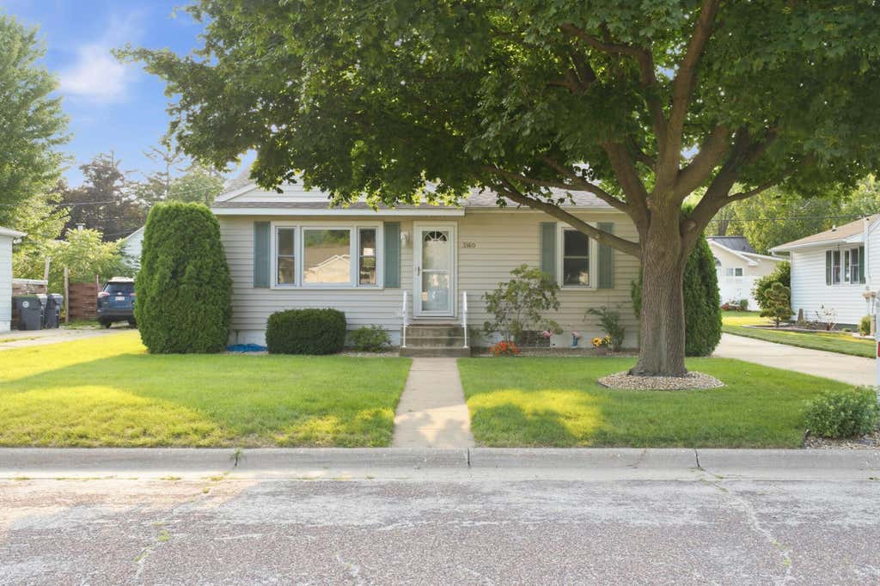
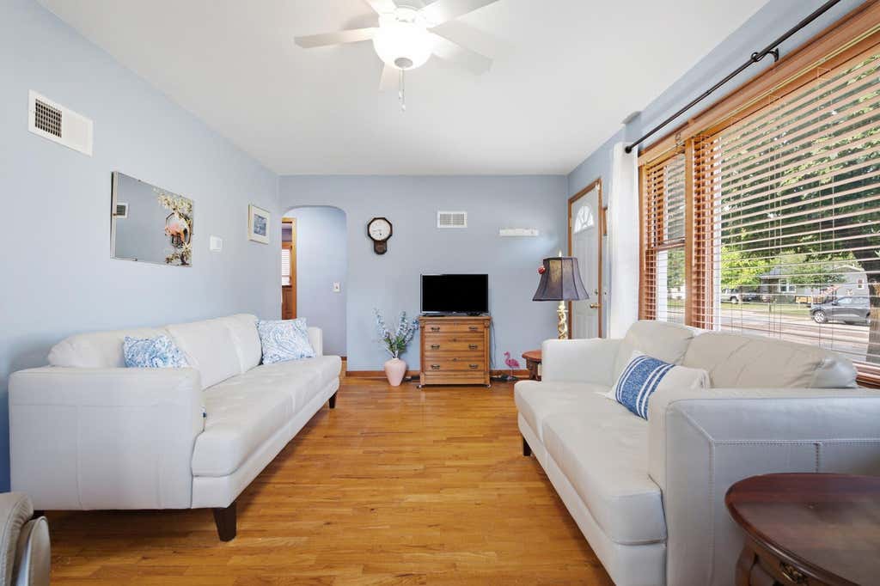
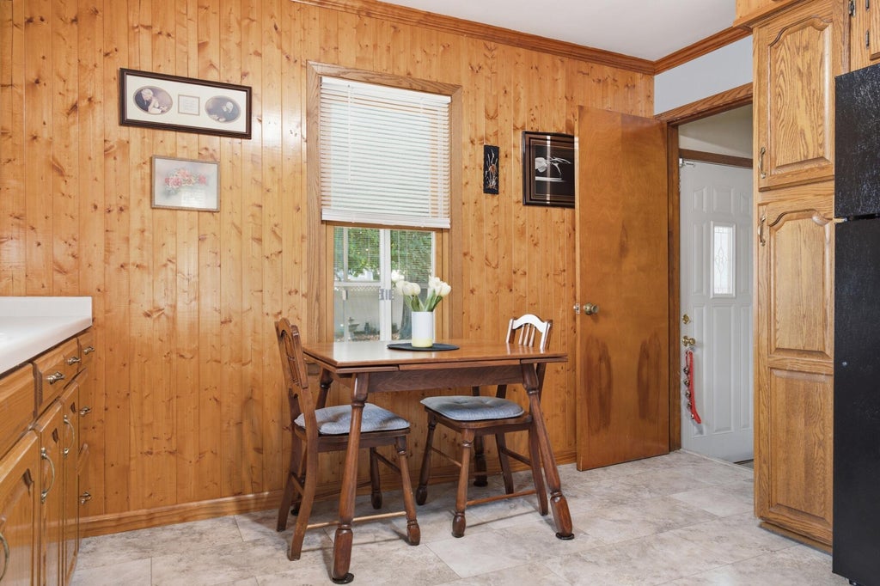
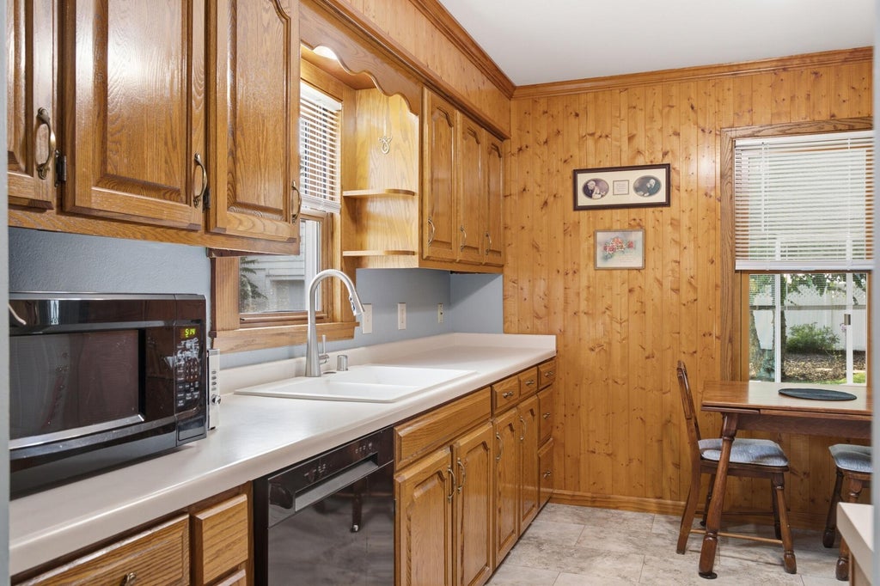
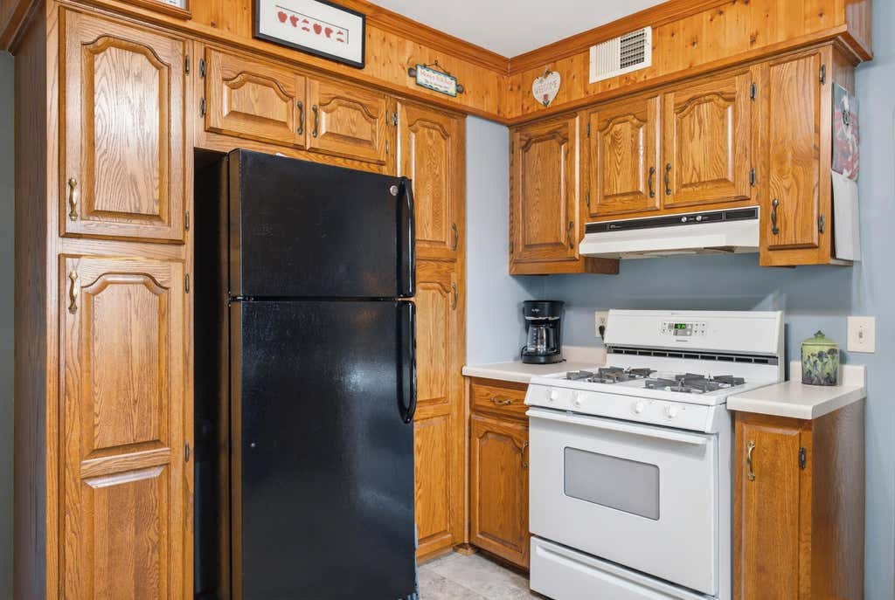
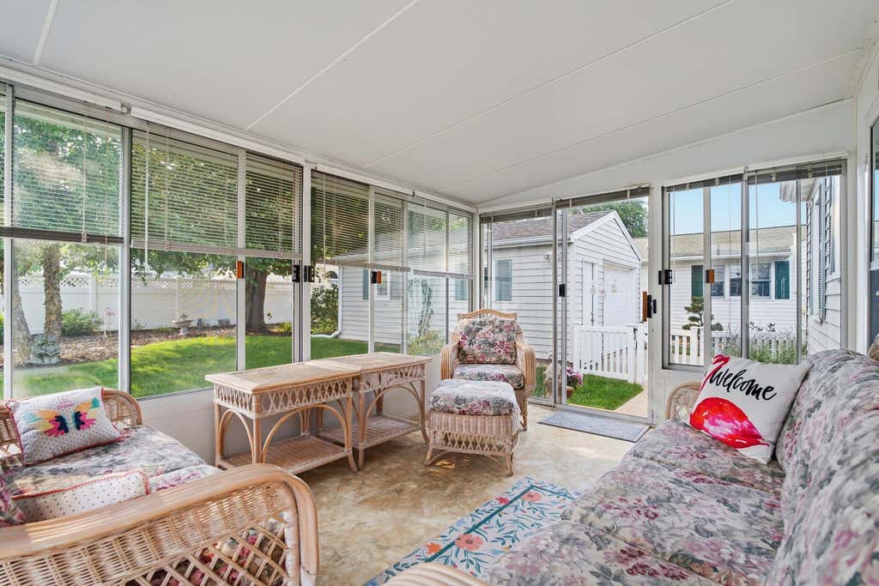
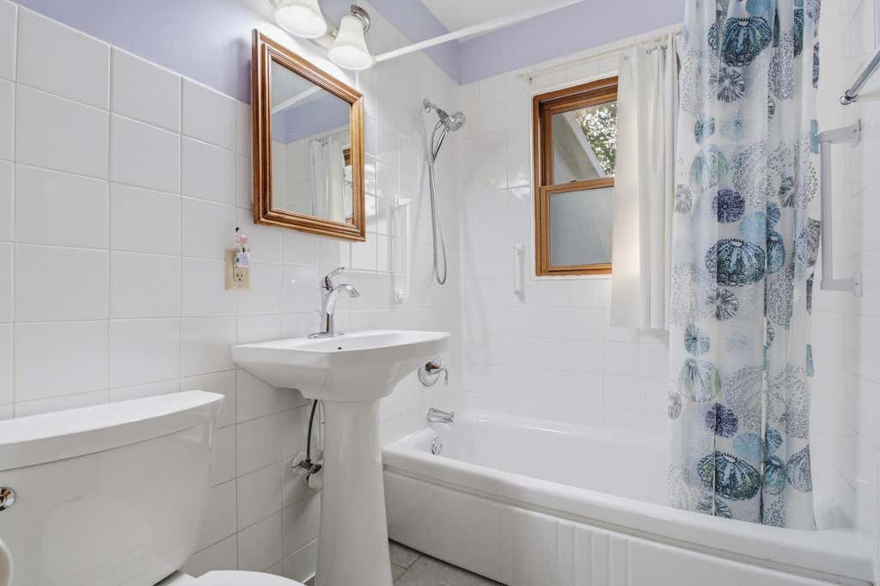
Charming, comfortable and conveniently located! This well-maintained 2-bedroom, 2-bath La Crosse home offers more space than meets the eye. Main floor bedrooms, full bath and eat in kitchen. Enjoy the bright and inviting 3-season room overlooking a beautifully maintained yard filled with established perennials and mature shade trees. The finished lower level expands your living space with a cozy family room and second full bath, perfect for relaxing, hobbies or entertaining. Thoughtful updates include a newer furnace and dishwasher, updated electrical panel and a well-insulated attic for added efficiency. Ideally located near shopping, dining, parks and everything La Crosse has to offer, this move-in ready home combines character, comfort and convenience inside and out.
Property Features of 3160 26th St S, La Crosse, WI 54601
Ranch
Single Family Residence
1950
$2,899.76
1
.14
Features
| Washer |
| Dryer |
| Range |
| Microwave oven |
| Dishwasher |
| Refrigerator |
| Central air |
| Forced air heat |
| Natural gas heat |
| Garage |
| Detached parking |
| Detached garage |
| Garage spaces: 1.5 |
| Fenced yard |
| Lot acreage is: 0.14 |
| Fenced lot |
| Lot sqft: 6098.4 |
| Lot zoned: Residential |
| Improvement: sidewalks |
| Finished basement |
| Full basement |
| Paved driveway |
| Public sewer |
| Public water |
| Total square feet: 1236 |
| Total above grade finished sq ft: 688 |
| Basement square feet: 548 |
| Living square feet: 1236 |
| Property style: ranch |
| For sale |
| Tax year: 2025 |
Rooms & Dimensions
| Family room is 30 x 11 |
| Family Room Level: Lower |
| Laundry room |
| Bedroom 2 is 13 x 9 |
| Bedroom 2 Level: Main |
| Living Room is 17 x 11 |
| Living Room Level: Main |
| Laundry Room is 15 x 11 |
| Laundry Room Level: Lower |
| Number of rooms: 6 |