
N66W23663 Hillview Dr, Sussex, WI 53089 CONTINGENT
















| 3 Beds | 2 Baths | 2 Car Garage | 2,030 Sq Ft |
Description of N66W23663 Hillview Dr, Sussex, WI 53089
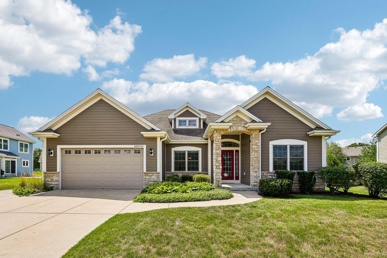
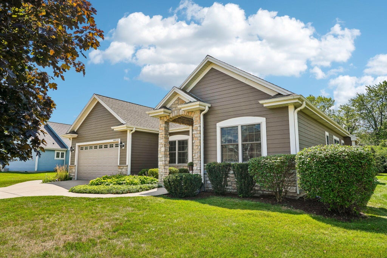
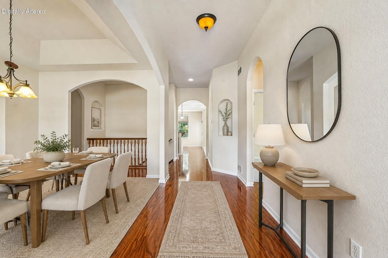
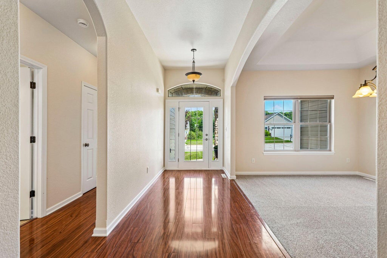
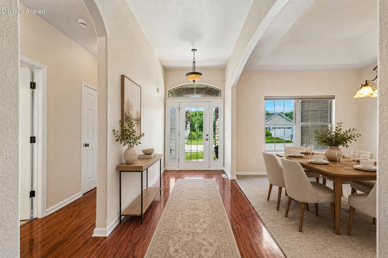
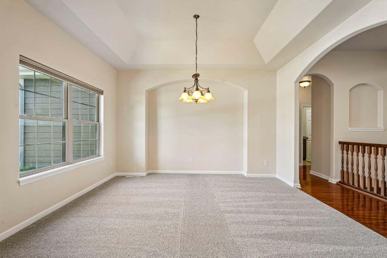
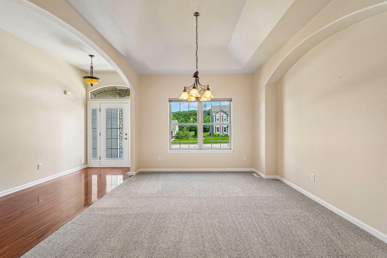
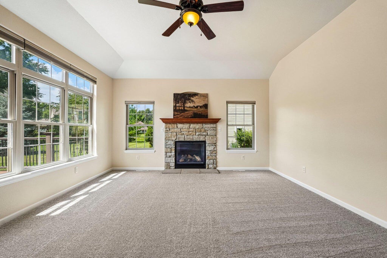
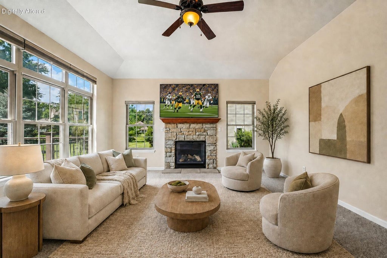
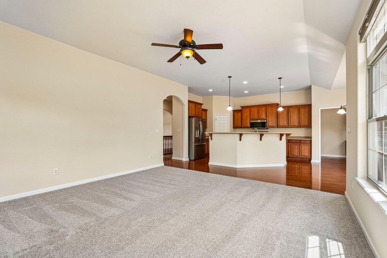
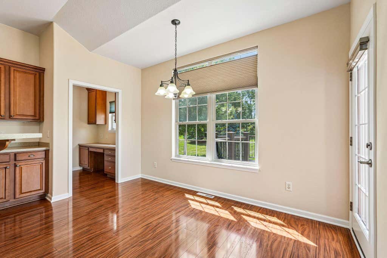
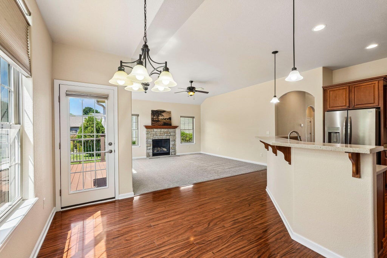
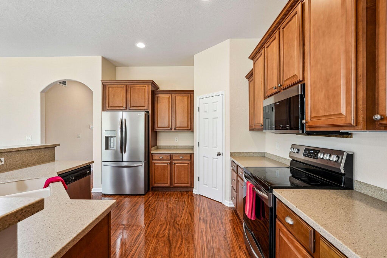
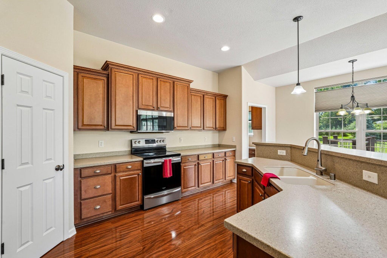
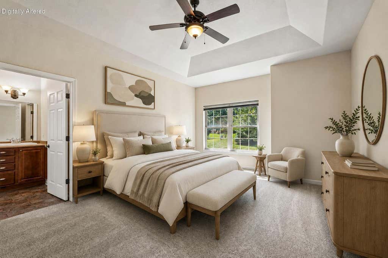
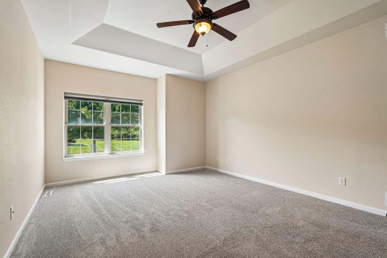
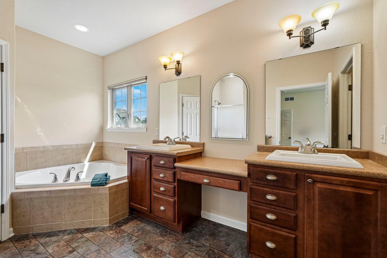
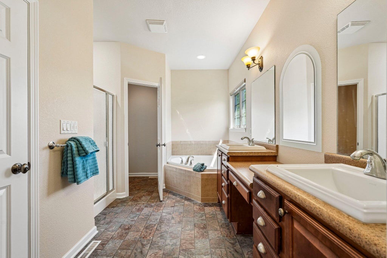
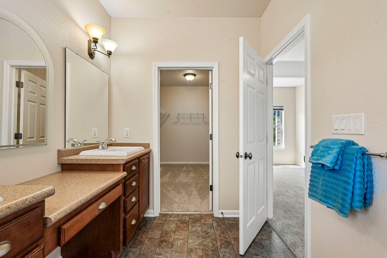
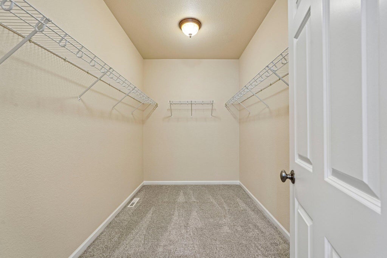
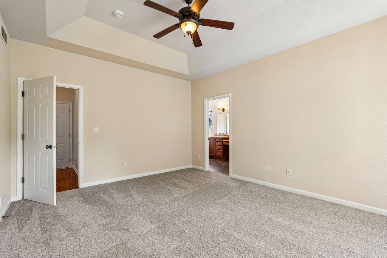
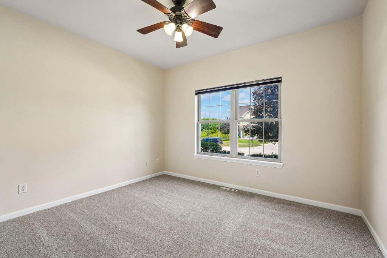
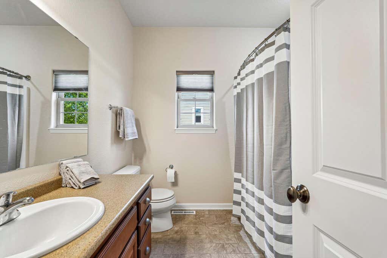
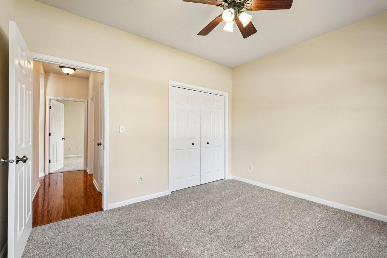
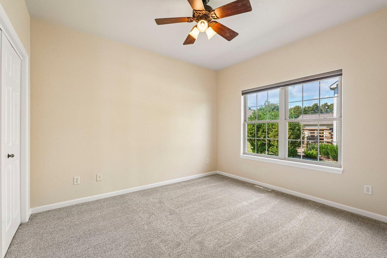
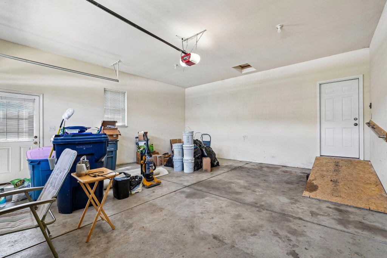
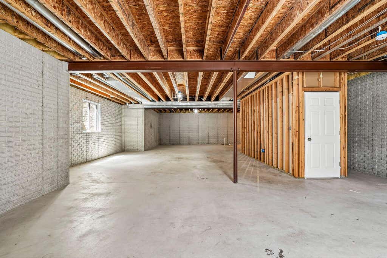
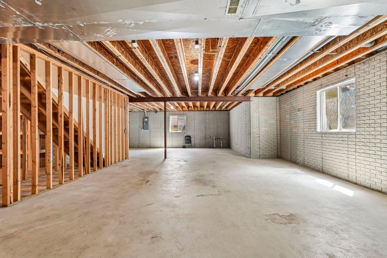
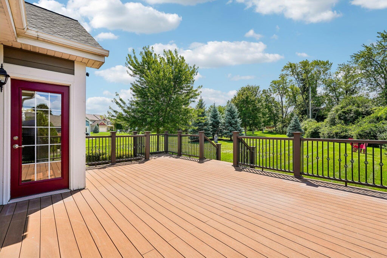
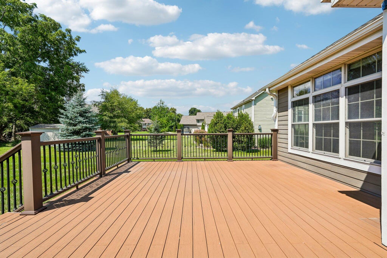
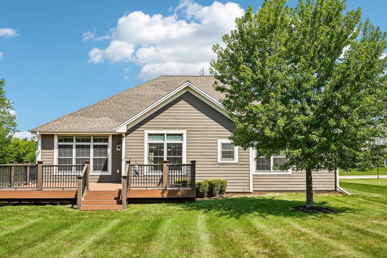
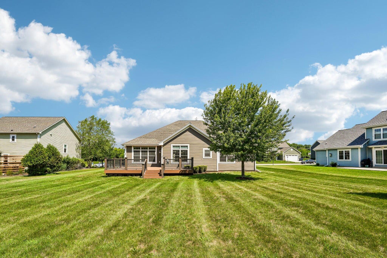
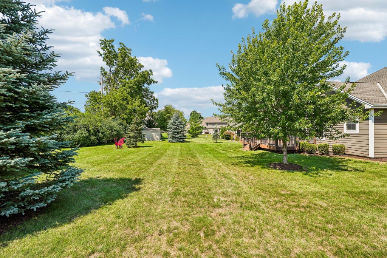
Move right into this beautifully refreshed 3BR/2BA split-bedroom ranch offering 2,030 sq ft in Sussex's Village Estates! The open layout features vaulted ceilings, a sun-filled great room with gas fireplace, formal dining room and dinette. The spacious kitchen offers Corian counters, abundant cabinetry with custom pullouts, stainless appliances and a breakfast bar. Relax in the private primary suite with tray ceiling, walk-in closet, dual vanity, jetted tub and separate shower. Main-floor laundry, full basement with two full-size egress windows and attached 2-car garage add convenience. Enjoy the 2017 Trex deck and yard. Fresh professional paint and new carpet in 2026, plus a 2023 furnace and 2022 water heater. Hamilton Schools! **Virtually Staged**
Property Features of N66W23663 Hillview Dr, Sussex, WI 53089
Ranch
Single Family Residence
2008
Village Estates
$5,868.38
1
.34
Features
| Elementary school: Maple Avenue |
| Middle school: Templeton |
| High school: Hamilton |
| Washer |
| Dryer |
| Range |
| Oven |
| Microwave oven |
| Dishwasher |
| Refrigerator |
| Central air |
| Forced air heat |
| Natural gas heat |
| Garage |
| Two car garage |
| Attached parking |
| Attached garage |
| Garage spaces: 2 |
| Fiber cement exterior |
| Lot acreage is: 0.34 |
| Lot sqft: 14810.4 |
| Subdivision: Village Estates |
| Lot zoned: RES |
| Present use: Subdivision |
| Garbage disposal |
| Concrete basement |
| Full basement |
| Sump pump |
| Public sewer |
| Public water |
| Property style: ranch |
| For sale |
| Tax year: 2025 |
Rooms & Dimensions
| Bedroom 2 is 12 x 10 |
| Bedroom 2 Level: Main |
| Bedroom 3 is 12 x 11 |
| Bedroom 3 Level: Main |
| Dining Room is 12 x 14 |
| Dining Level: Main |
| Living Room is 19 x 15 |
| Living Room Level: Main |
| Number of rooms: 7 |