
N54W25981 Glen Ridge Ct, Lisbon, WI 53089 PENDING
$899,000
MLS #: 1975419


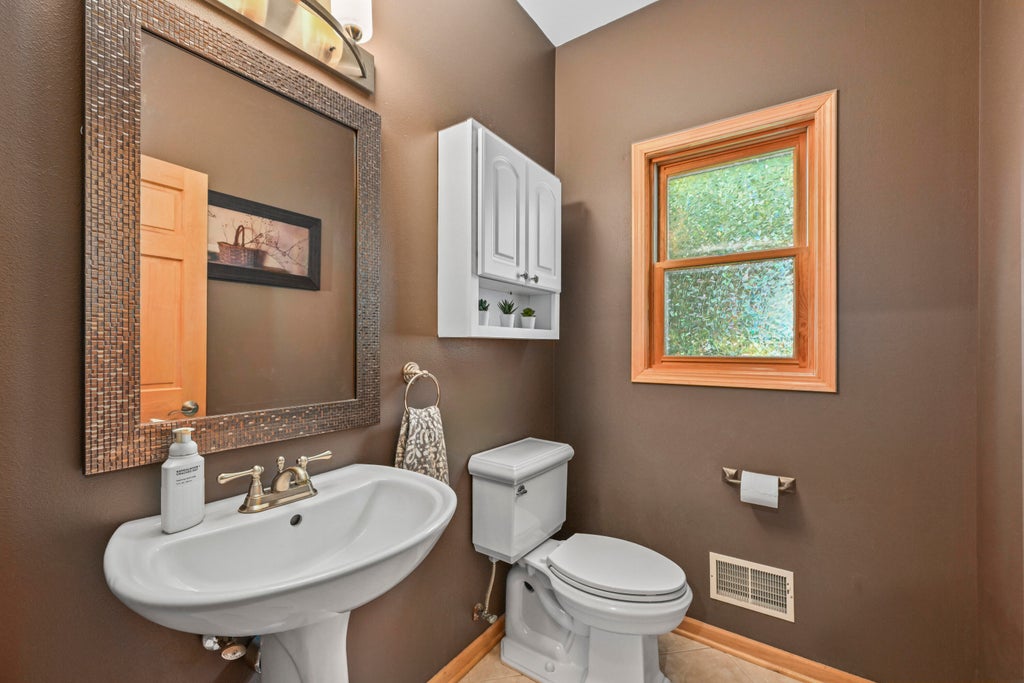

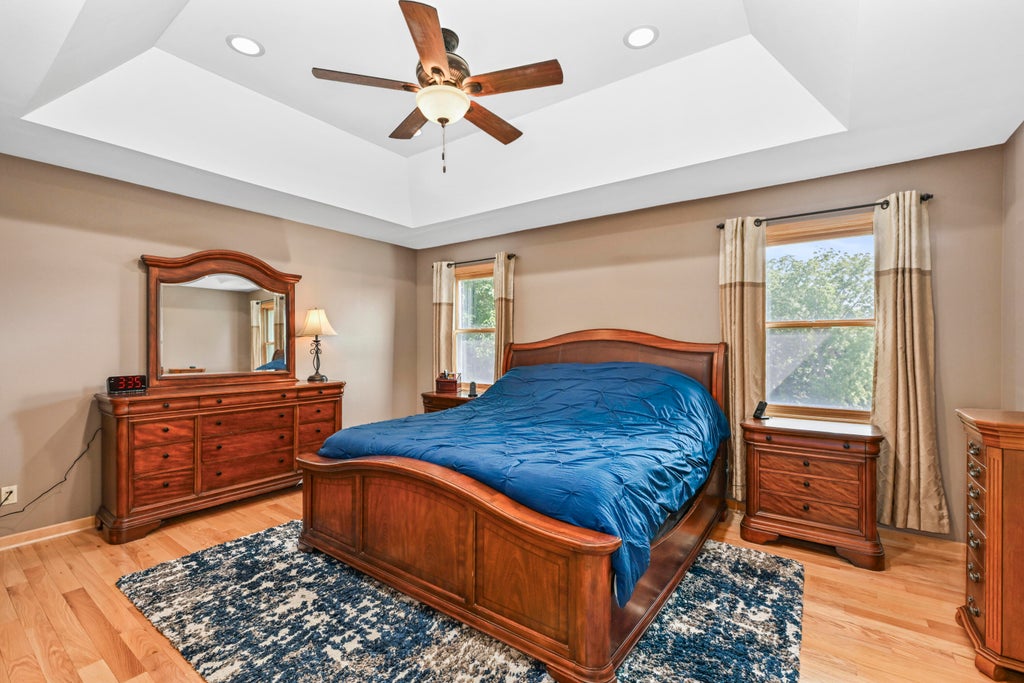
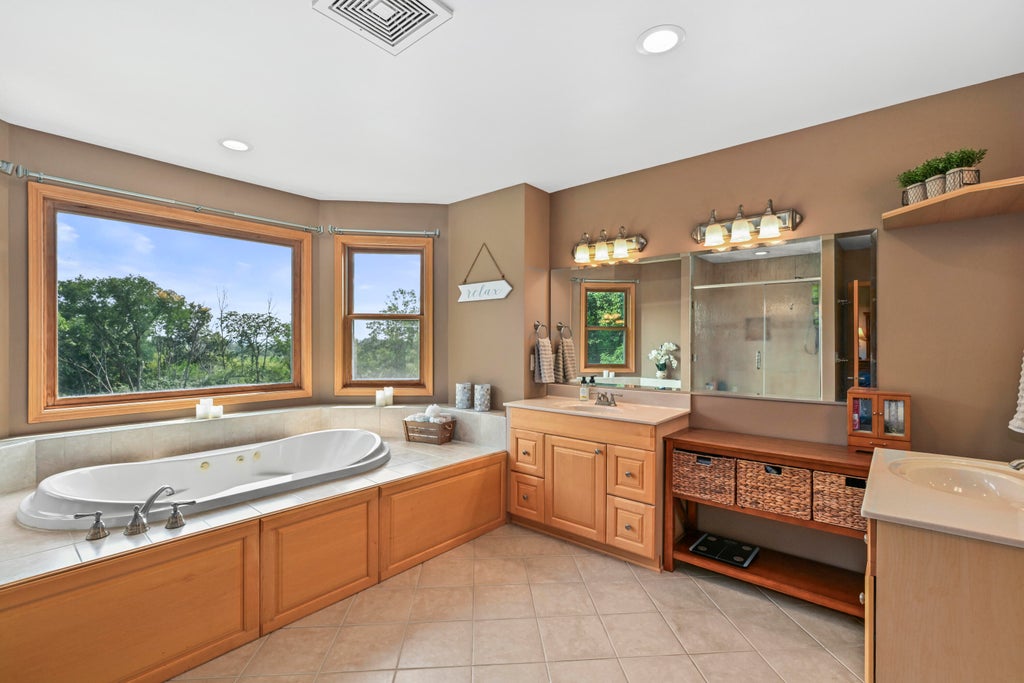
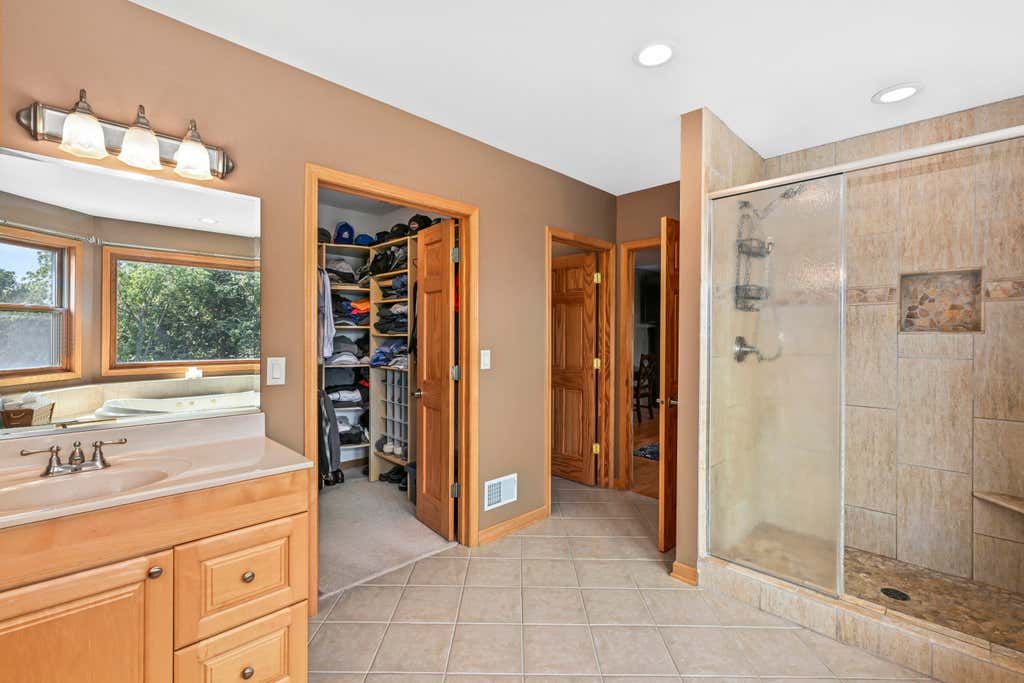

| 4 Beds | 3.5 Baths | 4 Car Garage | 5,012 Sq Ft |
Description of N54W25981 Glen Ridge Ct, Lisbon, WI 53089
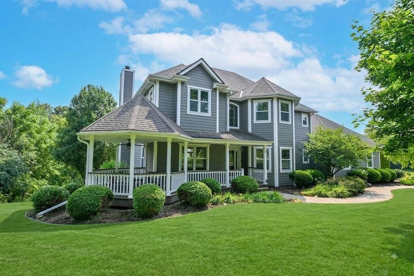
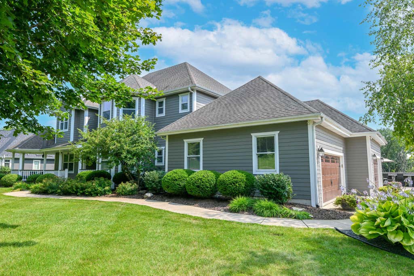
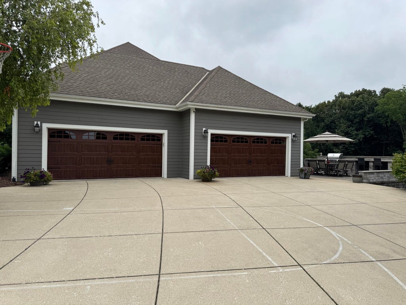
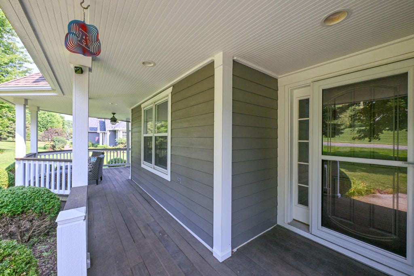
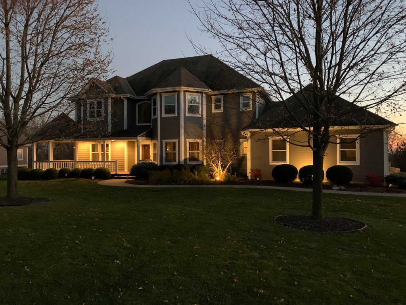
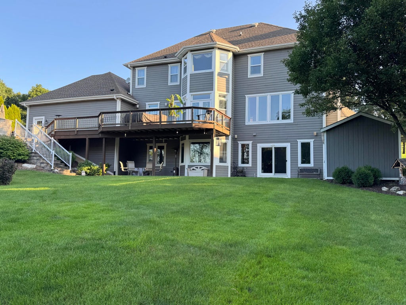
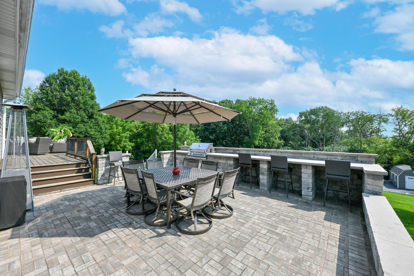
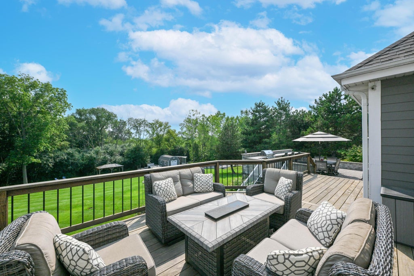
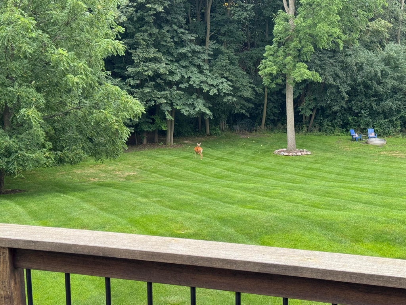
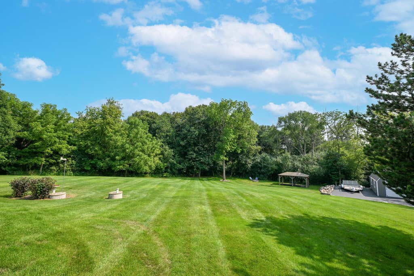
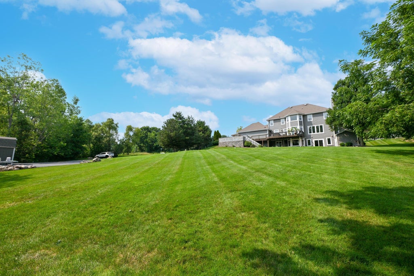
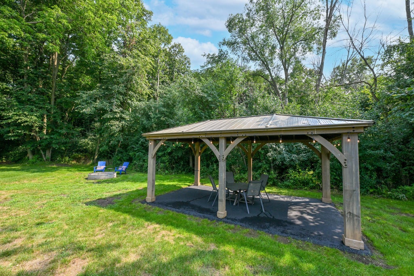
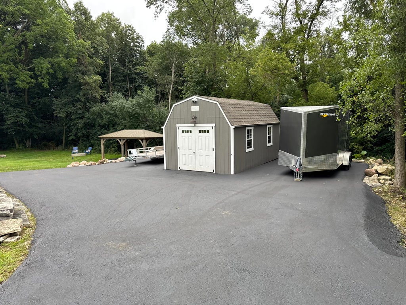
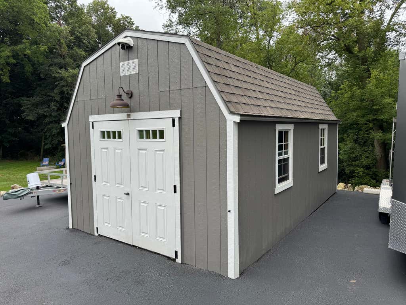
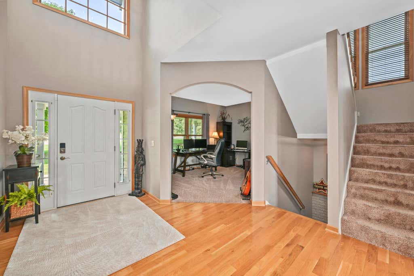
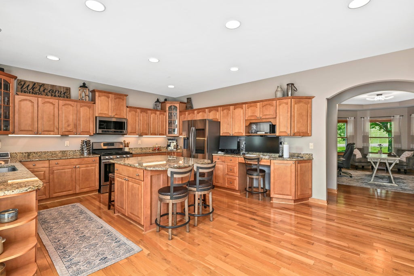
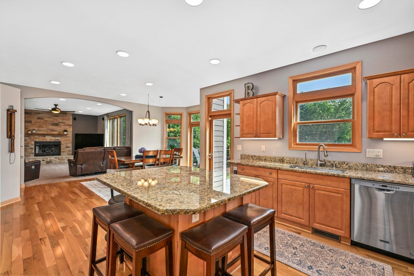
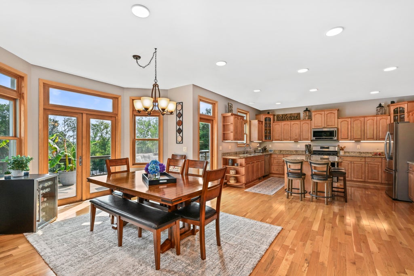
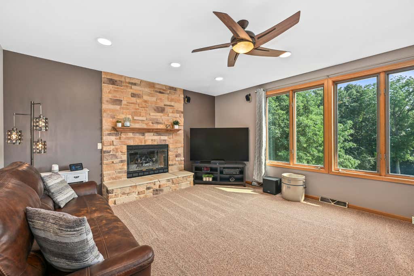
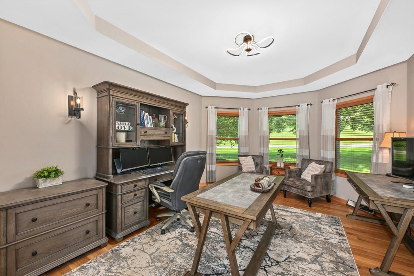
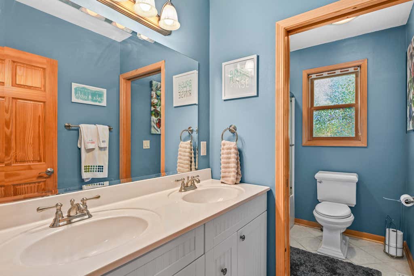
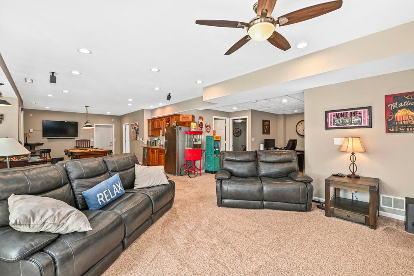
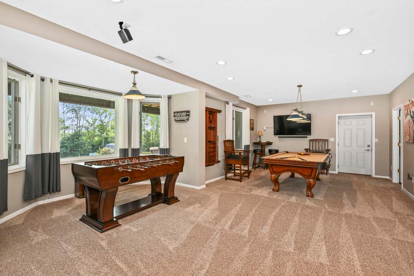
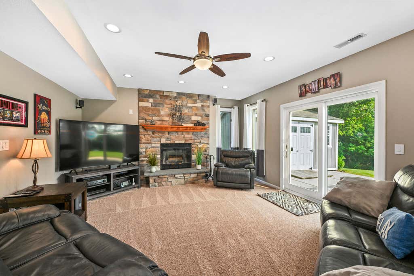
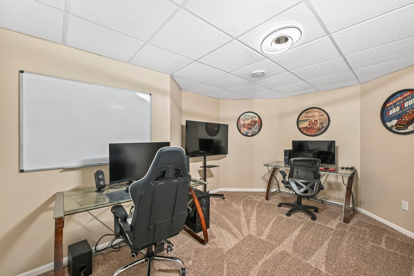
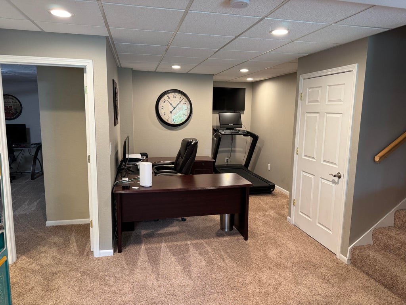
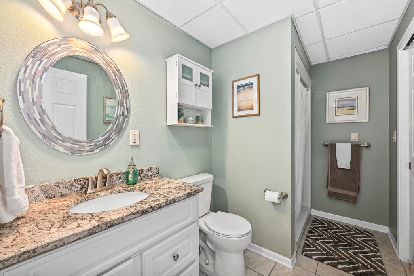
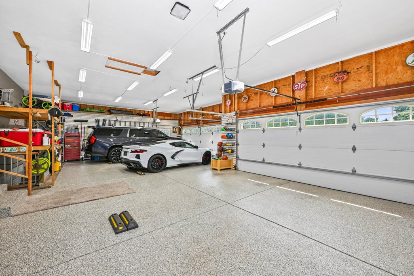
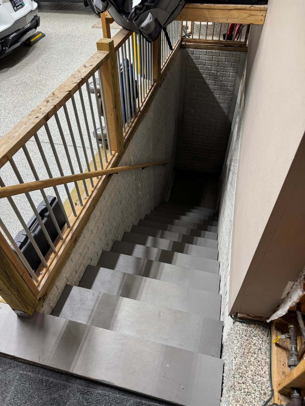
Exceptional 4BD, 3.5BA Contemporary on a 1.03-acre corner lot in McCormick Estates (Arrowhead Schools)! Spanning 5,000+ sq ft, this home offers an inviting wrap-around porch with Ipe decking, hardwood floors, a main-floor office, & 2 fireplaces. Open kitchen features granite counters & SS appliances. Finished lower level boasts a flex room, full bath, & wet bar. Top Upgrades: Brand-new 2026 2-stage zoned furnace, new Iron Curtain, RO system, & deepened well w/ constant pressure pump. Walk out back and find an outdoor kitchen w/ built-in gas grill, brick patio, fire pit, 12x20 cedar gazebo, & 2 sheds (12x20 & 10x16). 4-car garage w/ basement stairs & Chargepoint EV charger. Smart irrigation, Rainbird system, & NO HOA!
Property Features of N54W25981 Glen Ridge Ct, Lisbon, WI 53089
Listing courtesy of: Mierow Realty
HOME STYLE
Contemporary
Contemporary
TYPE
Single Family Residence
Single Family Residence
Year Built
2003
2003
Subdivision
McCormick Estates
McCormick Estates
Annual Taxes
$7,339.00
$7,339.00
Stories
2
2
Acres
1.03
1.03
Features
| Elementary school: Richmond |
| High school: Arrowhead |
| Washer |
| Dryer |
| Range |
| Oven |
| Microwave oven |
| Dishwasher |
| Refrigerator |
| Central air |
| Natural gas heat |
| Garage |
| Attached parking |
| Attached garage |
| Garage spaces: 4 |
| Fiber cement exterior |
| Patio |
| Deck |
| Gazebo |
| Lot acreage is: 1.03 |
| Lot sqft: 44866.8 |
| Subdivision: McCormick Estates |
| Wooded lot |
| Lot zoned: Residential |
| Wet bar |
| Garbage disposal |
| Kitchen island |
| Security system |
| Walk-in closet(s) |
| Finished basement |
| Full basement |
| Basement has outside entrance |
| Walkout basement |
| Paved driveway |
| Private water |
| Well water |
| Septic system |
| Property style: contemporary |
| For sale |
| Tax year: 2025 |
Rooms & Dimensions
| Den is 14 x 11 |
| Den Level: Main |
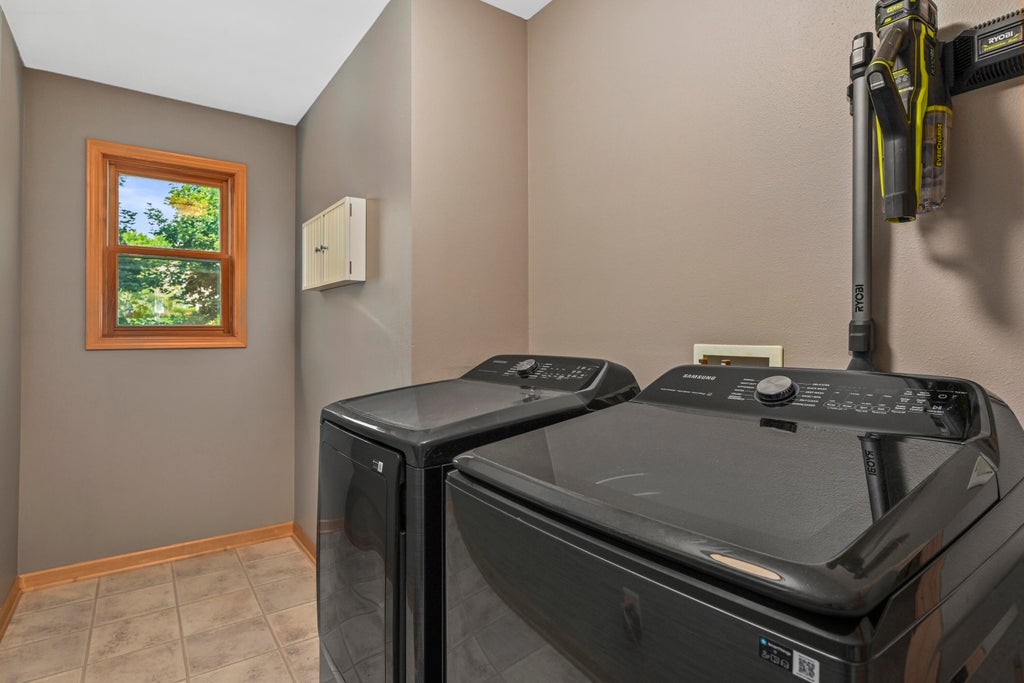
| Laundry room |
| Pantry |
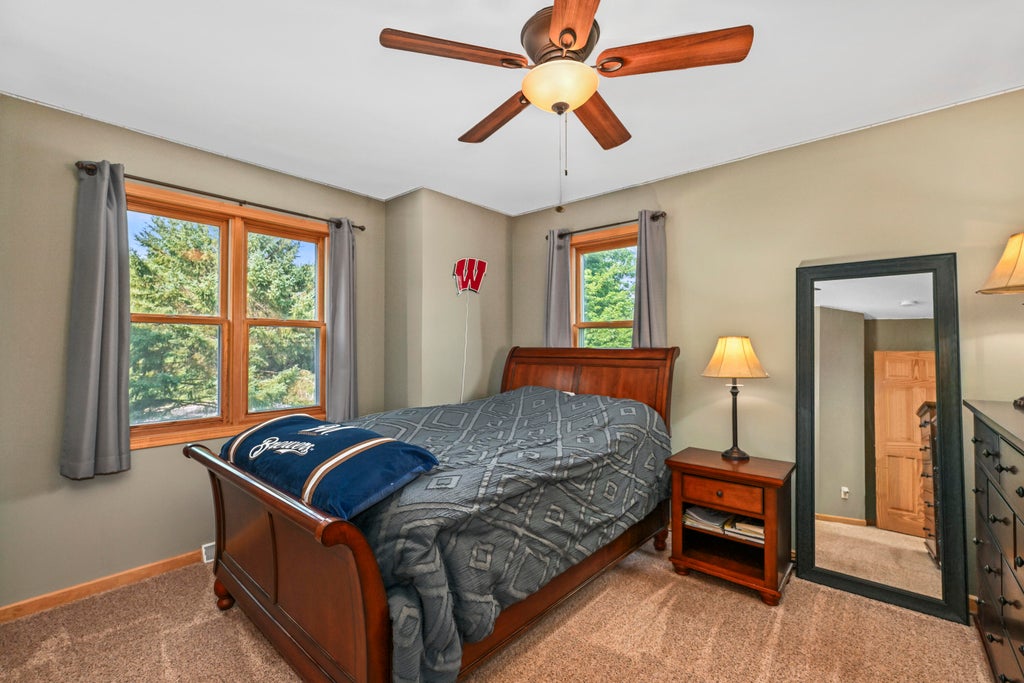
| Bedroom 2 is 14 x 13 |
| Bedroom 2 Level: Upper |
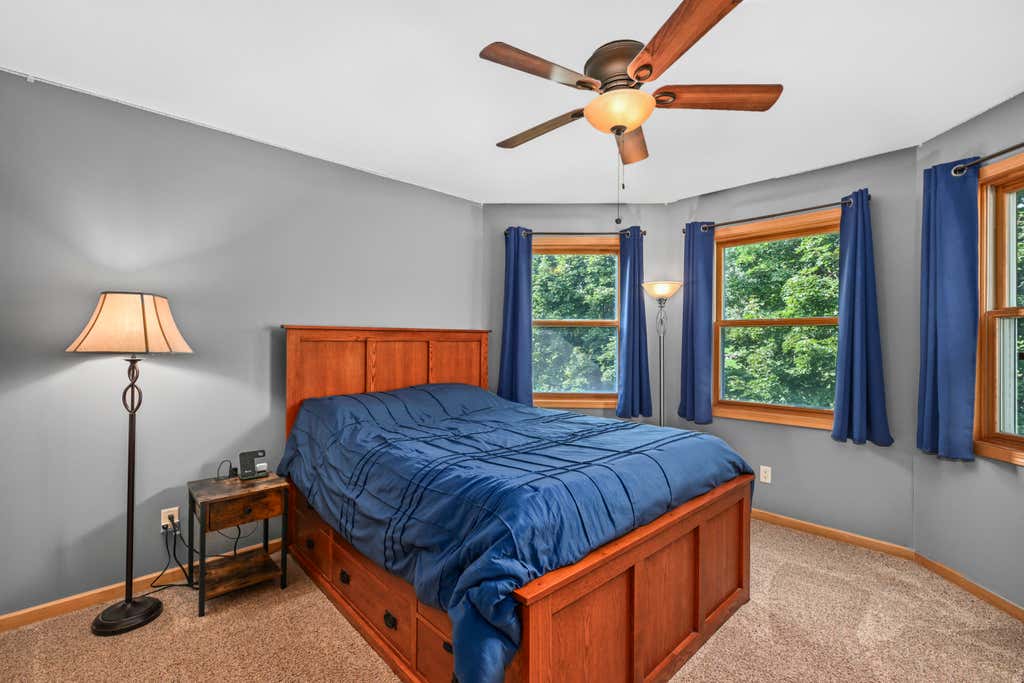
| Bedroom 3 is 12 x 14 |
| Bedroom 3 Level: Upper |
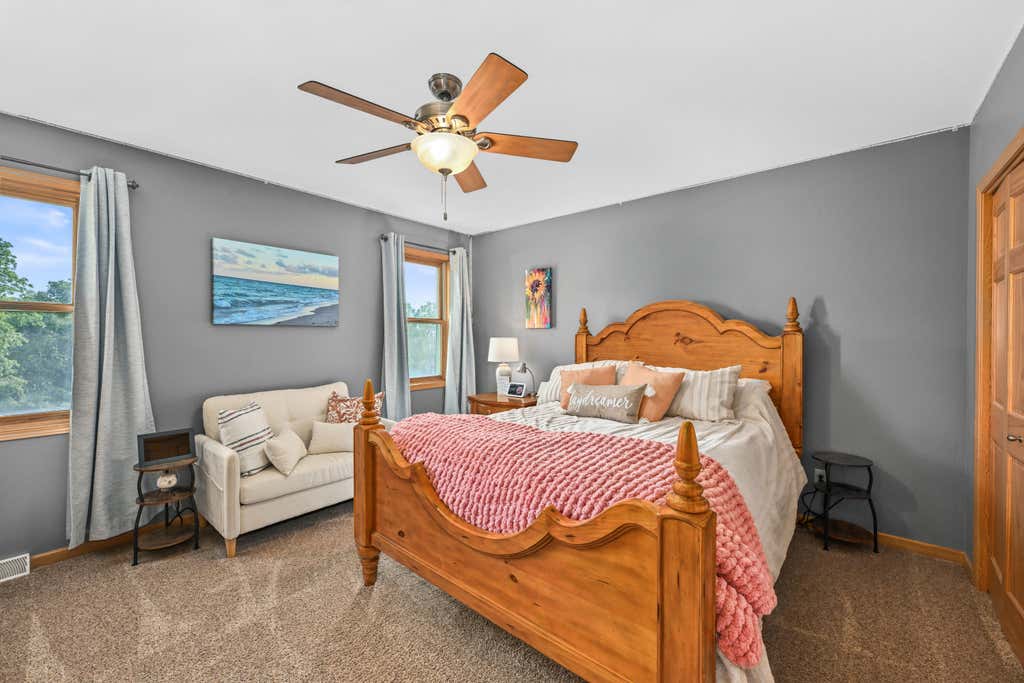
| Bedroom 4 is 13 x 16 |
| Bedroom 4 Level: Upper |
| Dining Room is 12 x 18 |
| Dining Level: Main |
| Living Room is 19 x 16 |
| Living Room Level: Main |
| Laundry Room is 6 x 15 |
| Laundry Room Level: Upper |
| Number of rooms: 12 |