
250 Lawrence St, Westfield, WI 53964 CONTINGENT
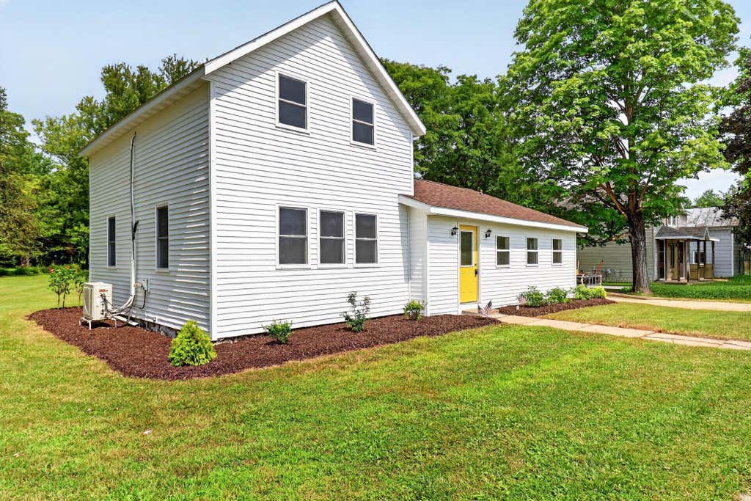
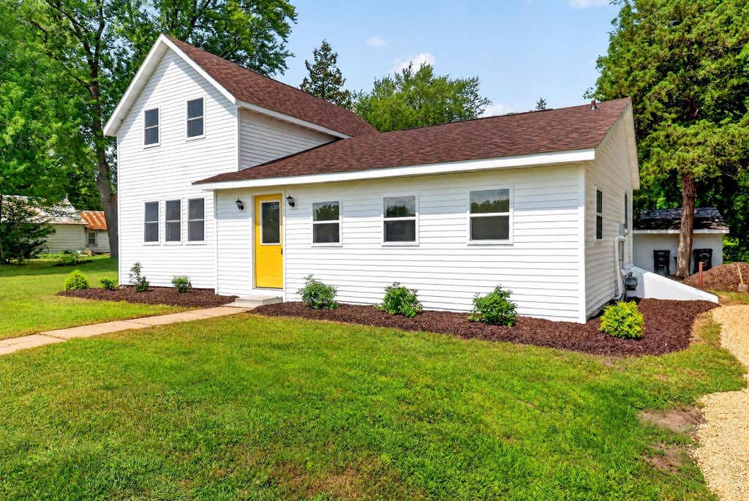
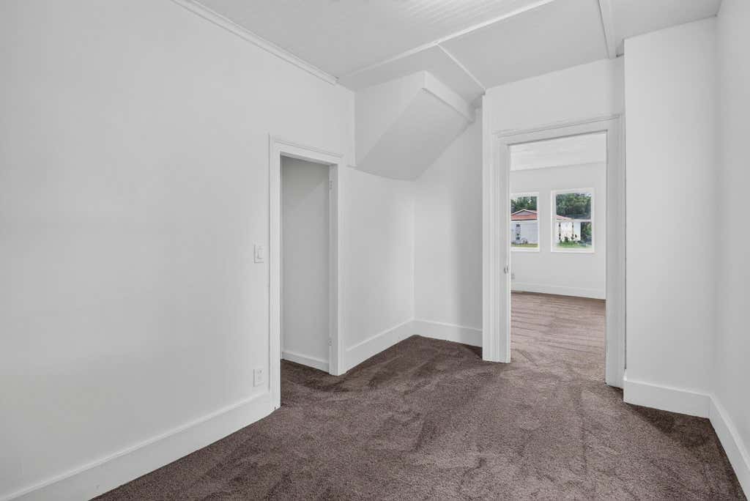
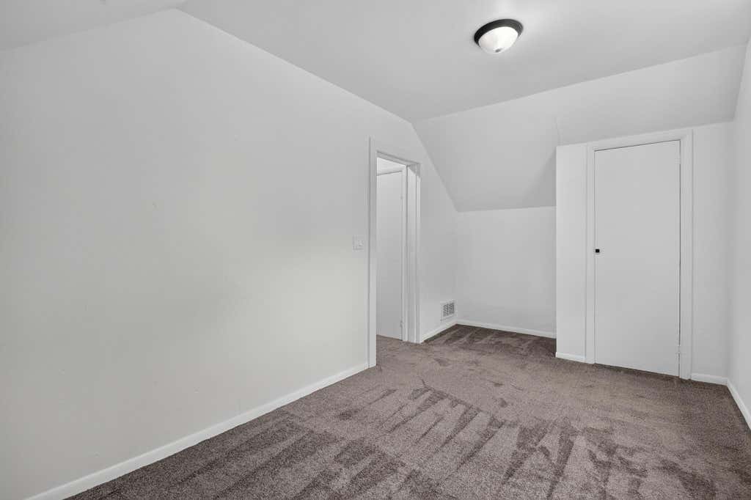
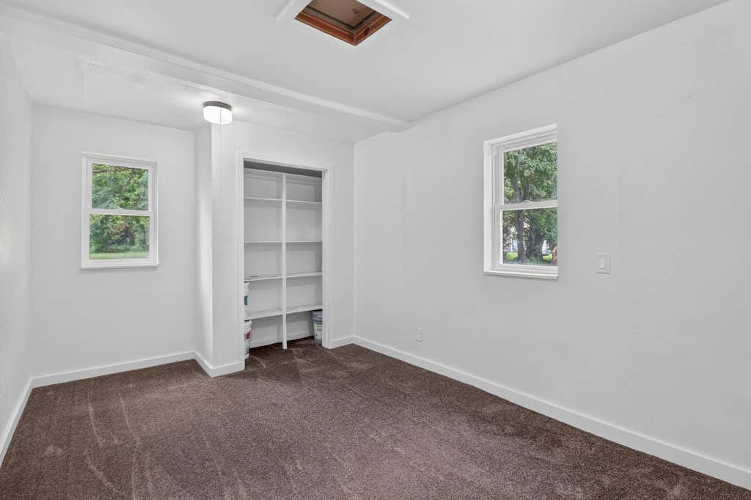
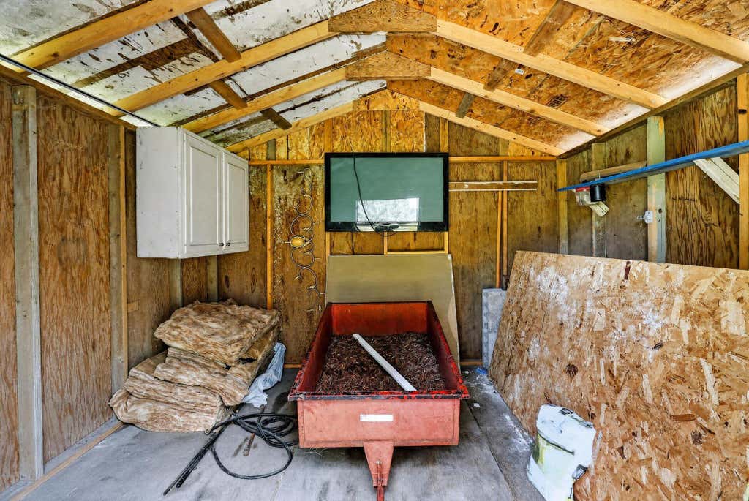
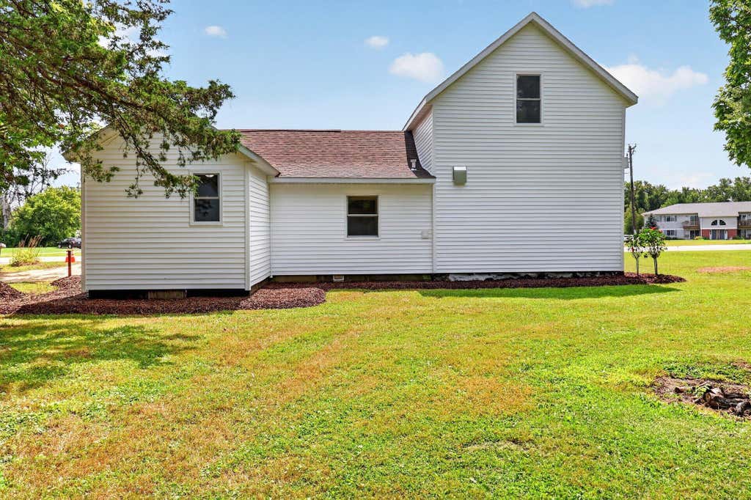
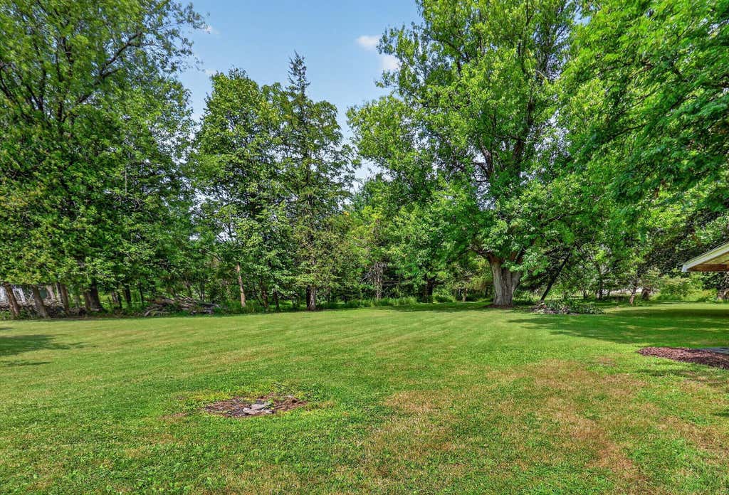
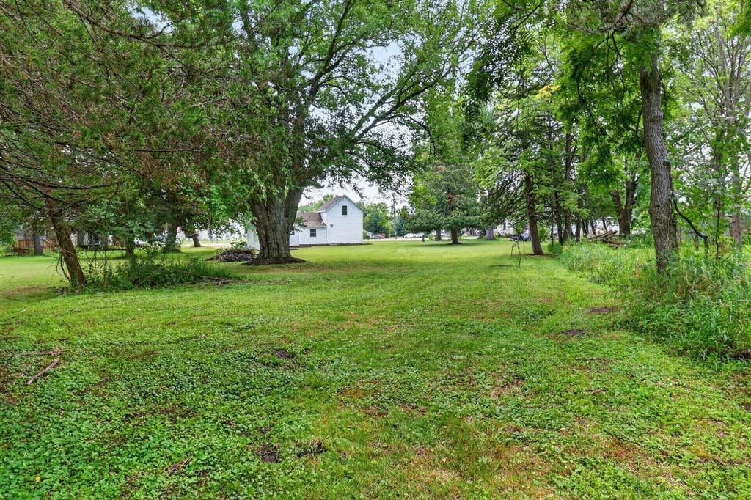
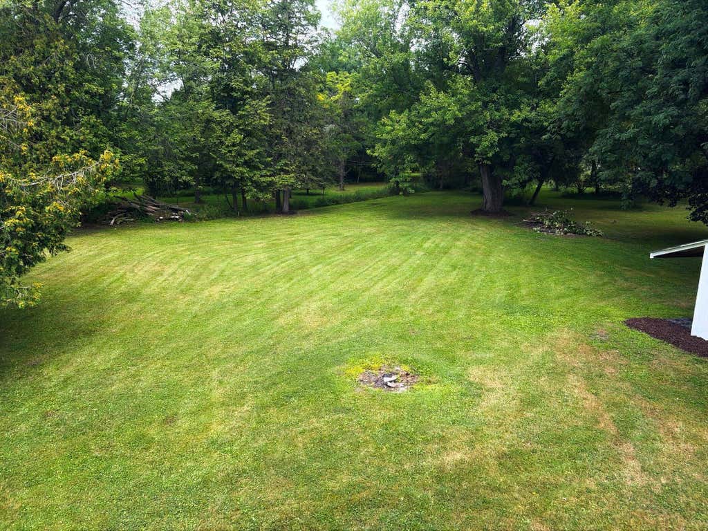
| 4 Beds | 1 Bath | 2 Car Garage | 2,000 Sq Ft |
Description of 250 Lawrence St, Westfield, WI 53964
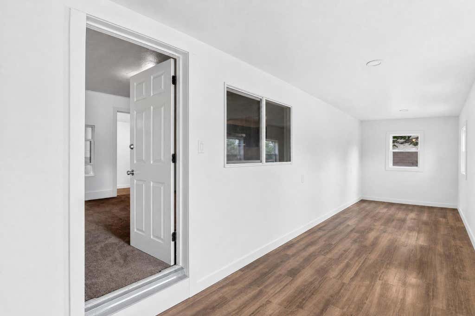
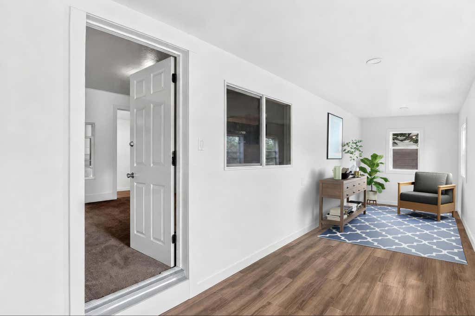
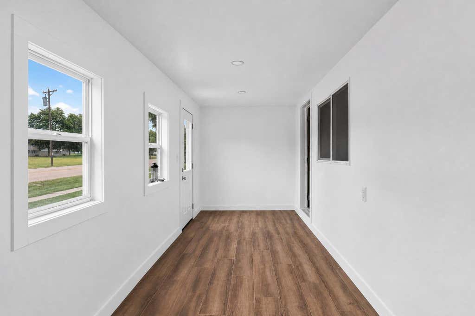
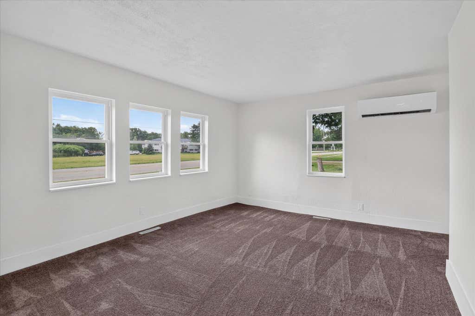
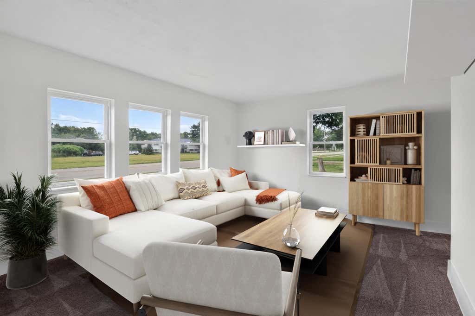
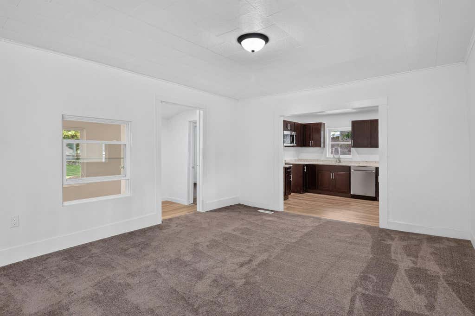
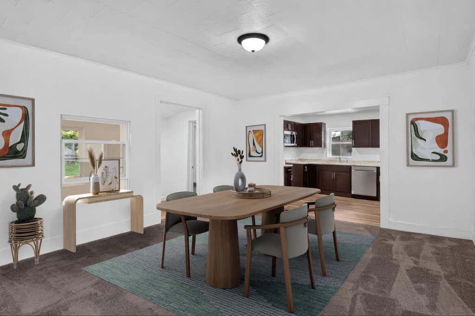
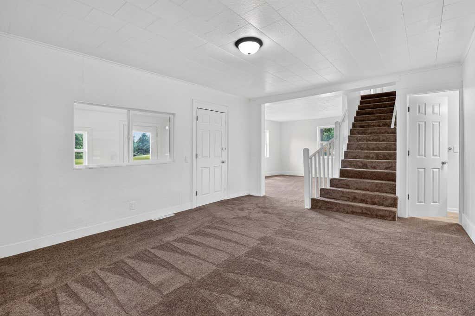
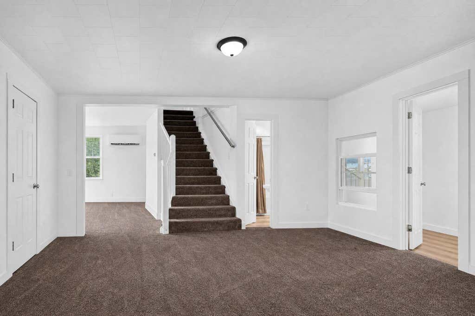
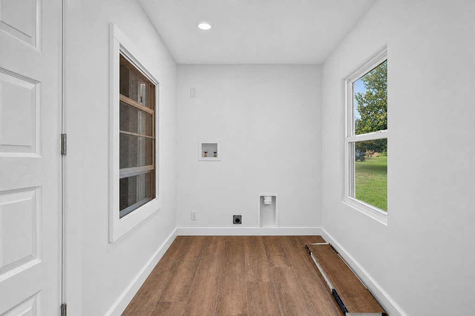
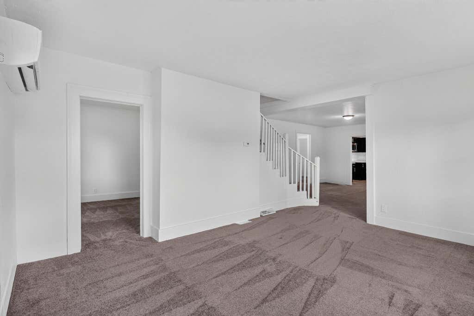
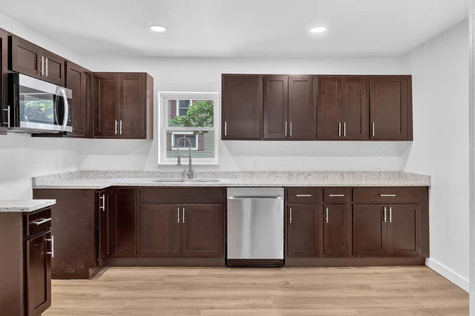
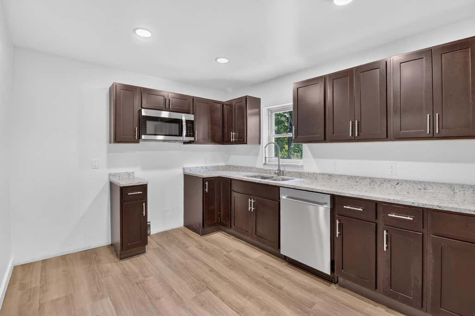
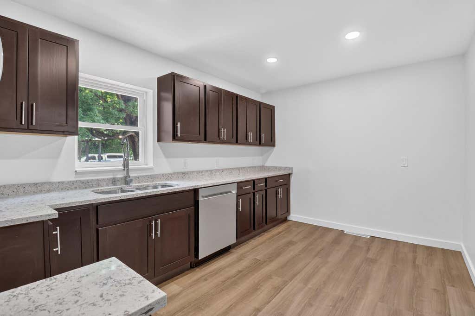
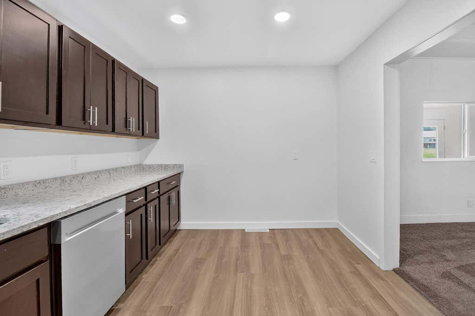
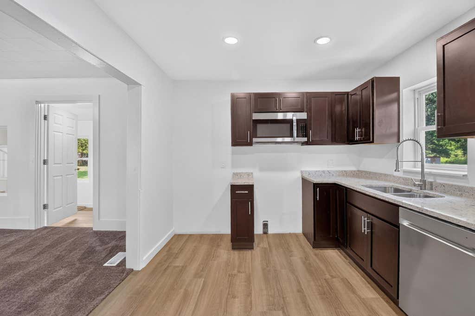
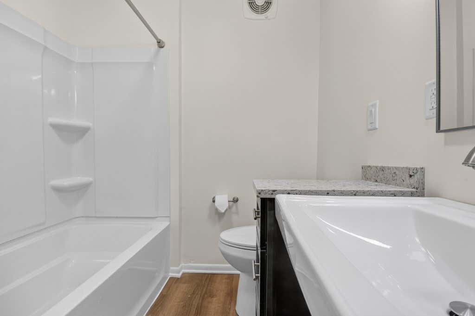
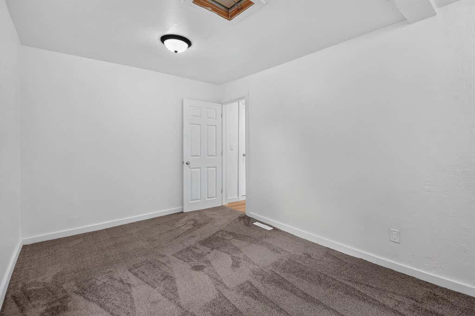
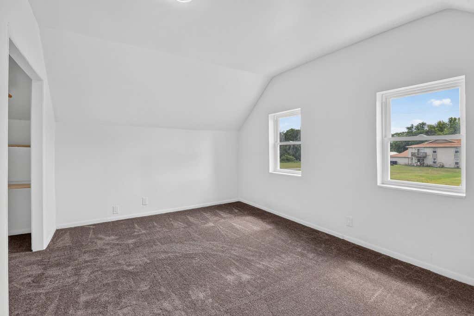
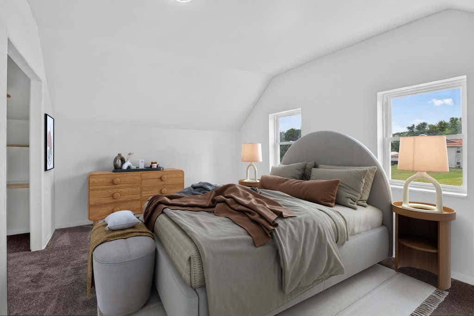
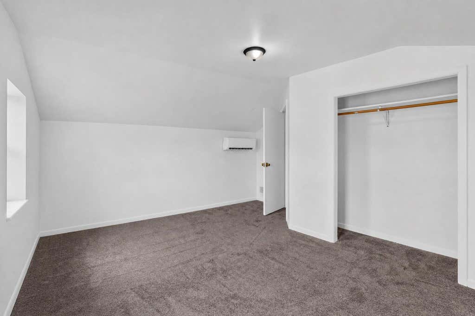
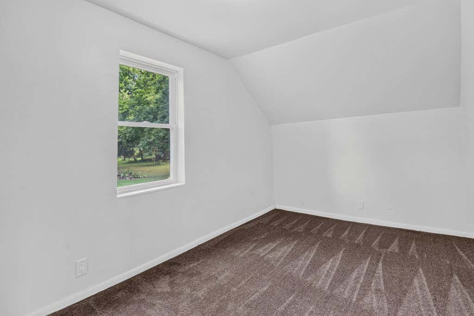
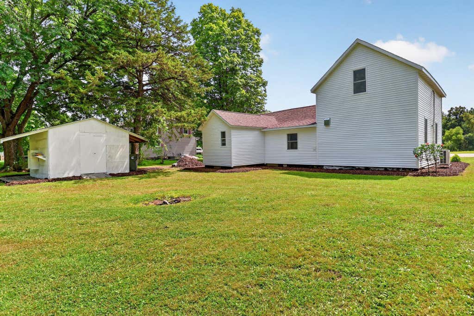
WOW--virtually everything is NEW! This completely renovated charming 4BR home is truly move-in ready, combining modern style with major 2026 upgrades inside & out. Step into a stunning new kitchen with granite countertops, new cabinetry, LVP flooring, appliances & fresh finishes throughout. Fully remodeled bath features a new tub/shower, vanity & fixtures. Desirable main-floor primary bedroom AND laundry! Updates include NEW 2026 roof, siding, windows, doors, soffits, fascia & well pump, plus 2020 furnace, water heater & expandable mini-split heat/AC system. Full list in docs. With 4 bedrooms, a huge backyard & storage shed, this turnkey home offers incredible space and value without the renovation headaches. Homeownership is a dream come true with this property...Just unpack and enjoy!
Property Features of 250 Lawrence St, Westfield, WI 53964
Farm House
Single Family Residence
1944
$2,108.00
2
.63
Features
| Middle school: Westfield Area |
| High school: Westfield Area |
| Microwave oven |
| Dishwasher |
| Central air |
| Natural gas heat |
| Two car garage |
| Garage spaces: 2 |
| Vinyl siding |
| Lot acreage is: 0.63 |
| Lot sqft: 27442.8 |
| Lot zoned: RES |
| Crawlspace |
| Paved driveway |
| Public sewer |
| Private water |
| Well water |
| Total square feet: 2000 |
| Total above grade finished sq ft: 2000 |
| Living square feet: 2000 |
| Property style: farm house |
| For sale |
| Tax year: 2025 |
Rooms & Dimensions
| Laundry room |
| Bedroom 2 is 12.5 x 9 |
| Bedroom 2 Level: Main |
| Bedroom 3 is 15 x 9 |
| Bedroom 3 Level: Upper |
| Bedroom 4 is 15.5 x 13.5 |
| Bedroom 4 Level: Upper |
| Dining Room is 15 x 13.5 |
| Dining Level: Main |
| Living Room is 15.5 x 13.5 |
| Living Room Level: Main |
| Laundry Room is 10 x 9 |
| Laundry Room Level: Main |
| Number of rooms: 7 |