
242 E Gauer Cir, Milwaukee, WI 53207 PENDING
$479,900
MLS #: 1975421
| 3 Beds | 2.5 Baths | 2 Car Garage | 1,728 Sq Ft |
Description of 242 E Gauer Cir, Milwaukee, WI 53207
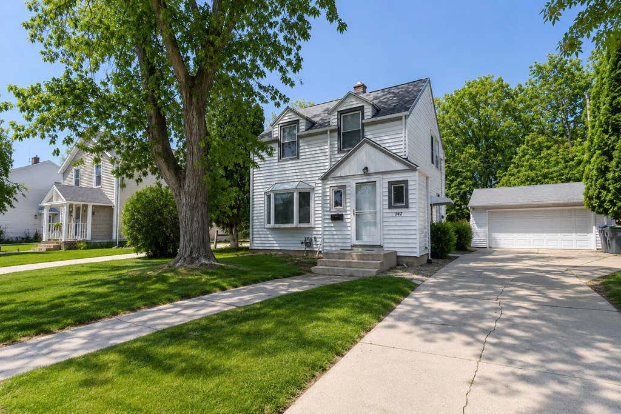
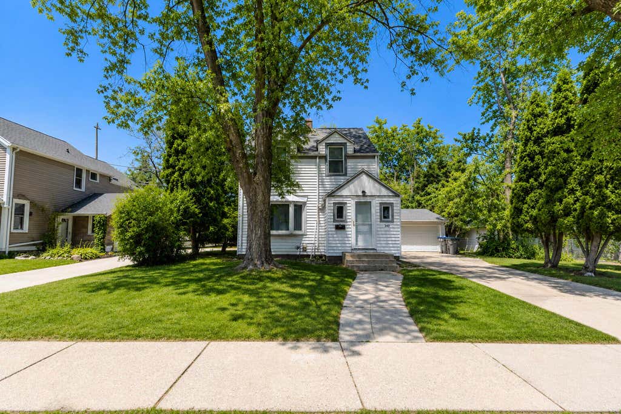
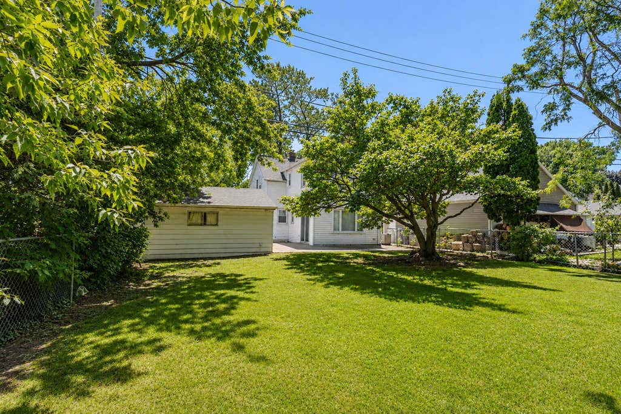
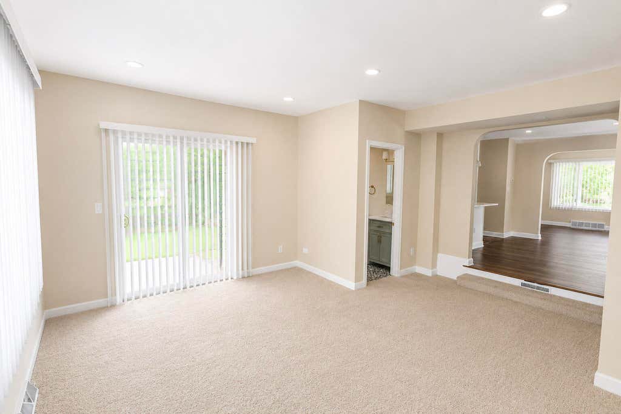
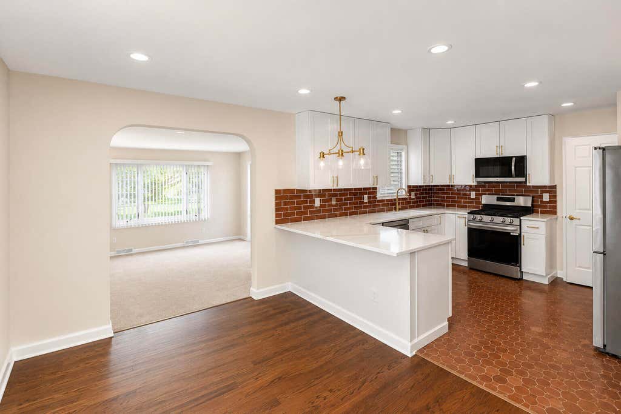
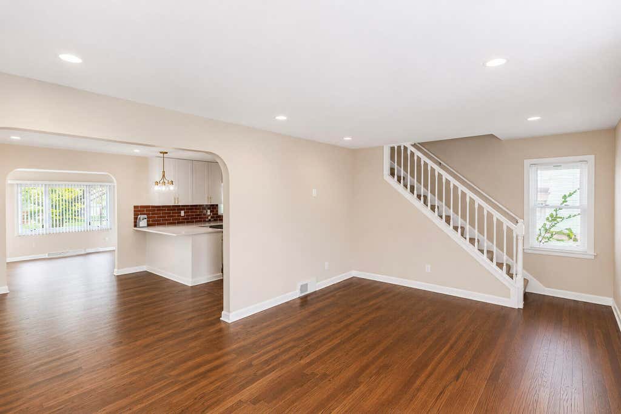
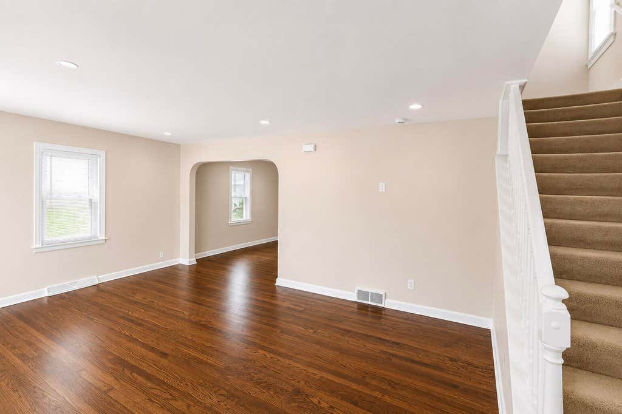
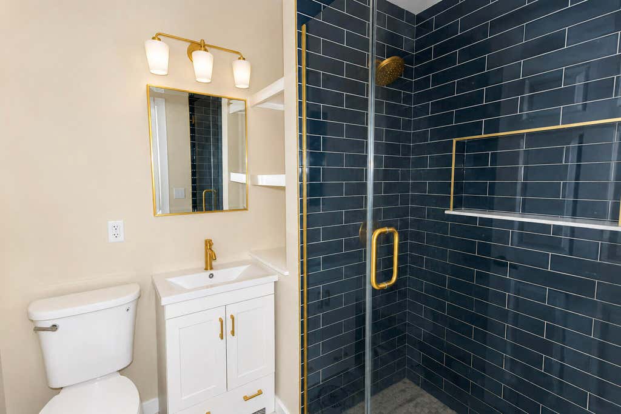
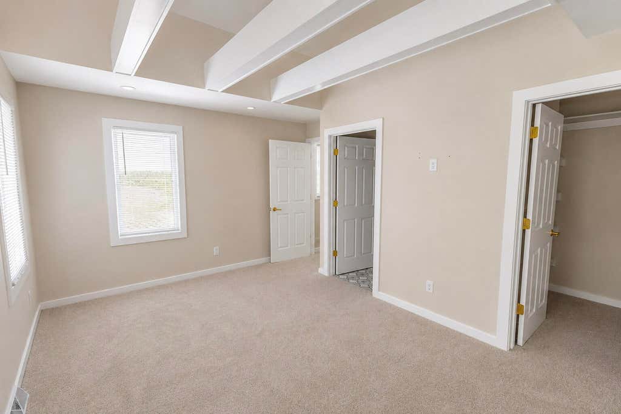
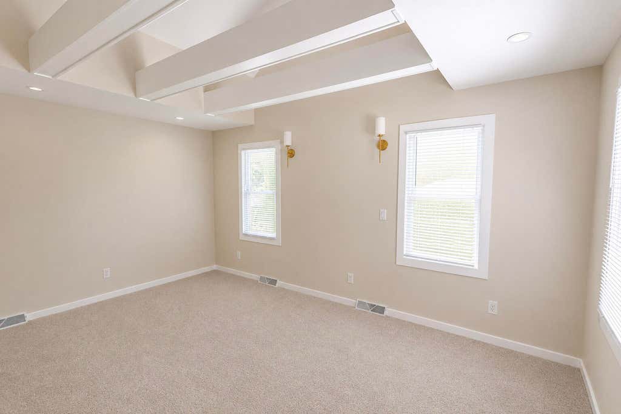
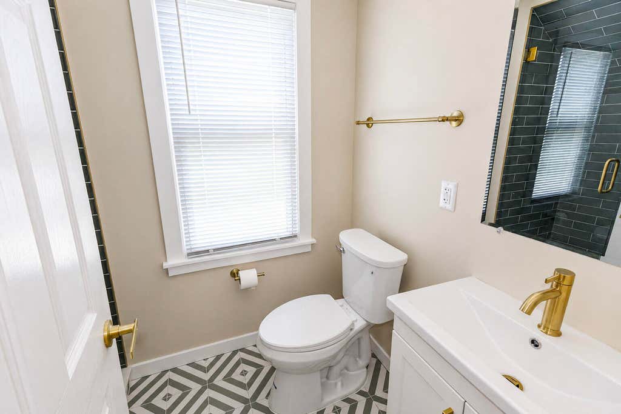
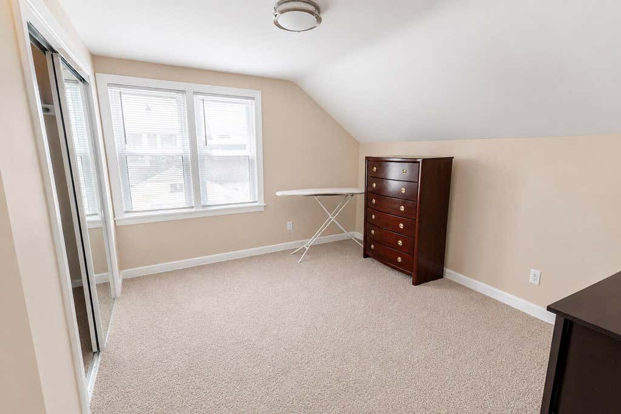
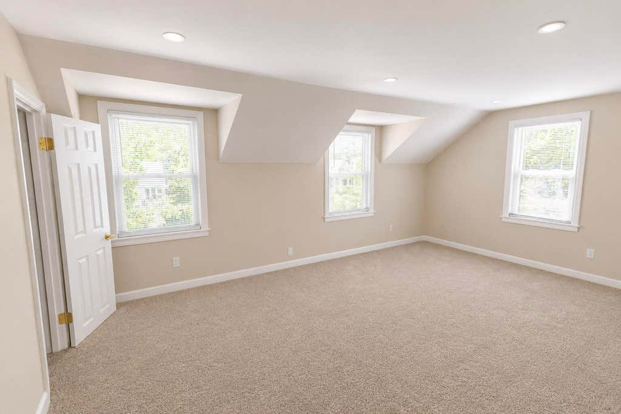
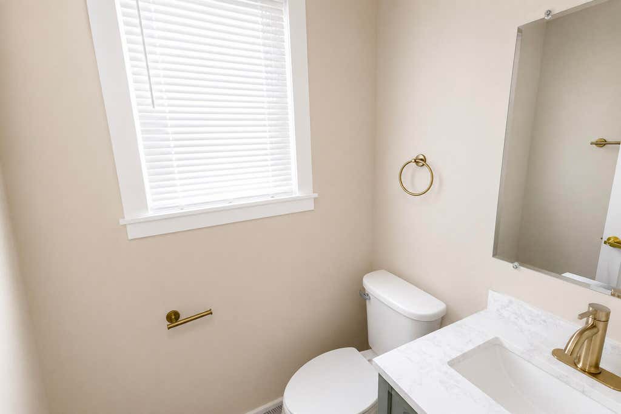
Exceptional Bay View Colonial where timeless architecture meets thoughtful modern updates. Offering 3 bedrooms and 1,728 sq. ft., this beautifully renovated home features expansive living spaces, a sunken family room addition, and a designer kitchen with custom white cabinetry, quartz countertops, peninsula seating, stainless steel appliances, gas range, statement lighting, and a striking tile backsplash. Rich hardwood floors, original archways, exposed beam ceilings, and curated finishes preserve the home's character while elevating its style. Upstairs, three spacious bedrooms include an oversized primary retreat, complemented by beautifully updated baths with designer fixtures and a custom tiled walk-in shower.
Property Features of 242 E Gauer Cir, Milwaukee, WI 53207
Listing courtesy of: NextHome My Way
HOME STYLE
Colonial
Colonial
TYPE
Single Family Residence
Single Family Residence
Year Built
1942
1942
Annual Taxes
$6,530.70
$6,530.70
Stories
2
2
Acres
.14
.14
Features
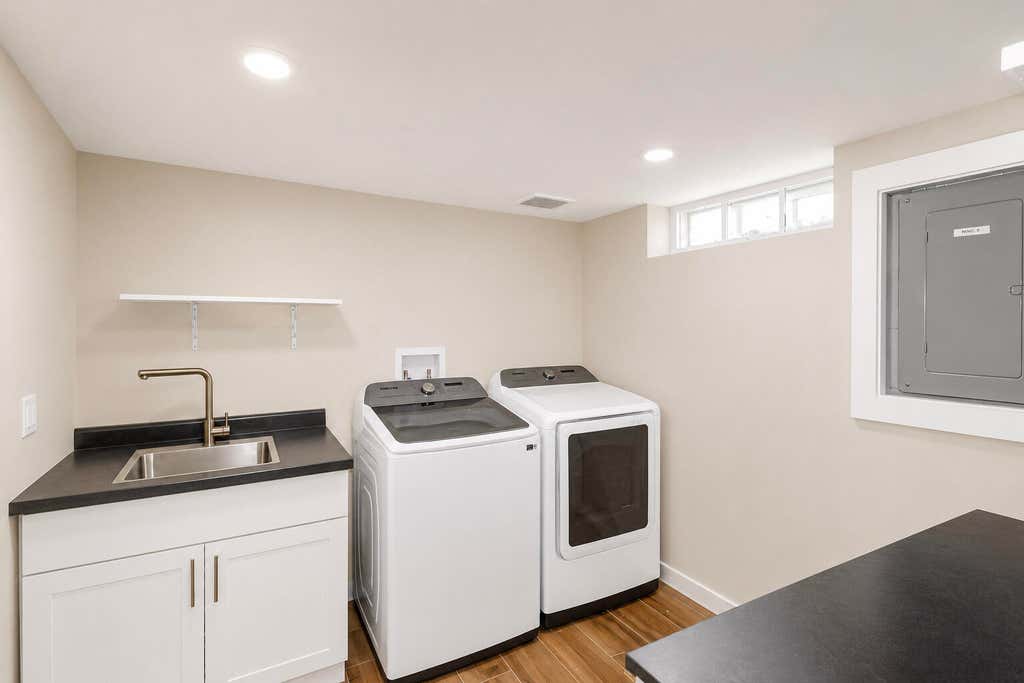
| Washer |
| Dryer |
| Range |
| Oven |
| Refrigerator |
| Central air |
| Forced air heat |
| Natural gas heat |
| Garage |
| Two car garage |
| Detached parking |
| Detached garage |
| Garage spaces: 2 |
| Aluminum siding |
| Lot acreage is: 0.14 |
| Lot sqft: 6098.4 |
| Lot zoned: RS5 |
| Improvement: sidewalks |
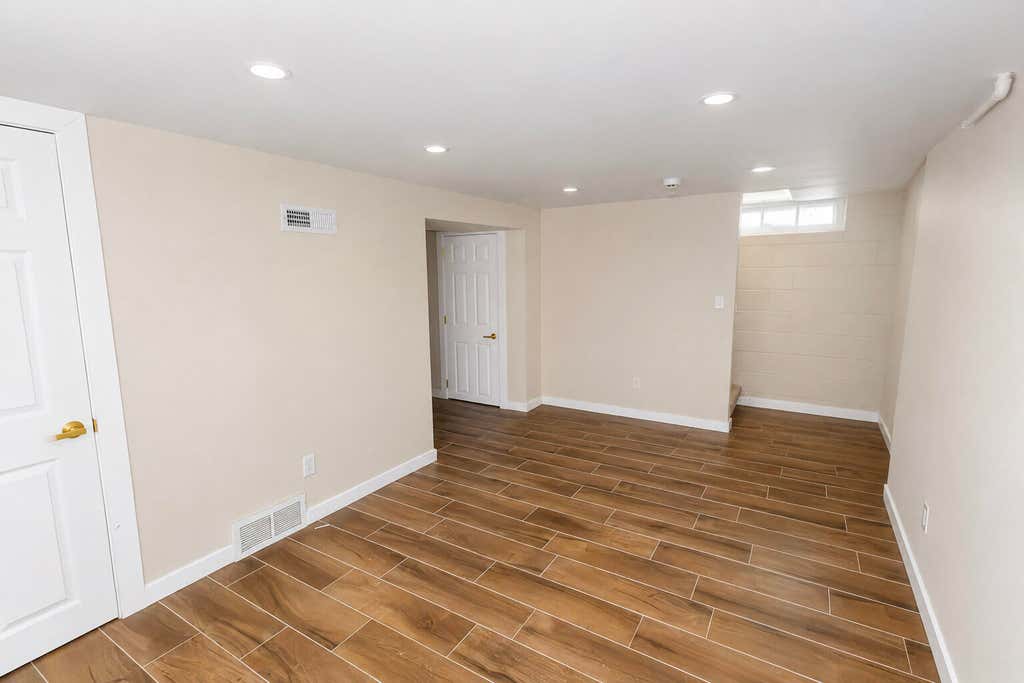
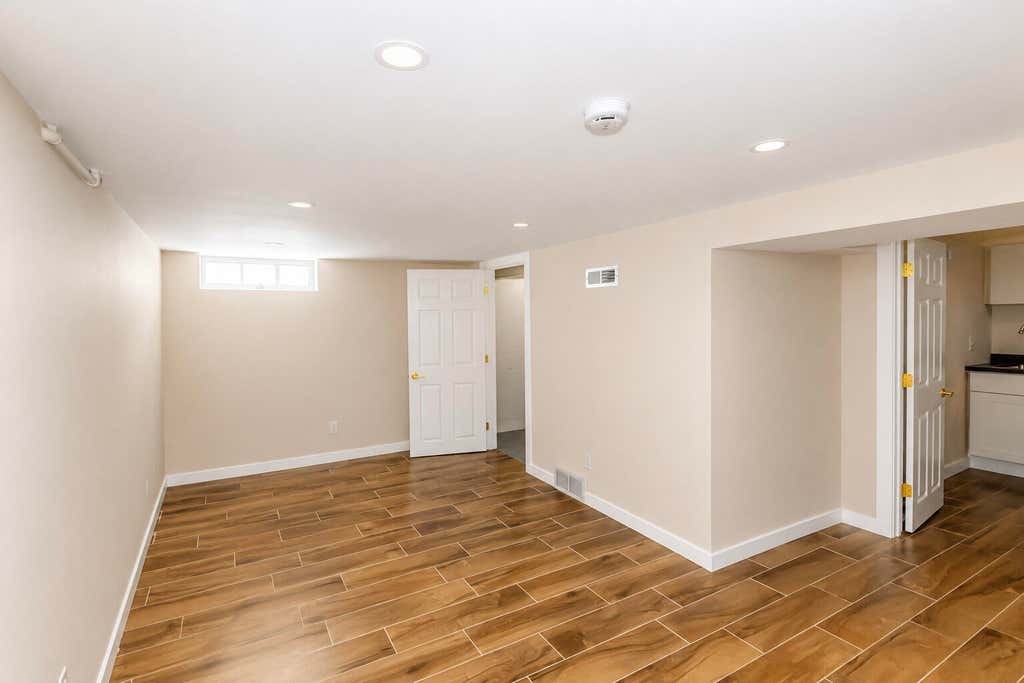
| Finished basement |
| Paved driveway |
| Public sewer |
| Public water |
| Property style: colonial |
| For sale |
| Tax year: 2025 |
Rooms & Dimensions
| Family room is 17 x 12 |
| Family Room Level: Main |
| Bedroom 2 is 17 x 12 |
| Bedroom 2 Level: Upper |
| Bedroom 3 is 12 x 11 |
| Bedroom 3 Level: Upper |
| Dining Room is 13 x 9 |
| Dining Level: Main |
| Living Room is 17 x 12 |
| Living Room Level: Main |
| Number of rooms: 7 |