
8640 111th Ave, Pleasant Prairie, WI 53158 CONTINGENT




















| 4 Beds | 2.5 Baths | 2 Car Garage | 2,004 Sq Ft |
Description of 8640 111th Ave, Pleasant Prairie, WI 53158
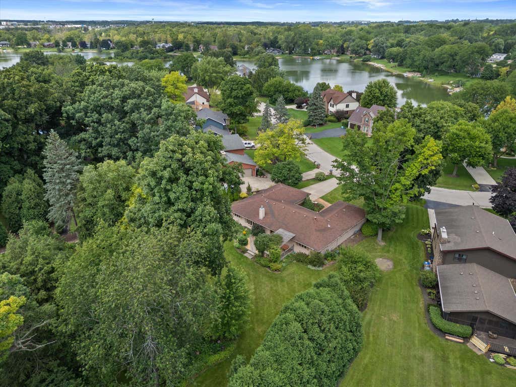
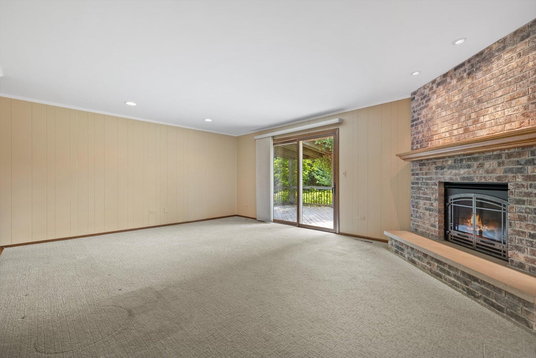
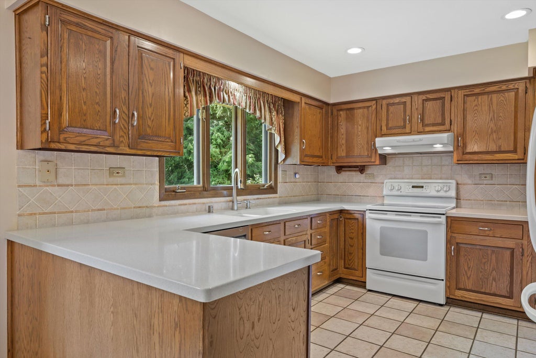
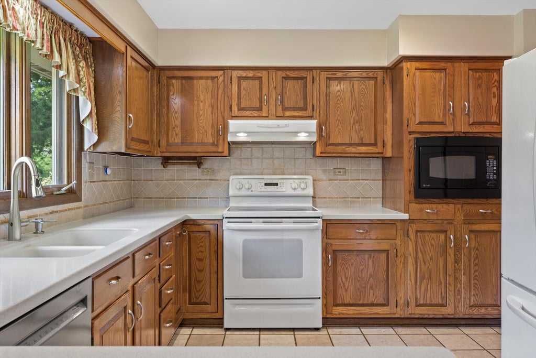
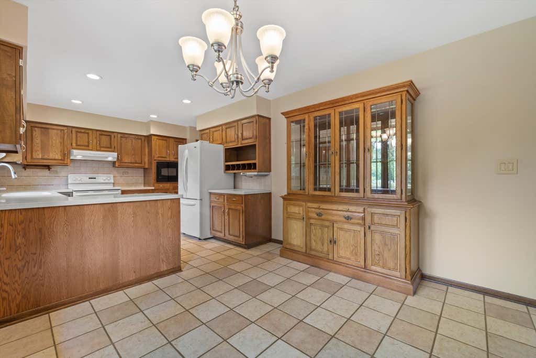
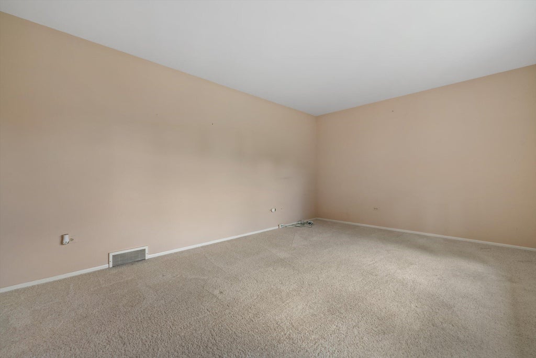
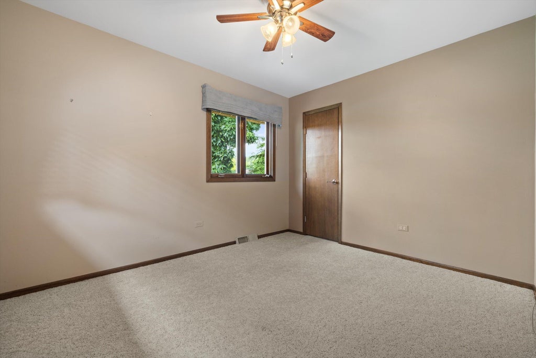
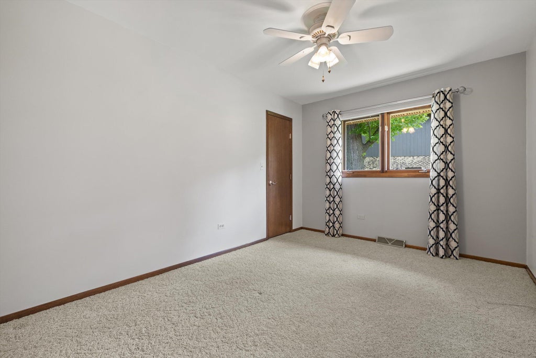
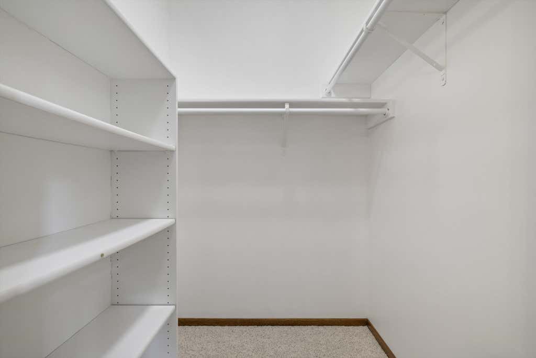
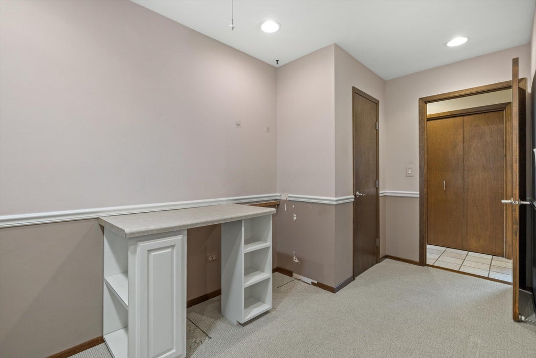
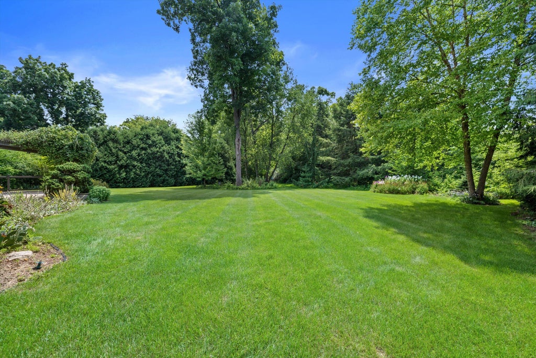
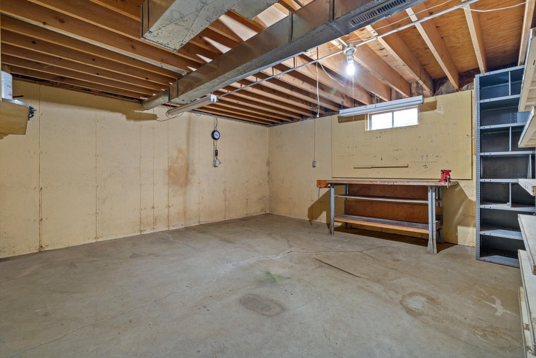
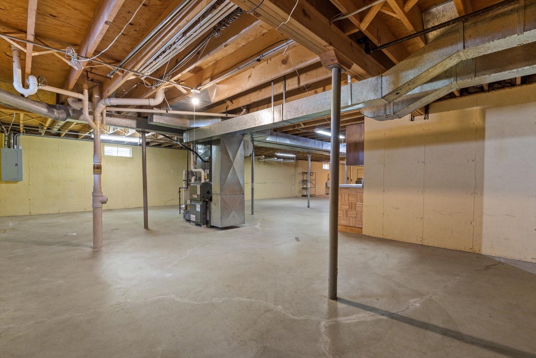
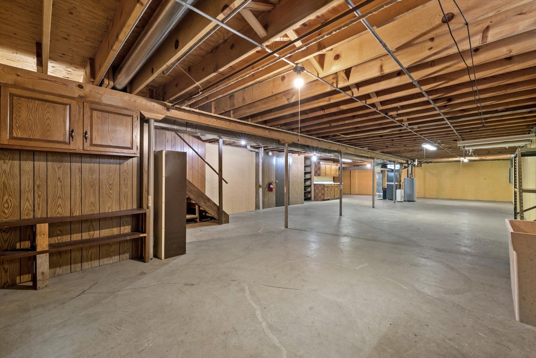
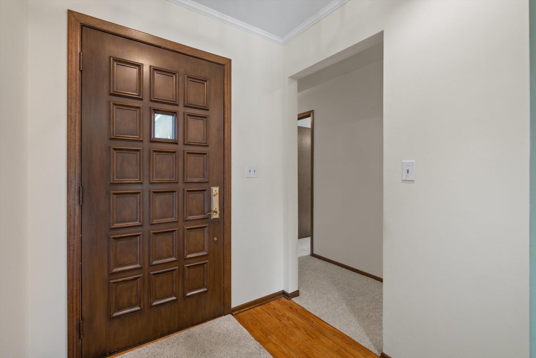
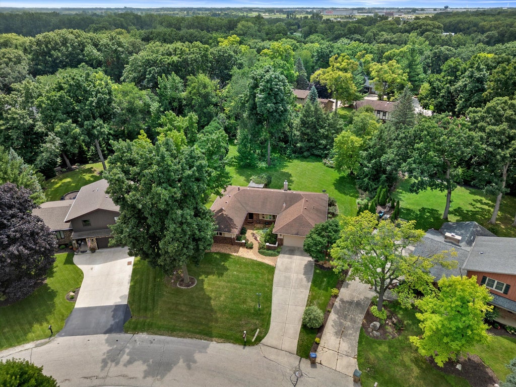
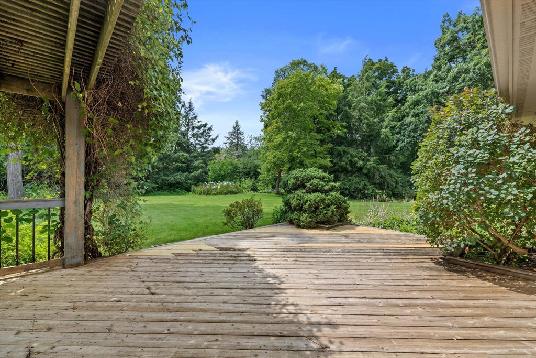
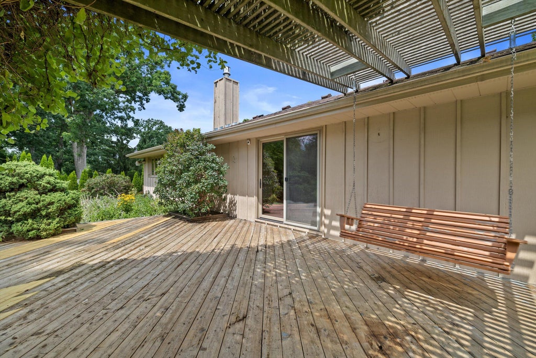
Exceptional ranch in highly sought-after River Oaks, minutes to the interstate, shopping and dining. Enjoy Lake Russo year round, with private beach access for paddle boarding and swimming in summer, ice skating in winter. Just over 2,000 sq ft, this home offers a family room with fireplace opening to a private, lush backyard, plus a separate front living room with lake views. Eat-in kitchen is perfect for family gatherings and entertaining. Primary suite with two closets and updated bath with walk-in tiled shower; three additional bedrooms and full bath for a growing family. Spacious laundry room with half bath. Basement allows for additional future finished space. Private backyard oasis is filled with perennials galore. Don't miss this rare chance to enjoy lake life in River Oaks.
Property Features of 8640 111th Ave, Pleasant Prairie, WI 53158
Ranch
Single Family Residence
1978
River Oaks
$5,436.61
1
.9
Features
| Washer |
| Dryer |
| Range |
| Oven |
| Microwave oven |
| Dishwasher |
| Refrigerator |
| Central air |
| Forced air heat |
| Natural gas heat |
| Garage |
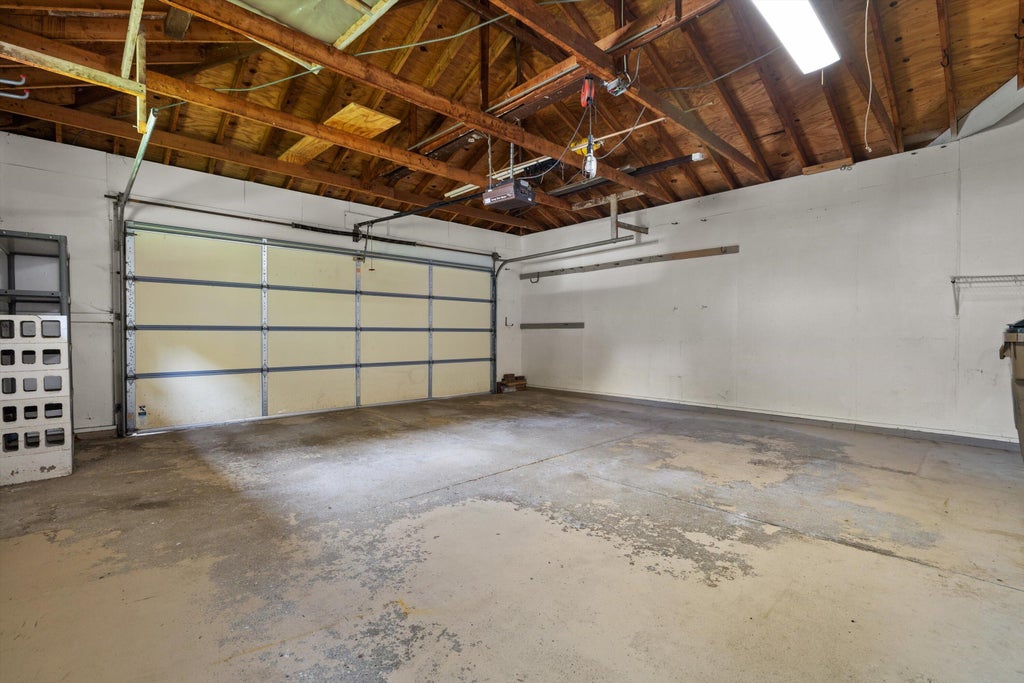
| Two car garage |
| Attached parking |
| Attached garage |
| Garage spaces: 2 |
| Brick exterior |
| Wood exterior |
| Deck |
| Lot acreage is: 0.9 |
| Waterfront lot |
| Body of water: Lake Russo |
| Lot sqft: 39204 |
| Subdivision: River Oaks |
| Wooded lot |
| Lot zoned: SFR |
| Present use: Subdivision |
| Lot has water view |
| Walk-in closet(s) |
| Concrete basement |
| Full basement |
| Sump pump |
| Paved driveway |
| Public sewer |
| Public water |
| Total square feet: 2004 |
| Total above grade finished sq ft: 2004 |
| Living square feet: 2004 |
| Property style: ranch |
| For sale |
| Tax year: 2025 |
Rooms & Dimensions
| Family room is 15.5 x 20 |
| Family Room Level: Main |
| Laundry room |
| Bedroom 2 is 11.5 x 10 |
| Bedroom 2 Level: Main |
| Bedroom 3 is 13 x 10 |
| Bedroom 3 Level: Main |
| Bedroom 4 is 10 x 10.5 |
| Bedroom 4 Level: Main |
| Living Room is 11.5 x 16.5 |
| Living Room Level: Main |
| Laundry Room is 7 x 15 |
| Laundry Room Level: Main |
| Number of rooms: 8 |