
1814 E Kenwood Blvd, Milwaukee, WI 53211
$475,000
MLS #: 1975427
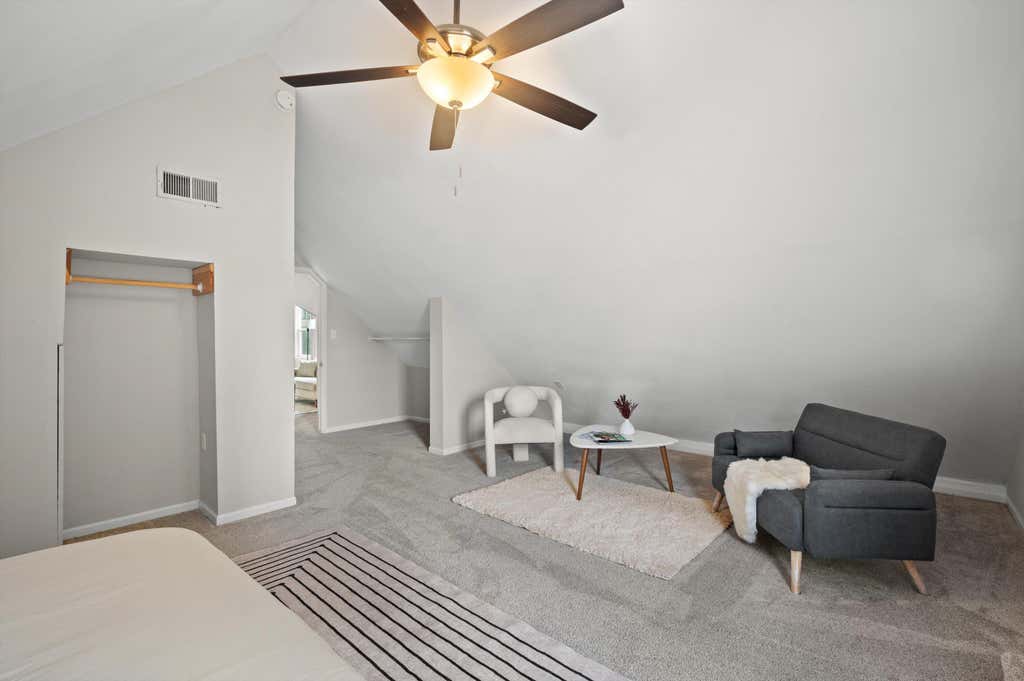
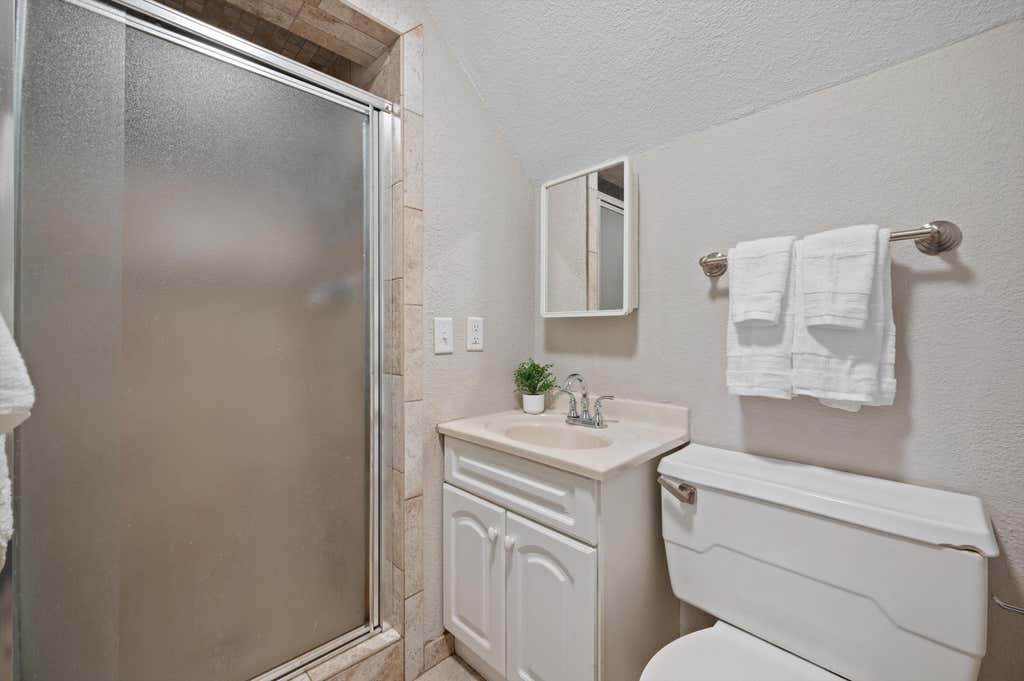
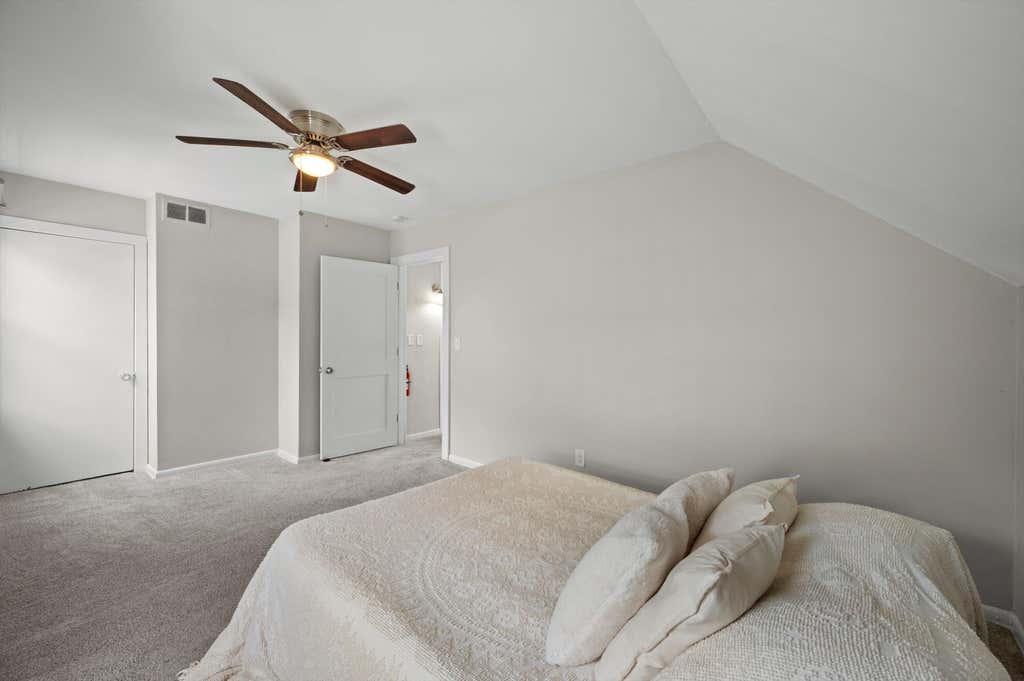
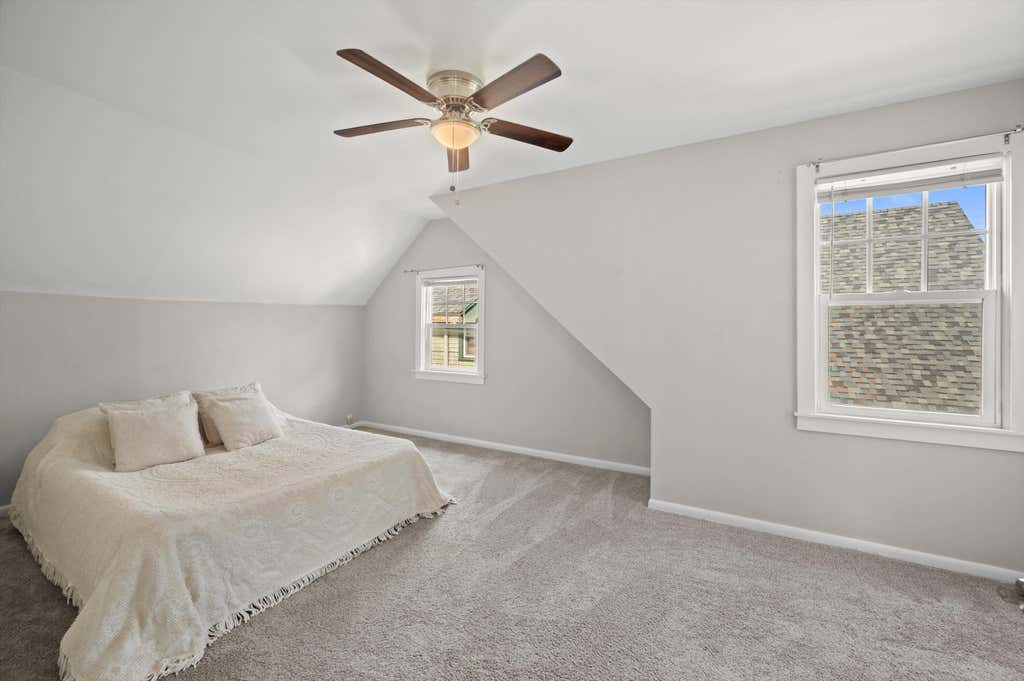
| 5 Beds | 2 Baths | 2 Car Garage | 2,018 Sq Ft |
Description of 1814 E Kenwood Blvd, Milwaukee, WI 53211
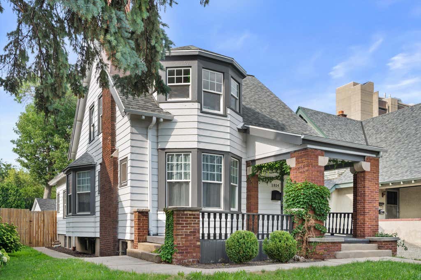
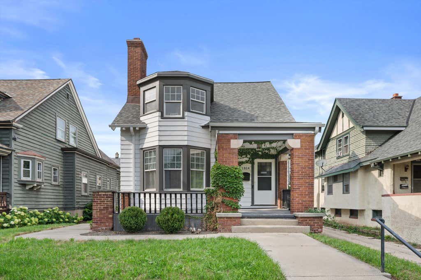
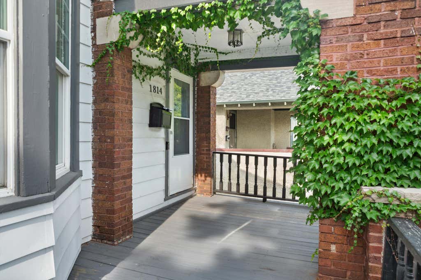
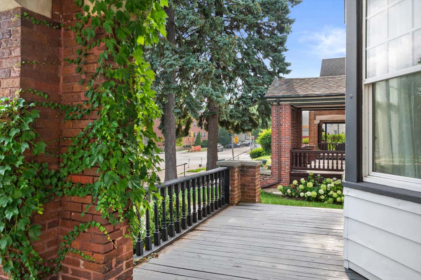
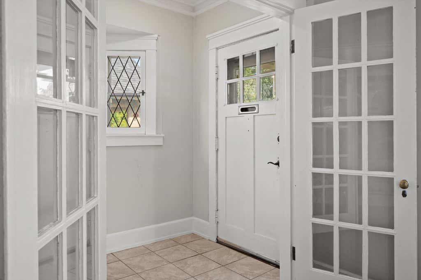
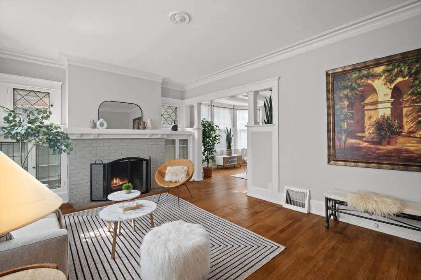
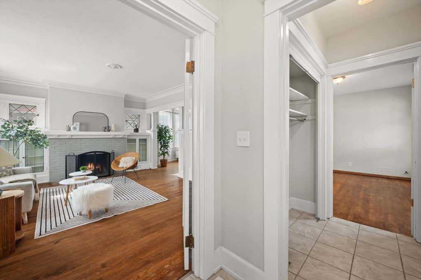
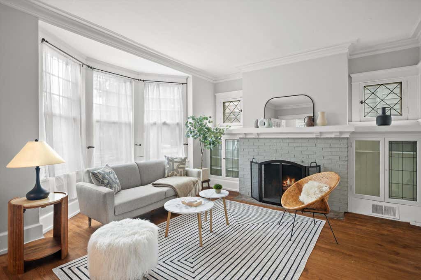
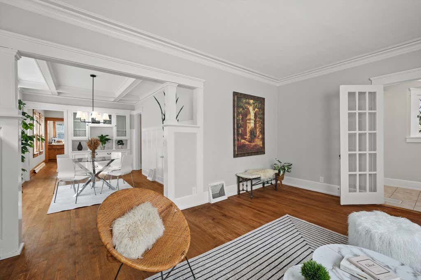
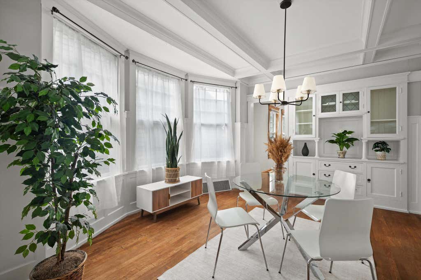
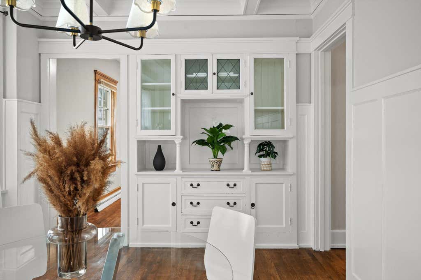
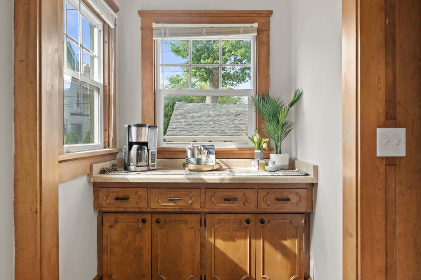
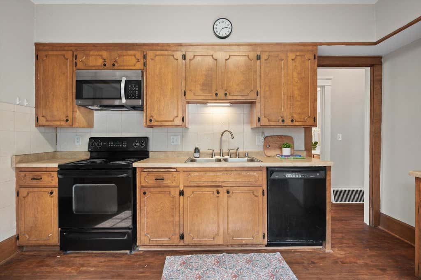
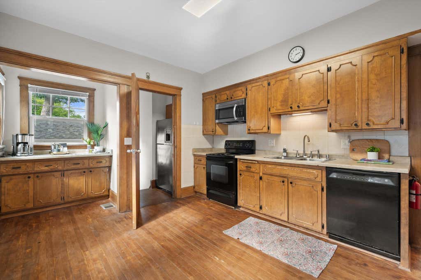
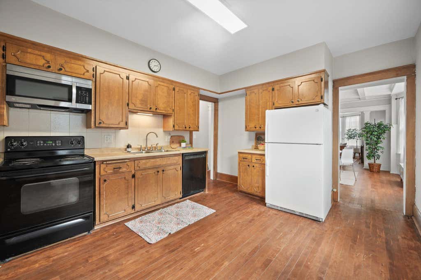
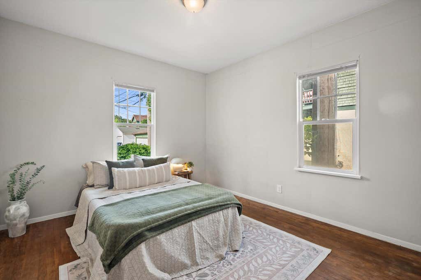
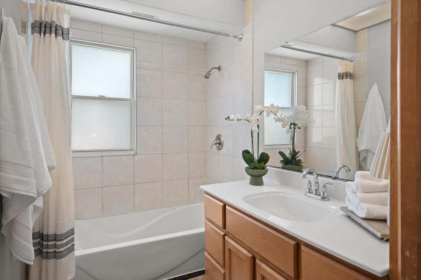
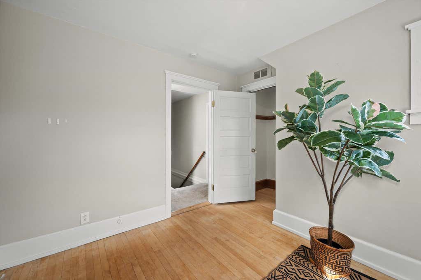
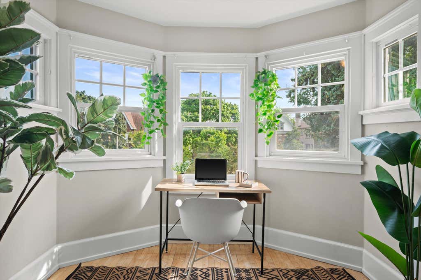
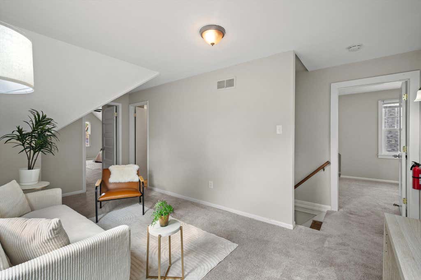
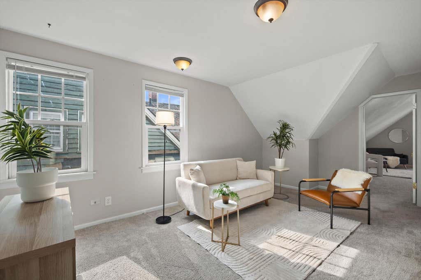
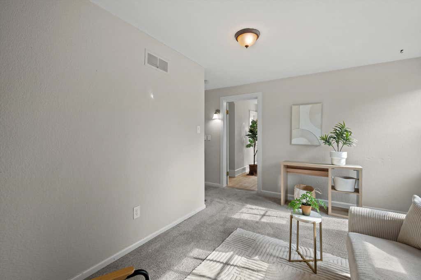
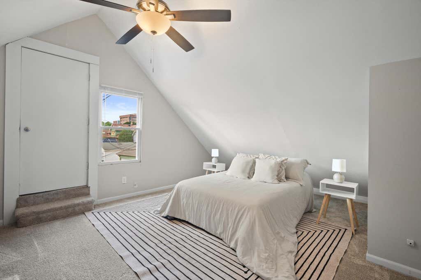
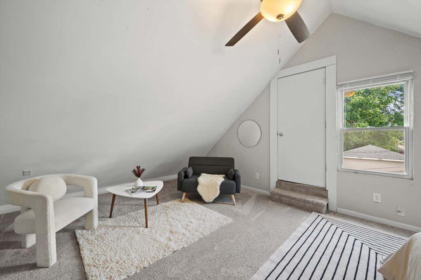
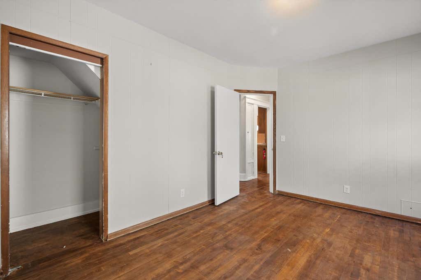
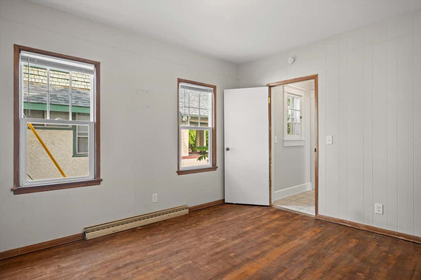
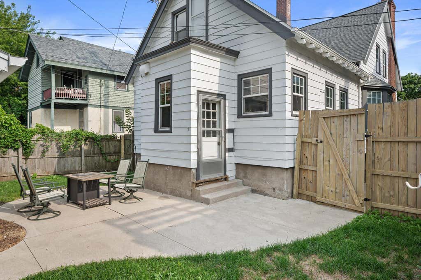
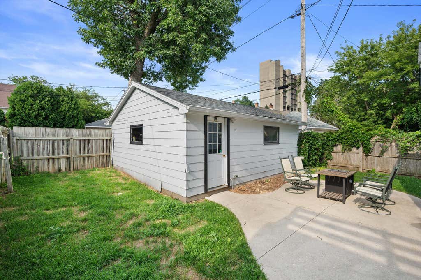
Call this bright Southern facing lower Eastside gem home. Featuring hardwood floors, 9ft. ceilings, built ins and an abundance of natural light. 5 bedrooms and 2 full baths, upper family room space,and garage parking near the University of Wisconsin Milwaukee campus.
Property Features of 1814 E Kenwood Blvd, Milwaukee, WI 53211
Listing courtesy of: Keller Williams Milwaukee North Shore
HOME STYLE
Bungalow
Bungalow
TYPE
Single Family Residence
Single Family Residence
Year Built
1916
1916
Annual Taxes
$7,196.43
$7,196.43
Stories
2
2
Acres
.11
.11
Features
| Washer |
| Dryer |
| Range |
| Oven |
| Dishwasher |
| Refrigerator |
| Central air |
| Forced air heat |
| Natural gas heat |
| Garage |
| Two car garage |
| Detached parking |
| Detached garage |
| Garage spaces: 2 |
| Brick exterior |
| Patio |
| Lot acreage is: 0.11 |
| Lot sqft: 4791.6 |
| Lot zoned: RT3 |
| Improvement: sidewalks |
| Walk-in closet(s) |
| Concrete basement |
| Full basement |
| Paved driveway |
| Public sewer |
| Public water |
| Total square feet: 2018 |
| Total above grade finished sq ft: 2018 |
| Living square feet: 2018 |
| For sale |
| Tax year: 2025 |
Rooms & Dimensions
| Family room is 18 x 12 |
| Family Room Level: Upper |
| Laundry room |
| Bedroom 2 is 16 x 12 |
| Bedroom 2 Level: Upper |
| Bedroom 3 is 10 x 11 |
| Bedroom 3 Level: Upper |
| Bedroom 4 is 14 x 12 |
| Bedroom 4 Level: Main |
| Bedroom 5 is 13 x 12 |
| Bedroom 5 Level: Main |
| Dining Room is 15 x 12 |
| Dining Level: Main |
| Living Room is 17 x 16 |
| Living Room Level: Main |
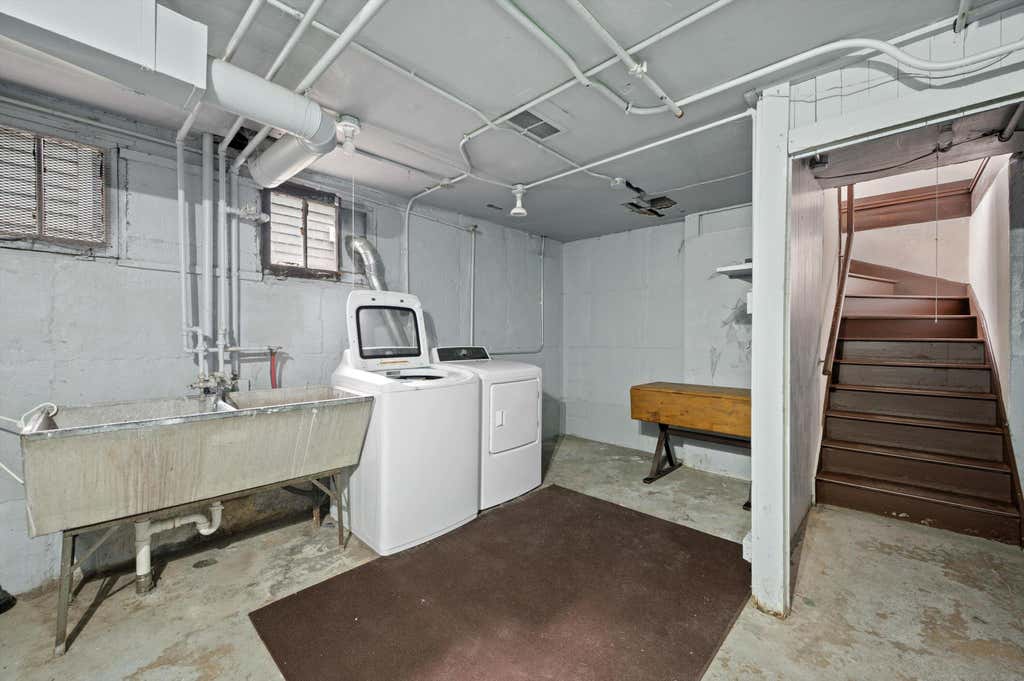
| Laundry Room is 15 x 12 |
| Laundry Room Level: Lower |
| Number of rooms: 9 |