
N2446 KNOLLWOOD Dr, Linn, WI 53147 PENDING
$749,900
MLS #: 1975428
| 2 Beds | 2 Baths | 1,800 Sq Ft |
Description of N2446 KNOLLWOOD Dr, Linn, WI 53147
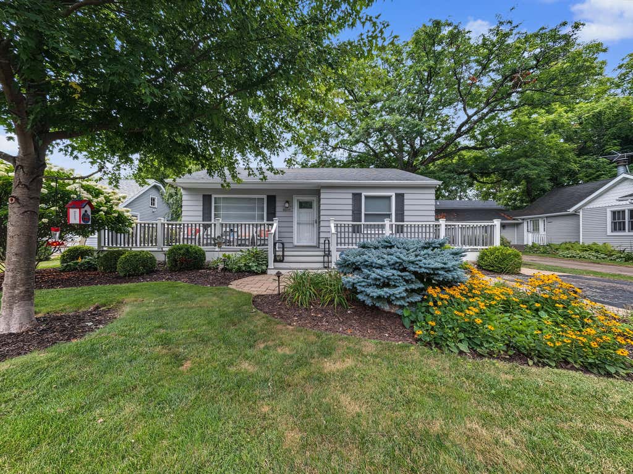
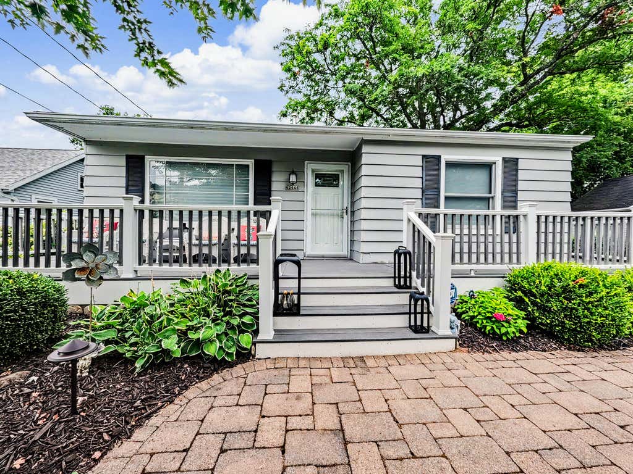
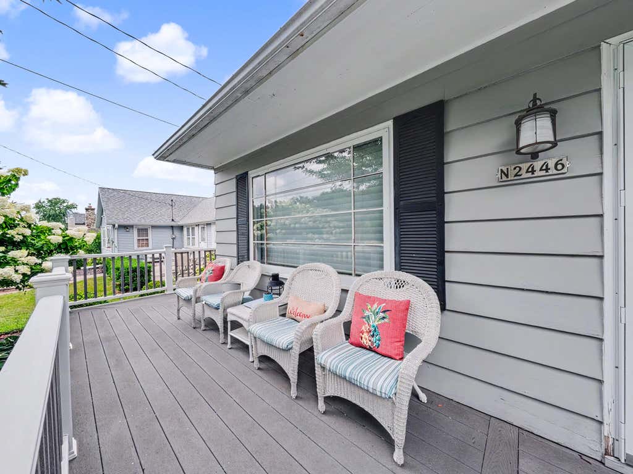
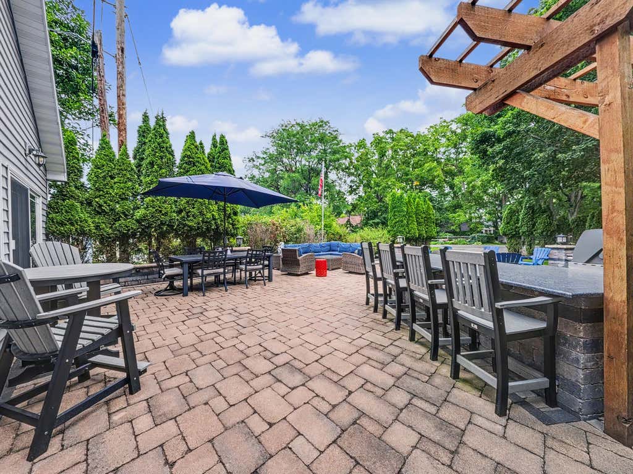
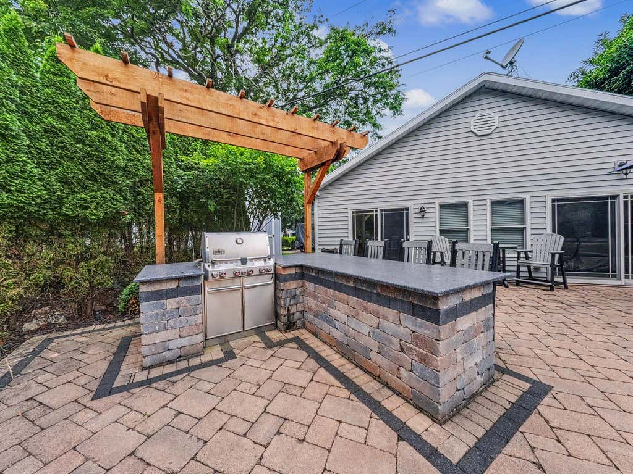
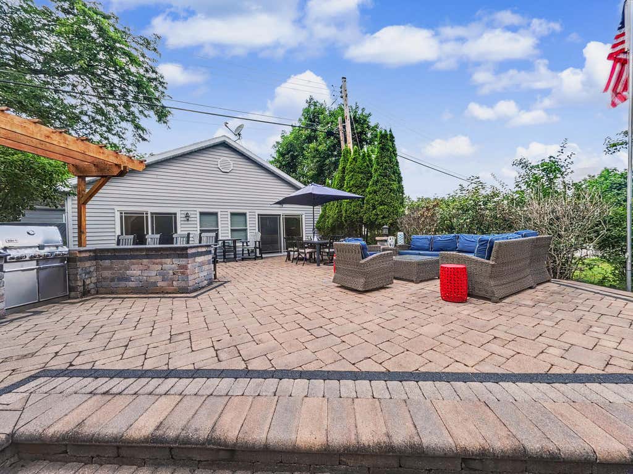
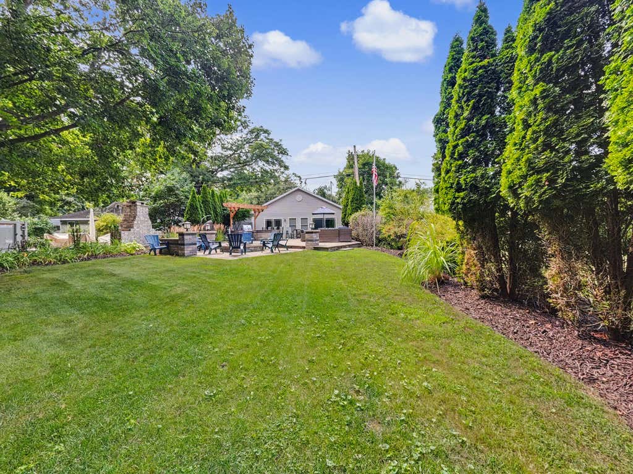
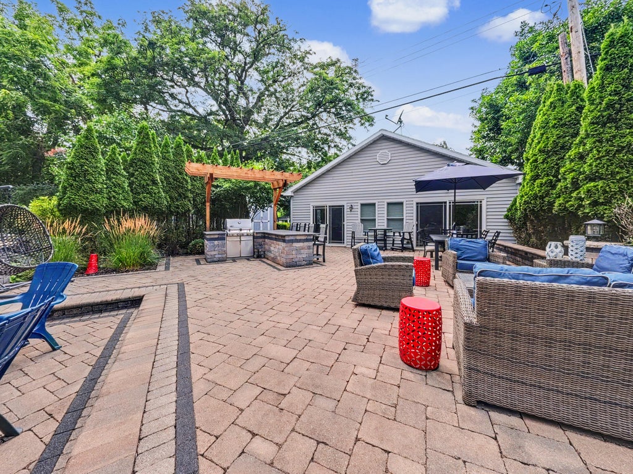
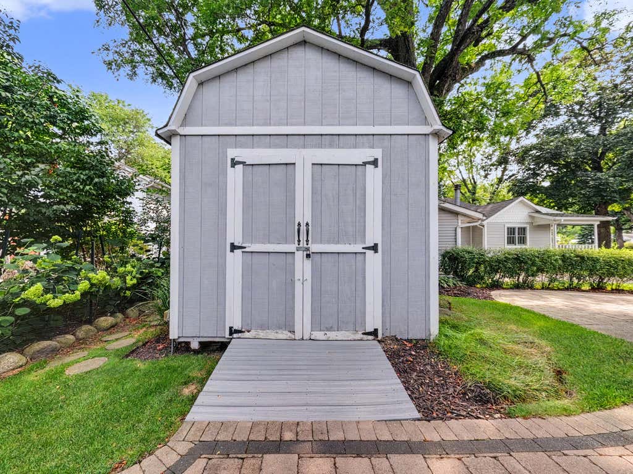
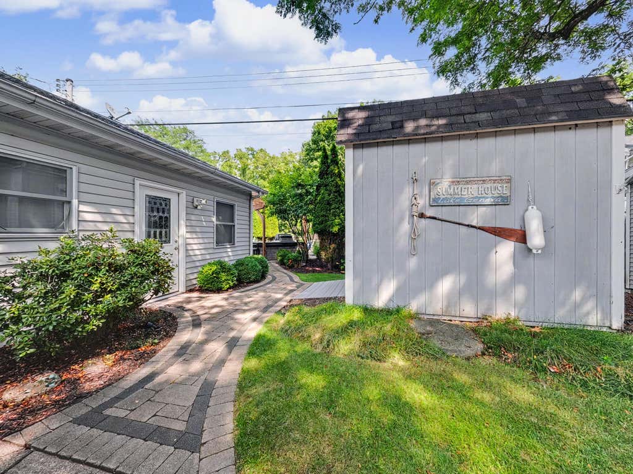
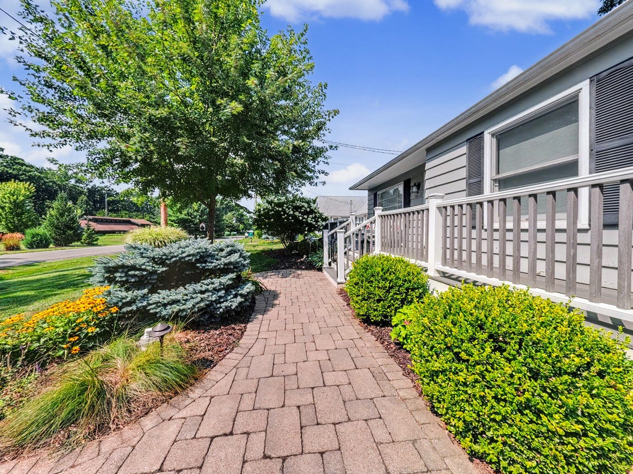
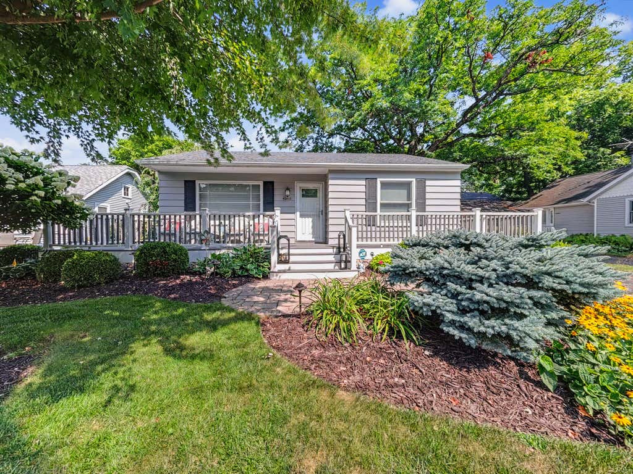
Set On A Beautifully Landscaped Lot Minutes From Lake Geneva, This Updated Home Pairs Turnkey Interiors With A Standout Outdoor Entertaining Setup. The Renovated Kitchen Features Granite Counters, A Six-Seat Island, Full-Tile Backsplash, Stainless Appliances, And Herringbone Tile Flooring. Enjoy A Living Room With Coastal Accents, Two Tile Full Baths, Multiple Bedrooms, And A Vaulted Great Room With Beamed Ceiling, Wet Bar, And Walk-Out Sliders To The Patio. Outdoors Offers An Expansive Paver Patio, Pergola Grilling Station With Bar Seating, Gas Fire Pit, Stone Fireplace Feature, Privacy Landscaping, And A Level Yard. Two Outbuildings Store All Your Lake Gear. Fully Updated And Ready To Enjoy From Day One.
Property Features of N2446 KNOLLWOOD Dr, Linn, WI 53147
Listing courtesy of: E.S.O.R. Realty Group
HOME STYLE
Ranch
Ranch
TYPE
Single Family Residence
Single Family Residence
Year Built
1953
1953
Annual Taxes
$4,207.05
$4,207.05
Stories
1
1
Acres
.12
.12
Features
| High school: Badger |
| Washer |
| Dryer |
| Range |
| Oven |
| Microwave oven |
| Dishwasher |
| Refrigerator |
| Central air |
| Forced air heat |
| Natural gas heat |
| Garage |
| Attached parking |
| Attached garage |
| Vinyl siding |
| Wood exterior |
| Lot acreage is: 0.12 |
| Lot sqft: 5227.2 |
| Lot zoned: Res |
| Vaulted ceilings |
| Kitchen island |
| Crawlspace |
| Paved driveway |
| Private water |
| Well water |
| Total square feet: 1800 |
| Total above grade finished sq ft: 1800 |
| Living square feet: 1800 |
| Property style: ranch |
| For sale |
| Tax year: 2025 |
Rooms & Dimensions
| Family room is 29 x 19 |
| Family Room Level: Main |
| Loft |
| Loft is 10 x 6 |
| Loft Level: Main |
| Bedroom 2 is 11 x 11 |
| Bedroom 2 Level: Main |
| Living Room is 18 x 13 |
| Living Room Level: Main |
| Number of rooms: 6 |