
1651 W Edgerton Ave, Milwaukee, WI 53221
$209,900
MLS #: 1975438


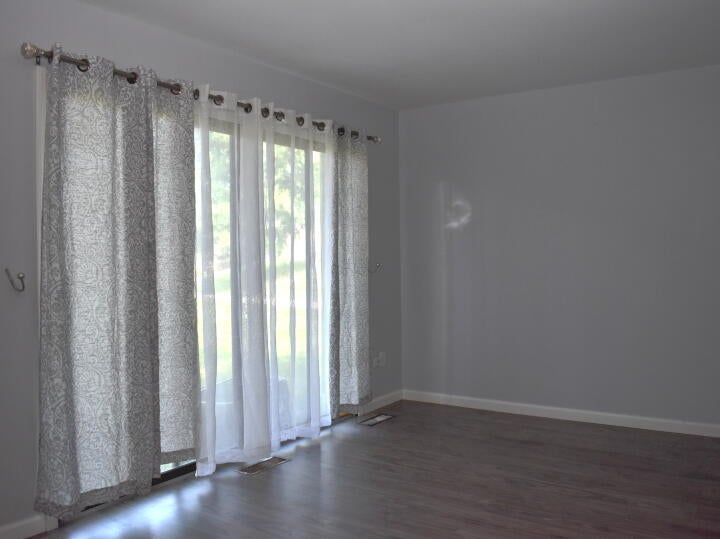


| 3 Beds | 1.5 Baths | 1,236 Sq Ft |
Description of 1651 W Edgerton Ave, Milwaukee, WI 53221
Tucked away in quiet Southwest freeway corridor, this Willow Creek condo features a stylish interior . Well appointed 3 BR,1.5 BA townhouse has extras you will enjoy. Newer flooring throughout the main level and updated kitchen with SS appliances and easy patio access. Upper level features vaulted ceilings, newer lighting fixtures and jetted jacuzzi style tub in sharp full bath. Lower level has entertainment room plus additional space for workshop/craft area. Simplify and relax with the many condominium amenities offered .
Property Features of 1651 W Edgerton Ave, Milwaukee, WI 53221
Listing courtesy of: Famous Homes Realty
TYPE
Condominium
Condominium
Year Built
1973
1973
Annual Taxes
$3,169.00
$3,169.00
Stories
2
2
Features
| Washer |
| Dryer |
| Range |
| Oven |
| Microwave oven |
| Dishwasher |
| Refrigerator |
| Attached parking |
| Attached garage |
| Vinyl siding |
| Brick exterior |
| Lot zoned: PUD |
| Full basement |
| Partial basement |
| Partially finished basement |
| Public sewer |
| Public water |
| Levels in property: Two |
| For sale |
| Tax year: 2025 |
| Pets allowed |
| HOA Dues: 346 |
Rooms & Dimensions
| Family room is 17 x 14 |
| Family Room Level: Lower |
| Laundry room |
| Bedroom 2 is 13 x 9 |
| Bedroom 2 Level: Upper |
| Bedroom 3 is 9 x 9 |
| Bedroom 3 Level: Upper |
| Living Room is 17 x 11 |
| Living Room Level: Main |
| Laundry Room is 17 x 14 |
| Laundry Room Level: Lower |
| Number of rooms: 7 |