
W154N6431 Marvel Dr, Menomonee Falls, WI 53051 CONTINGENT














| 3 Beds | 1.5 Baths | 2 Car Garage | 2,099 Sq Ft |
Description of W154N6431 Marvel Dr, Menomonee Falls, WI 53051
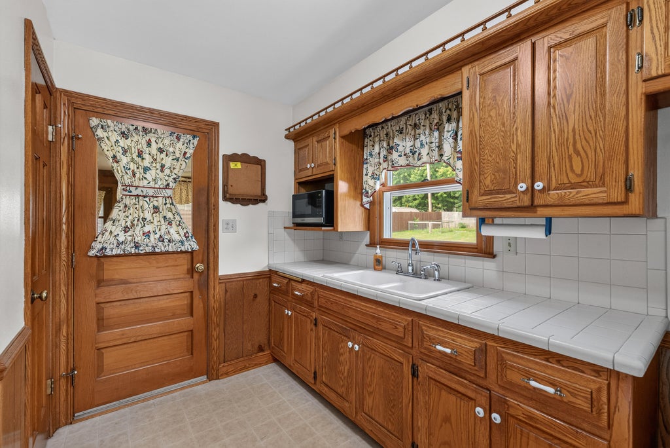
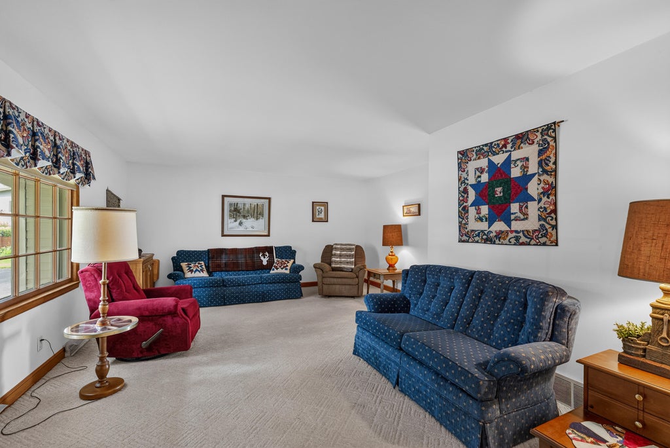
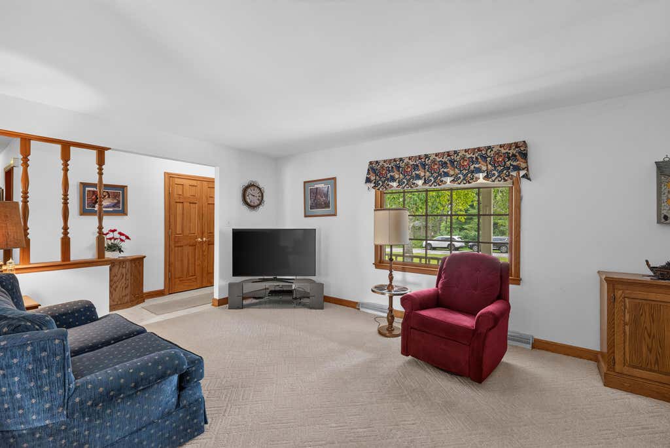
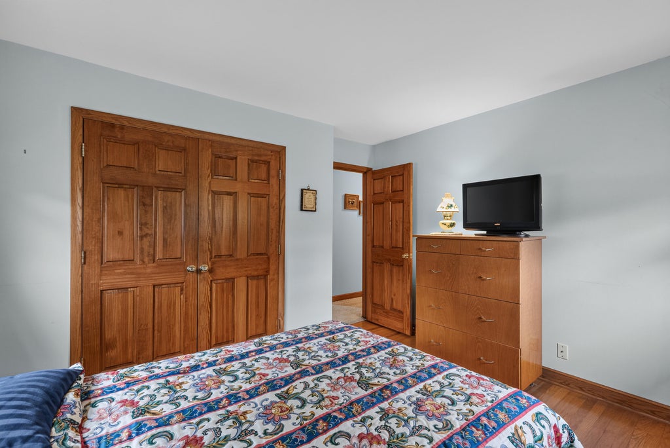
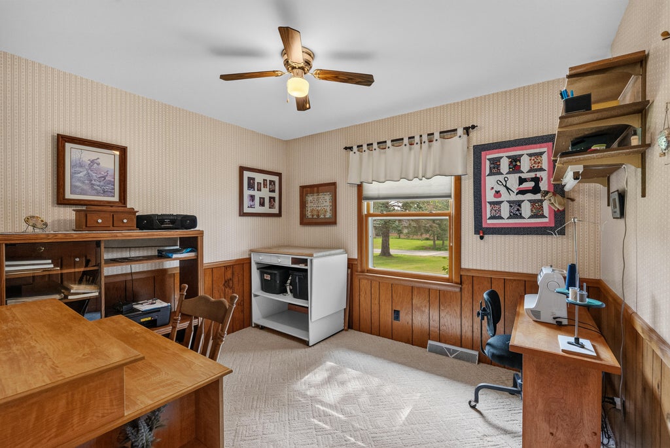
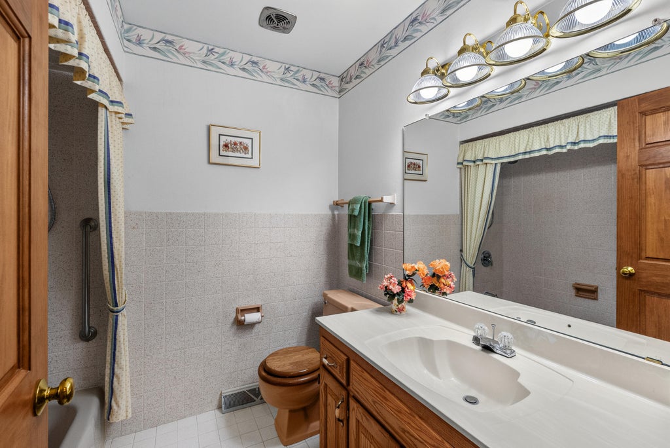
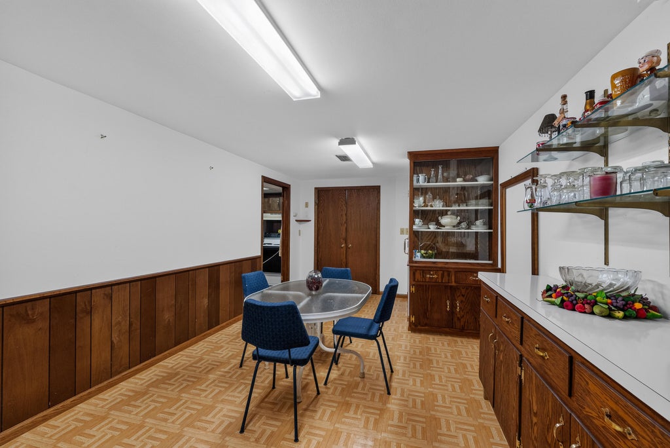
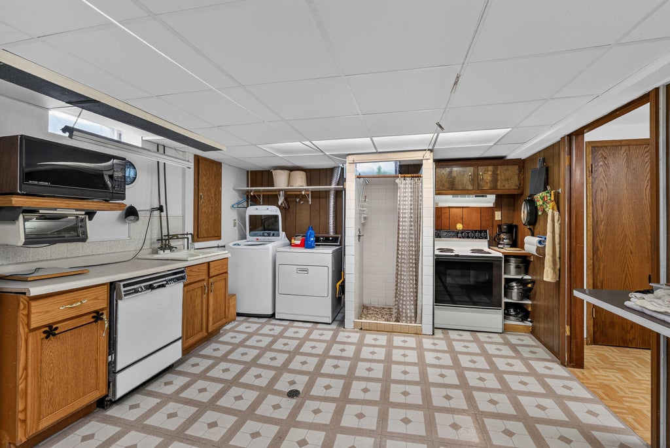
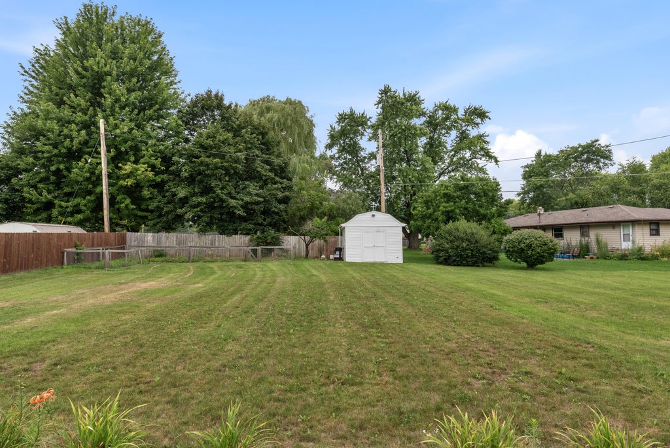
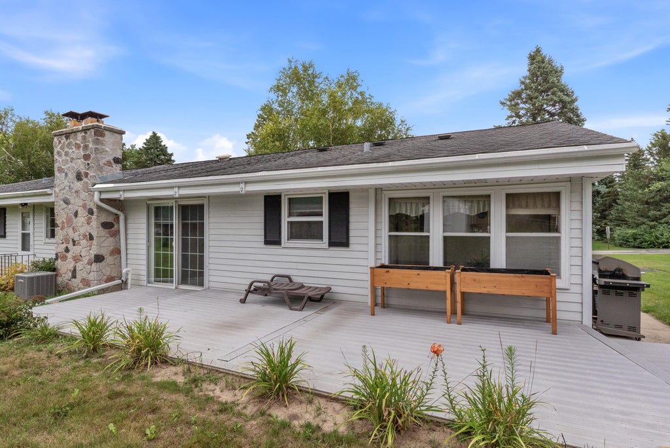
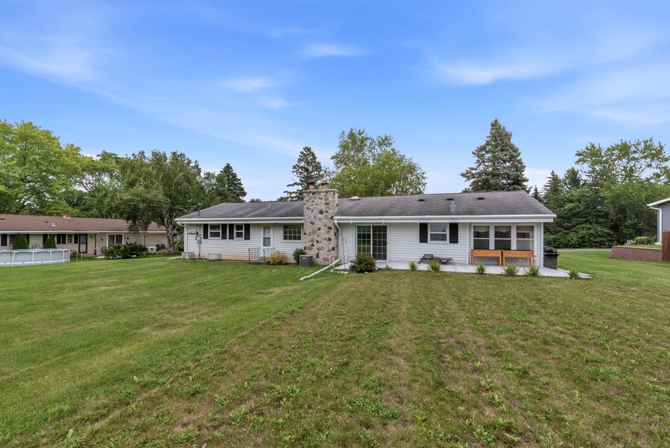
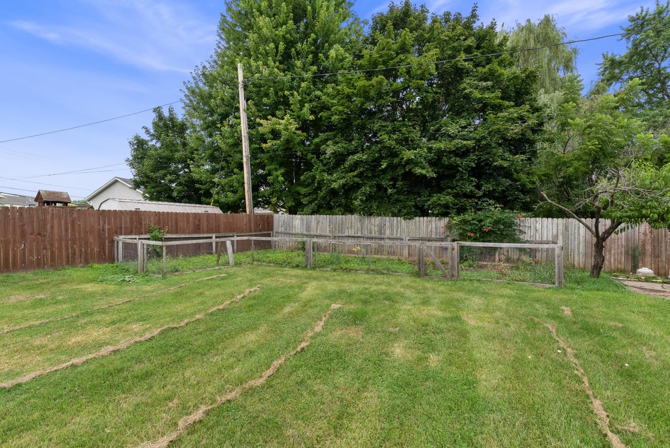
Welcome home to this lovingly-maintained, one-owner ranch that is ready for its next chapter. Built with care and cherished for more than six decades this home features 3 bedrooms, 1.5 bathrooms and a spacious eat-in kitchen that overlooks the half acre backyard. A bright and airy family room and cozy dining room with natural fireplace round out the main level. The park-like backyard with a large deck is perfect for entertaining or relaxing and the outdoor well will keep your garden blooming. The large, finished rec room has plenty of space for hosting gatherings or playing a round of pool. And a canning area with bonus shower rounds out the lower level. This fantastic home is ready for you to bring your finishing touches to make it your own.
Property Features of W154N6431 Marvel Dr, Menomonee Falls, WI 53051
Ranch
Single Family Residence
1961
$4,036.00
1
.53
Features
| Middle school: North |
| High school: Menomonee Falls |
| Washer |
| Dryer |
| Range |
| Oven |
| Microwave oven |
| Dishwasher |
| Refrigerator |
| Central air |
| Forced air heat |
| Natural gas heat |
| Garage |
| Two car garage |
| Attached parking |
| Attached garage |
| Garage spaces: 2 |
| Vinyl siding |
| Deck |
| Lot acreage is: 0.53 |
| Lot sqft: 23086.8 |
| Lot zoned: Residential |
| Crawlspace |
| Finished basement |
| Full basement |
| Sump pump |
| Paved driveway |
| Public sewer |
| Public water |
| Private water |
| Well water |
| Total square feet: 2099 |
| Total above grade finished sq ft: 1399 |
| Basement square feet: 700 |
| Living square feet: 2099 |
| Property style: ranch |
| For sale |
| Tax year: 2025 |
Rooms & Dimensions
| Bedroom 2 is 12 x 10 |
| Bedroom 2 Level: Main |
| Bedroom 3 is 10 x 11 |
| Bedroom 3 Level: Main |
| Dining Room is 15 x 12 |
| Dining Level: Main |
| Living Room is 19 x 16 |
| Living Room Level: Main |
| Number of rooms: 7 |