
335 Deer Meadow Dr, Fredonia, WI 53021






| 4 Beds | 3 Baths | 2.5 Car Garage | 2,441 Sq Ft |
Description of 335 Deer Meadow Dr, Fredonia, WI 53021
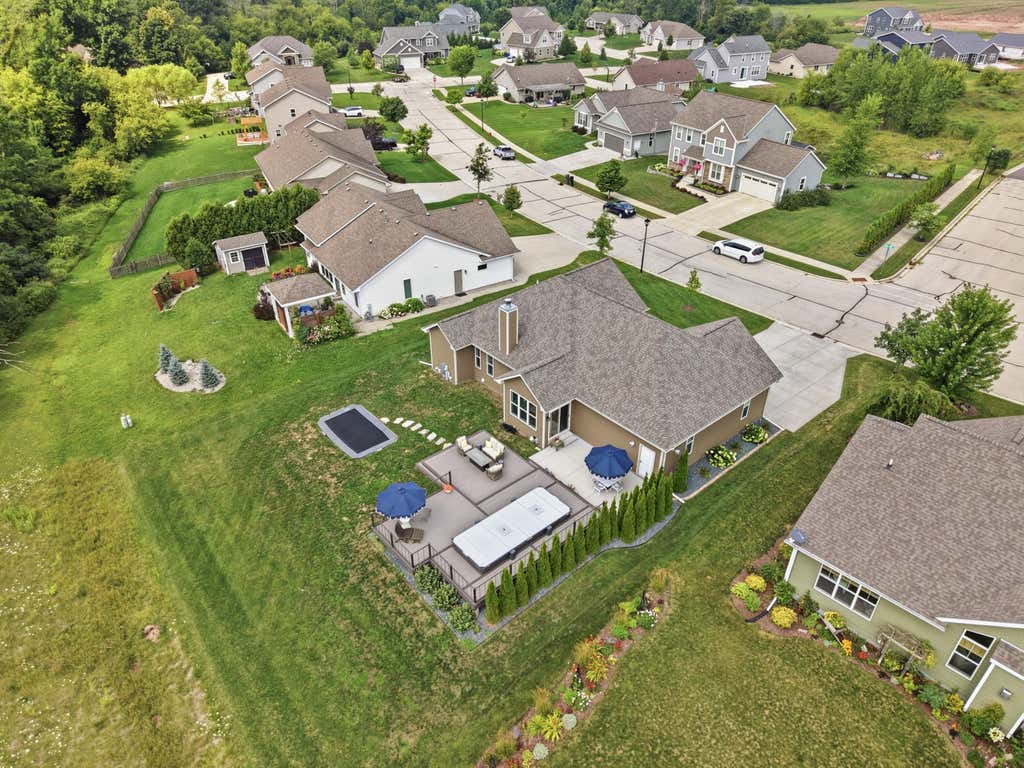
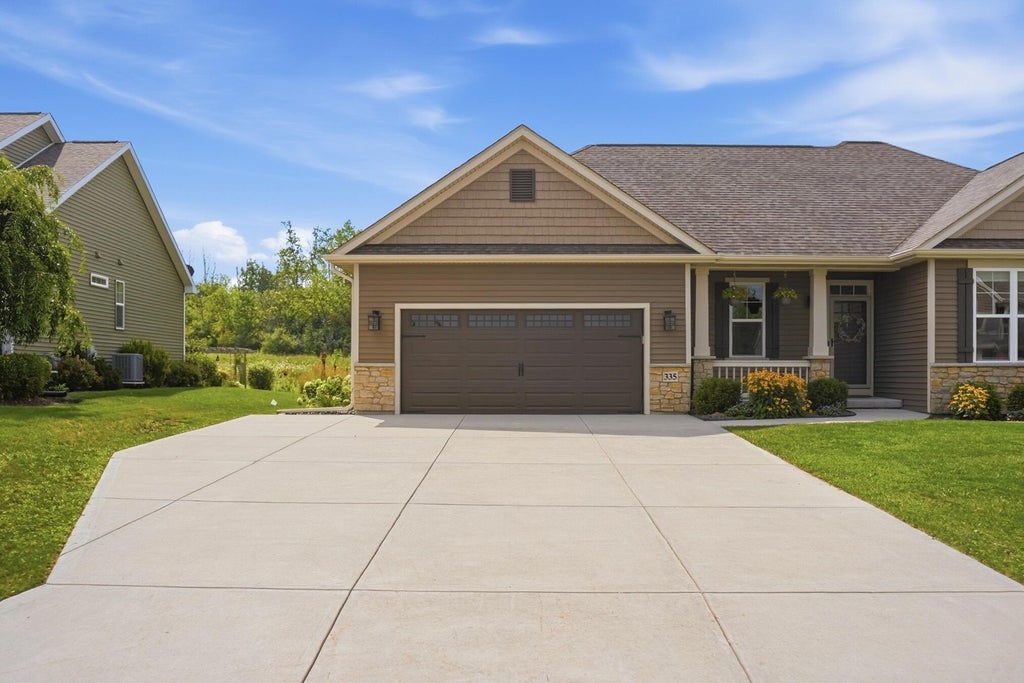
Welcome home to 335 Deer Meadow Dr., where every space is designed for gathering, relaxing, and making memories. The open concept living area features a stunning floor to ceiling gas fireplace, while the beautifully appointed kitchen showcases a custom galley sink with premium accessories for those who love to cook and entertain. The finished lower level offers a spacious family room, wine cellar, and six person sauna. Outside, enjoy a maintenance free deck, swim spa, illuminated in ground trampoline, and professional landscaping. Complete with 4 bedrooms, 3 full baths, a heated garage, and minutes from Hwy 57, Waubedonia Park, Hawthorne Hills, the Fredonia Splash Zone, Port Washington, Belgium, Saukville, and Random Lake. Home Warranty Included!
Property Features of 335 Deer Meadow Dr, Fredonia, WI 53021
Ranch
Single Family Residence
2019
Village Green
$5,149.00
1
.29
Features
| High school: Ozaukee |
| Washer |
| Dryer |
| Range |
| Microwave oven |
| Dishwasher |
| Refrigerator |
| Central air |
| Forced air heat |
| Natural gas heat |
| Garage |
| Attached parking |
| Attached garage |
| Garage spaces: 2.5 |
| Vinyl siding |
| Stone exterior |
| Patio |
| Deck |
| Lot acreage is: 0.29 |
| Lot sqft: 12632.4 |
| Subdivision: Village Green |
| Lot zoned: RES |
| Present use: Subdivision |
| Garbage disposal |
| Sauna |
| Kitchen island |
| Walk-in closet(s) |
| Finished basement |
| Full basement |
| Paved driveway |
| Public sewer |
| Public water |
| Total square feet: 2441 |
| Total above grade finished sq ft: 1532 |
| Basement square feet: 909 |
| Living square feet: 2441 |
| Property style: ranch |
| For sale |
| Tax year: 2025 |
Rooms & Dimensions
| Laundry room |
| Pantry |
| Bedroom 2 is 10 x 14 |
| Bedroom 2 Level: Main |
| Bedroom 3 is 11 x 12 |
| Bedroom 3 Level: Main |
| Bedroom 4 is 13 x 15 |
| Bedroom 4 Level: Lower |
| Dining Room is 12 x 10 |
| Dining Level: Main |
| Living Room is 18 x 14 |
| Living Room Level: Main |
| Bonus Room is 7 x 14 |
| Bonus Room Level: Lower |
| Laundry Room is 10 x 8 |
| Laundry Room Level: Main |
| Number of rooms: 10 |