
5726 S 113th St, Hales Corners, WI 53130 CONTINGENT
$349,000
MLS #: 1975451









| 3 Beds | 1.5 Baths | 1 Car Garage | 1,260 Sq Ft |
Description of 5726 S 113th St, Hales Corners, WI 53130
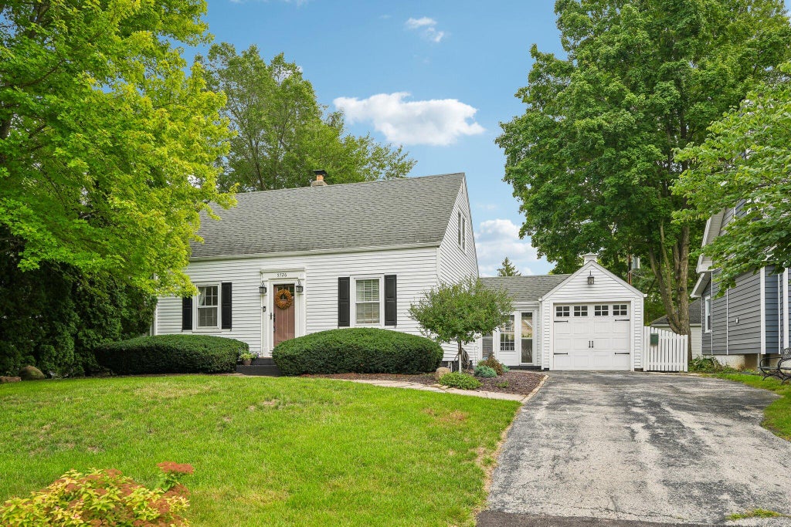
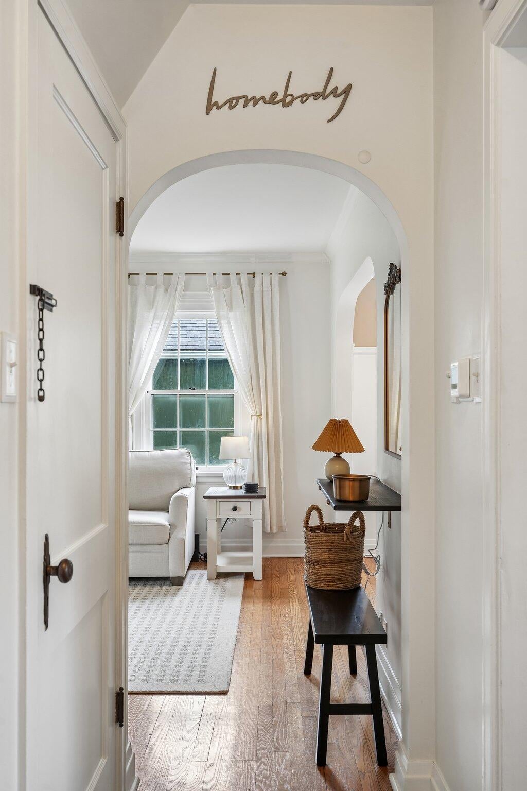
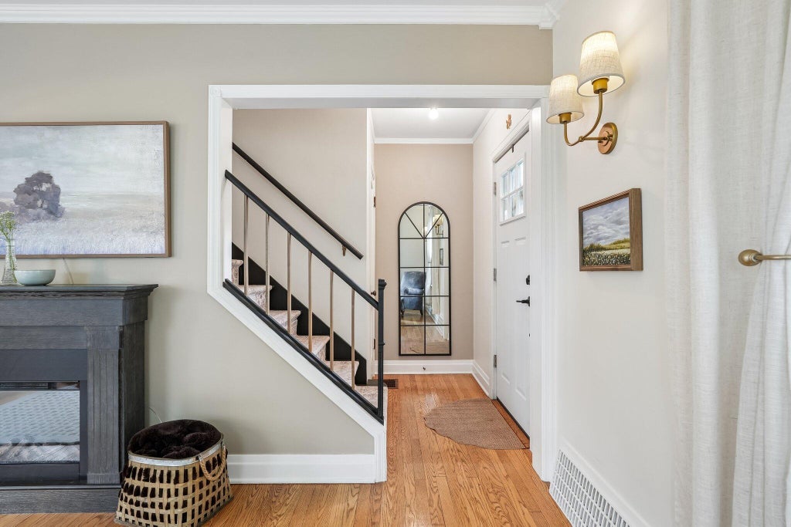
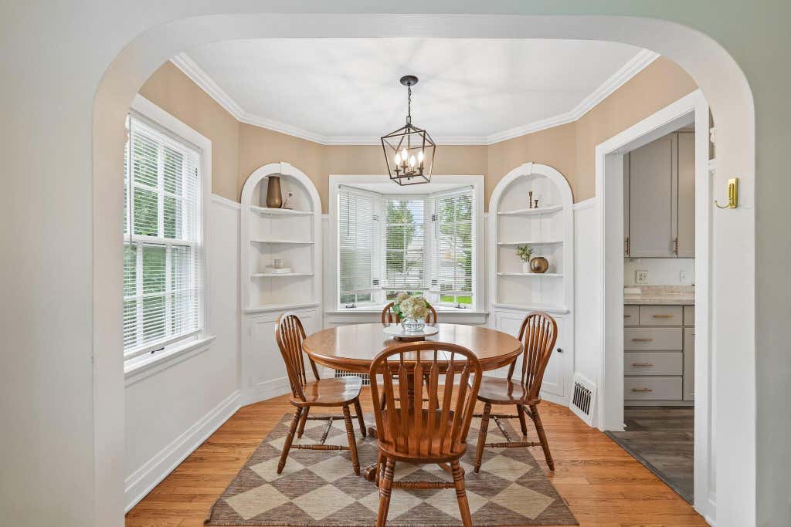
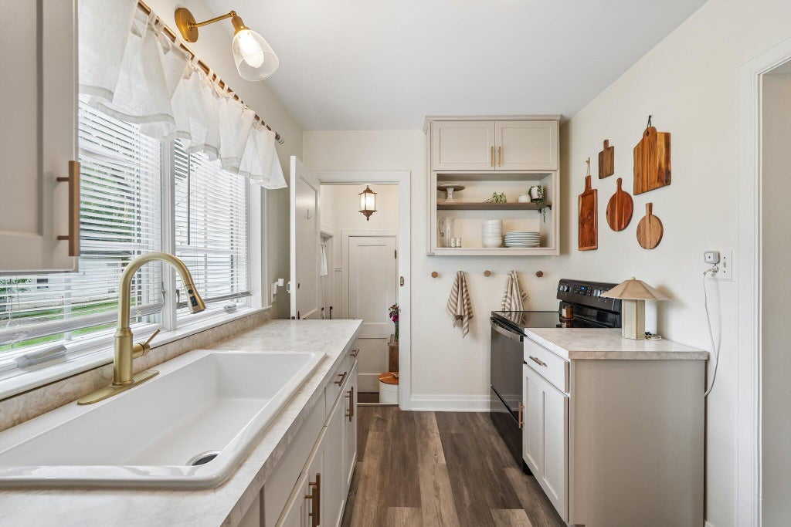
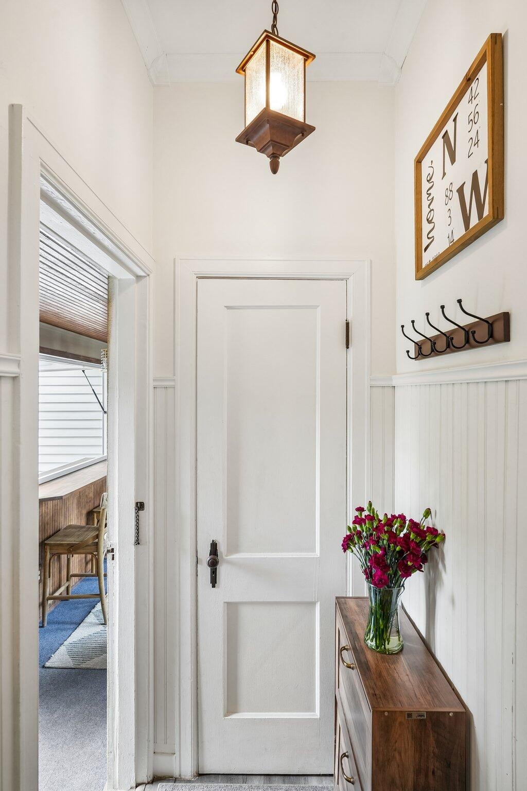
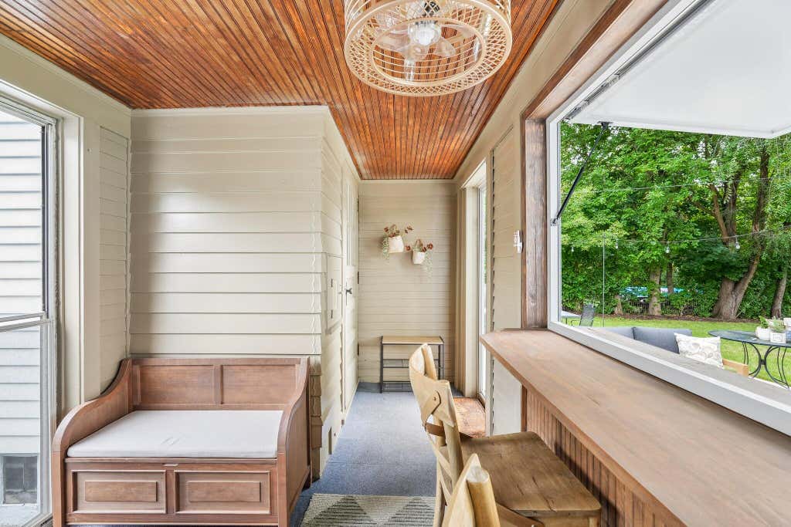
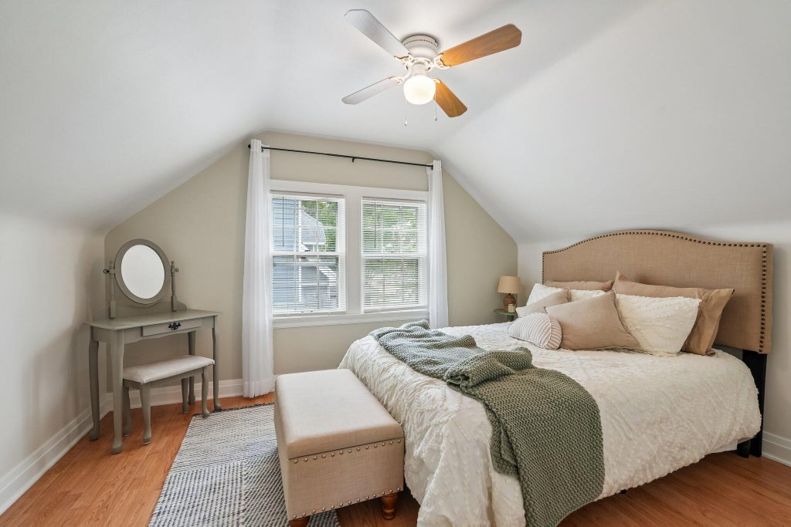
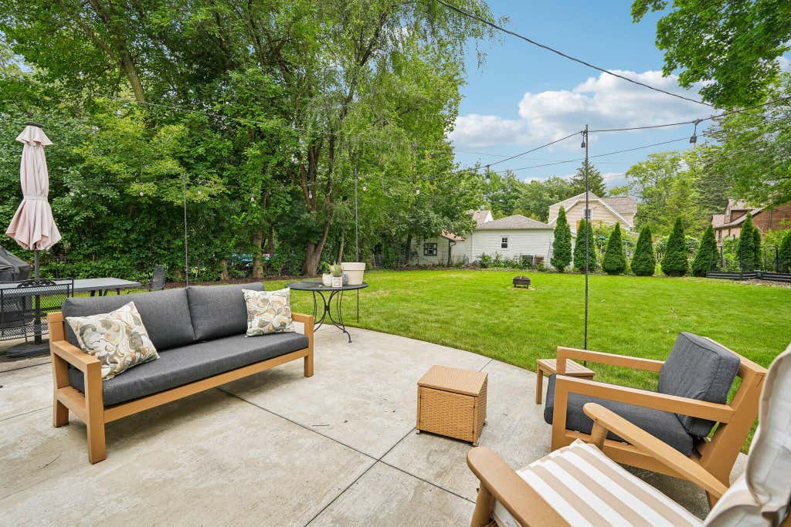
Charming remodeled Cape Cod in the heart of Hales Corners! This inviting home blends timeless character with thoughtful updates. Beautiful hardwood floors, crown molding, and classic details add warmth throughout. The living room features a cozy fireplace and window shutters, while the dining room offers built-in cabinetry and a charming window seat. The breezeway to the attached garage provides a peaceful spot to relax. Main-level primary bedroom plus two spacious upper bedrooms and a convenient half bath. Lower level offers potential for a rec room and plenty of storage. Enjoy the beautiful backyard with mature trees and extensive plantings. A wonderful opportunity in a desirable Hales Corners location!
Property Features of 5726 S 113th St, Hales Corners, WI 53130
Listing courtesy of: Dream Realty LLC
HOME STYLE
Cape Cod
Cape Cod
TYPE
Single Family Residence
Single Family Residence
Year Built
1939
1939
Annual Taxes
$5,007.75
$5,007.75
Stories
1.5
1.5
Acres
.2
.2
Features
| Elementary school: Hales Corners |
| Middle school: Whitnall |
| High school: Whitnall |
| Washer |
| Dryer |
| Microwave oven |
| Refrigerator |
| Forced air heat |
| Natural gas heat |
| Garage |
| One car garage |
| Attached parking |
| Attached garage |
| Garage spaces: 1 |
| Aluminum siding |
| Patio |
| Fenced yard |
| Lot acreage is: 0.2 |
| Fenced lot |
| Lot sqft: 8712 |
| Lot zoned: RES |
| Full basement |
| Paved driveway |
| Public sewer |
| Private water |
| Well water |
| For sale |
| Tax year: 2025 |
Rooms & Dimensions
| Bedroom 2 is 13 x 10 |
| Bedroom 2 Level: Upper |
| Bedroom 3 is 13 x 10 |
| Bedroom 3 Level: Upper |
| Dining Room is 9 x 8 |
| Dining Level: Main |
| Living Room is 16 x 12 |
| Living Room Level: Main |
| Number of rooms: 6 |