
610 S Main St, Viroqua, WI 54665
$265,000
MLS #: 1975461

| 3 Beds | 1 Bath | 2 Car Garage | 1,300 Sq Ft |
Description of 610 S Main St, Viroqua, WI 54665
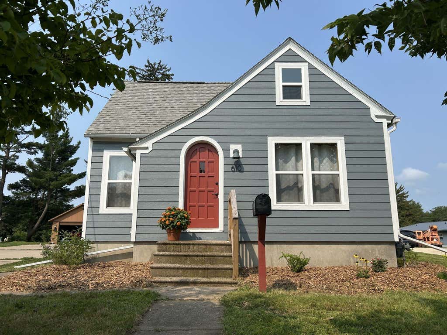
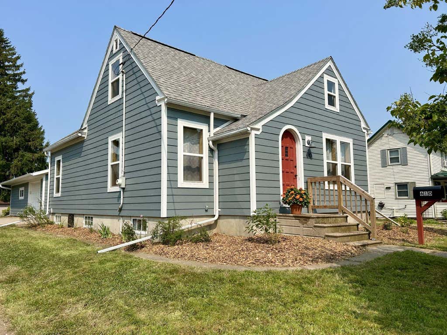
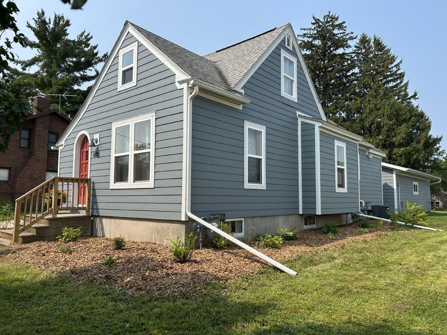
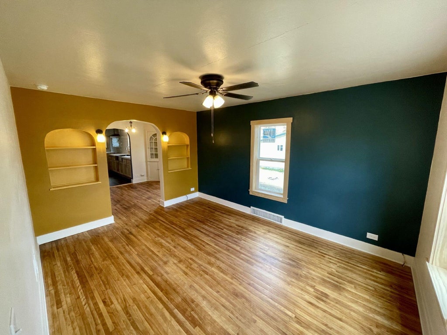
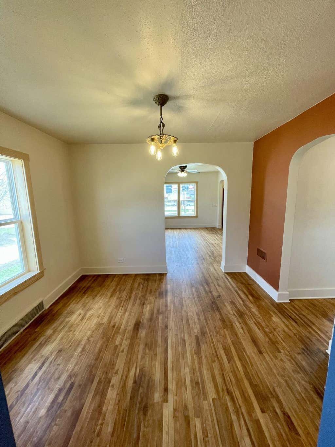
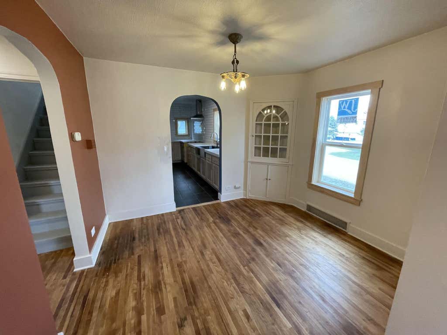
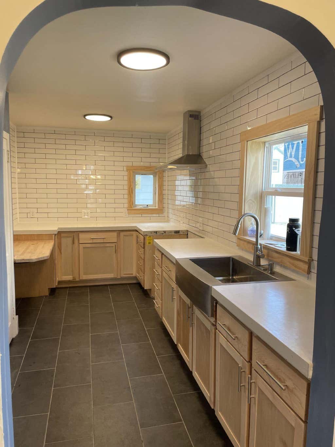
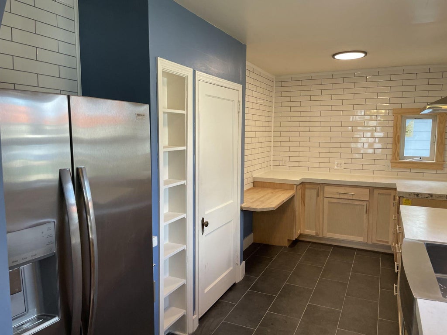
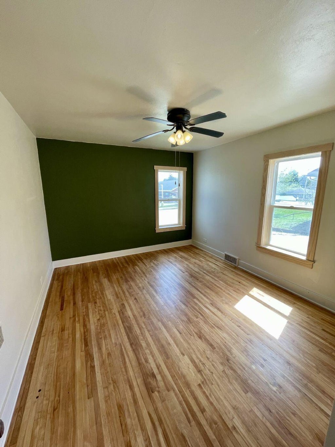
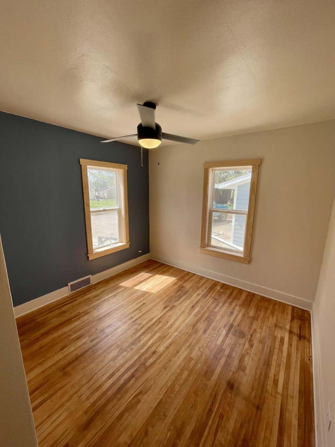
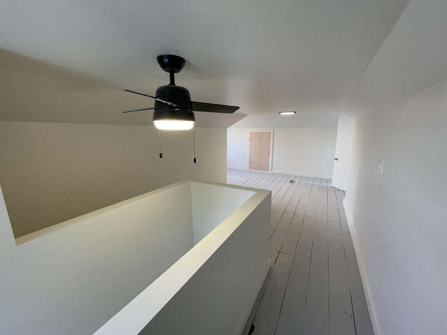
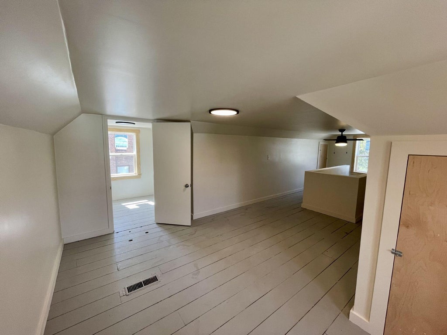
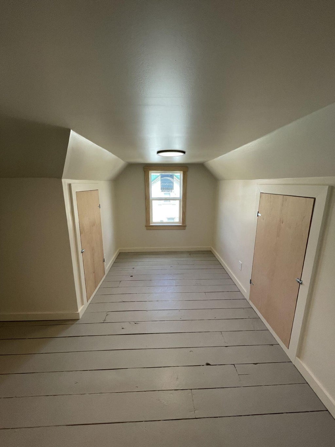
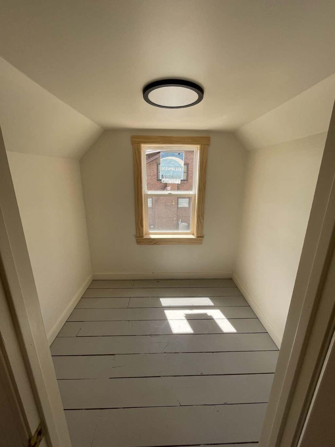
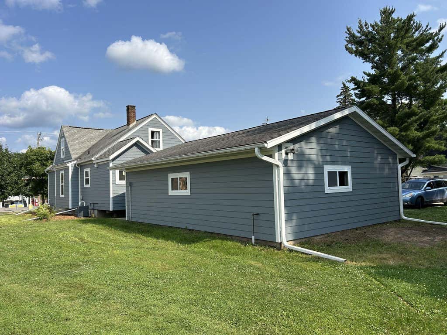
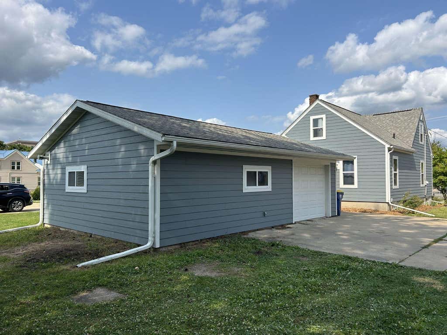
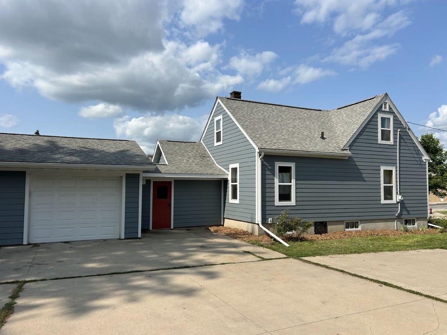
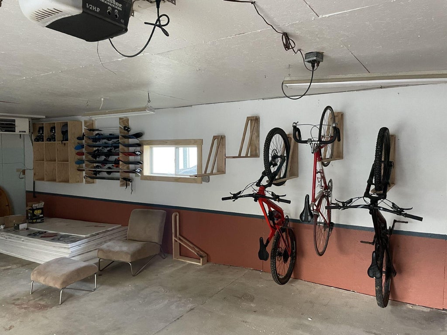
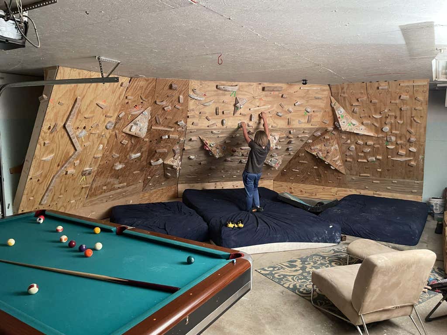
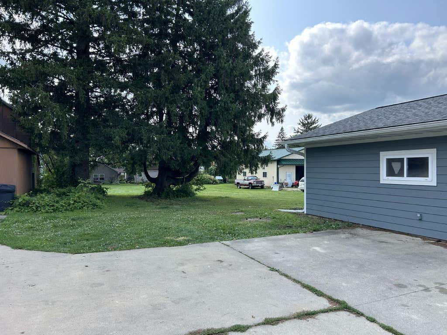
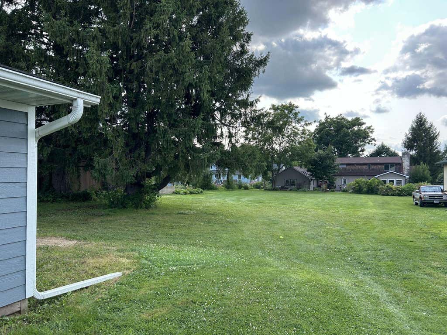
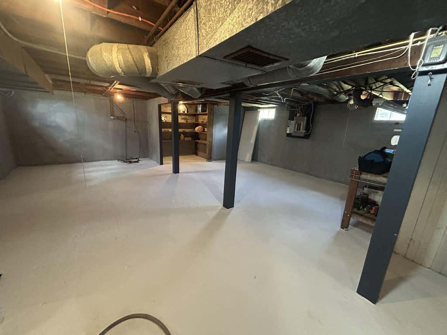
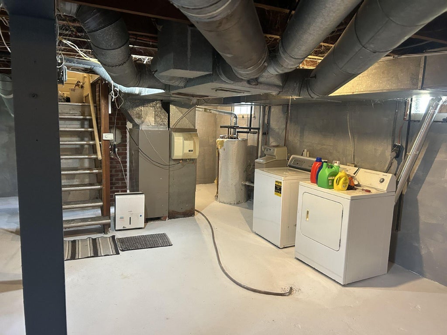
Beautifully renovated 3-bedroom, 1-bath home on a rare double lot totaling nearly 1/2 acre! This move-in-ready property features beautiful hardwood floors throughout, new windows, siding, insulation, and a completely updated kitchen and bathroom. Enjoy the convenience of an attached two-car garage, a clean and dry basement with additional living space and plenty of storage, and a spacious yard with endless possibilities for entertaining, gardening, or building an ADU. With modern updates throughout and exceptional outdoor space, this home is ready for its next owner to enjoy!
Property Features of 610 S Main St, Viroqua, WI 54665
Listing courtesy of: La Crosse by Owner, LLC
HOME STYLE
Farm House
Farm House
TYPE
Single Family Residence
Single Family Residence
Year Built
1900
1900
Annual Taxes
$2,265.92
$2,265.92
Stories
1.5
1.5
Acres
.48
.48
Features
| Middle school: Viroqua |
| Washer |
| Dryer |
| Range |
| Oven |
| Refrigerator |
| Central air |
| Forced air heat |
| Natural gas heat |
| Garage |
| Two car garage |
| Detached parking |
| Detached garage |
| Garage spaces: 2 |
| Vinyl siding |
| Wood exterior |
| Lot acreage is: 0.48 |
| Lot sqft: 20908.8 |
| Lot zoned: RES |
| Full basement |
| Paved driveway |
| Shared driveway |
| Public sewer |
| Public water |
| Property style: farm house |
| For sale |
| Tax year: 2024 |
Rooms & Dimensions
| Bedroom 2 is 10 x 11 |
| Bedroom 2 Level: Main |
| Bedroom 3 is 10 x 11 |
| Bedroom 3 Level: Upper |
| Dining Room is 10 x 11 |
| Dining Level: Main |
| Living Room is 15 x 11 |
| Living Room Level: Main |
| Number of rooms: 6 |