
3306 S 15TH Pl, Milwaukee, WI 53215
Was $374,900






| 3 Beds | 2 Baths | 2 Car Garage | 2,067 Sq Ft |
Description of 3306 S 15TH Pl, Milwaukee, WI 53215
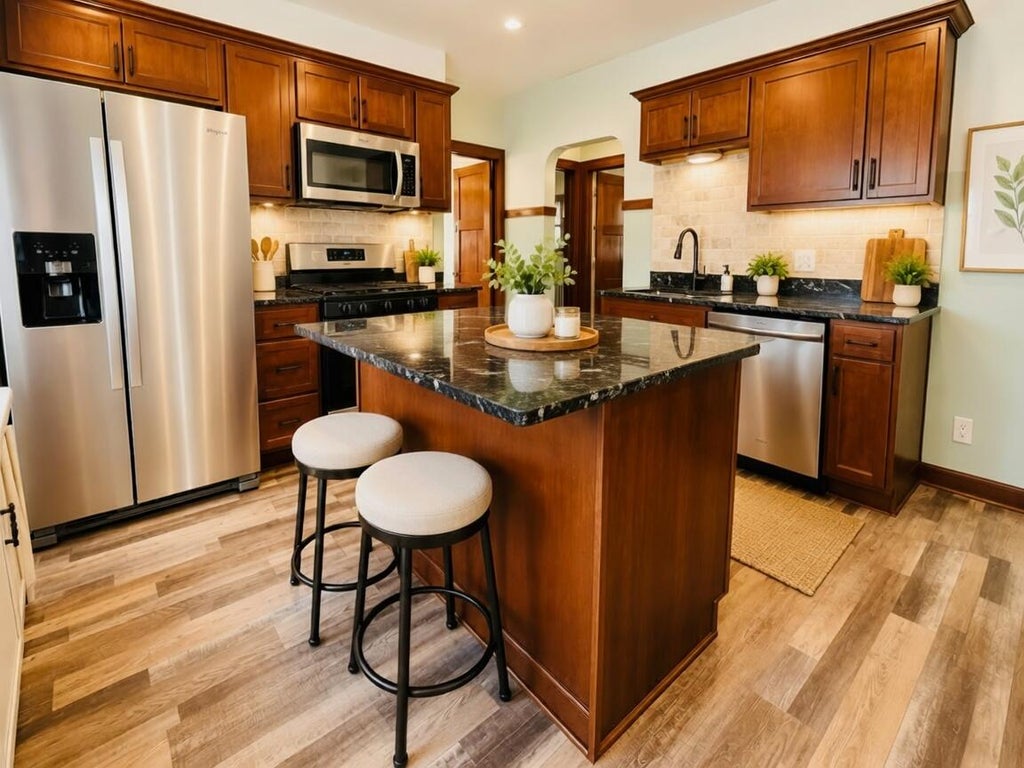
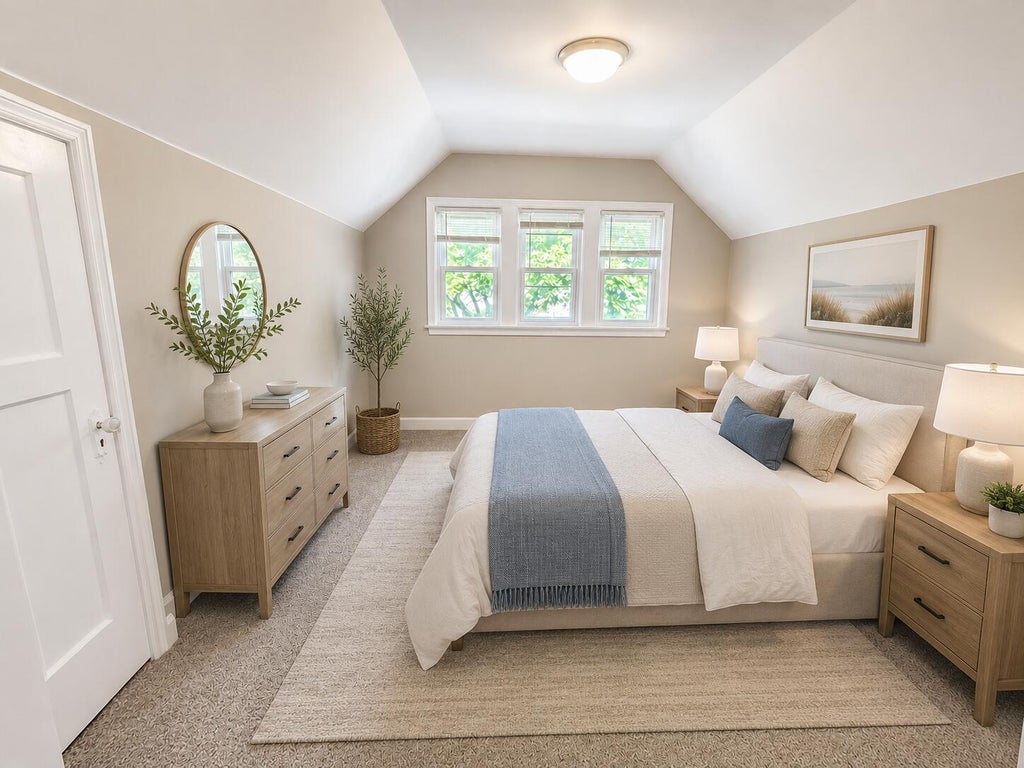
EXCELLENT OPPORTUNITY & OUTSTANDING LOCATION. Stunning classic bungalow, where timeless charm meets modern updates.Welcoming covered front porch leads into a beautiful foyer that opens to a bright inviting living room featuring gorgeous leaded and stained-glass windows that fill the space with natural light and a separate yet stunning & spacious dining room with build-in buffet.Beautiful kitchen sure to impress,new cabinetry,granite countertops,travertine backsplash & stainless steel appliances.This home glams updated bathrooms with ceramic tile & walk in tub.Magnificent upper-level with open master-suite,office, fam.room,full bath & abundant closet space,''the perfect private retreat''Partially finished basement 2 car garage with electric door opener & new concrete surrounding the home.
Property Features of 3306 S 15TH Pl, Milwaukee, WI 53215
Bungalow
Single Family Residence
1926
$2,818.00
1.5
.1
Features
| Washer |
| Dryer |
| Range |
| Oven |
| Microwave oven |
| Dishwasher |
| Refrigerator |
| Radiant heat |
| Garage |
| Two car garage |
| Detached parking |
| Detached garage |
| Garage spaces: 2 |
| Aluminum siding |
| Patio |
| Lot acreage is: 0.1 |
| Lot sqft: 4356 |
| Lot zoned: RT3 Residential |
| Full basement |
| Public sewer |
| Public water |
| Total square feet: 2067 |
| Total above grade finished sq ft: 1902 |
| Basement square feet: 165 |
| Living square feet: 2067 |
| Warranty included |
| For sale |
| Tax year: 2025 |
Rooms & Dimensions
| Family room is 18.5 x 19 |
| Family Room Level: Upper |
| Pantry |
| Bedroom 2 is 11 x 10 |
| Bedroom 2 Level: Main |
| Bedroom 3 is 18.5 x 11 |
| Bedroom 3 Level: Upper |
| Dining Room is 13 x 13 |
| Dining Level: Main |
| Living Room is 19 x 12 |
| Living Room Level: Main |
| Bonus Room is 11.5 x 14 |
| Bonus Room Level: Upper |
| Number of rooms: 8 |