
S89W23060 King Pkwy, Big Bend, WI 53103 CONTINGENT
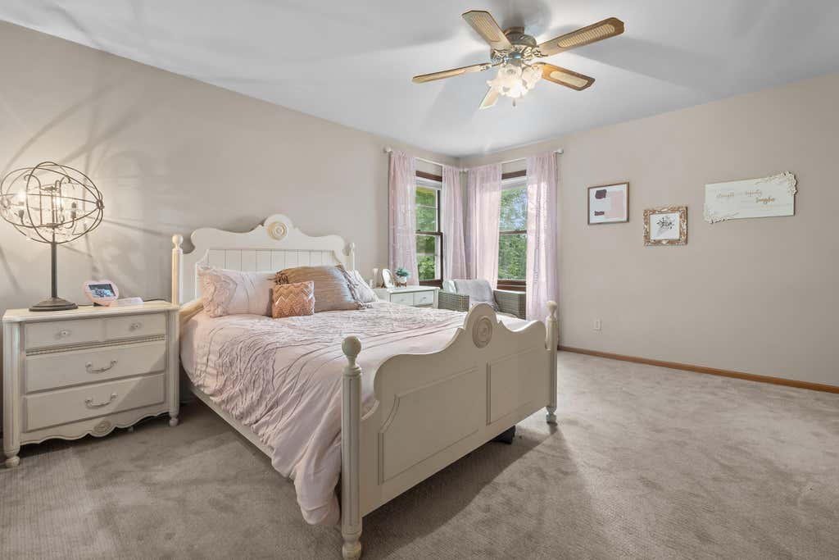
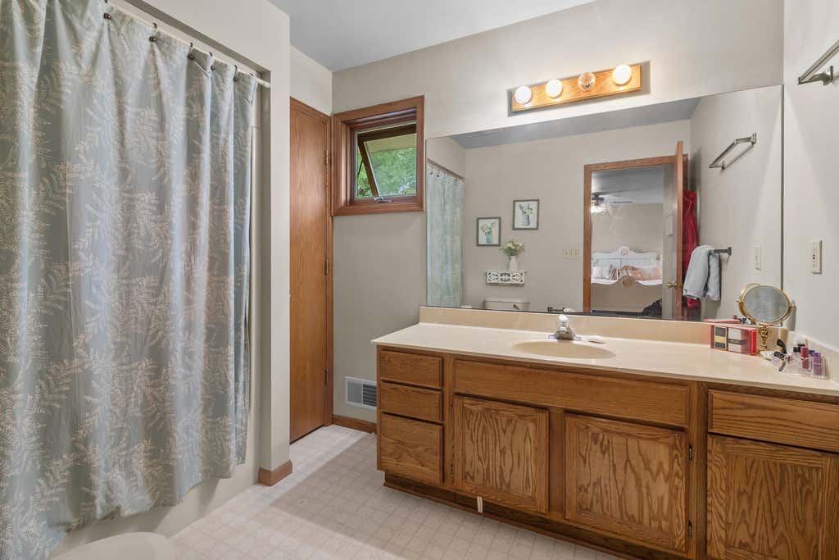
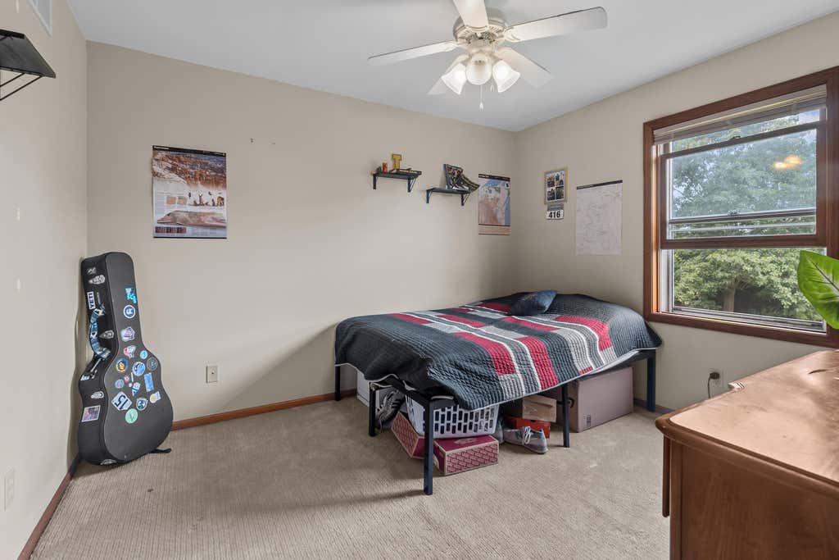
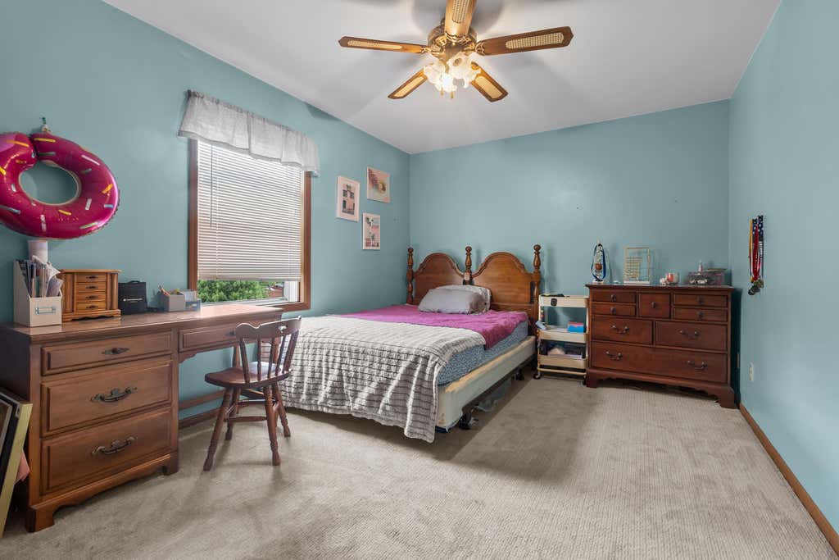
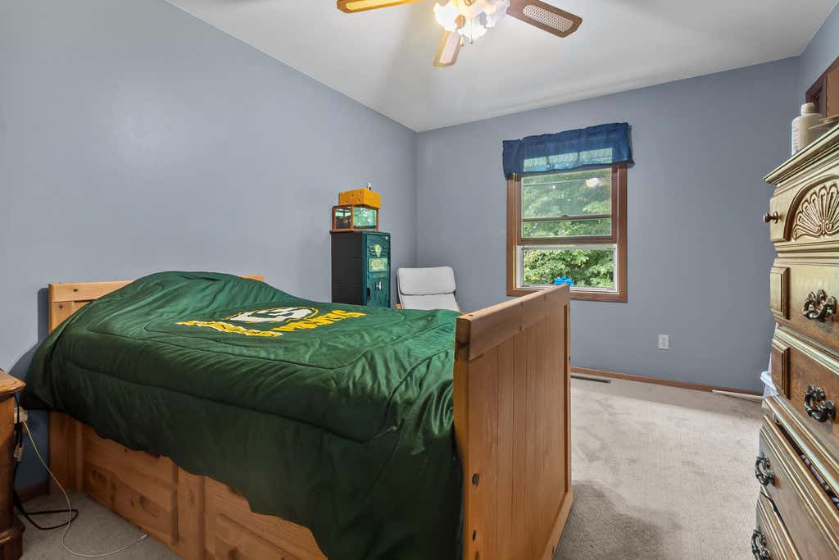
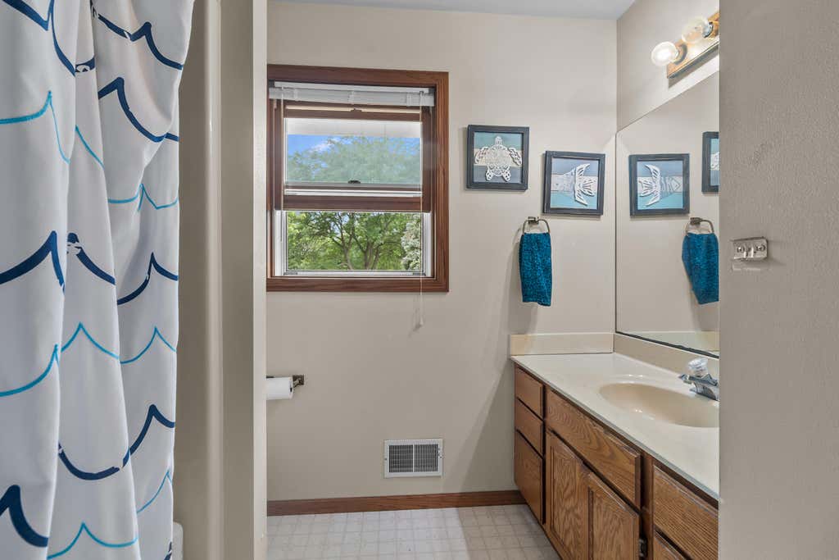
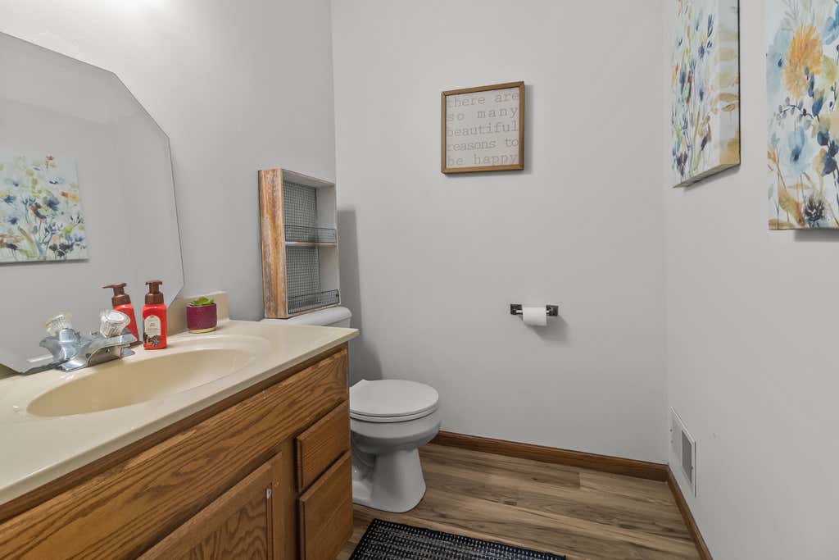
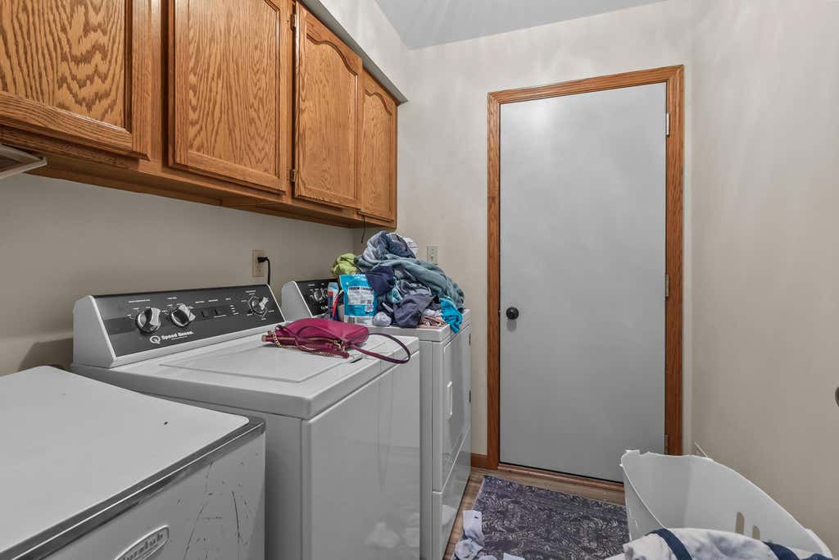
| 4 Beds | 2.5 Baths | 2.5 Car Garage | 2,465 Sq Ft |
Description of S89W23060 King Pkwy, Big Bend, WI 53103
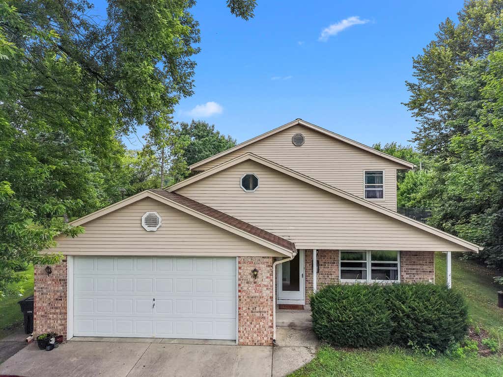
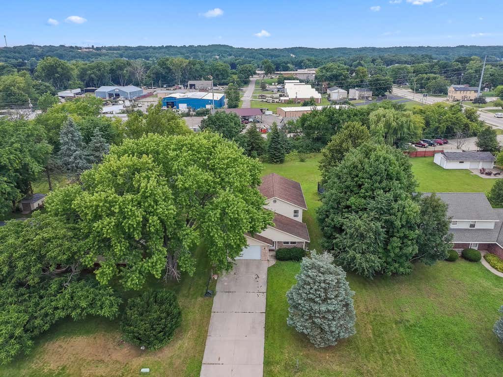
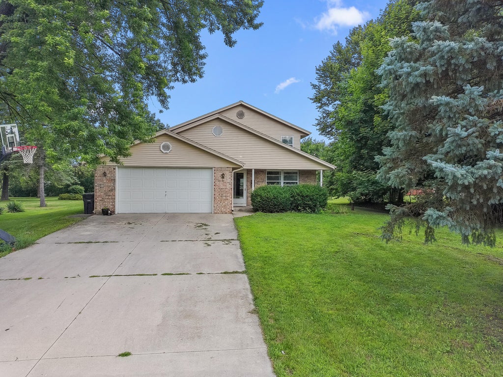
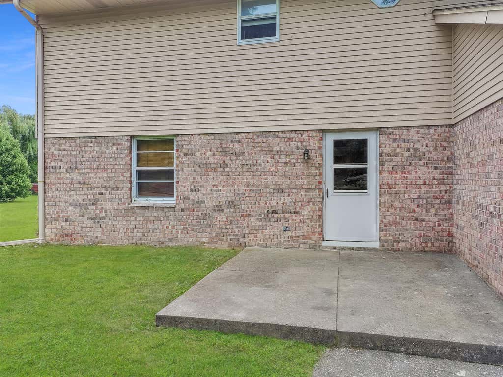
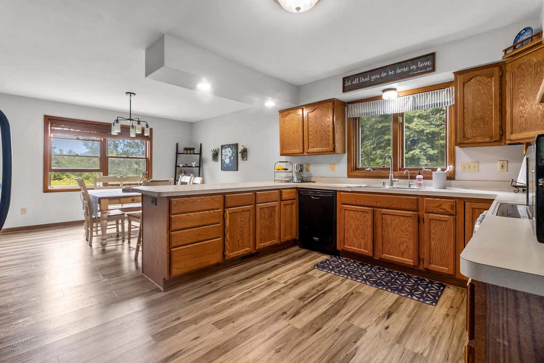
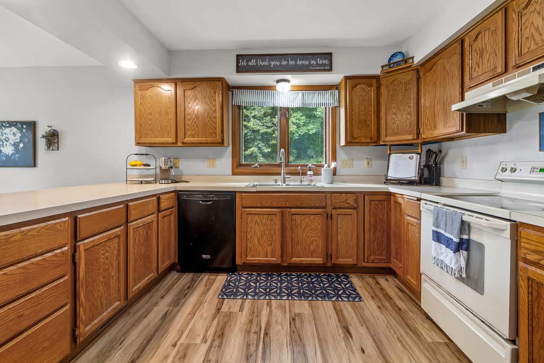
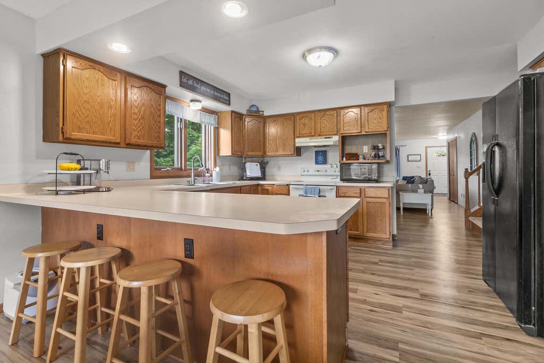
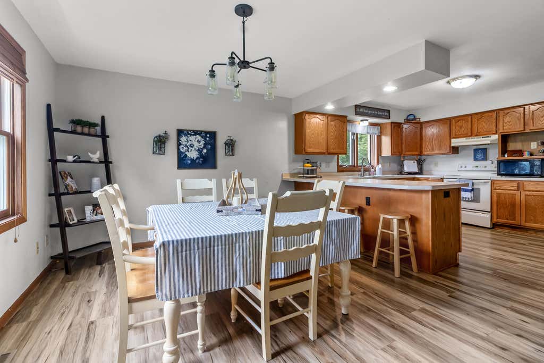
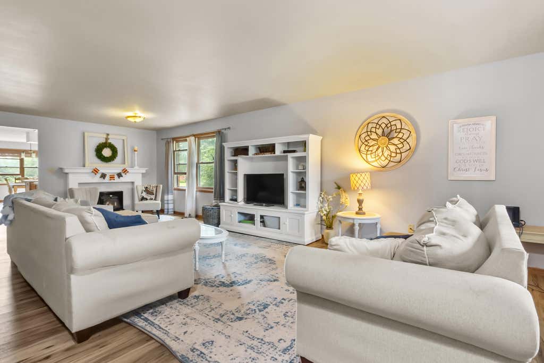
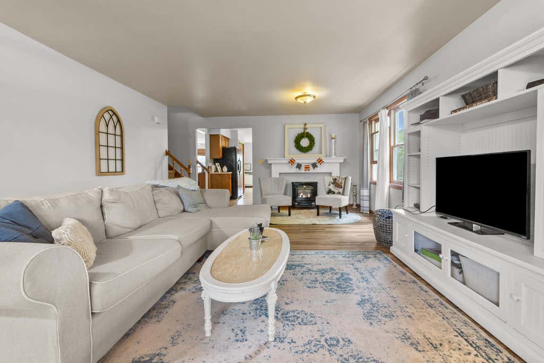
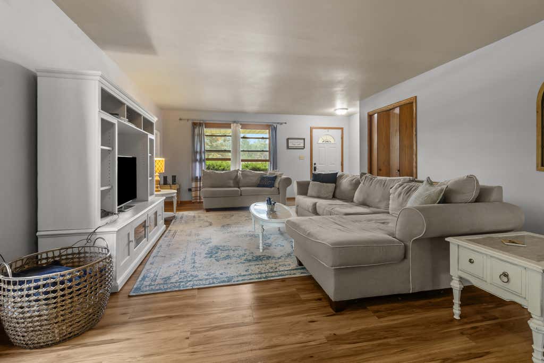
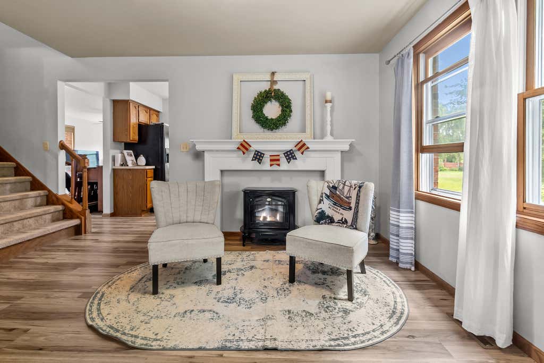
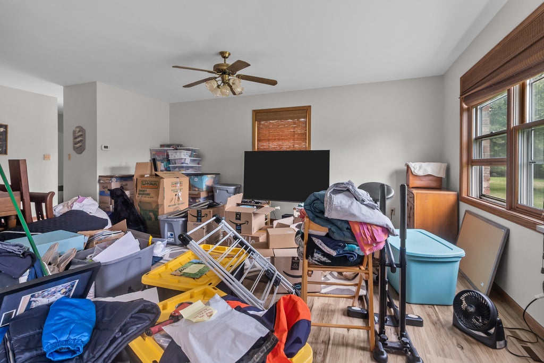
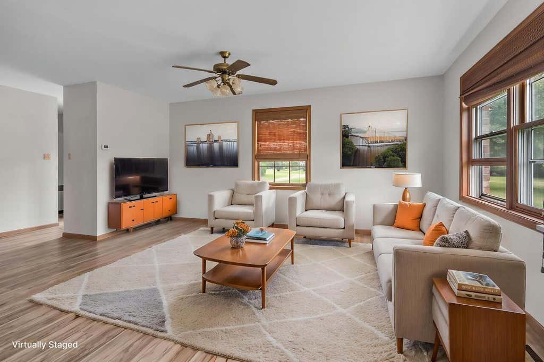
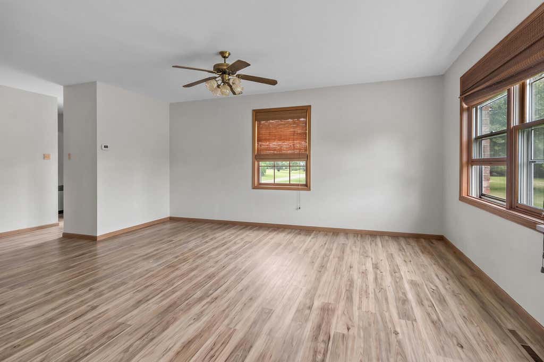
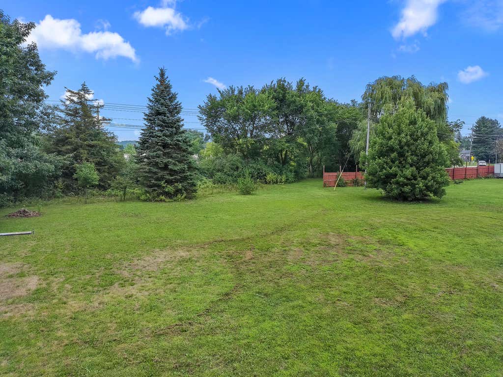
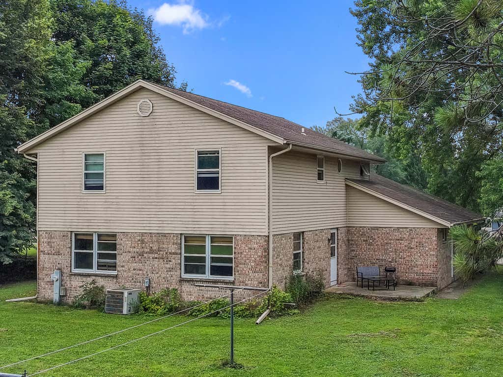
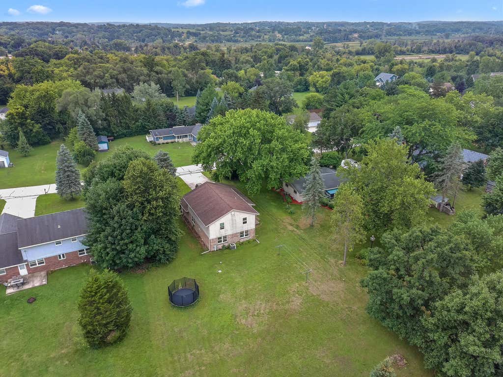
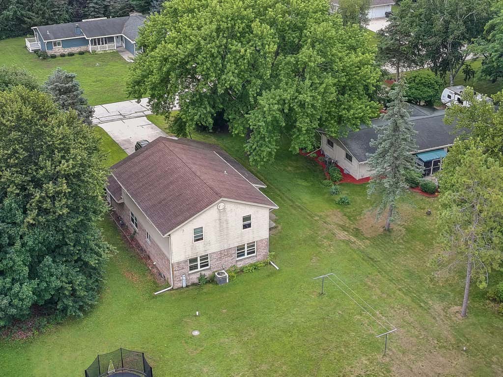
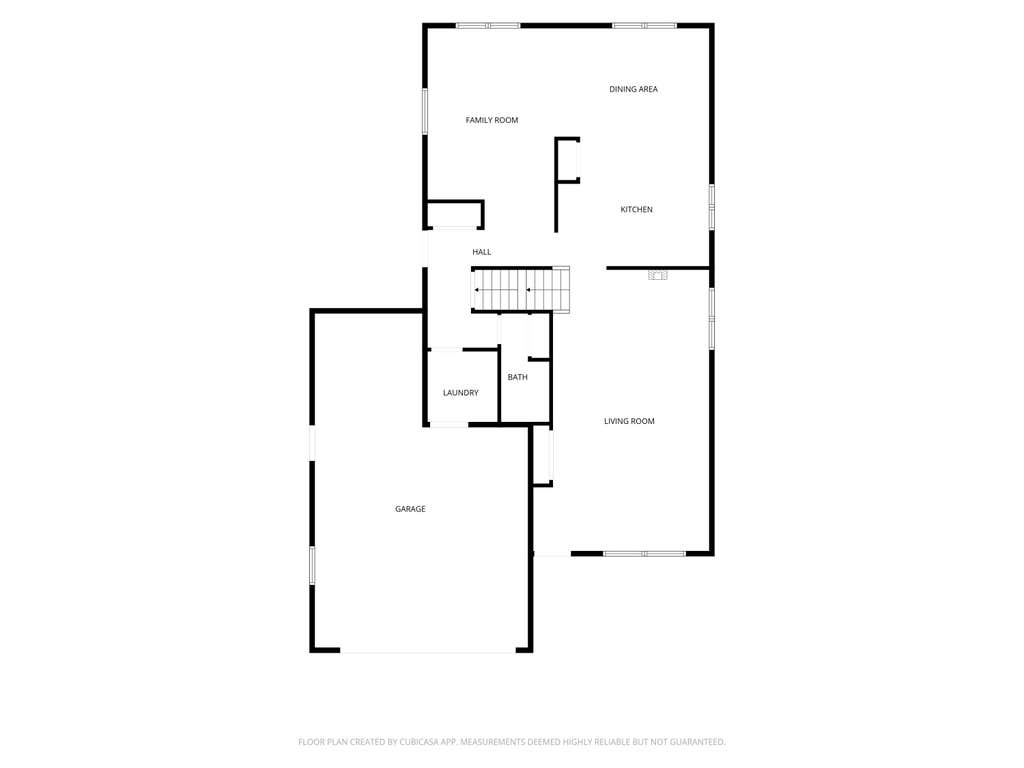
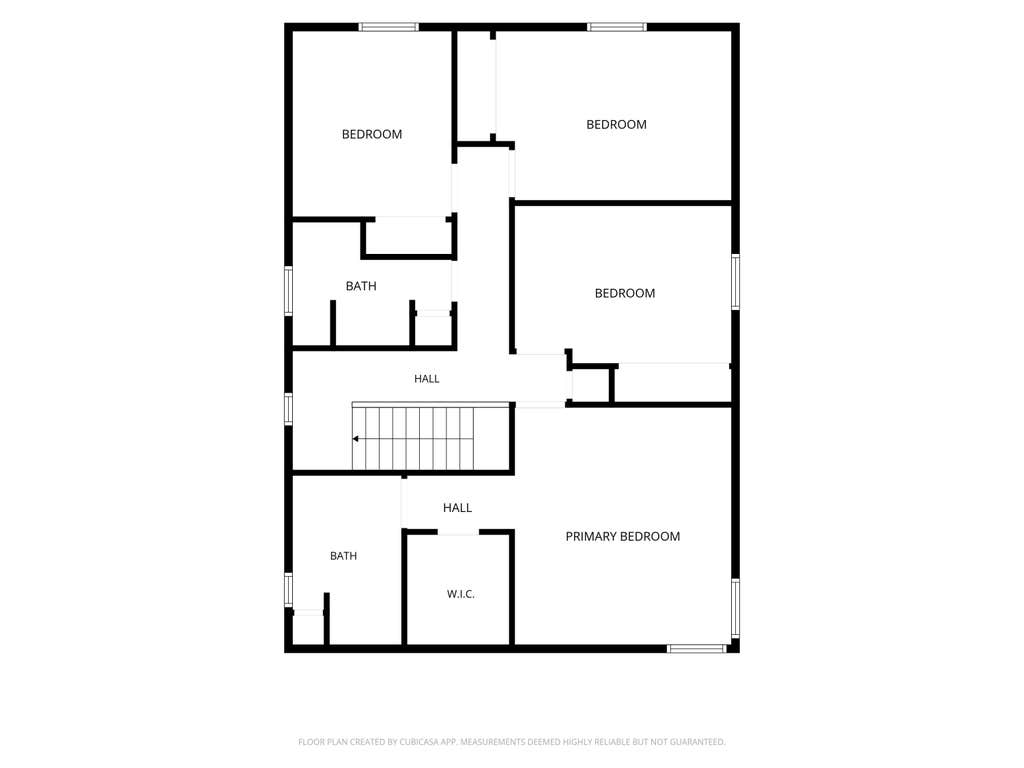
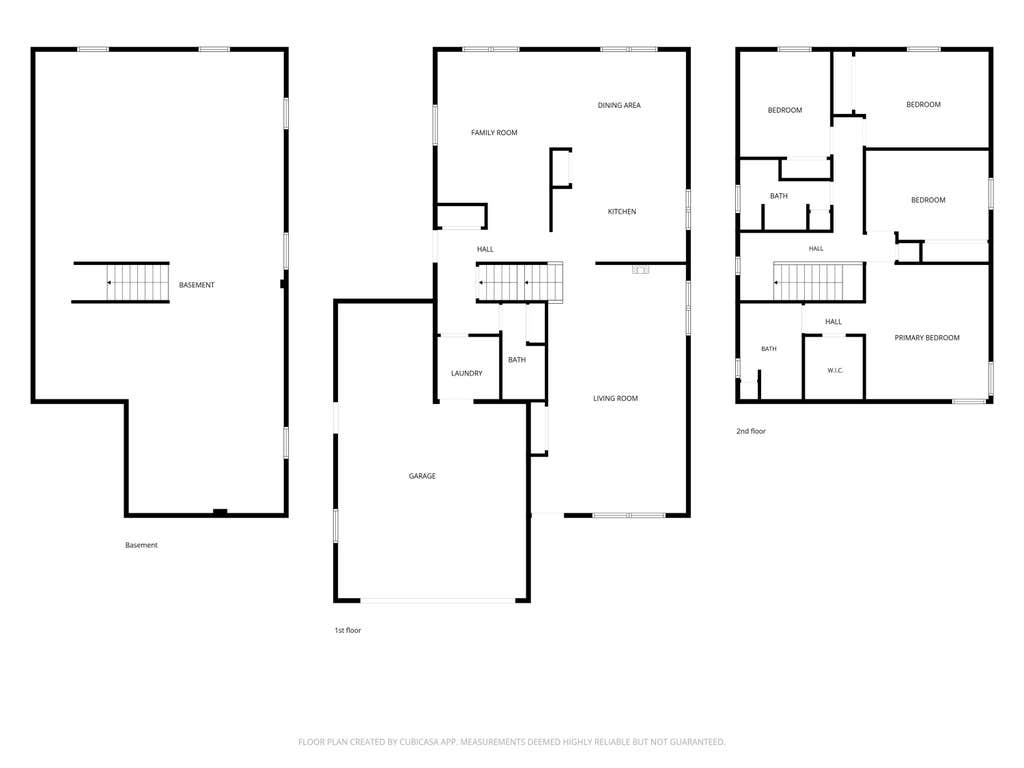
Generously sized 2 story w/2465 SF of living space on 1/2 AC in charming community of Big Bend within Mukwonago School district. Built in 1994, brick & aluminum exterior, 2.5 car GA. Huge living room & kitchen, plus an inviting family room providing multiple areas for everyday living. 4 BR's upstairs including a private Ensuite bath & WIC. LVP flooring adds a fresh new look, newer furnace, water heater is 2021, carpet 3 yrs. Seller is having the exterior pressure washed & replacing window by kitchen sink. 1/2 AC to play, garden & entertain. There is truly so much space inside & out! Property is church owned & currently tax-exempt. Buyers to verify future tax assessment if important. Current tenant is vacating end of August, please excuse boxes as tenant prepares for the move
Property Features of S89W23060 King Pkwy, Big Bend, WI 53103
Other
Single Family Residence
1994
2
.54
Features
| Middle school: Park View |
| High school: Mukwonago |
| Range |
| Oven |
| Dishwasher |
| Refrigerator |
| Central air |
| Forced air heat |
| Natural gas heat |
| Garage |
| Attached parking |
| Attached garage |
| Garage spaces: 2.5 |
| Aluminum siding |
| Brick exterior |
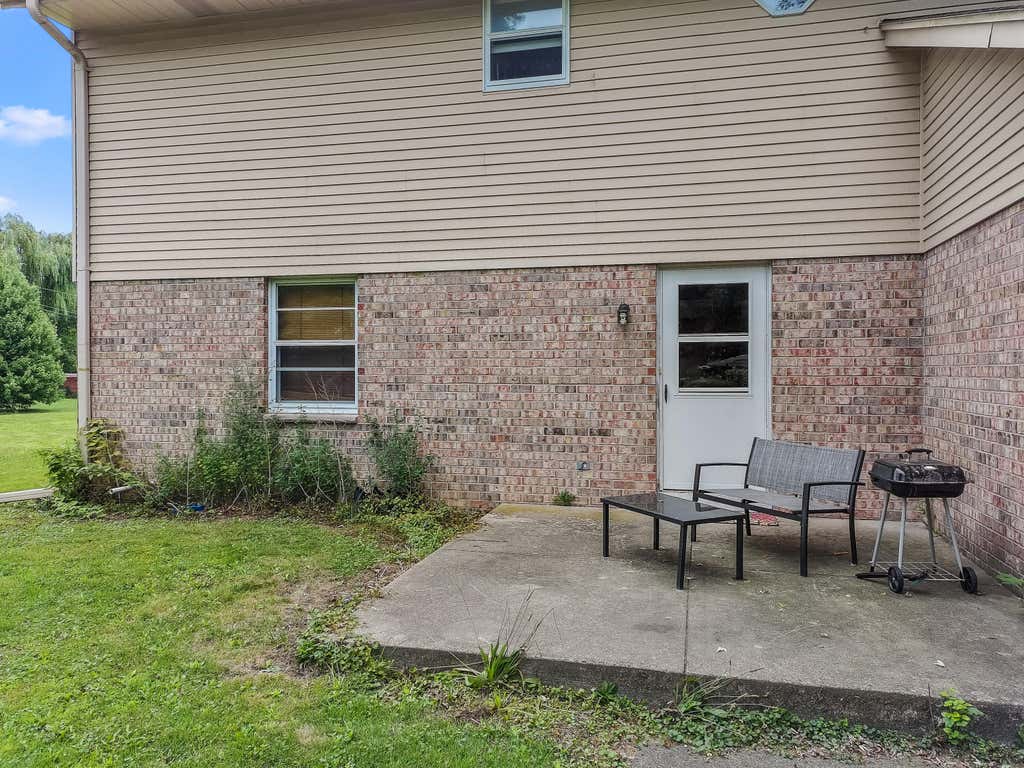
| Patio |
| Lot acreage is: 0.54 |
| Lot sqft: 23522.4 |
| Lot zoned: Res |
| Walk-in closet(s) |
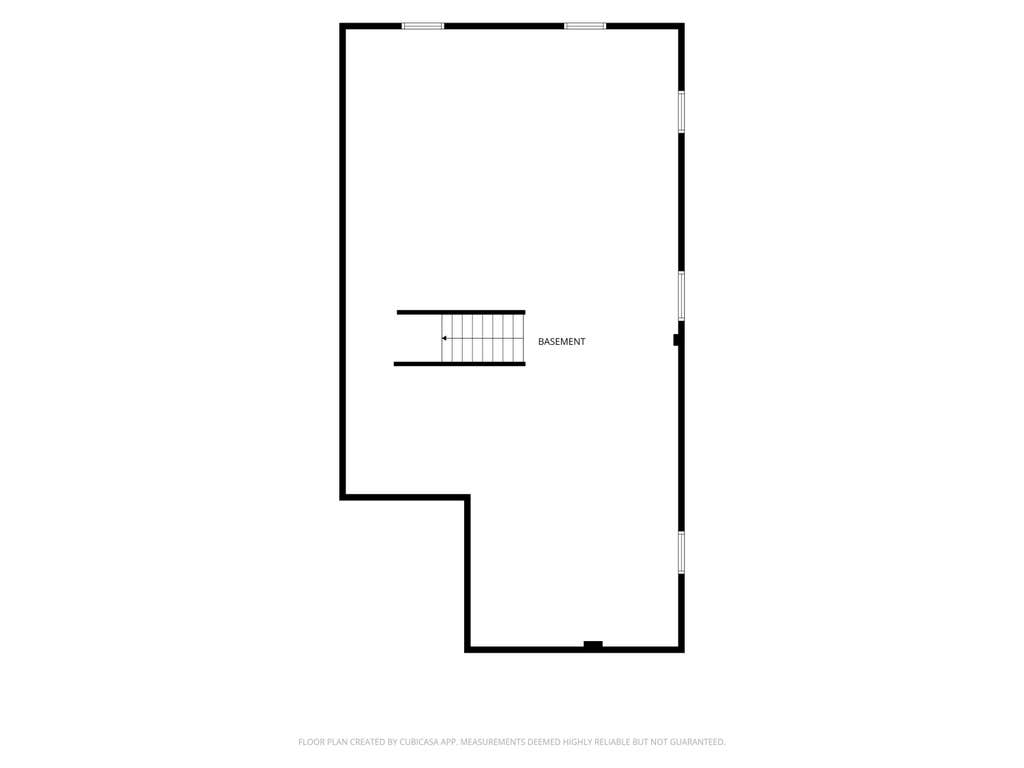
| Full basement |
| Paved driveway |
| Private water |
| Well water |
| Septic system |
| For sale |
| Tax year: 2025 |
Rooms & Dimensions
| Family room is 14 x 14 |
| Family Room Level: Main |
| Laundry room |
| Pantry |
| Bedroom 2 is 13 x 10 |
| Bedroom 2 Level: Upper |
| Bedroom 3 is 14 x 10 |
| Bedroom 3 Level: Upper |
| Bedroom 4 is 11 x 10 |
| Bedroom 4 Level: Upper |
| Living Room is 28 x 15 |
| Living Room Level: Main |
| Laundry Room is 7 x 6 |
| Laundry Room Level: Main |
| Number of rooms: 8 |