
W246N7544 Overland Rd, Sussex, WI 53089
| 3 Beds | 2.5 Baths | 3 Car Garage | 2,806 Sq Ft |
Description of W246N7544 Overland Rd, Sussex, WI 53089
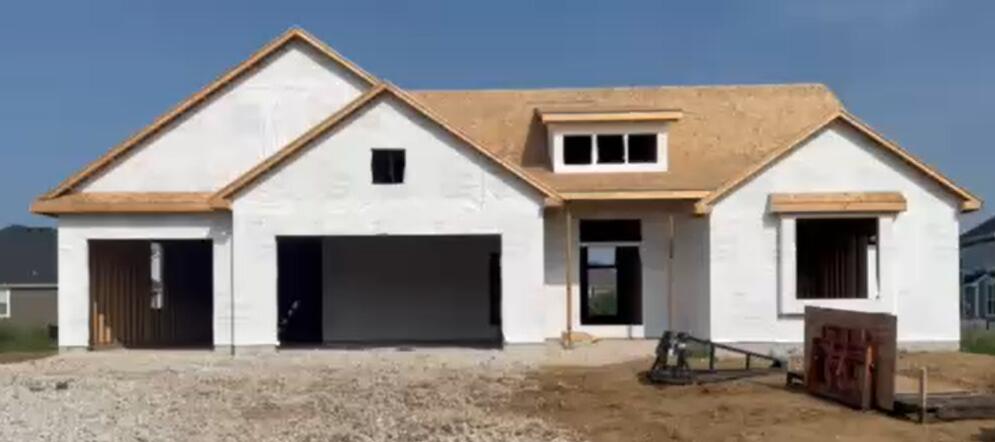
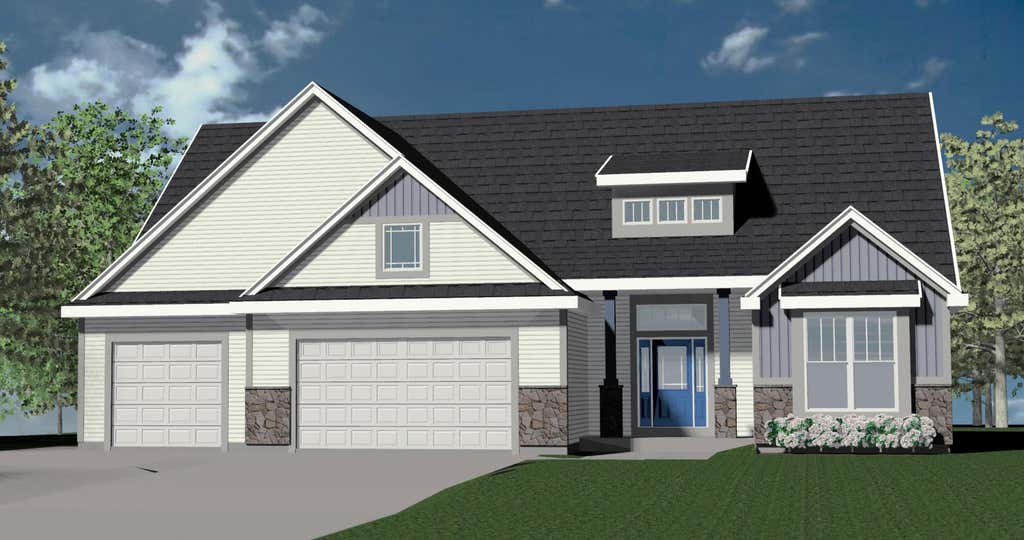
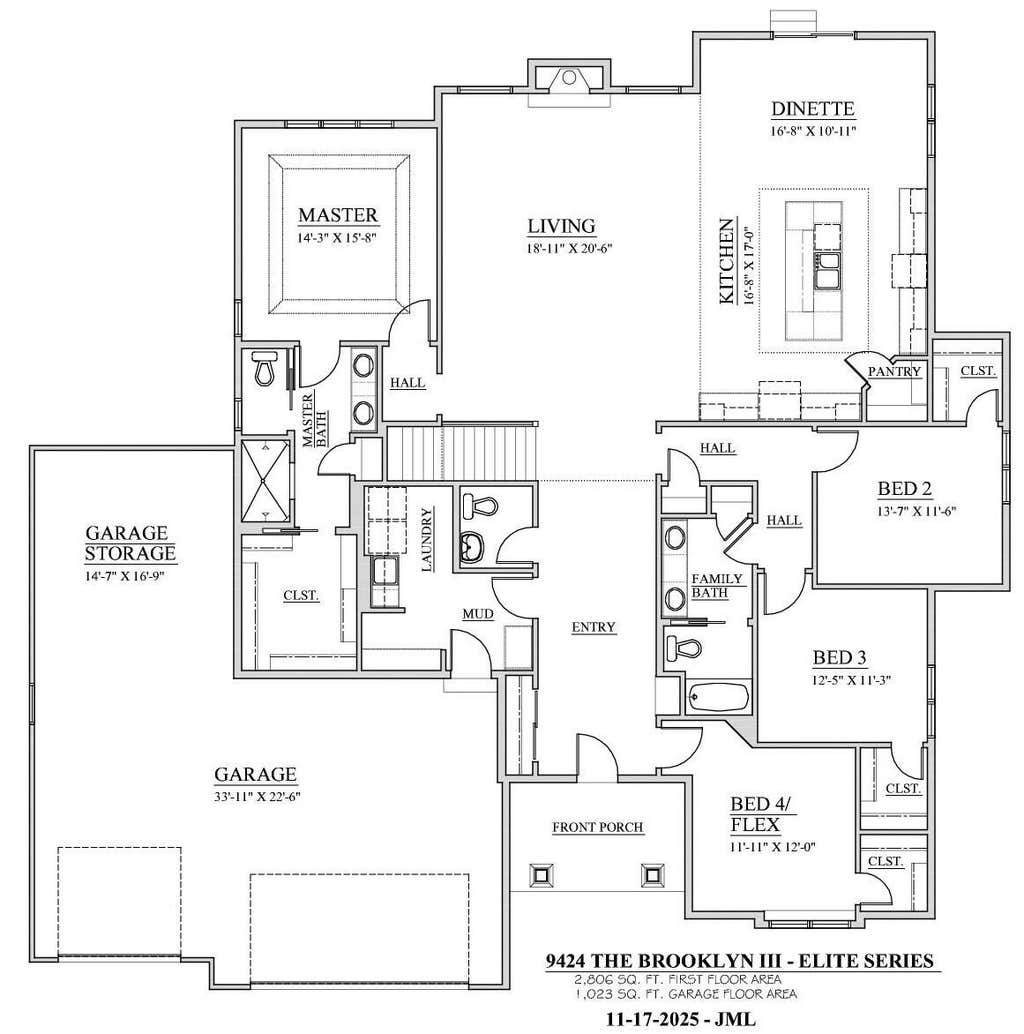
HOUSE IS IN ROUGH CARPENTRY. 3 bedrooms/2.5 baths/flex room/elite series split ranch design. Basement has 1 egress window & drain/vent rough-in for future full bath. Ceramic tiled walk-in shower/2 shower heads/granite or equivalent vanity tops/double sinks in master. Double sinks family bath. WIC's all bedrooms. 9' main floor ceilings: Pitched ceiling in living room/Tray ceiling master bedroom/Box tray ceiling kitchen. Kitchen cabinets are staggered w/cabinet crown moulding/hardware/granite or equivalent countertops/backsplash/island with sink/pantry closet. Laundry/mudroom w/drywall lockers, cabinets & sink. Covered front porch w/box posts. Double side-lights/6-panel entry door/transom window/keypad deadbolt. Hardi-plank siding. 3-car garage w/large storage area (14'7'' x 16'9'').
Property Features of W246N7544 Overland Rd, Sussex, WI 53089
Ranch
Single Family Residence
2026
Golden Fields
1
.47
Features
| Middle school: Templeton |
| High school: Hamilton |
| Microwave oven |
| Dishwasher |
| Central air |
| Forced air heat |
| Natural gas heat |
| Garage |
| Three car garage |
| Attached parking |
| Attached garage |
| Garage spaces: 3 |
| Stone exterior |
| Fiber cement exterior |
| Lot acreage is: 0.47 |
| Lot sqft: 20473.2 |
| Subdivision: Golden Fields |
| Lot zoned: residential |
| Present use: Subdivision |
| Vaulted ceilings |
| Garbage disposal |
| Kitchen island |
| Walk-in closet(s) |
| Concrete basement |
| Full basement |
| Sump pump |
| Paved driveway |
| Public sewer |
| Public water |
| New construction |
| Total square feet: 2806 |
| Total above grade finished sq ft: 2806 |
| Living square feet: 2806 |
| Property style: ranch |
| Warranty included |
| For sale |
| Tax year: 2026 |
Rooms & Dimensions
| Den is 12 x 11.9 |
| Den Level: Main |
| Laundry room |
| Pantry |
| Bedroom 2 is 11.5 x 13.58 |
| Bedroom 2 Level: Main |
| Bedroom 3 is 11.25 x 12.42 |
| Bedroom 3 Level: Main |
| Dining Room is 10.9 x 16.67 |
| Dining Level: Main |
| Living Room is 20.5 x 18.9 |
| Living Room Level: Main |
| Laundry Room is 13.5 x 12.33 |
| Laundry Room Level: Main |
| Number of rooms: 8 |