
211 N 10th St, Watertown, WI 53094 CONTINGENT
$224,900
MLS #: 1975477
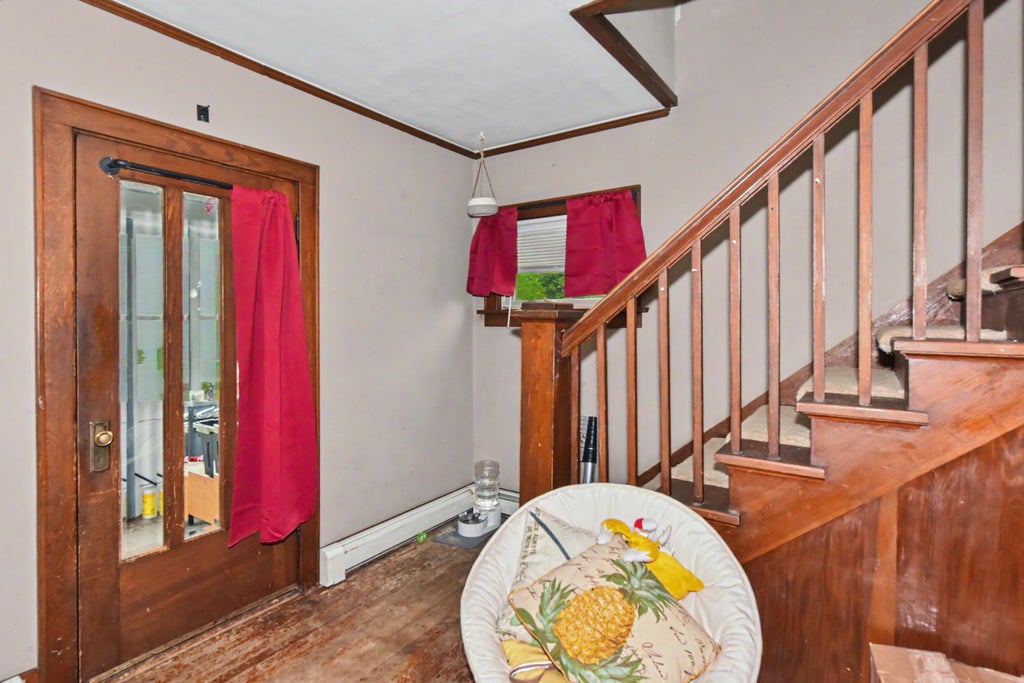
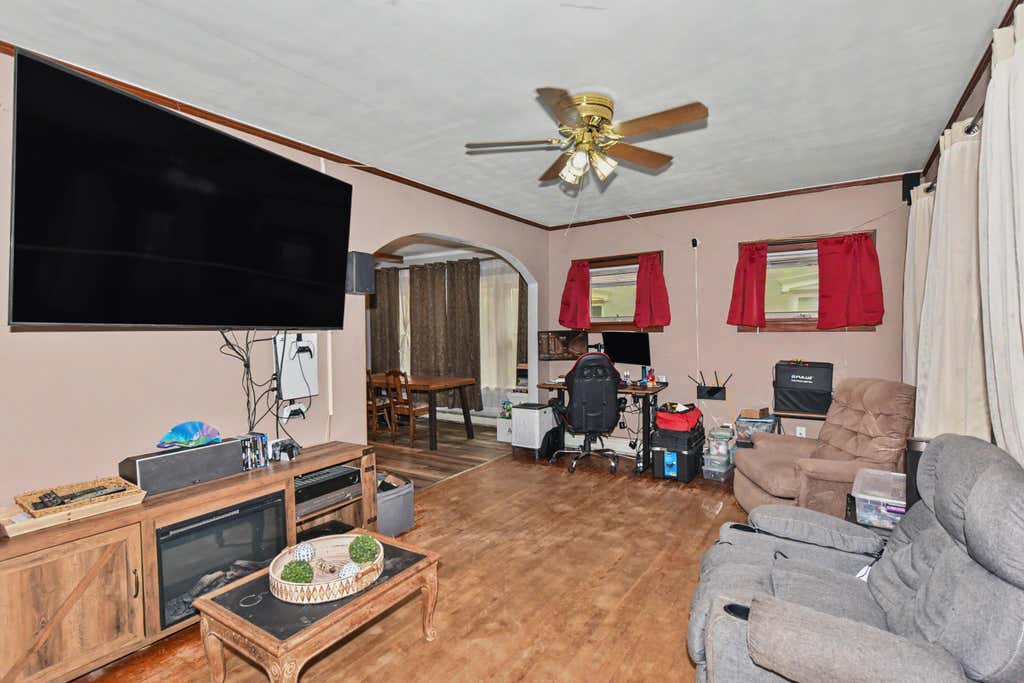

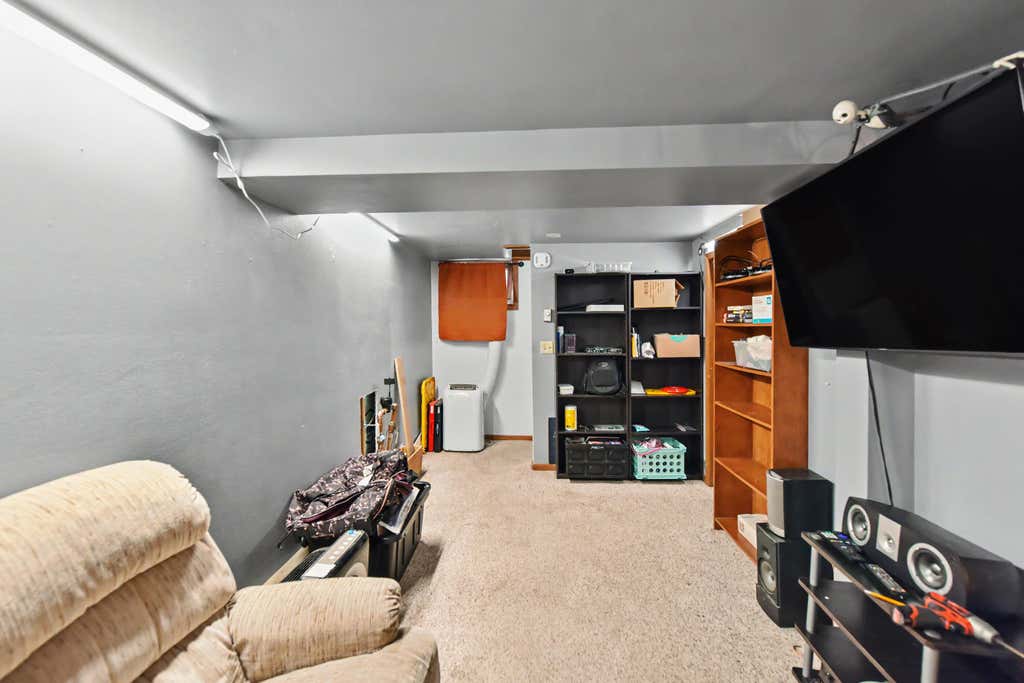
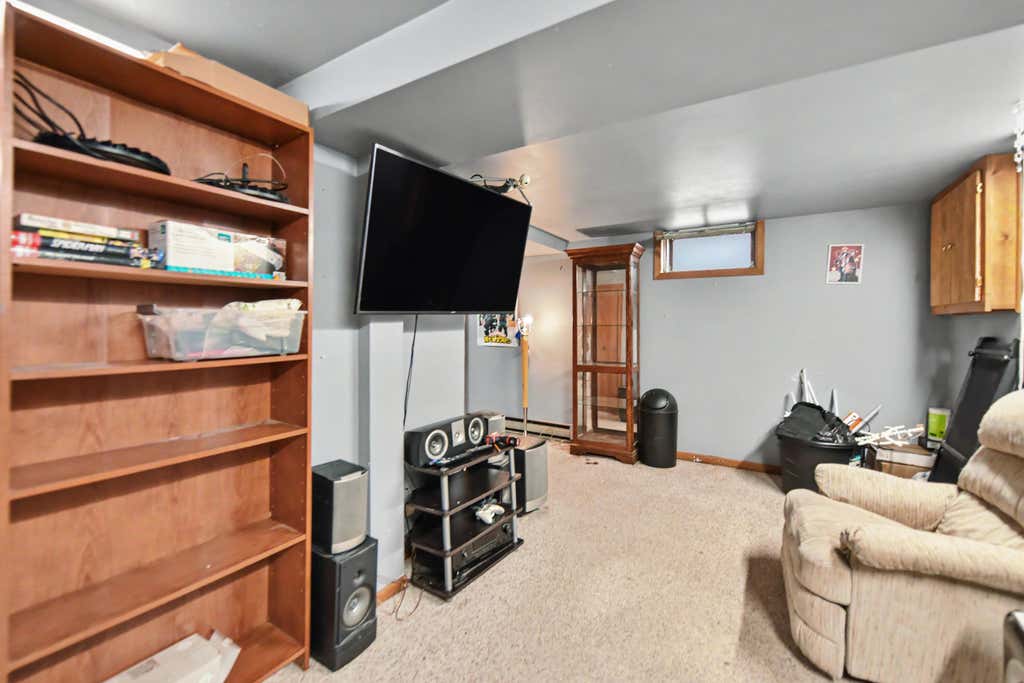

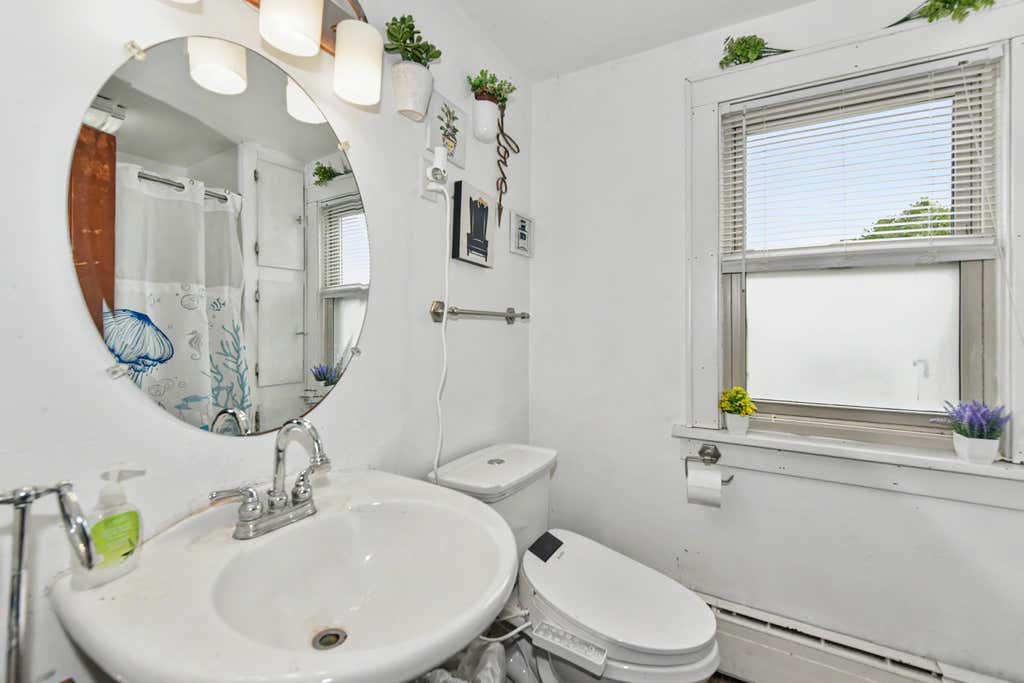
| 3 Beds | 1.5 Baths | 2 Car Garage | 1,852 Sq Ft |
Description of 211 N 10th St, Watertown, WI 53094
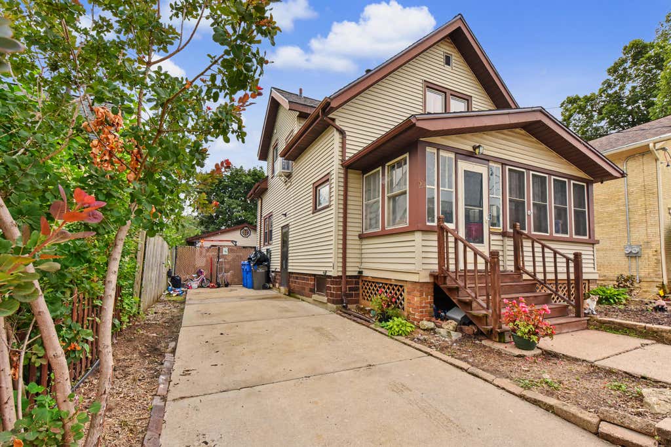
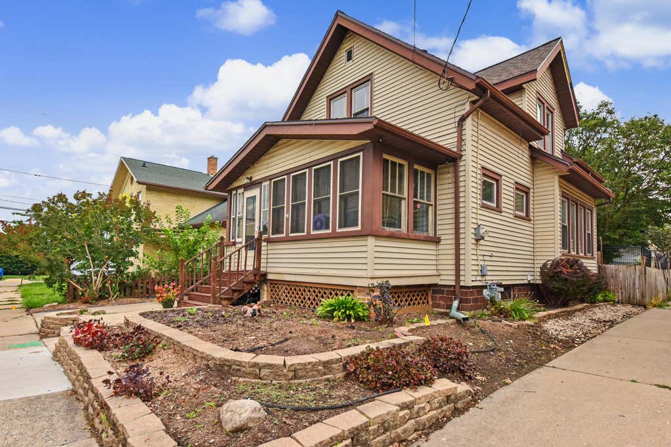
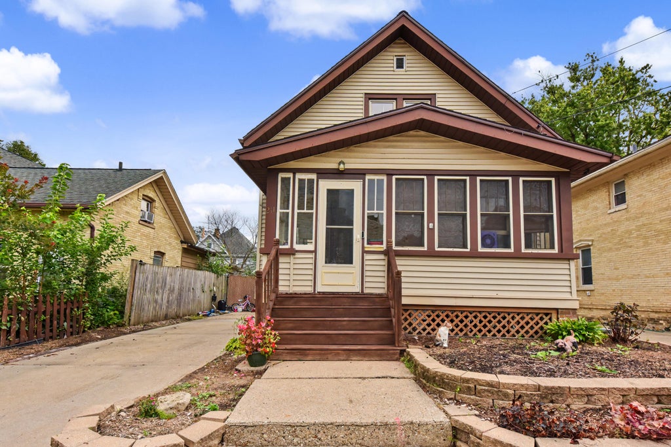
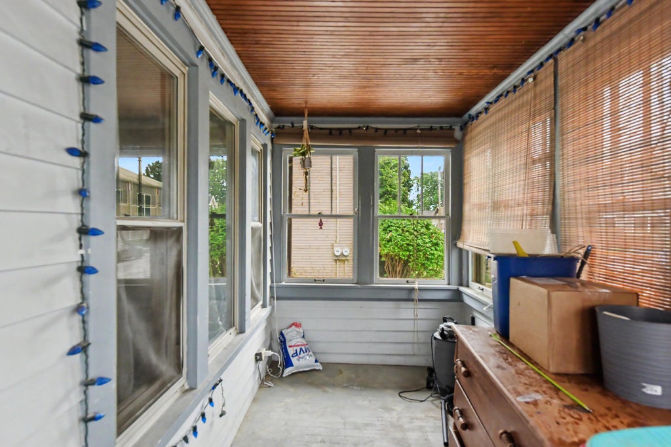
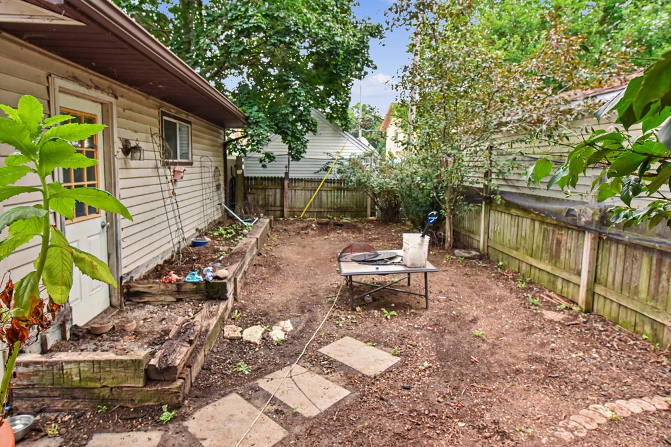
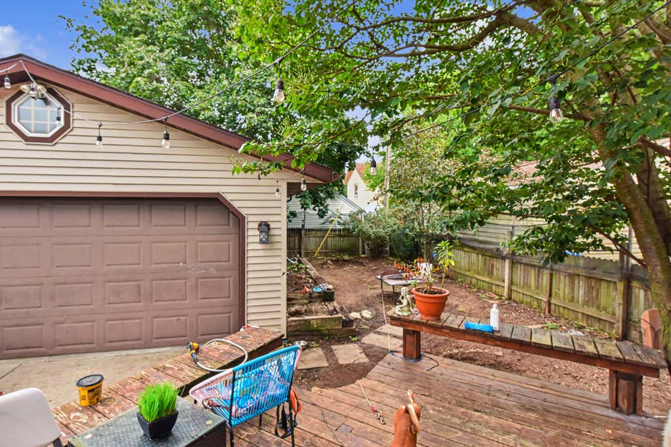
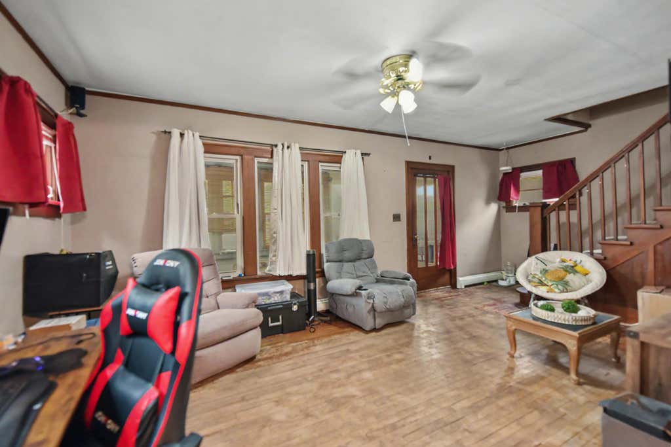
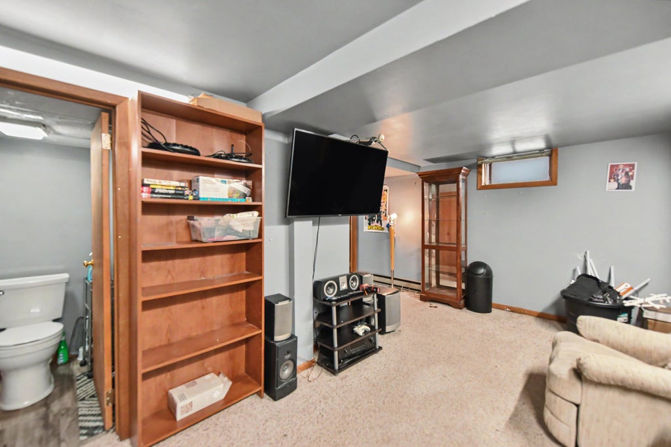
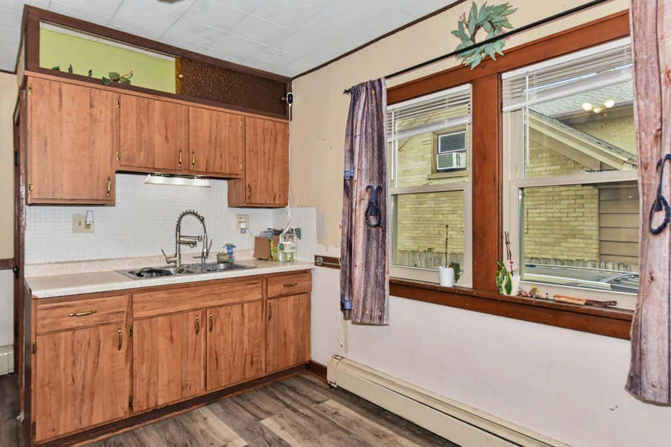
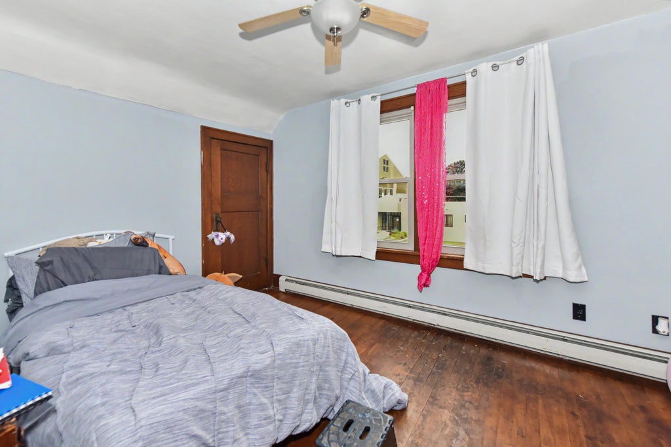
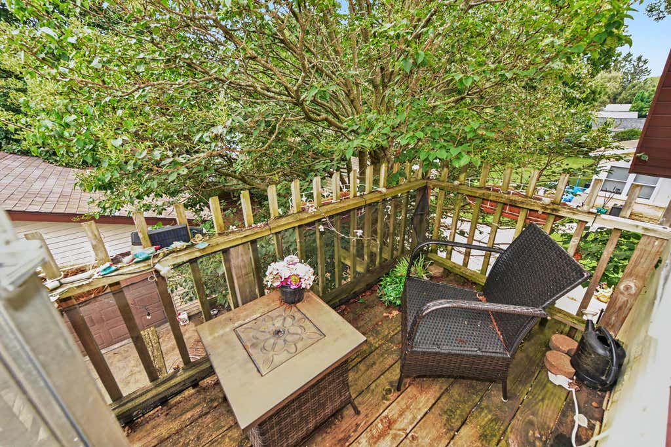
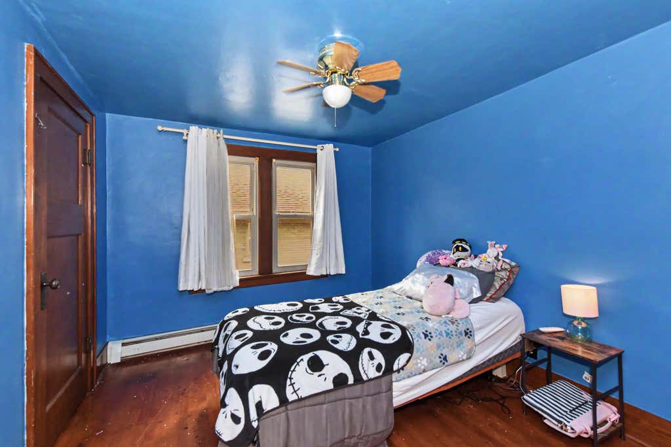
Welcome home to this charming bungalow home that features three bedrooms with an opportunity for a fourth in the partially finished basement. Gather in the living room, relax in the basement and entertain on the back porch. There are so many opportunities to relax and make this house your home. Schedule your showing today, only a relocation makes this home available.
Property Features of 211 N 10th St, Watertown, WI 53094
Listing courtesy of: Mierow Realty
HOME STYLE
Bungalow
Bungalow
TYPE
Single Family Residence
Single Family Residence
Year Built
1928
1928
Annual Taxes
$2,522.00
$2,522.00
Stories
2
2
Acres
.09
.09
Features
| Washer |
| Dryer |
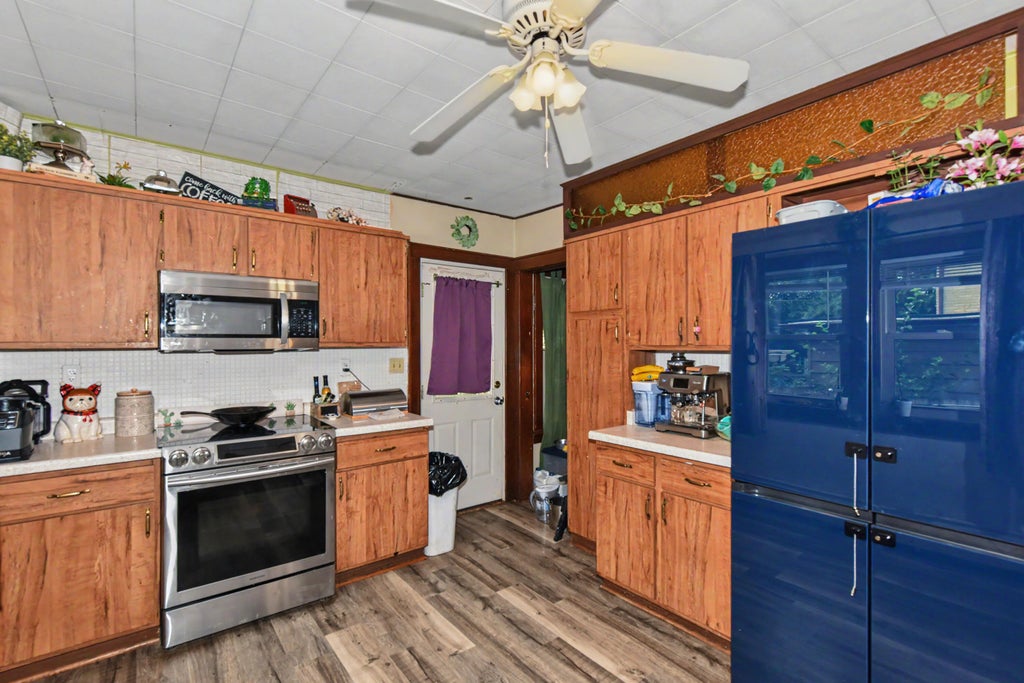
| Range |
| Microwave oven |
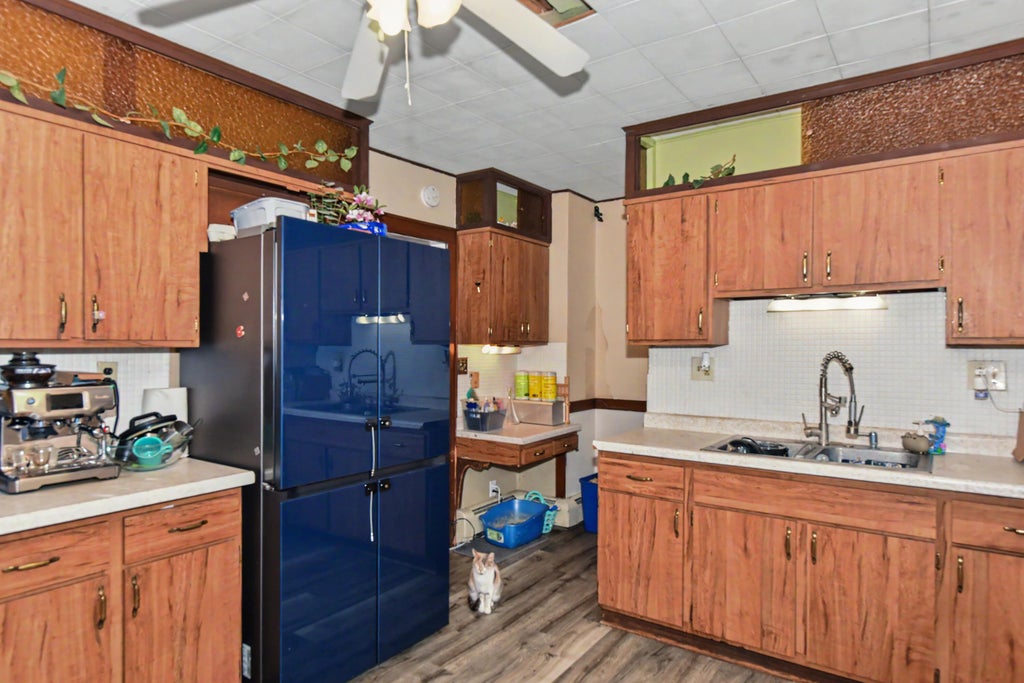
| Dishwasher |
| Refrigerator |
| Freezer |
| Natural gas heat |
| Radiant heat |
| Window unit air conditioner |
| Garage |
| Two car garage |
| Detached parking |
| Detached garage |
| Garage spaces: 2 |
| Aluminum siding |
| Patio |
| Deck |
| Lot acreage is: 0.09 |
| Lot sqft: 3920.4 |
| Lot zoned: TR-6 |
| Improvement: sidewalks |
| Garbage disposal |
| Full basement |
| Partial basement |
| Partially finished basement |
| Paved driveway |
| Public sewer |
| Public water |
| Total square feet: 1852 |
| Total above grade finished sq ft: 1326 |
| Basement square feet: 526 |
| Living square feet: 1852 |
| For sale |
| Tax year: 2025 |
Rooms & Dimensions
| Den is 6 x 6 |
| Den Level: Main |
| Laundry room |
| Bedroom 2 is 12 x 10 |
| Bedroom 2 Level: Upper |
| Bedroom 3 is 9 x 10 |
| Bedroom 3 Level: Upper |
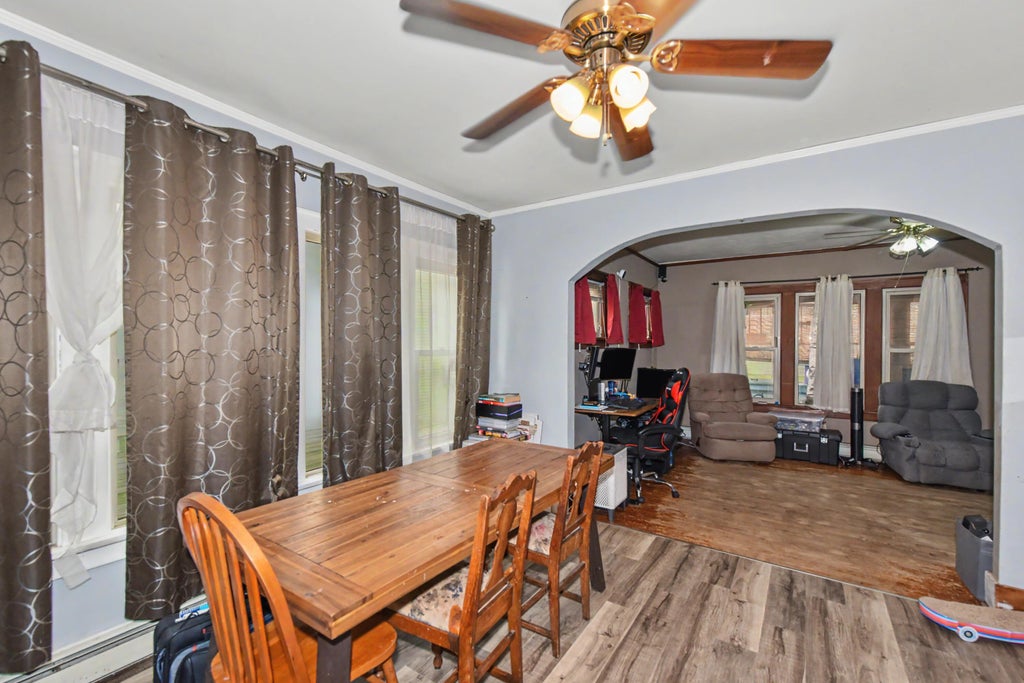
| Dining Room is 12 x 11 |
| Dining Level: Main |
| Living Room is 21 x 10 |
| Living Room Level: Main |
| Bonus Room is 7 x 13 |
| Bonus Room Level: Lower |
| Laundry Room is 12 x 13 |
| Laundry Room Level: Lower |
| Number of rooms: 11 |