
4819 Flambeau Dr, Mount Pleasant, WI 53406 CONTINGENT


| 4 Beds | 2 Baths | 2 Car Garage | 1,920 Sq Ft |
Description of 4819 Flambeau Dr, Mount Pleasant, WI 53406
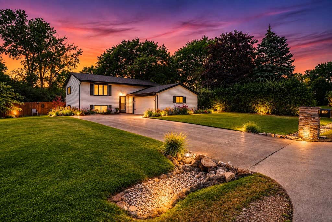
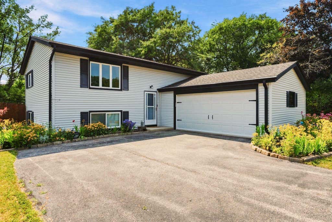
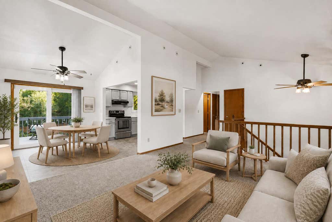
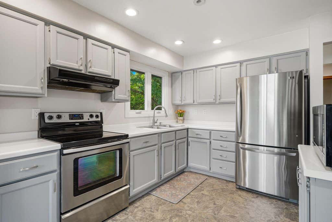
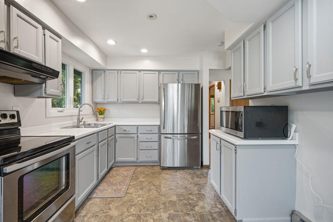
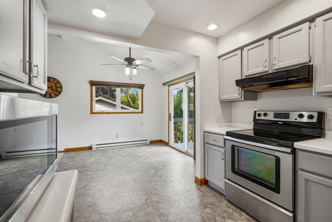
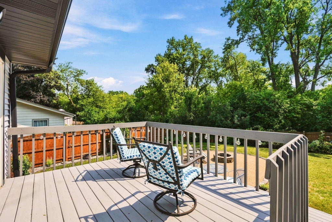
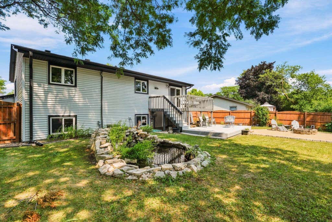
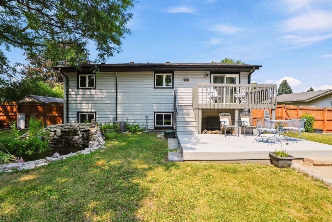
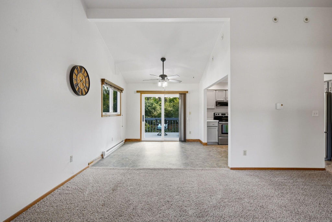
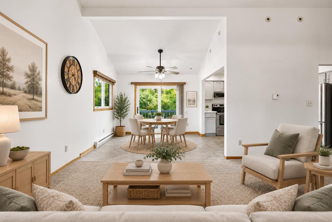
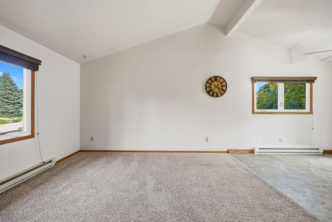
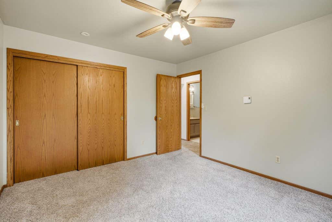
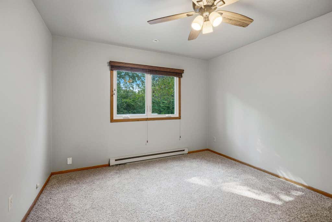
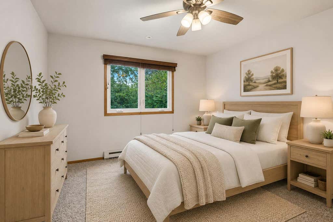
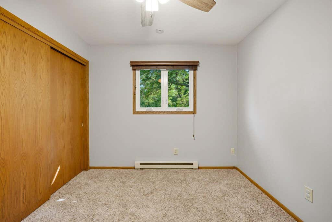
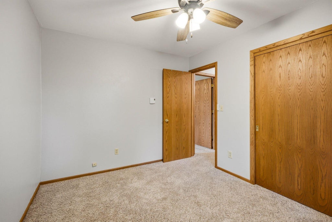
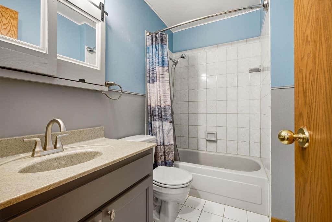
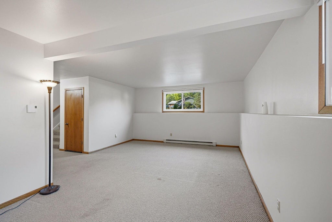
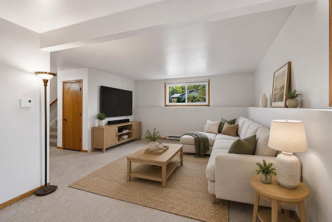
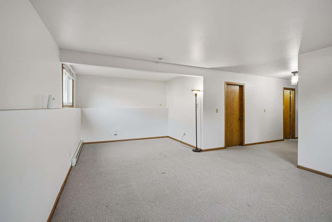
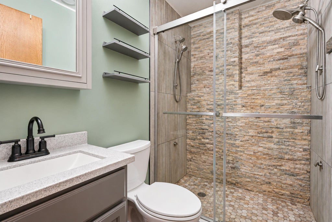
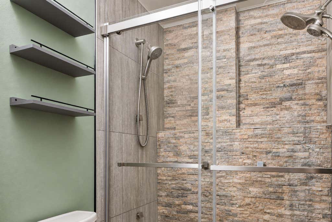
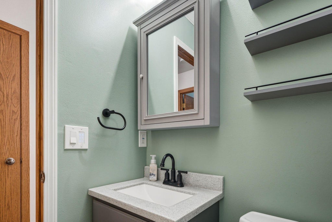
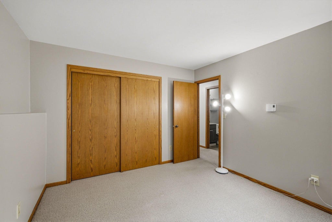
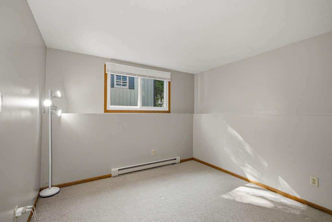
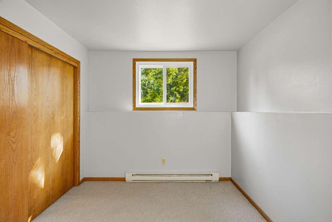
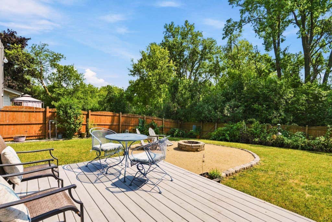
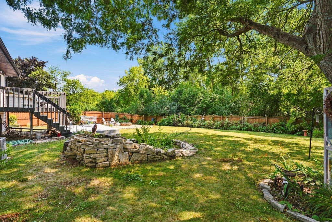
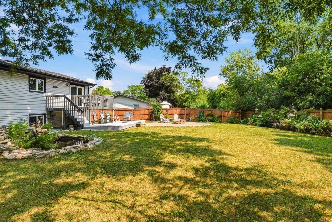
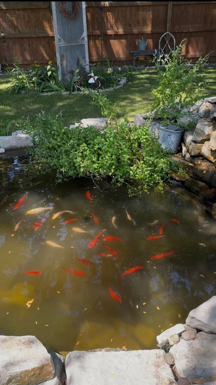
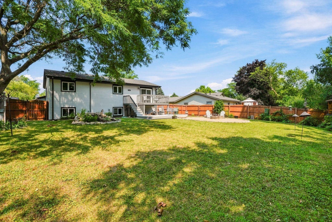
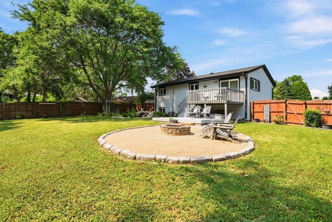
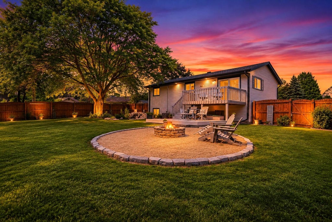
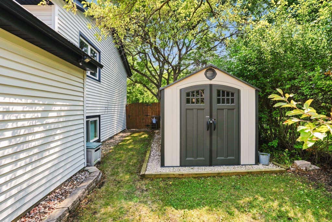
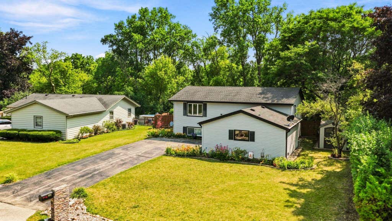
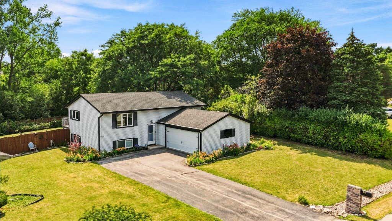
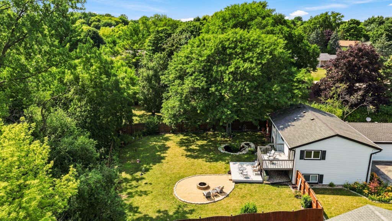
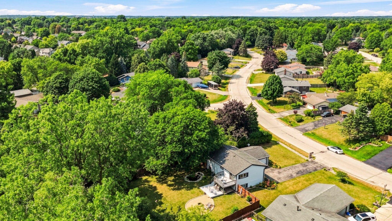
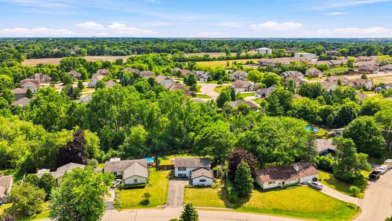
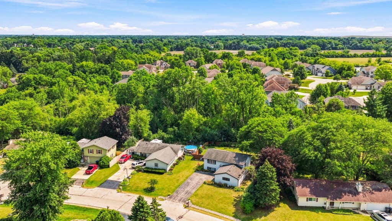
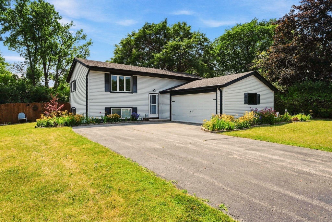
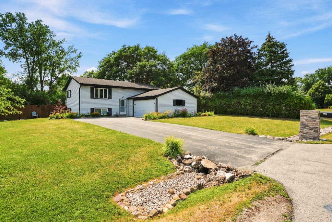
Pride of Homeownership is Evident Throughout This Well-Maintained 4BR Mount Pleasant Raised Ranch! A thoughtfully landscaped yard, extended driveway w/ attached garage & generous main living space will be a few initial impressions. The KIT boasts SS apps, ample cabinet/counter space & updated hardware. The DR leads directly onto an elevated deck overlooking an immaculate backyard. A true sanctuary, this area is fully fenced & provides a fire-pit, pond, mature trees & an abundance of perennial flower/plant life. Back inside, 2BR's & a full BA round out the main level. The LL of the home affords a considerable 2nd living space, updated luxury full BA equipped w/ dual shower heads & 2 add BR's. 2 min from Johnson Park, 5 min from Gifford School & 10 min to freeway access, do not miss out!
Property Features of 4819 Flambeau Dr, Mount Pleasant, WI 53406
Raised Ranch
Single Family Residence
1970
$4,145.01
2
.33
Features
| Elementary school: Gifford K-8 |
| Middle school: Gifford K-8 |
| High school: Park |
| Washer |
| Dryer |
| Range |
| Oven |
| Microwave oven |
| Refrigerator |
| Central air |
| Electric heat |
| Garage |
| Two car garage |
| Attached parking |
| Attached garage |
| Garage spaces: 2 |
| Vinyl siding |
| Deck |
| Fenced yard |
| Lot acreage is: 0.33 |
| Fenced lot |
| Waterfront lot |
| Lot has pond |
| Lot sqft: 14374.8 |
| Lot zoned: Residential |
| Present use: Subdivision |
| Vaulted ceilings |
| Finished basement |
| Full basement |
| Sump pump |
| Paved driveway |
| Public sewer |
| Public water |
| Levels in property: Two |
| Total square feet: 1920 |
| Total above grade finished sq ft: 960 |
| Basement square feet: 960 |
| Living square feet: 1920 |
| Property style: raised ranch |
| For sale |
| Tax year: 2025 |
Rooms & Dimensions
| Family room is 28 x 16 |
| Family Room Level: Lower |
| Laundry room |
| Bedroom 2 is 11 x 9 |
| Bedroom 2 Level: Main |
| Bedroom 3 is 11 x 11 |
| Bedroom 3 Level: Lower |
| Bedroom 4 is 11 x 10 |
| Bedroom 4 Level: Lower |
| Living Room is 16 x 13 |
| Living Room Level: Main |
| Laundry Room is 7 x 6 |
| Laundry Room Level: Lower |
| Number of rooms: 7 |