
10901 67th St, Kenosha, WI 53142















| 4 Beds | 2.5 Baths | 3 Car Garage | 2,434 Sq Ft |
Description of 10901 67th St, Kenosha, WI 53142
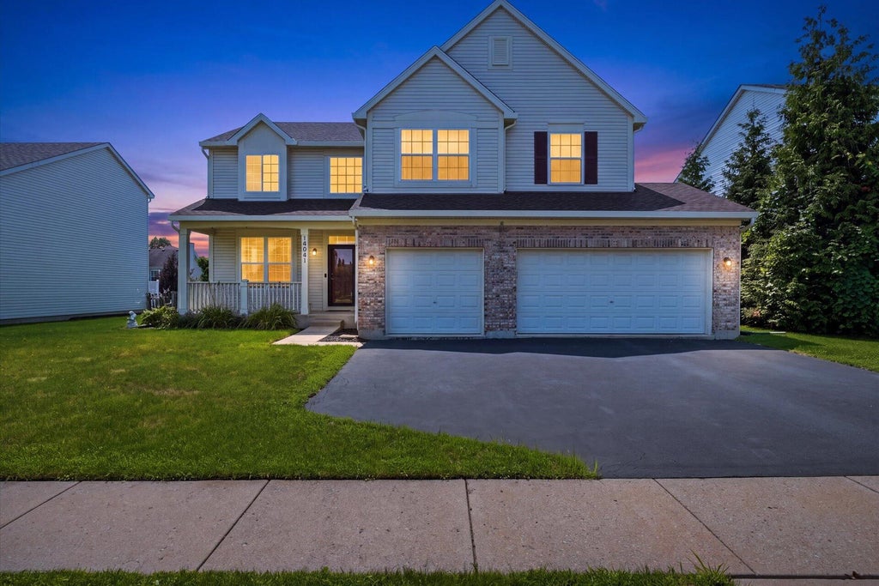
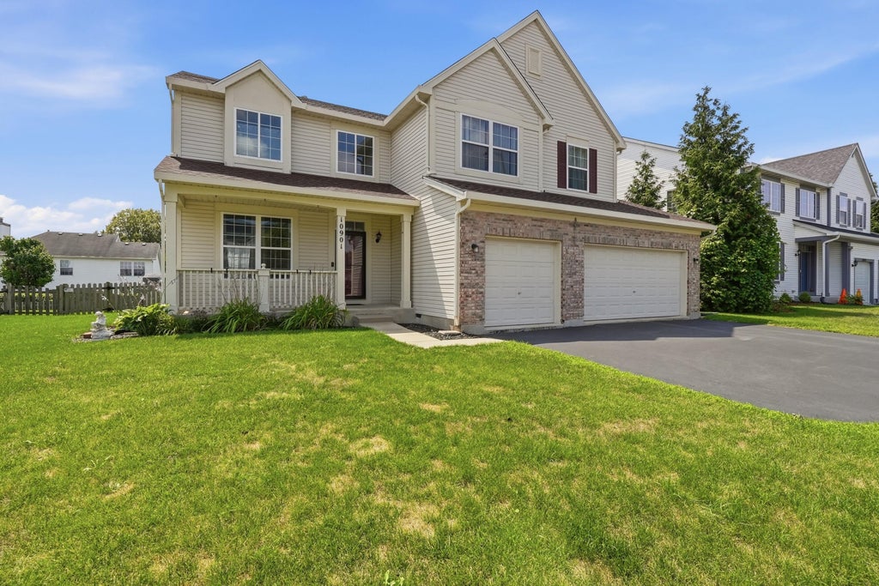
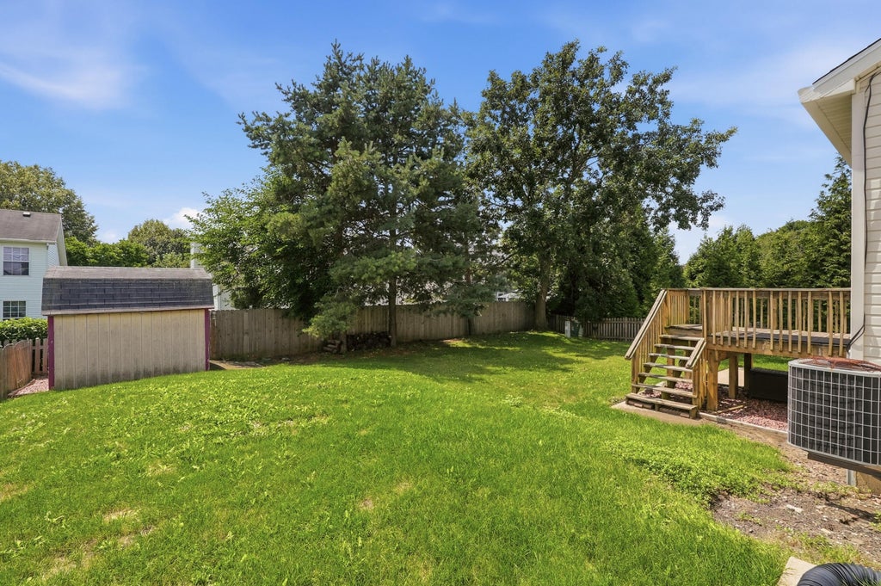
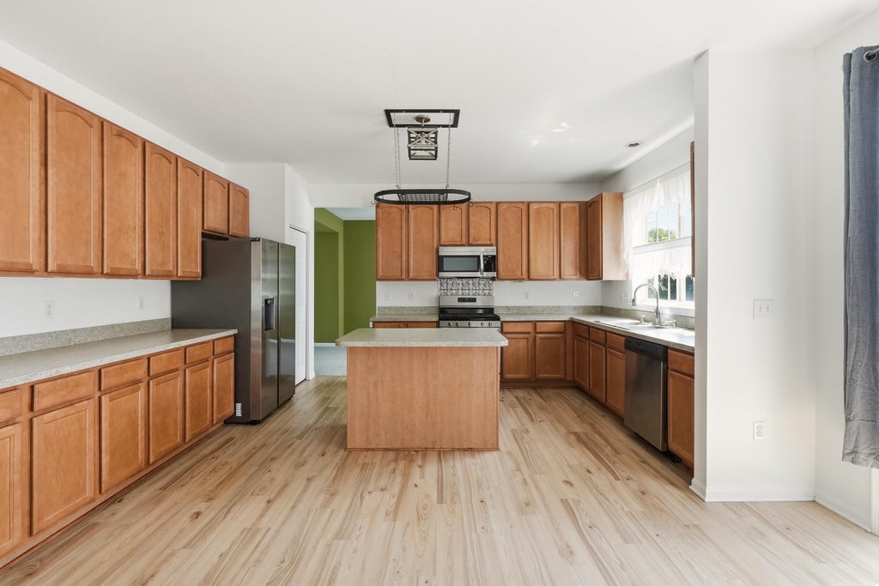
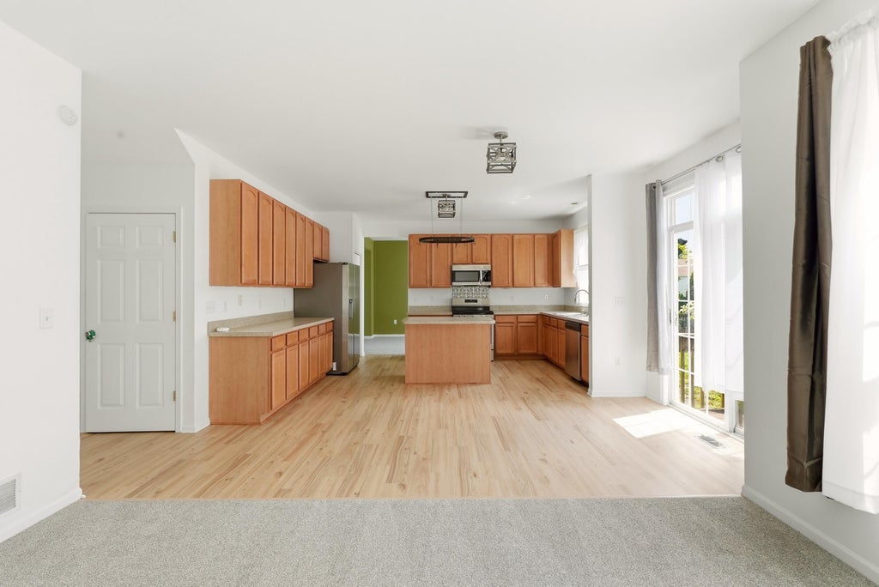
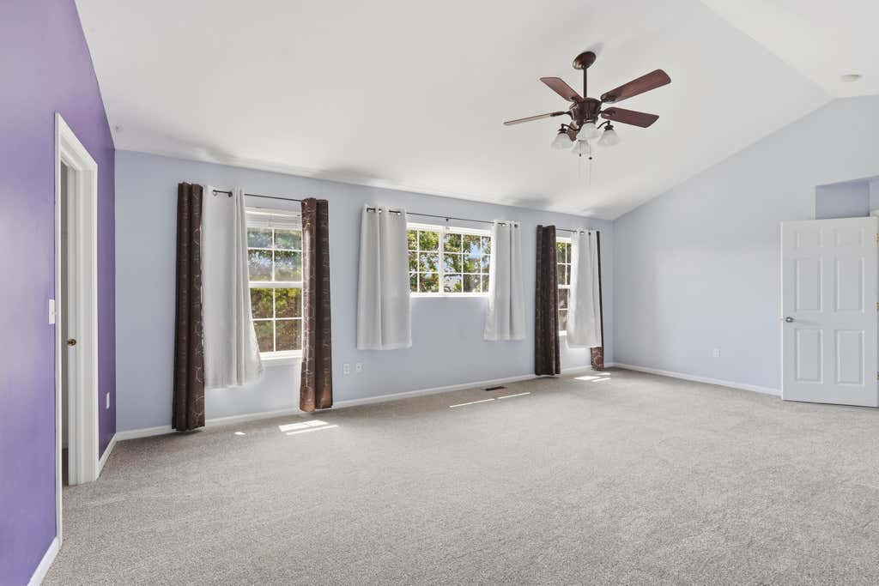
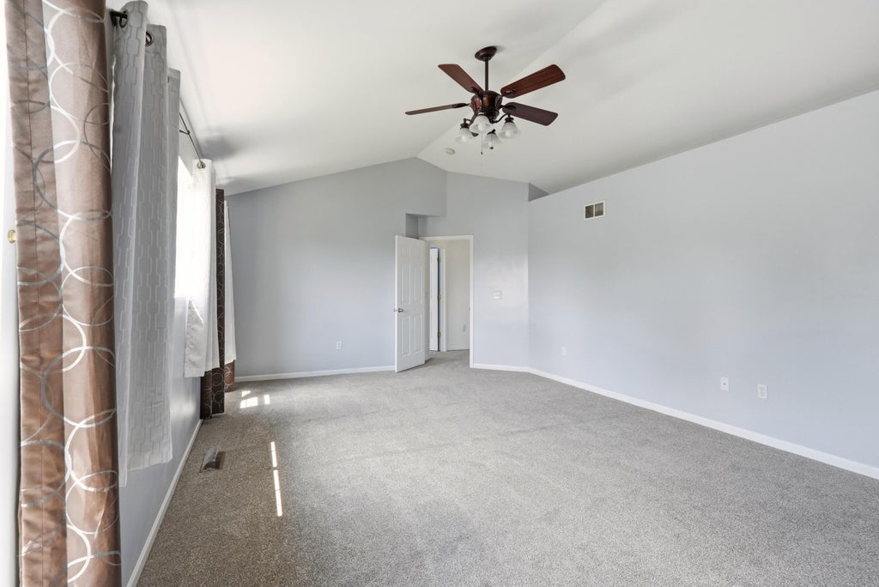
Designed for modern living, the open-concept floor plan has mostly new flooring that blends everyday comfort with upscale entertaining. At the heart of the home is a kitchen featuring a central island, premium finishes, and seamless transition through sliding doors to your outdoor play area. Relax or host guests on the private deck overlooking a fully fenced backyard and a new Roof. The primary suite serves as a true sanctuary, boasting a massive bedroom layout, 2 custom walk-in closets, and a spa-like ensuite bath complete with a standalone shower and a soaking tub. Built to the high standards and maintained in pristine condition, this home offers unparalleled quality just minutes from major transit routes along with close proximity to Wisconsin's Lakes,Parks and outdoor activities.
Property Features of 10901 67th St, Kenosha, WI 53142
Contemporary
Single Family Residence
2004
Horizons
$7,017.00
2
.2
Features
| Elementary school: Pleasant Prairie |
| Middle school: Mahone |
| High school: Indian Trail HS & Academy |
| Washer |
| Dryer |
| Range |
| Oven |
| Microwave oven |
| Dishwasher |
| Refrigerator |
| Central air |
| Forced air heat |
| Natural gas heat |
| Garage |
| Three car garage |
| Attached parking |
| Attached garage |
| Garage spaces: 3 |
| Vinyl siding |
| Brick exterior |
| Fenced yard |
| Lot acreage is: 0.2 |
| Fenced lot |
| Lot sqft: 8712 |
| Subdivision: Horizons |
| Lot zoned: RES |
| Present use: Subdivision |
| Improvement: sidewalks |
| Garbage disposal |
| Walk-in closet(s) |
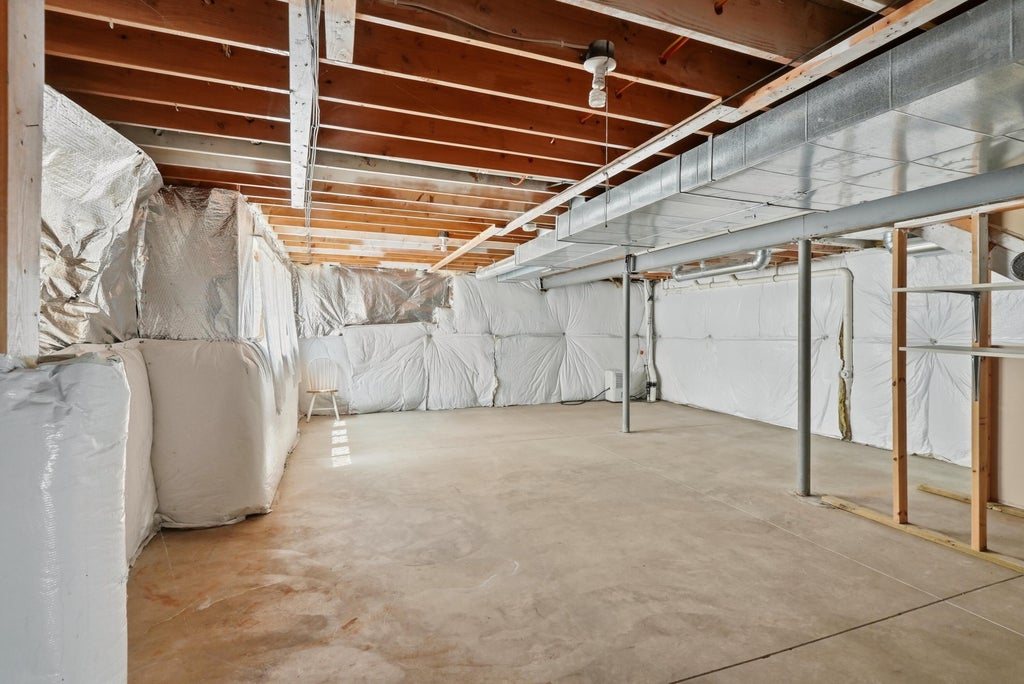
| Concrete basement |
| Full basement |
| Paved driveway |
| Public sewer |
| Public water |
| Property style: contemporary |
| For sale |
| Tax year: 2025 |
Rooms & Dimensions
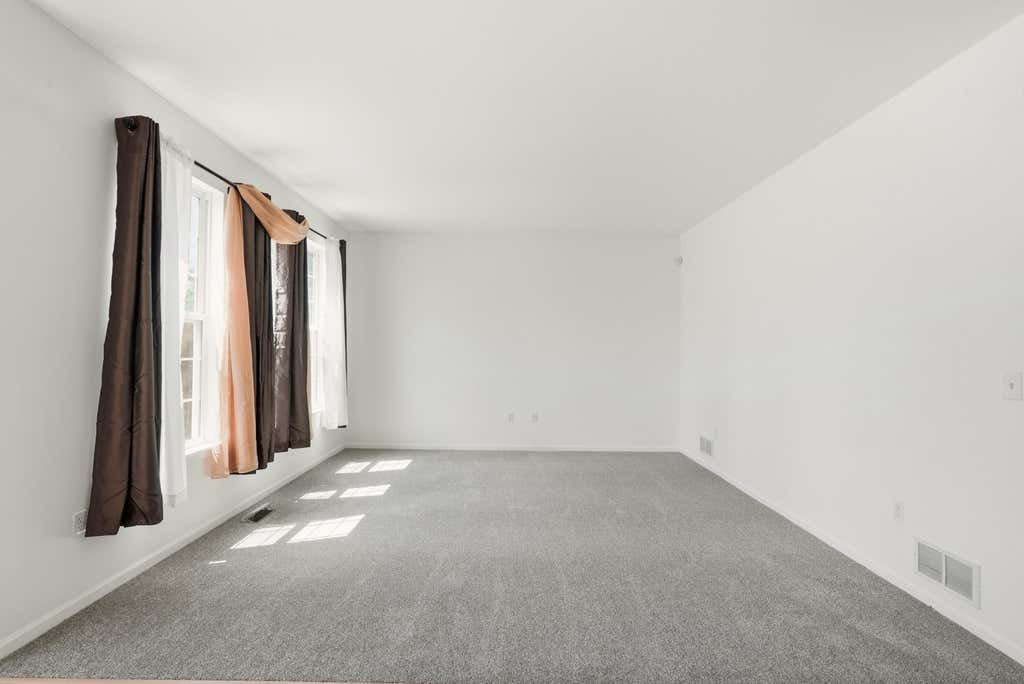
| Family room is 14 x 14 |
| Family Room Level: Main |
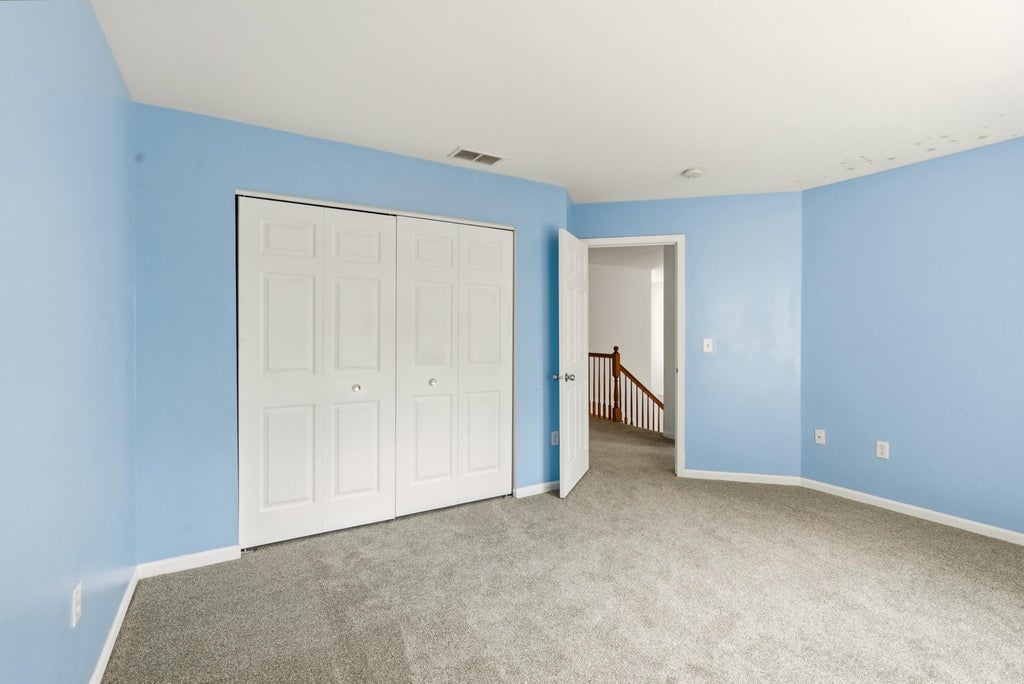
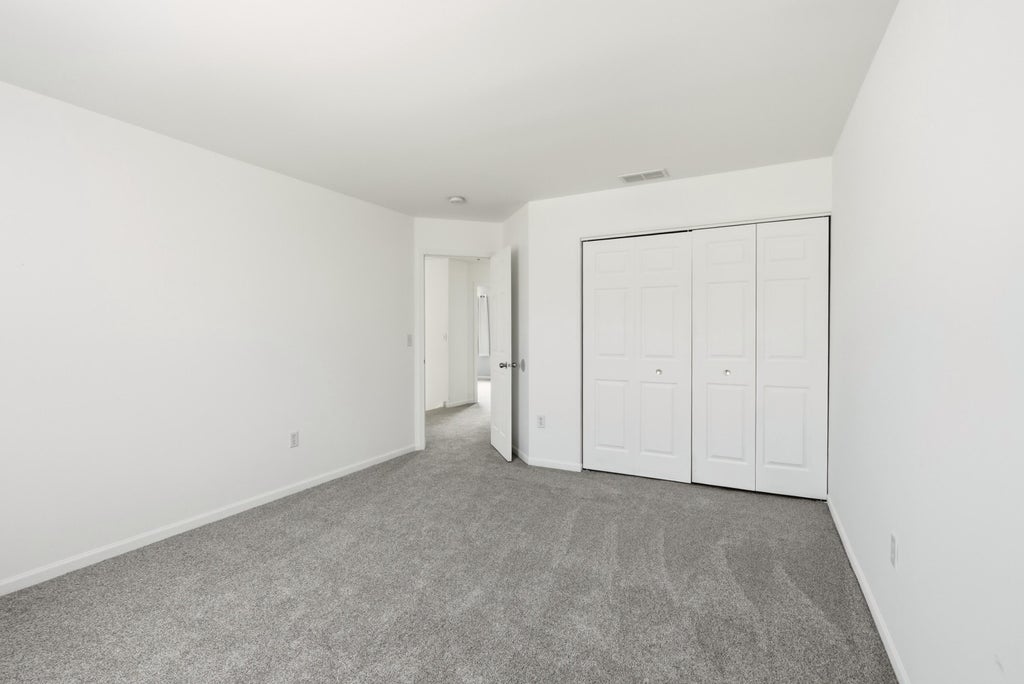
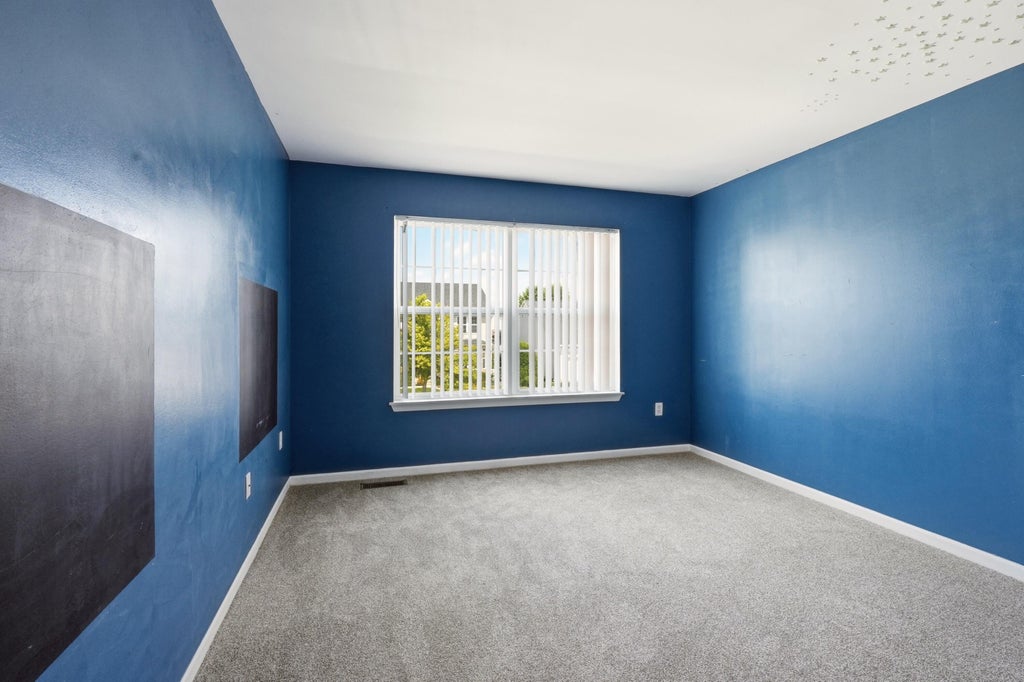
| Bedroom 2 is 14 x 12 |
| Bedroom 2 Level: Upper |
| Bedroom 3 is 14 x 11 |
| Bedroom 3 Level: Upper |
| Bedroom 4 is 13 x 11 |
| Bedroom 4 Level: Upper |
| Dining Room is 14 x 10 |
| Dining Level: Main |
| Living Room is 14 x 14 |
| Living Room Level: Main |
| Number of rooms: 8 |