
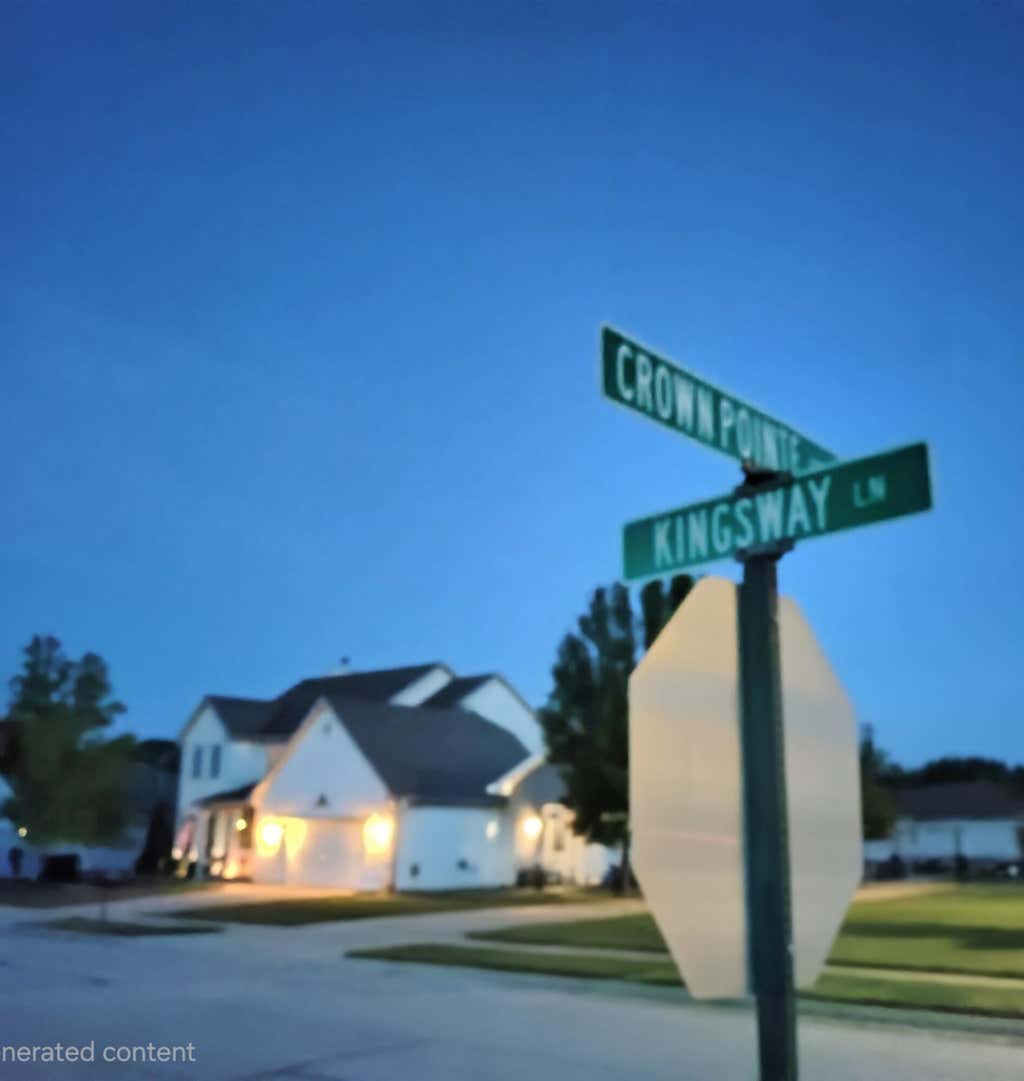
8401 Kingsway Ln, Sturtevant, WI 53177


| 4 Beds | 2.5 Baths | 2.5 Car Garage | 2,122 Sq Ft |
Description of 8401 Kingsway Ln, Sturtevant, WI 53177
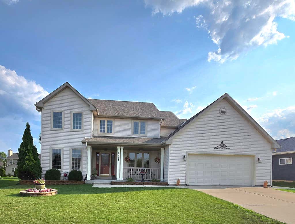
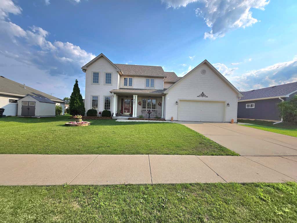
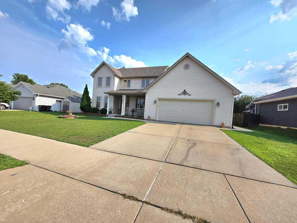
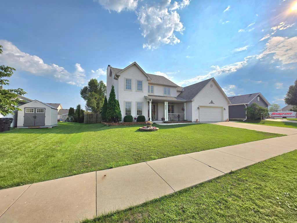
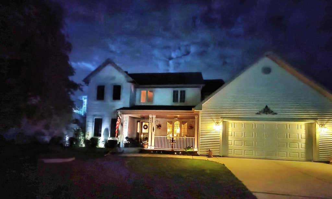
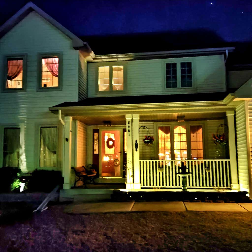
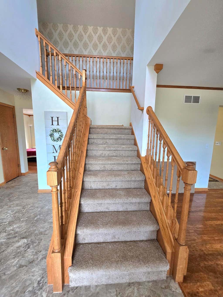
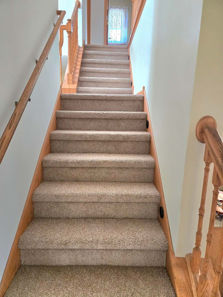
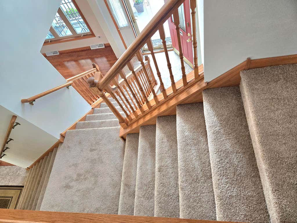
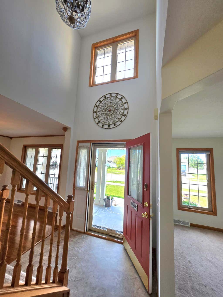
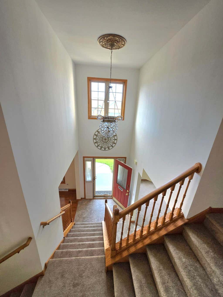
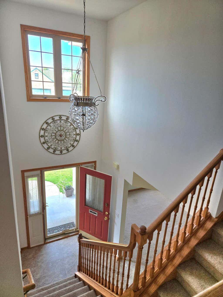
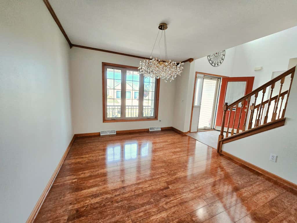
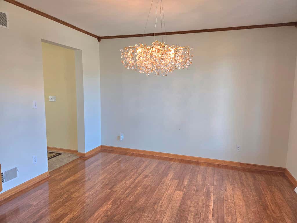
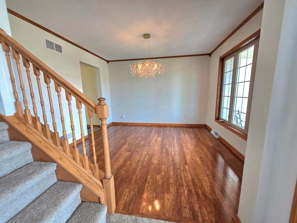
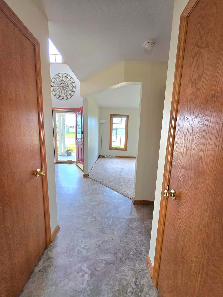
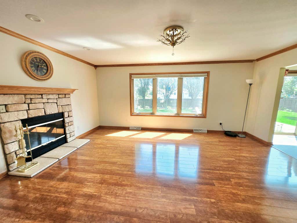
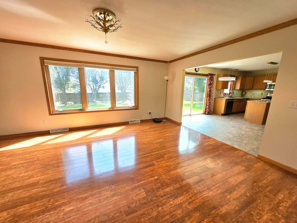
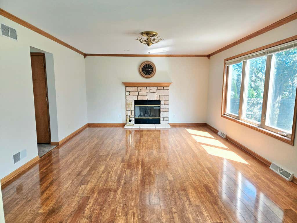
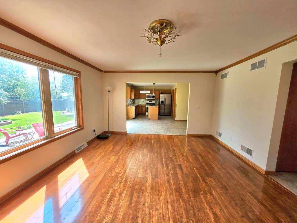
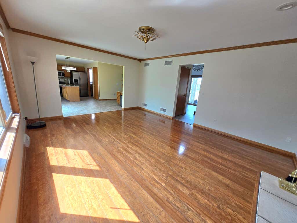
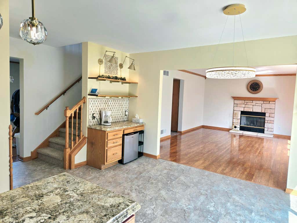
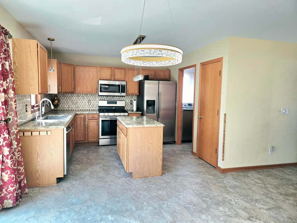
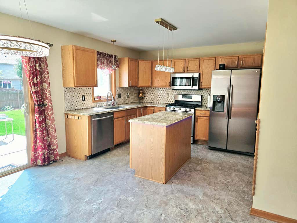
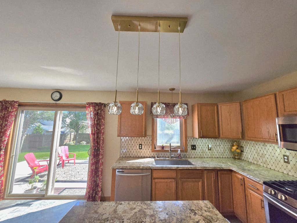
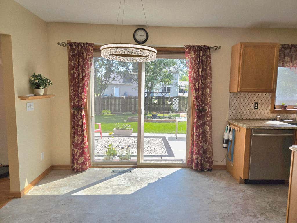
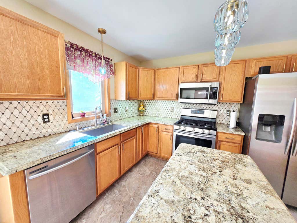
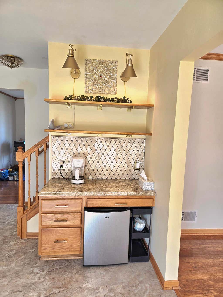
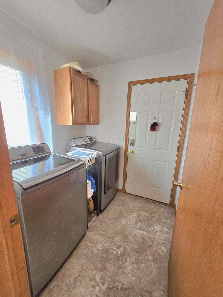
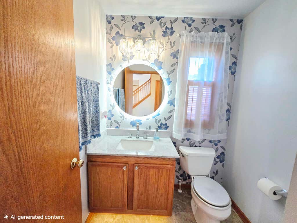
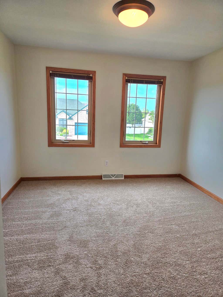
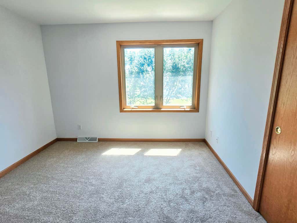
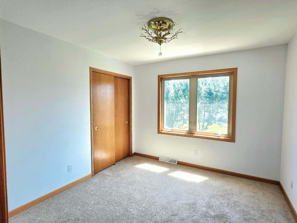
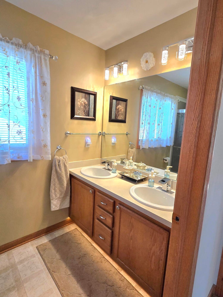
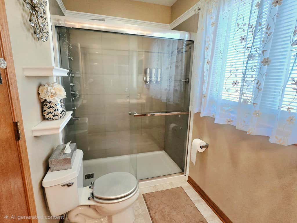
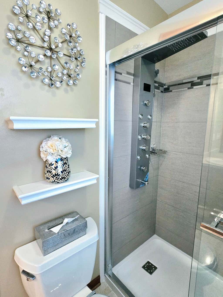
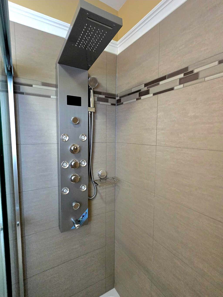
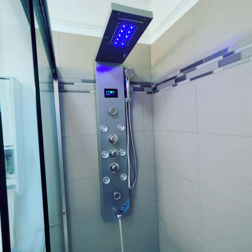
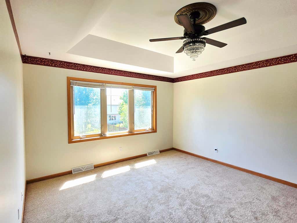
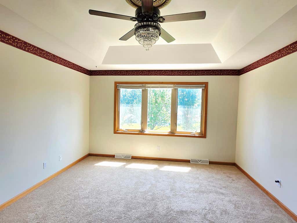
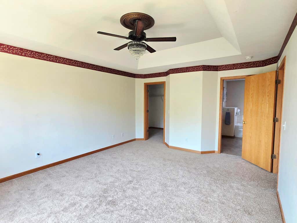
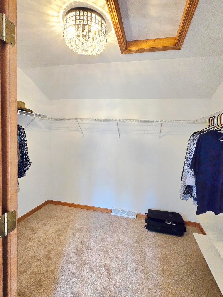
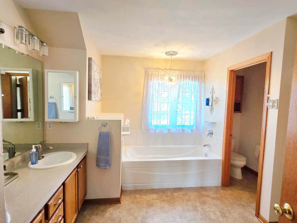
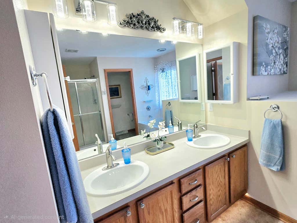
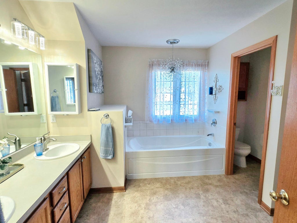
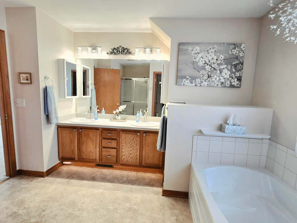
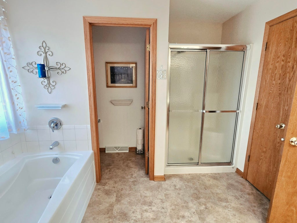
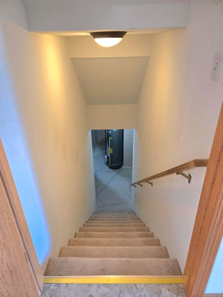
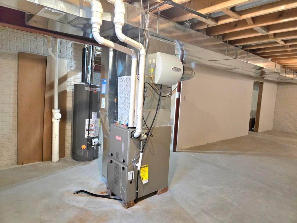
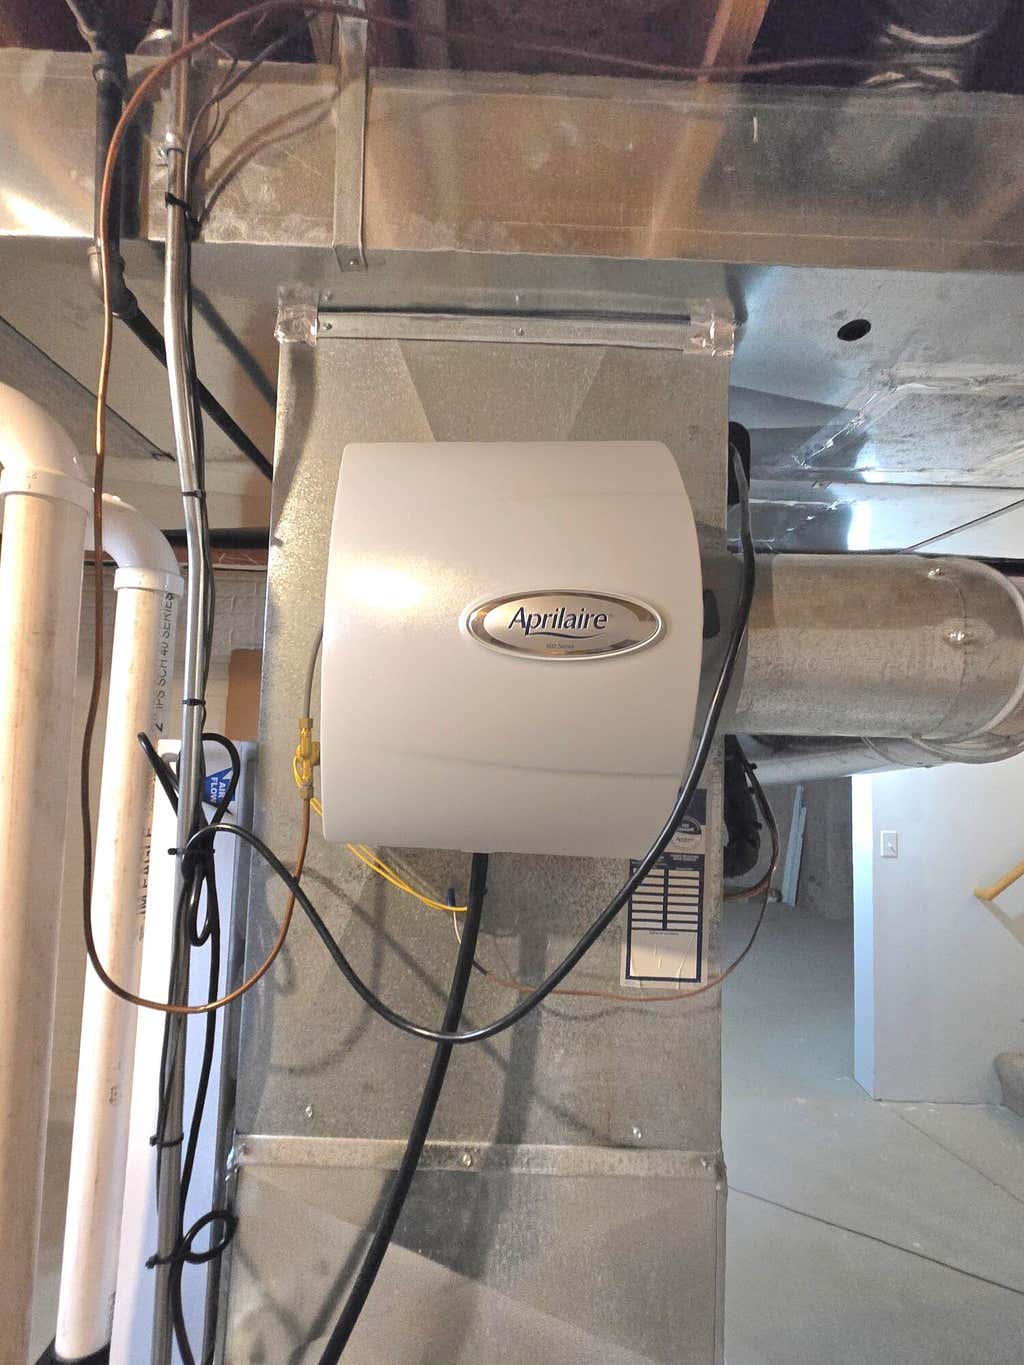
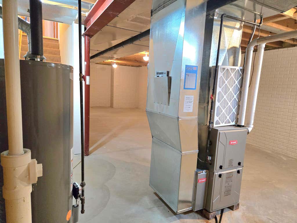
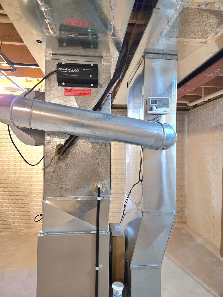
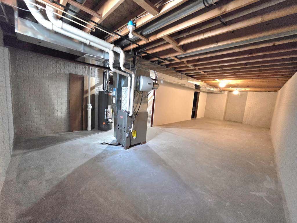
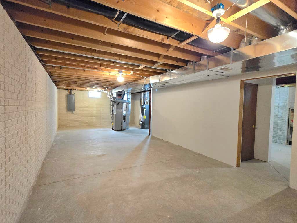
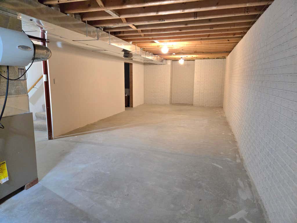
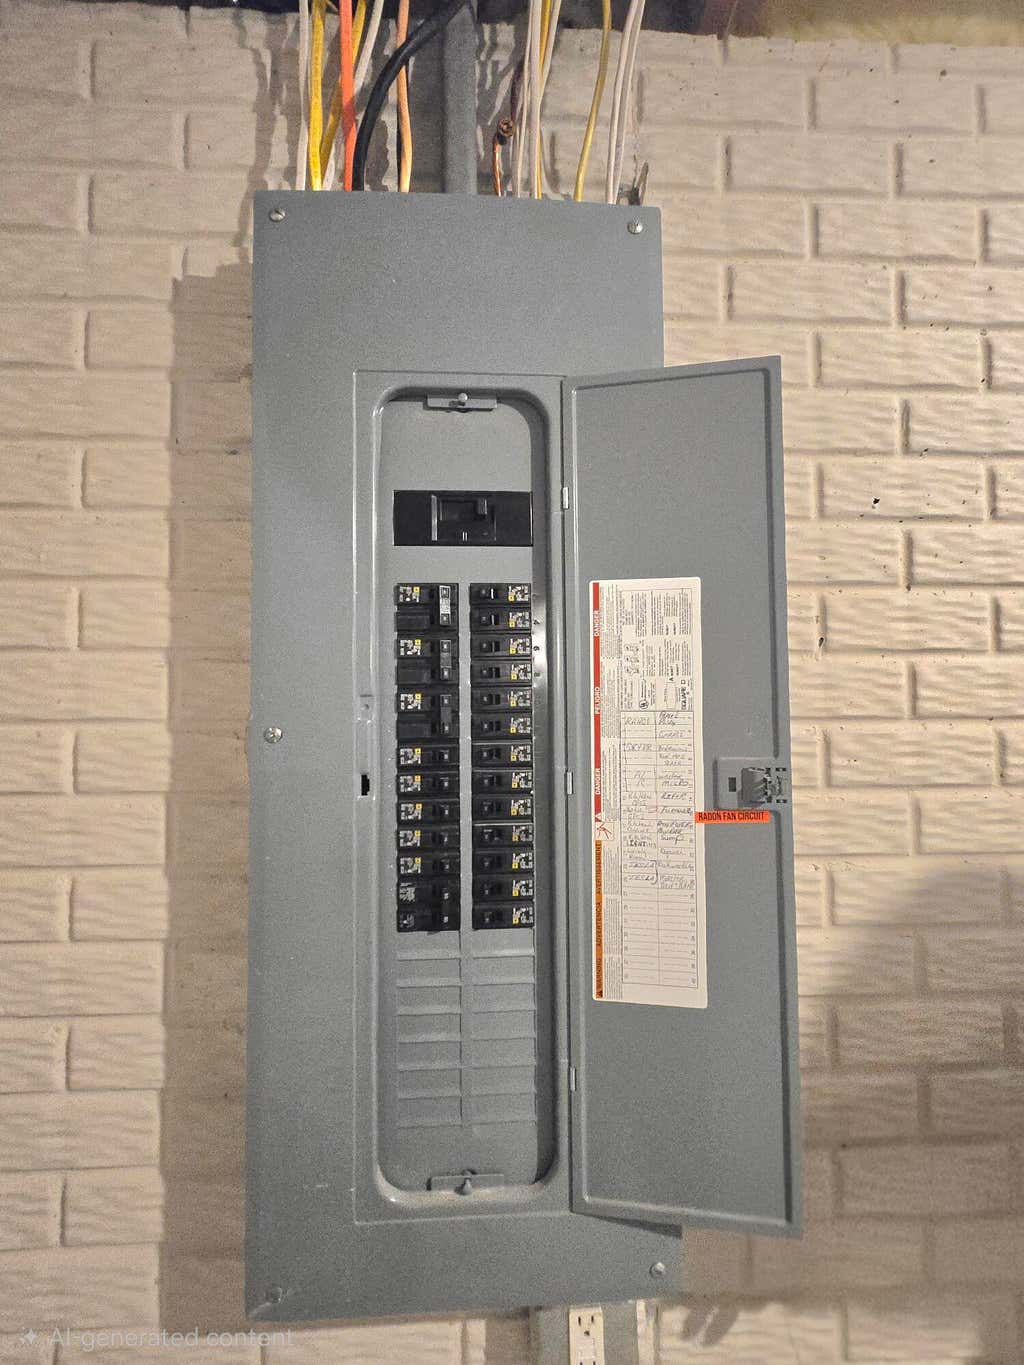
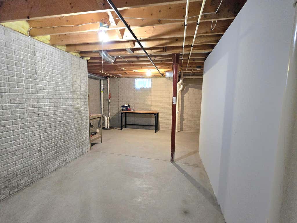
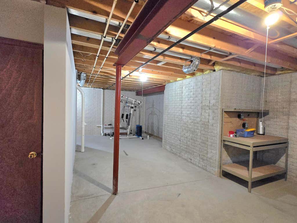
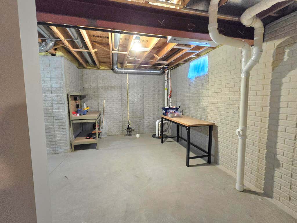
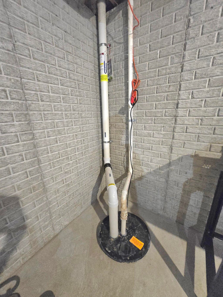
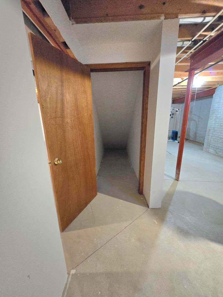
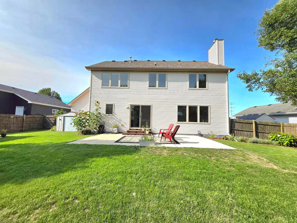
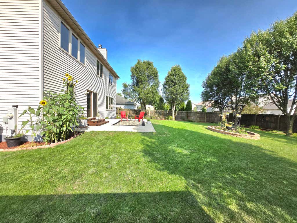
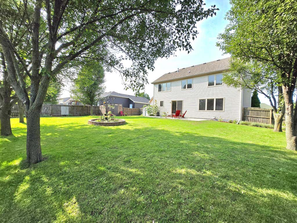
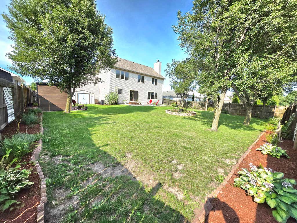
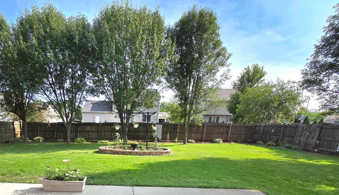
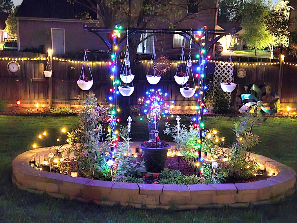
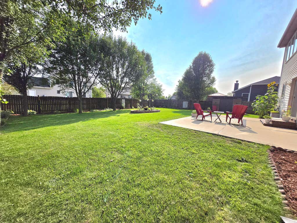
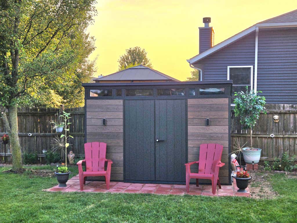
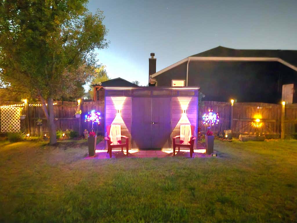
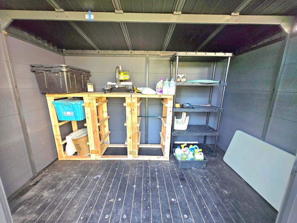
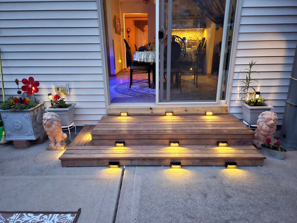
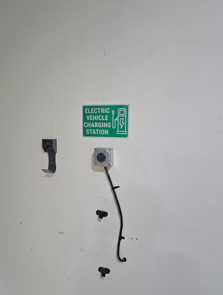
Welcome home! This beautifully maintained 4 bed/2.5 bath home is located in the highly desirable Majestic Hills Subdivision. Entire home has been updated with new paint, flooring and lighting, The kitchen includes marble backsplash, granite countertops, and LVP flooring. Samsung appliances include 5 burner gas range. Laundry room includes Samsung washer and dryer. Large living room has wood burning fireplace. All bedrooms have new carpeting. 2.5 attached car garage has EV car charger. New roof 2024, new furnace with attached humidifier and UV Air Purifier 2020., New 50-gallon water heater 2022. Large, poured basement plumbed for bathroom, has great potential for additional living space. Large fence in yard with large patio, flower garden and new shed.
Property Features of 8401 Kingsway Ln, Sturtevant, WI 53177
Colonial
Single Family Residence
2005
Majestic Hill
$7,904.65
2
.23
Features
| Elementary school: Schulte |
| Middle school: Starbuck |
| High school: Case |
| Washer |
| Dryer |
| Range |
| Microwave oven |
| Dishwasher |
| Refrigerator |
| Freezer |
| Central air |
| Forced air heat |
| Natural gas heat |
| Garage |
| Attached parking |
| Attached garage |
| Garage spaces: 2.5 |
| Vinyl siding |
| Patio |
| Fenced yard |
| Lot acreage is: 0.23 |
| Fenced lot |
| Lot sqft: 10018.8 |
| Subdivision: Majestic Hill |
| Lot zoned: R1 R2 |
| Improvement: sidewalks |
| Garbage disposal |
| Kitchen island |
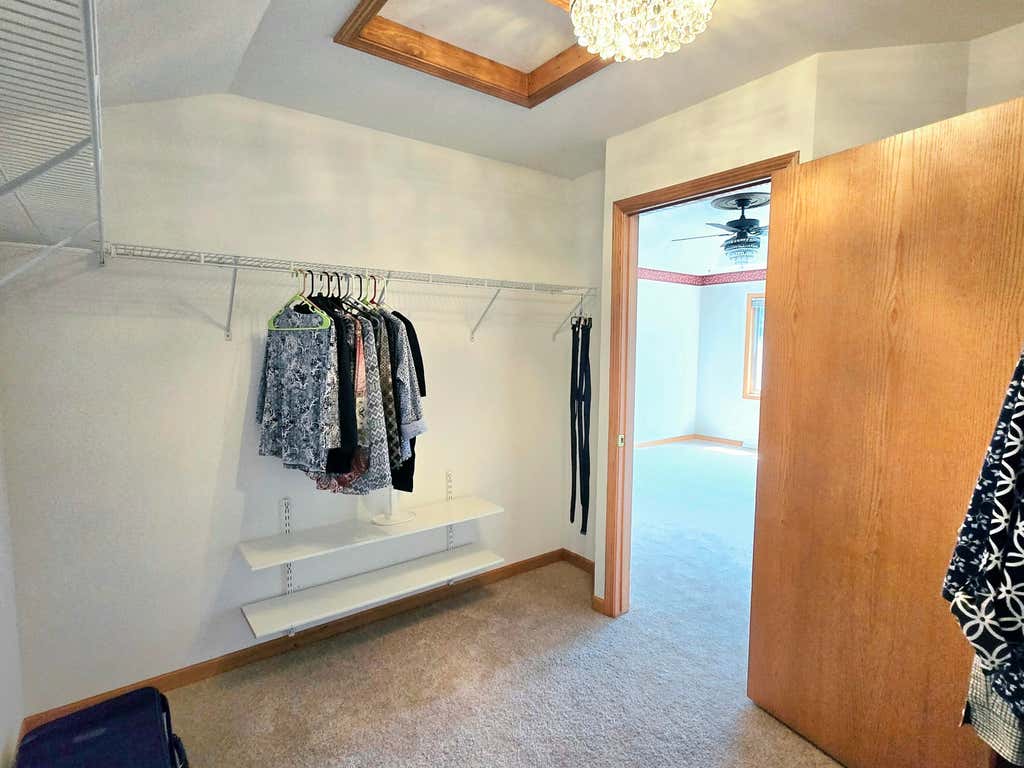
| Walk-in closet(s) |
| Concrete basement |
| Full basement |
| Sump pump |
| Paved driveway |
| Public sewer |
| Public water |
| Total square feet: 2122 |
| Total above grade finished sq ft: 2122 |
| Living square feet: 2122 |
| Property style: colonial |
| For sale |
| Tax year: 2025 |
Rooms & Dimensions
| Den is 12 x 10.1 |
| Den Level: Main |
| Laundry room |
| Bedroom 2 is 11 x 11 |
| Bedroom 2 Level: Upper |
| Bedroom 3 is 10 x 8 |
| Bedroom 3 Level: Upper |
| Bedroom 4 is 10 x 7 |
| Bedroom 4 Level: Upper |
| Dining Room is 11.9 x 11 |
| Dining Level: Main |
| Living Room is 18 x 12 |
| Living Room Level: Main |
| Laundry Room is 6 x 6 |
| Laundry Room Level: Main |
| Number of rooms: 8 |