
425 Church St, Holmen, WI 54636
$369,800
MLS #: 1975493




| 4 Beds | 2 Baths | 2 Car Garage | 2,050 Sq Ft |
Description of 425 Church St, Holmen, WI 54636
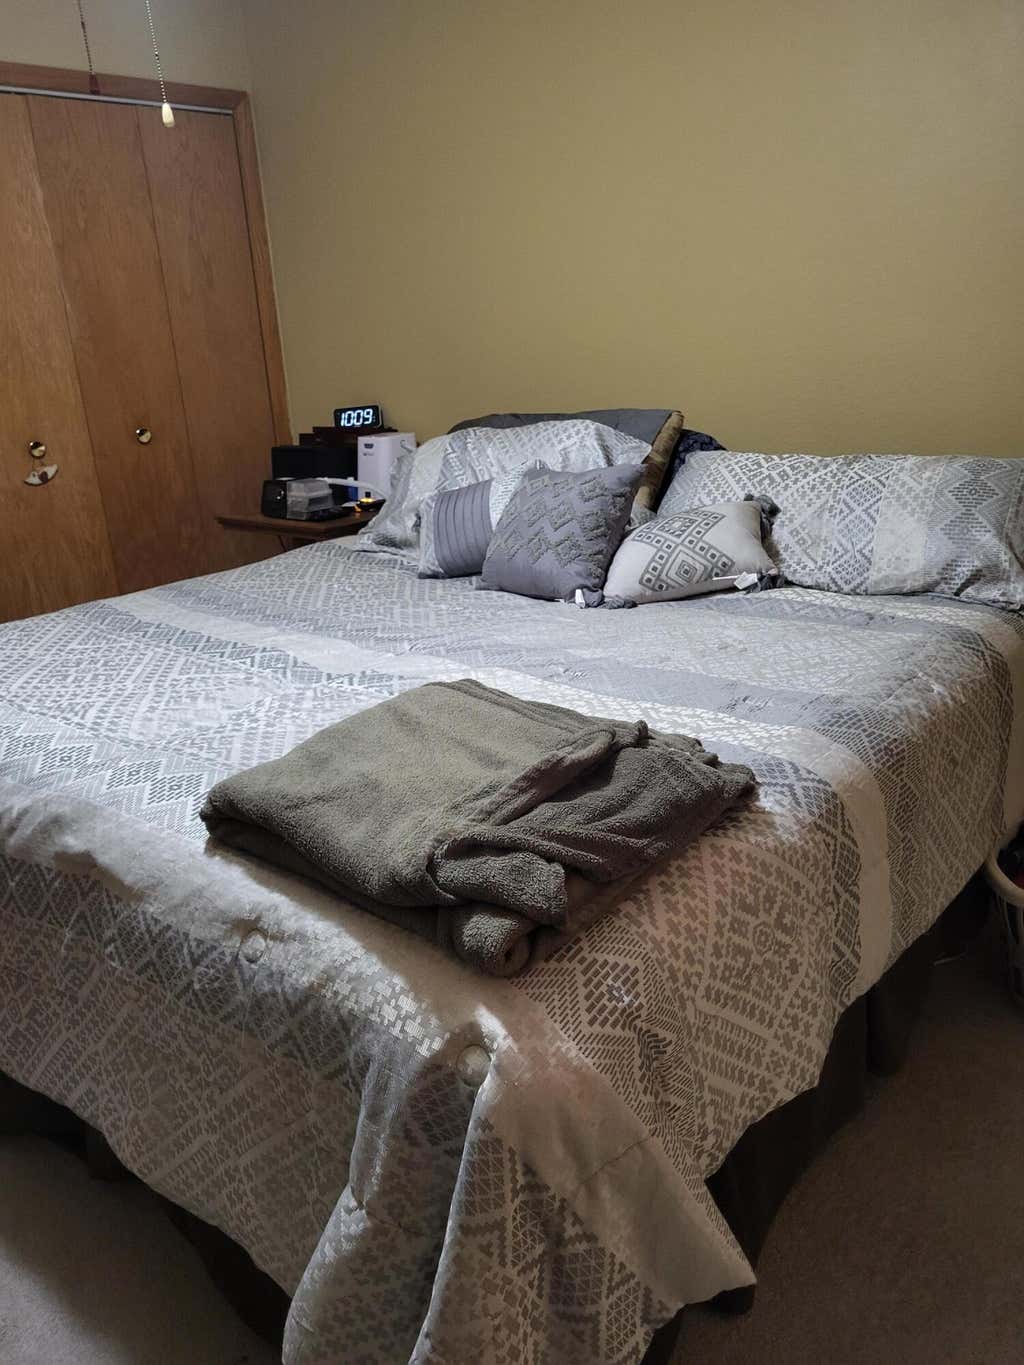
You won't be disappointed with all this home has to offer. It features 2 Br and 1 Ba on main level with a lg kit and dining area along with a great 3 season room and lg LR. The lower level also offers 2 BR's and a second bath along with a small kitchenette and large family room and a lg. laundry area with access to the 1 car attached garage. The home also features a 2 car detached garage in back with additional carport area. This home has a steel roof from 2001 with a 50 year warranty, new water heater in 2024 and leaf filter gutter protection in 2020 with a transferable warranty.
Property Features of 425 Church St, Holmen, WI 54636
Listing courtesy of: Neitzel Realty, LLC
HOME STYLE
Contemporary
Contemporary
TYPE
Single Family Residence
Single Family Residence
Year Built
1974
1974
Annual Taxes
$4,431.00
$4,431.00
Stories
2
2
Acres
.2
.2
Features
| Middle school: Holmen |
| High school: Holmen |
| Washer |
| Dryer |
| Range |
| Microwave oven |
| Dishwasher |
| Refrigerator |
| Central air |
| Forced air heat |
| Natural gas heat |
| Garage |
| Two car garage |
| Detached parking |
| Detached garage |
| Garage spaces: 2 |
| Aluminum siding |
| Brick exterior |
| Lot acreage is: 0.2 |
| Lot sqft: 8712 |
| Lot zoned: Residential |
| Kitchen island |
| Finished basement |
| Full basement |
| Basement has outside entrance |
| Walkout basement |
| Paved driveway |
| Public sewer |
| Public water |
| Levels in property: Two |
| Total square feet: 2050 |
| Total above grade finished sq ft: 1058 |
| Basement square feet: 992 |
| Living square feet: 2050 |
| Property style: contemporary |
| For sale |
| Tax year: 2025 |
Rooms & Dimensions
| Family room is 20 x 12 |
| Family Room Level: Lower |
| Laundry room |
| Pantry |
| Bedroom 2 is 12 x 11 |
| Bedroom 2 Level: Main |
| Bedroom 3 is 12 x 11 |
| Bedroom 3 Level: Lower |
| Bedroom 4 is 13 x 9 |
| Bedroom 4 Level: Lower |
| Dining Room is 14 x 12 |
| Dining Level: Main |
| Living Room is 21 x 13 |
| Living Room Level: Main |
| Laundry Room is 13 x 10 |
| Laundry Room Level: Lower |
| Number of rooms: 11 |