
414 Bittersweet Ln, Plymouth, WI 53073 PENDING
$459,000
MLS #: 1975499


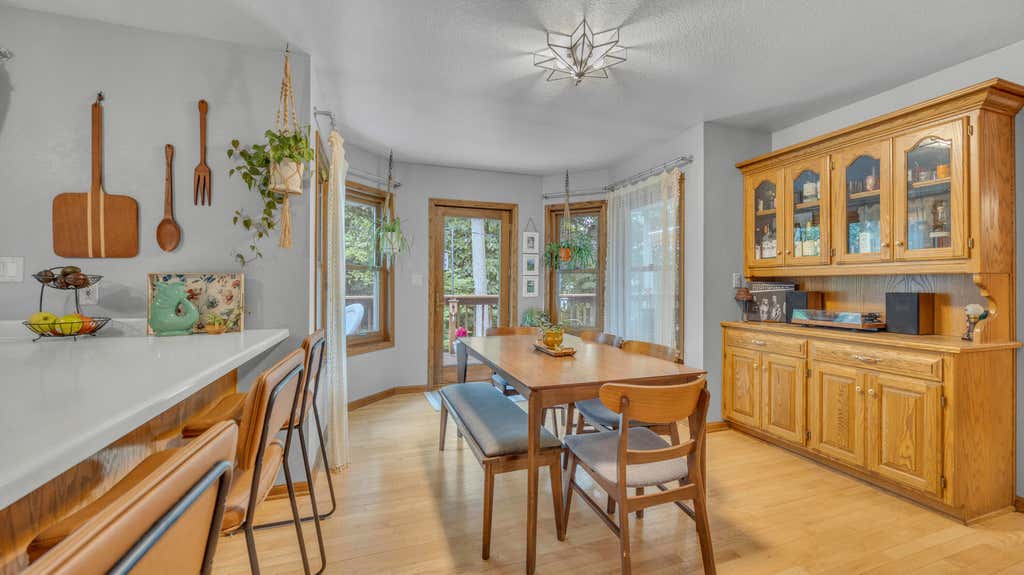


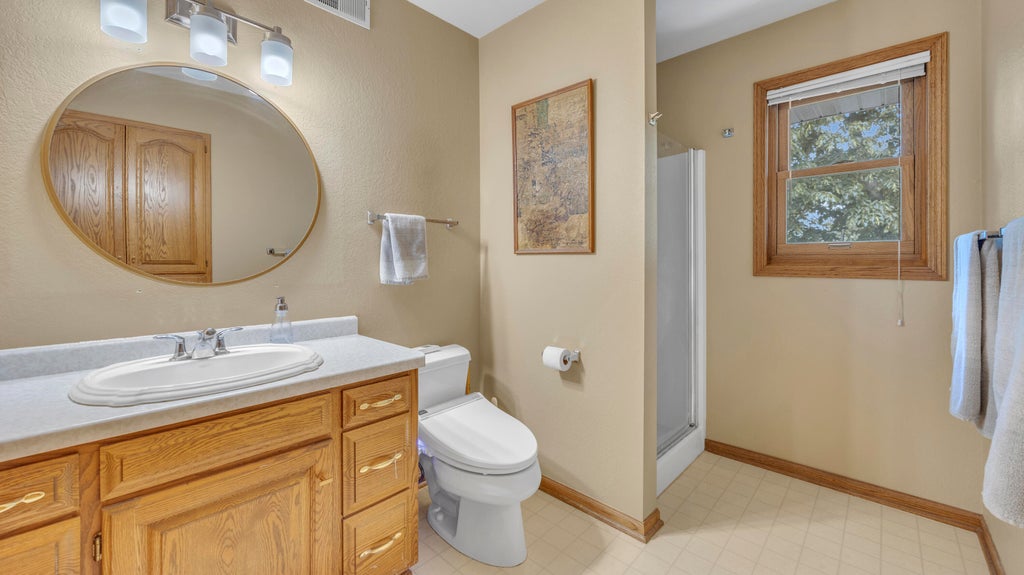


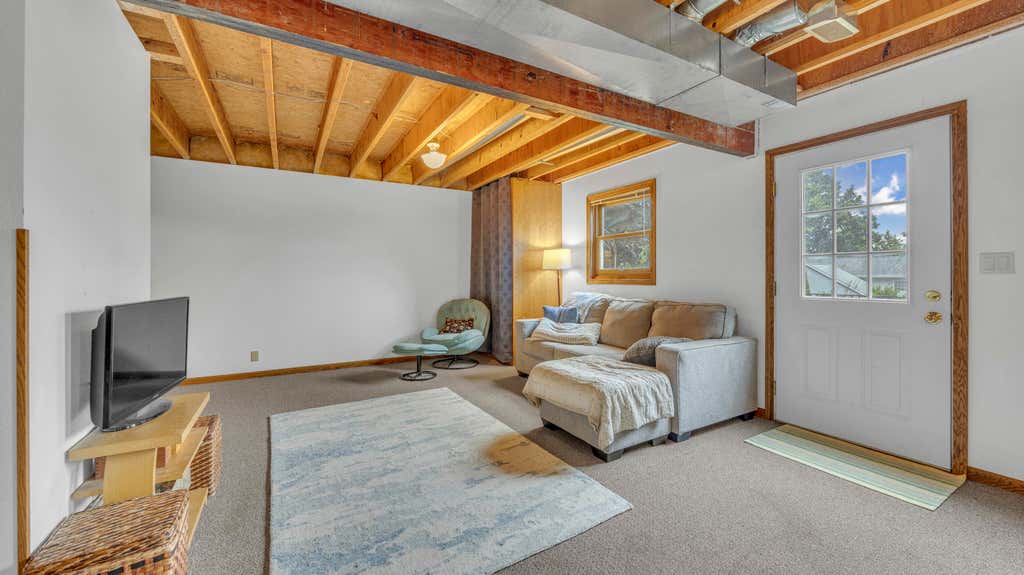


| 3 Beds | 3.5 Baths | 3 Car Garage | 2,632 Sq Ft |
Description of 414 Bittersweet Ln, Plymouth, WI 53073
City convenience meets country-like privacy in one of Plymouth's most sought-after and welcoming neighborhoods. Surrounded by mature trees and a side-yard garden, this inviting home features a spacious living room w/natural fireplace and hardwood floors, bright family room w/bay windows, and a den/home office w/French doors. Upstairs offers two bedrooms w/walk-in closets, a full bath, and a primary suite w/walk-in closet and private bath. Enjoy the treehouse-like deck w/new deck boards (2024) overlooking the wooded backyard. Attached 3-car garage accesses the LL with a large rec room, full bath, and bonus/studio room. Walking distance to schools and just blocks from downtown Plymouth. Updates: Roof 24, Furnace 25, AC 22.
Property Features of 414 Bittersweet Ln, Plymouth, WI 53073
Listing courtesy of: RE/MAX Universal
HOME STYLE
Colonial
Colonial
TYPE
Single Family Residence
Single Family Residence
Year Built
1993
1993
Annual Taxes
$5,367.00
$5,367.00
Stories
2
2
Acres
.33
.33
Features
| High school: Plymouth |
| Washer |
| Dryer |
| Range |
| Oven |
| Microwave oven |
| Dishwasher |
| Refrigerator |
| Central air |
| Forced air heat |
| Natural gas heat |
| Garage |
| Three car garage |
| Attached parking |
| Attached garage |
| Garage spaces: 3 |
| Vinyl siding |
| Deck |
| Lot acreage is: 0.33 |
| Corner lot |
| Lot sqft: 14374.8 |
| Wooded lot |
| Lot zoned: Residential |
| Improvement: sidewalks |
| Central vacuum |
| Walk-in closet(s) |
| Full basement |
| Basement has outside entrance |
| Partial basement |
| Sump pump |
| Walkout basement |
| Partially finished basement |
| Paved driveway |
| Public sewer |
| Public water |
| Total square feet: 2632 |
| Total above grade finished sq ft: 2104 |
| Basement square feet: 528 |
| Living square feet: 2632 |
| Property style: colonial |
| For sale |
| Tax year: 2025 |
Rooms & Dimensions
| Den is 10 x 10 |
| Den Level: Main |
| Family room is 19 x 13 |
| Family Room Level: Main |
| Pantry |
| Bedroom 2 is 14 x 9 |
| Bedroom 2 Level: Upper |
| Bedroom 3 is 10 x 12 |
| Bedroom 3 Level: Upper |
| Dining Room is 19 x 13 |
| Dining Level: Main |
| Living Room is 14 x 14 |
| Living Room Level: Main |
| Number of rooms: 10 |