
8221 65th Pl, Kenosha, WI 53142 CONTINGENT
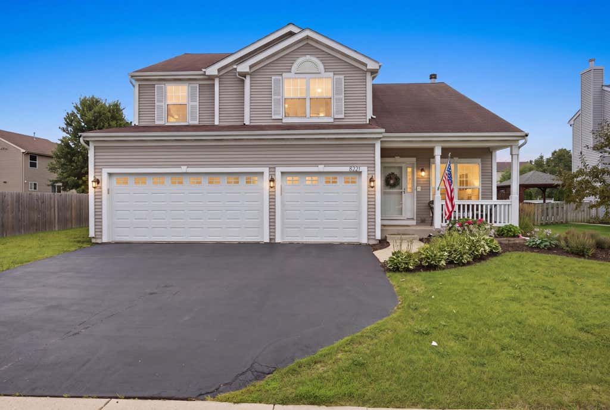
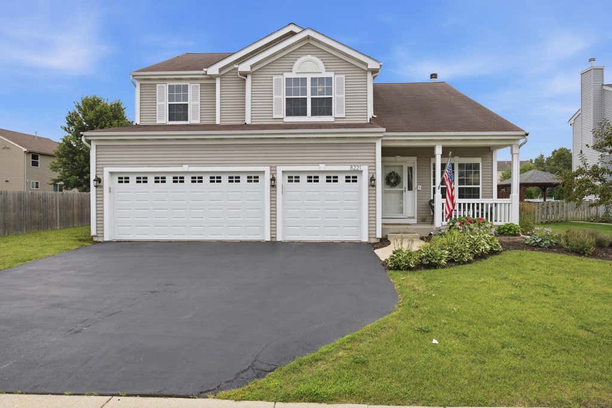
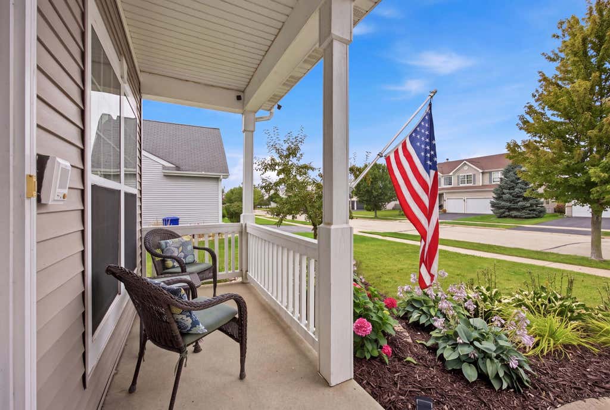
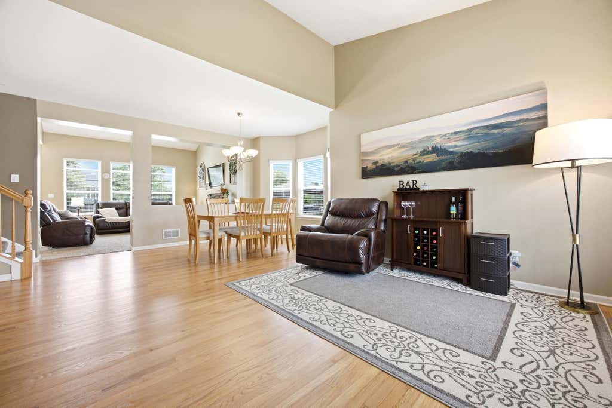
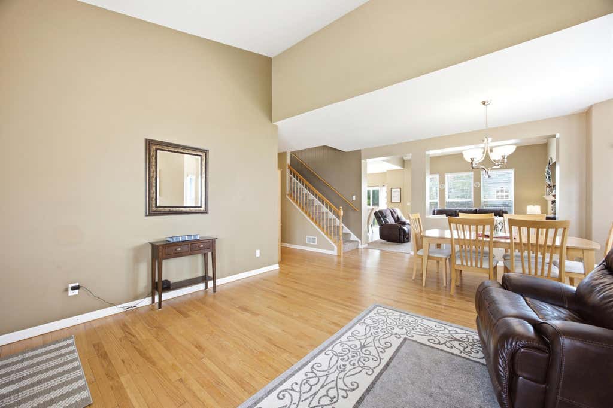
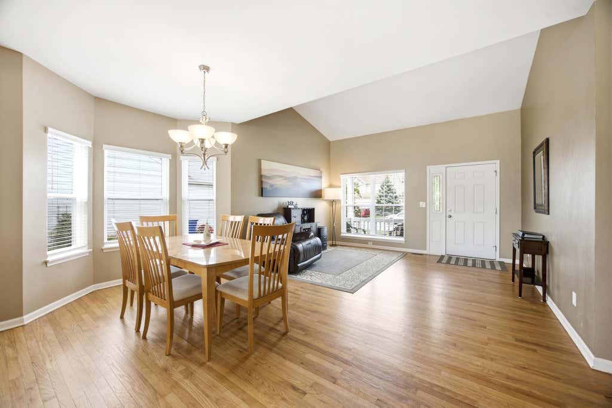
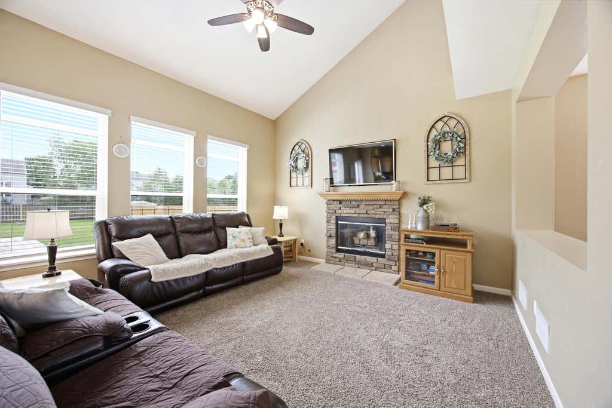
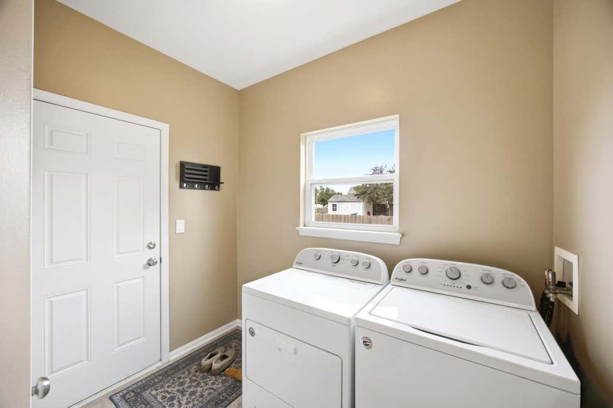
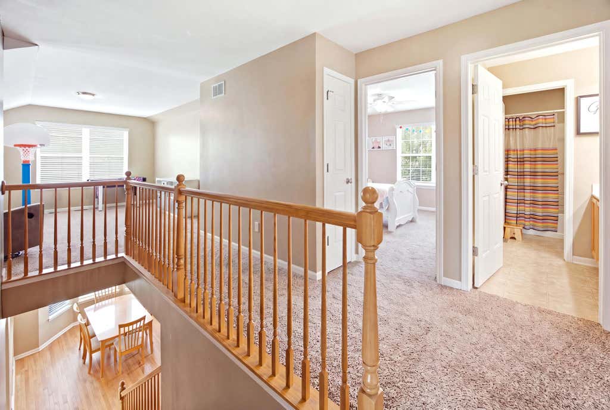
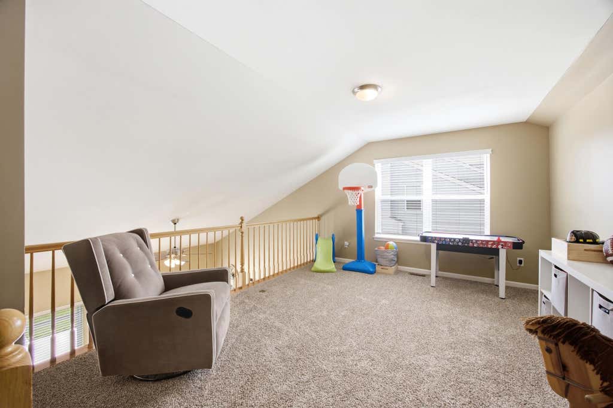
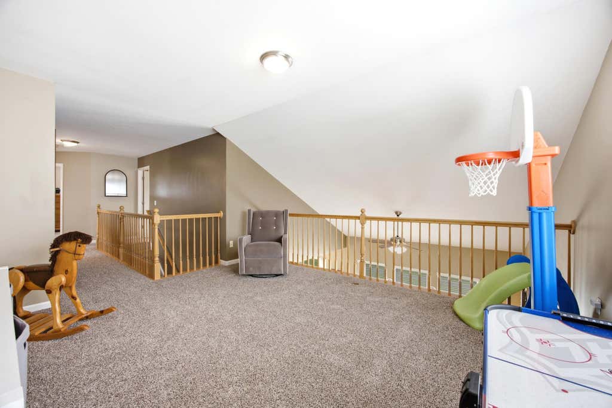
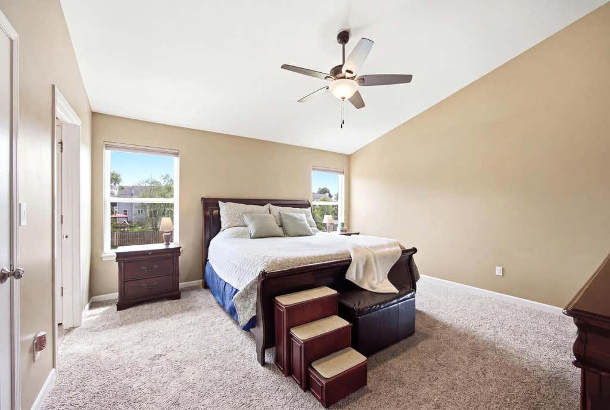
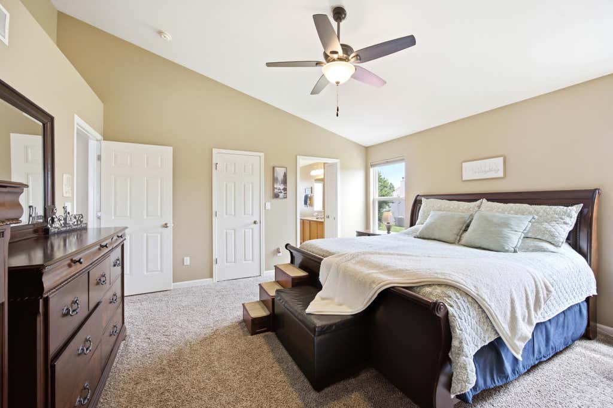
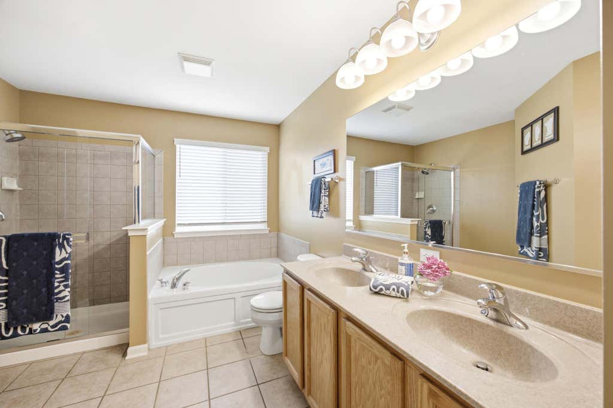
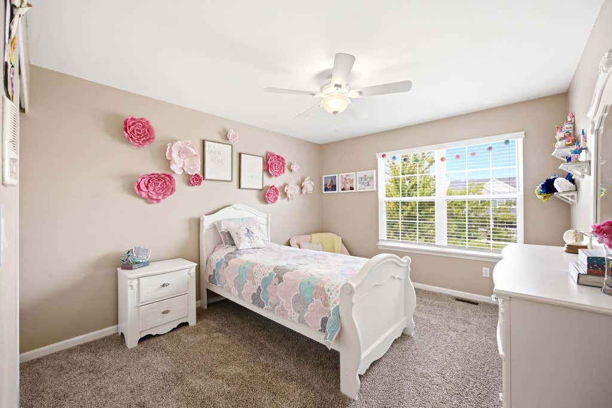
| 4 Beds | 2.5 Baths | 3 Car Garage | 2,568 Sq Ft |
Description of 8221 65th Pl, Kenosha, WI 53142
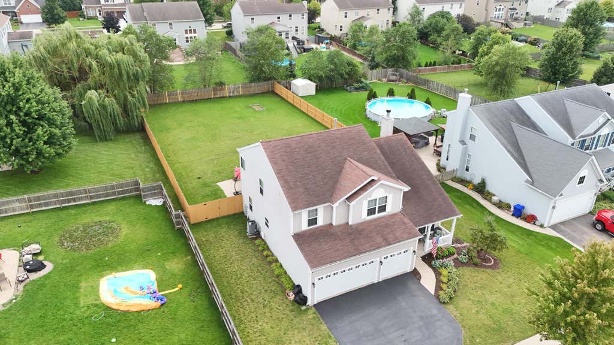
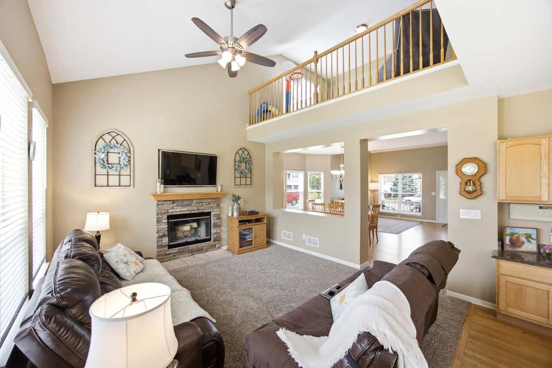
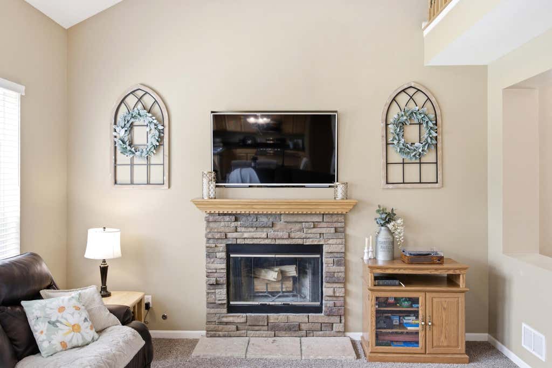

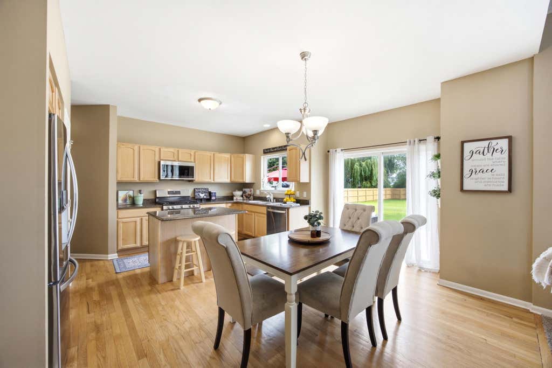
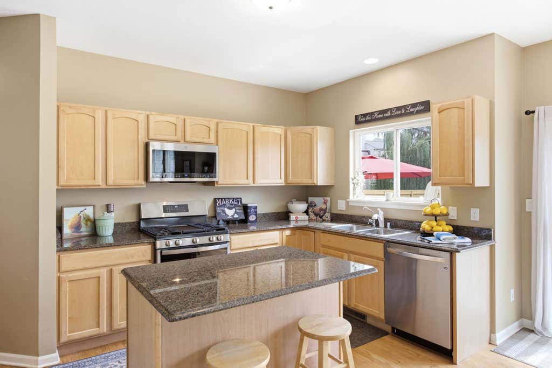
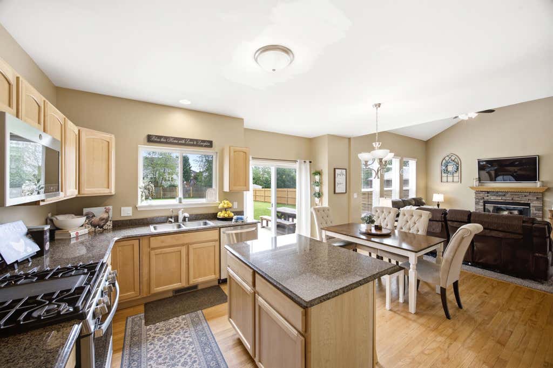
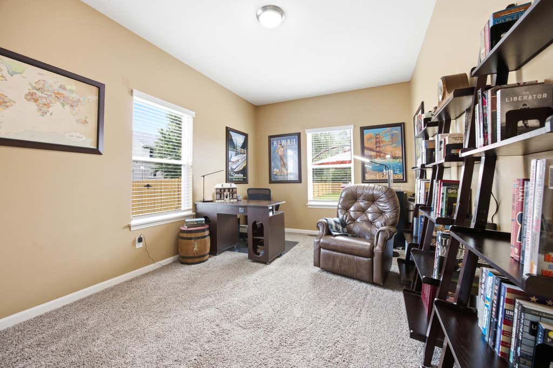
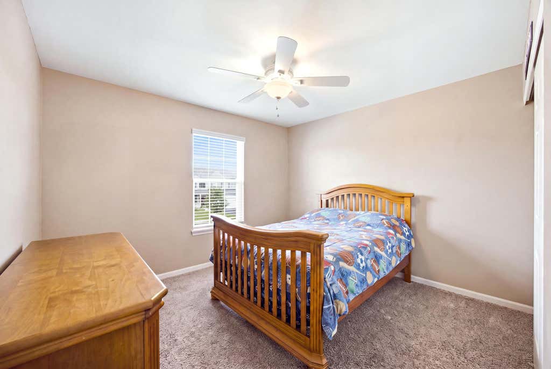
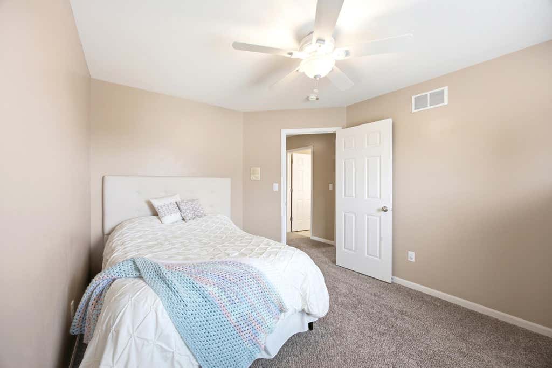
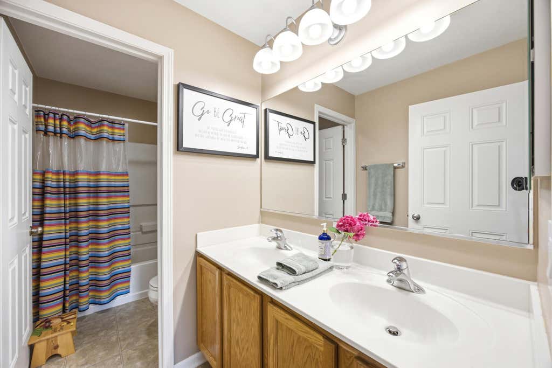
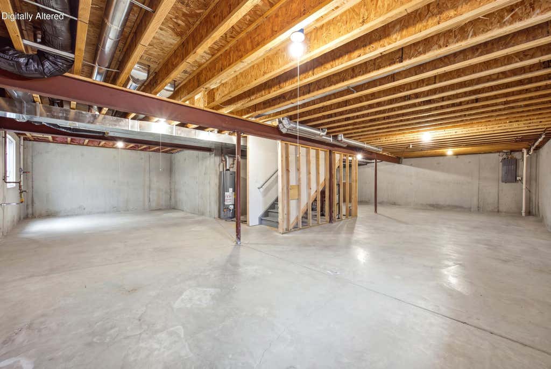
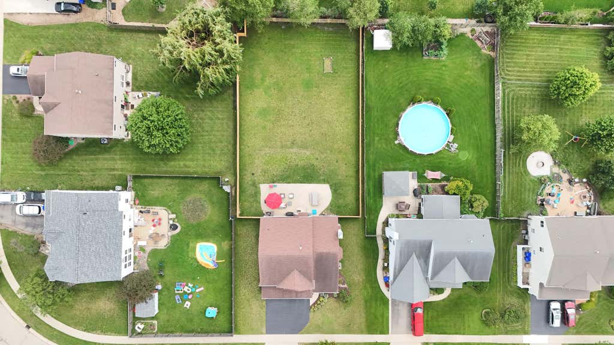
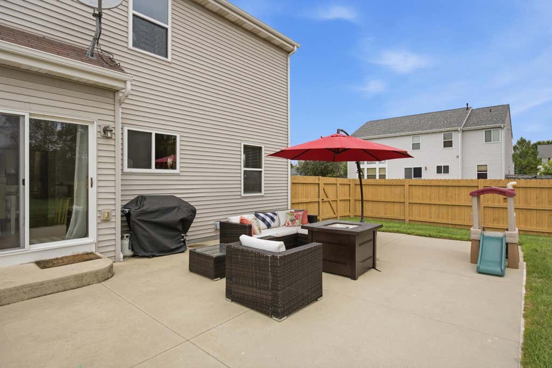
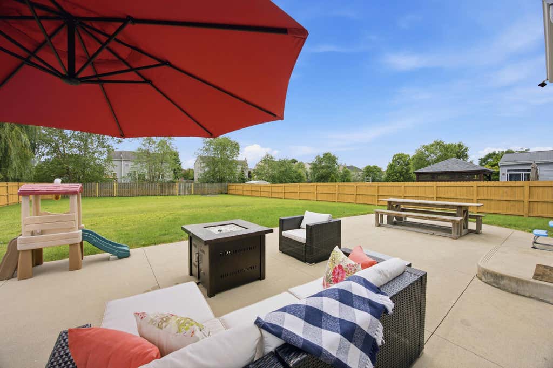
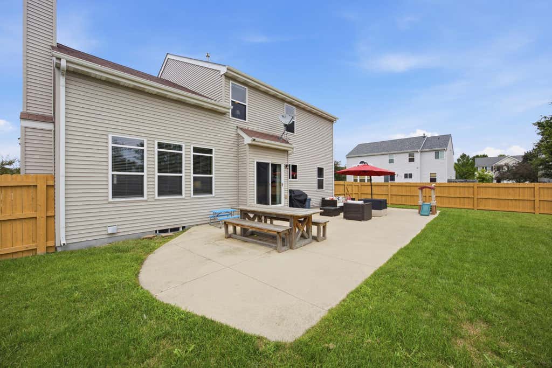
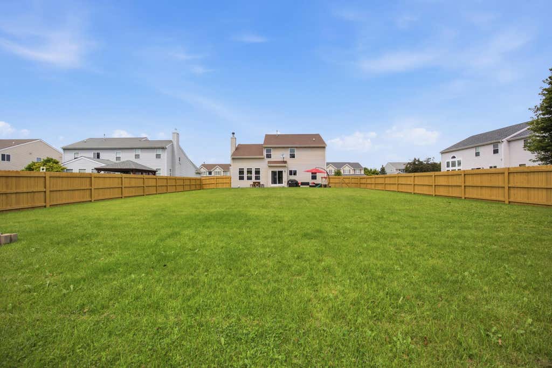
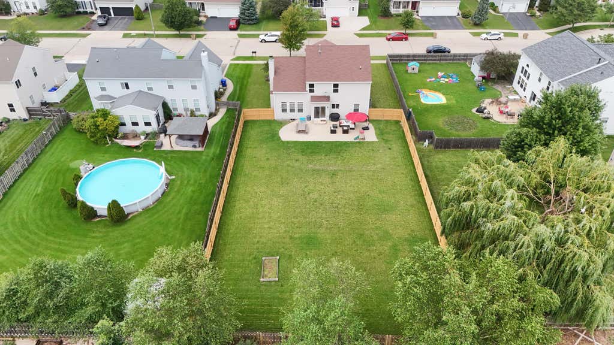
This turn-key 4BR/2.5BA, 2,500+ sq. ft. Kenosha property will impress with its private main floor office, separate living AND family rooms, upper loft, AND addt'l 1,500+ sq. ft. of untapped potential in the LL (w/egress!). Large windows and vaulted ceilings attribute to the spacious, sun-filled floor plan. Formal DR is ready for hosting. Eat-in KIT w/granite counters, center island w/overhang, and workstation. Oversized primary BR w/WIC & 5-piece en-suite. Split full BA w/dual vanities makes busy mornings a breeze! Incredible backyard w/concrete patio. Updates Incl: 6 ft Cedar Fence; Custom Blinds; Appliances; Garage Doors; Carpeting; Refinished HDWD Flooring. Mechanicals 3 Years Or Newer Incl: A/C; Furnace; Water Heater. Original Roof. DIGITALLY ALTERED TO REMOVE PERSONAL BELONG IN LL.
Property Features of 8221 65th Pl, Kenosha, WI 53142
Contemporary
Single Family Residence
2006
Leona's Rolling Meadows
$7,329.68
2
.35
Features
| Washer |
| Dryer |
| Range |
| Oven |
| Microwave oven |
| Dishwasher |
| Refrigerator |
| Central air |
| Forced air heat |
| Natural gas heat |
| Garage |
| Three car garage |
| Attached parking |
| Attached garage |
| Garage spaces: 3 |
| Vinyl siding |
| Patio |
| Lot acreage is: 0.35 |
| Lot sqft: 15246 |
| Subdivision: Leona's Rolling Meadows |
| Lot zoned: RR-3 |
| Present use: Subdivision |
| Improvement: sidewalks |
| Vaulted ceilings |
| Kitchen island |
| Walk-in closet(s) |
| Concrete basement |
| Full basement |
| Paved driveway |
| Public sewer |
| Public water |
| Property style: contemporary |
| For sale |
| Tax year: 2025 |
Rooms & Dimensions
| Den is 15 x 9.8 |
| Den Level: Main |
| Family room is 16.5 x 14.11 |
| Family Room Level: Main |
| Laundry room |
| Loft |
| Loft is 14.6 x 12 |
| Loft Level: Upper |
| Pantry |
| Bedroom 2 is 13.3 x 10.2 |
| Bedroom 2 Level: Upper |
| Bedroom 3 is 12.11 x 12 |
| Bedroom 3 Level: Upper |
| Bedroom 4 is 12.4 x 10.1 |
| Bedroom 4 Level: Upper |
| Dining Room is 17.1 x 10.6 |
| Dining Level: Main |
| Living Room is 14.4 x 11.6 |
| Living Room Level: Main |
| Laundry Room is 9.6 x 6.5 |
| Laundry Room Level: Main |
| Number of rooms: 12 |