
5426 32nd Ave, Kenosha, WI 53144 CONTINGENT
$219,900
MLS #: 1975517
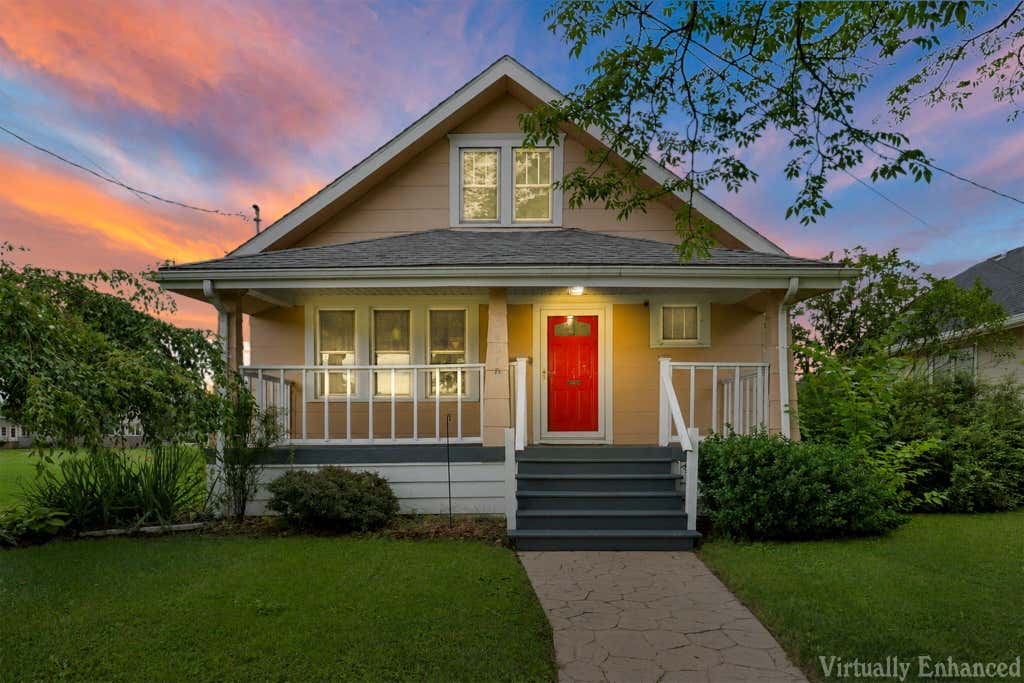
| 2 Beds | 1.5 Baths | 2 Car Garage | 1,464 Sq Ft |
Description of 5426 32nd Ave, Kenosha, WI 53144
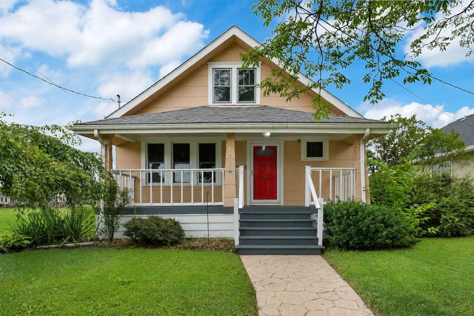
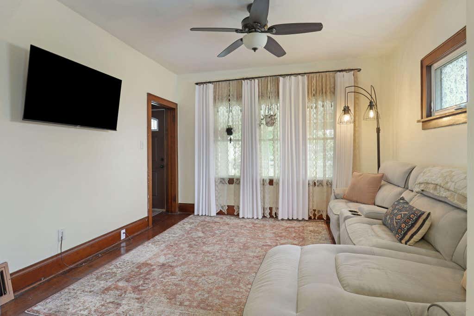
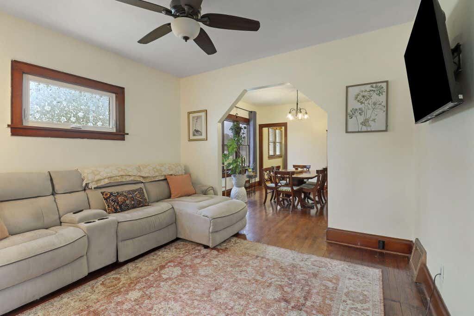
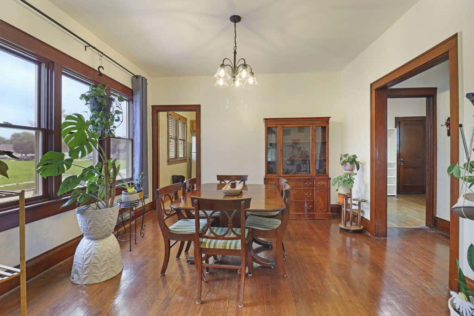
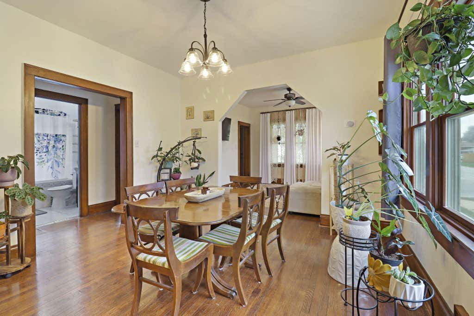
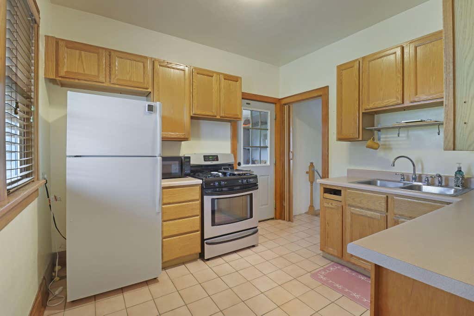
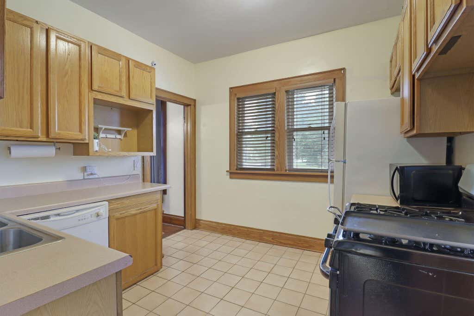
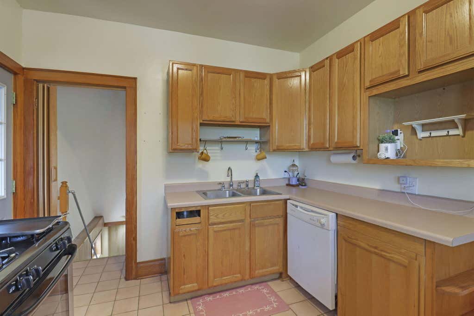
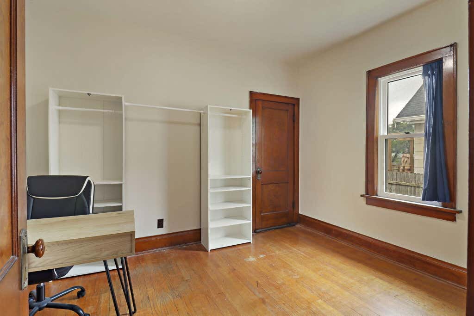
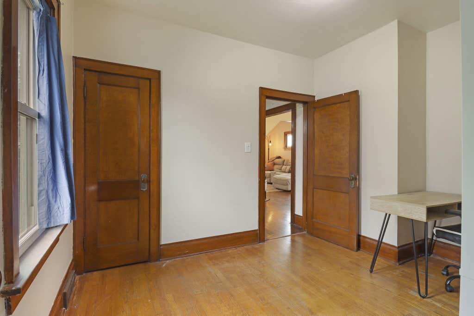
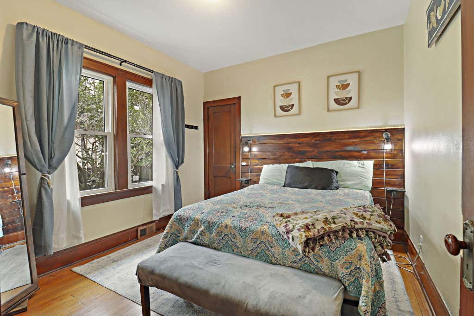
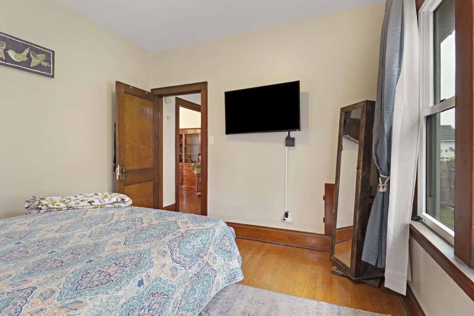
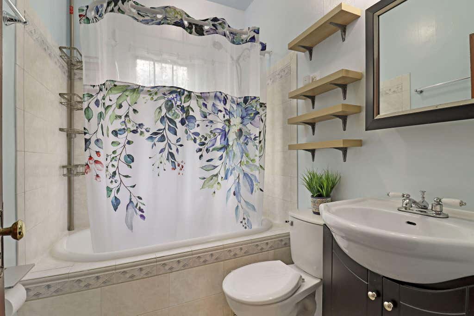
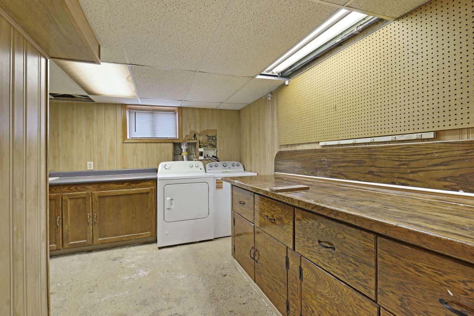
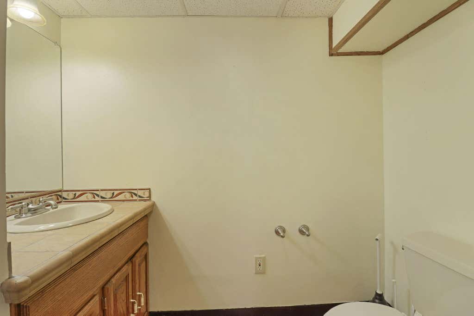
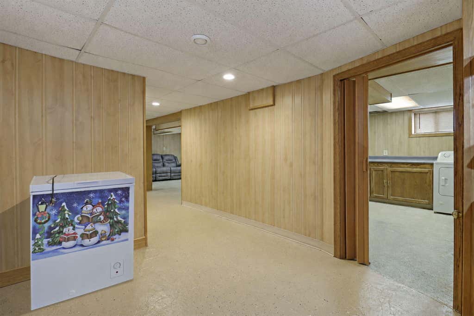
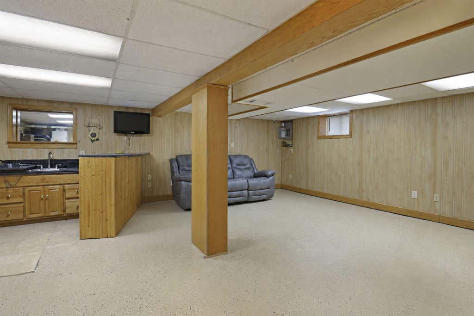
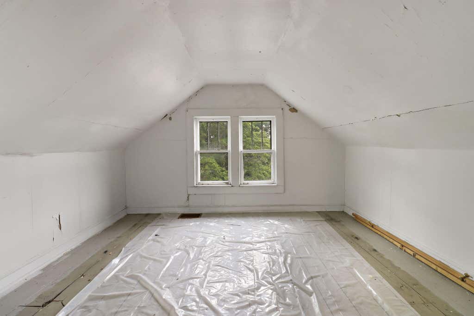
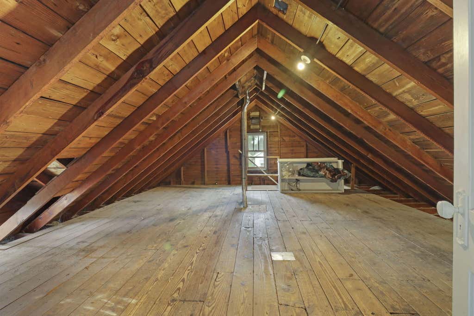
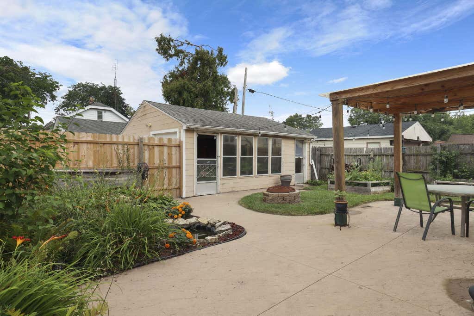
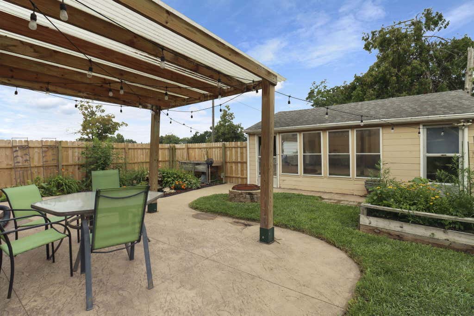
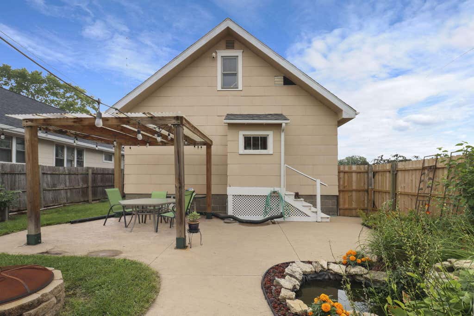
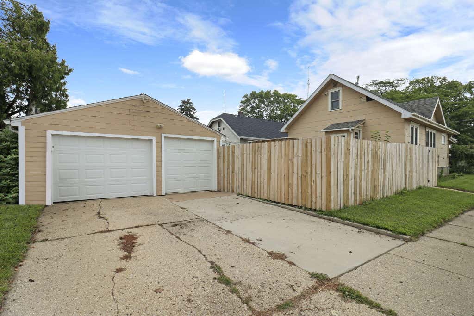
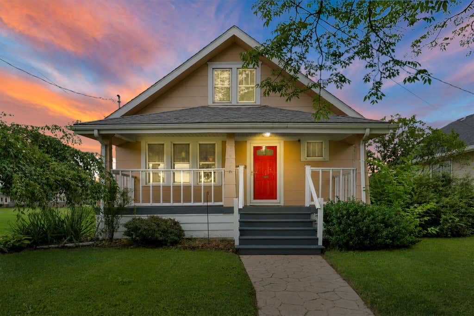
Here is your chance to own this cute home with so much CHARM! Hardwood floors, living room formal dining room, 2 bedrooms, rec room with extra bath in lower level! Over 1400 of livable square feet! 2 floor attic is awaiting your finishing touches or great for extra storage. Updates include: NEW GARAGE DOOR (2026), NEW WASHER (2025), NEW LIGHT FIXTURES (2025), NEW AC CONDENSER (2025), UPDATED OUTLETS(2025), NEW PAINT (2025)! Fenced in back yard with beautiful garden and patio and 2 car detached garage! Perfect for a first time home buyer or if you're looking to downsize! DO not wait! Perfect location! Minutes to Lake Michigan and interstate 94!
Property Features of 5426 32nd Ave, Kenosha, WI 53144
Listing courtesy of: EXP Realty, LLC Kenosha
HOME STYLE
Bungalow
Bungalow
TYPE
Single Family Residence
Single Family Residence
Year Built
1926
1926
Annual Taxes
$1,759.06
$1,759.06
Stories
1
1
Acres
.11
.11
Features
| Elementary school: Forest Park |
| Middle school: Bullen |
| High school: Bradford |
| Washer |
| Dryer |
| Range |
| Oven |
| Microwave oven |
| Dishwasher |
| Refrigerator |
| Central air |
| Forced air heat |
| Natural gas heat |
| Garage |
| Two car garage |
| Detached parking |
| Detached garage |
| Garage spaces: 2 |
| Vinyl siding |
| Patio |
| Fenced yard |
| Lot acreage is: 0.11 |
| Corner lot |
| Fenced lot |
| Lot sqft: 4791.6 |
| Lot zoned: RG-1 |
| Improvement: sidewalks |
| Wet bar |
| Concrete basement |
| Finished basement |
| Full basement |
| Paved driveway |
| Public sewer |
| Public water |
| Total square feet: 1464 |
| Total above grade finished sq ft: 864 |
| Basement square feet: 600 |
| Living square feet: 1464 |
| For sale |
| Tax year: 2025 |
Rooms & Dimensions
| Laundry room |
| Bedroom 2 is 9 x 12 |
| Bedroom 2 Level: Main |
| Dining Room is 12 x 13 |
| Dining Level: Main |
| Living Room is 12 x 12 |
| Living Room Level: Main |
| Laundry Room is 12 x 13 |
| Laundry Room Level: Lower |
| Number of rooms: 7 |