
1920 Madison St, La Crosse, WI 54601 PENDING








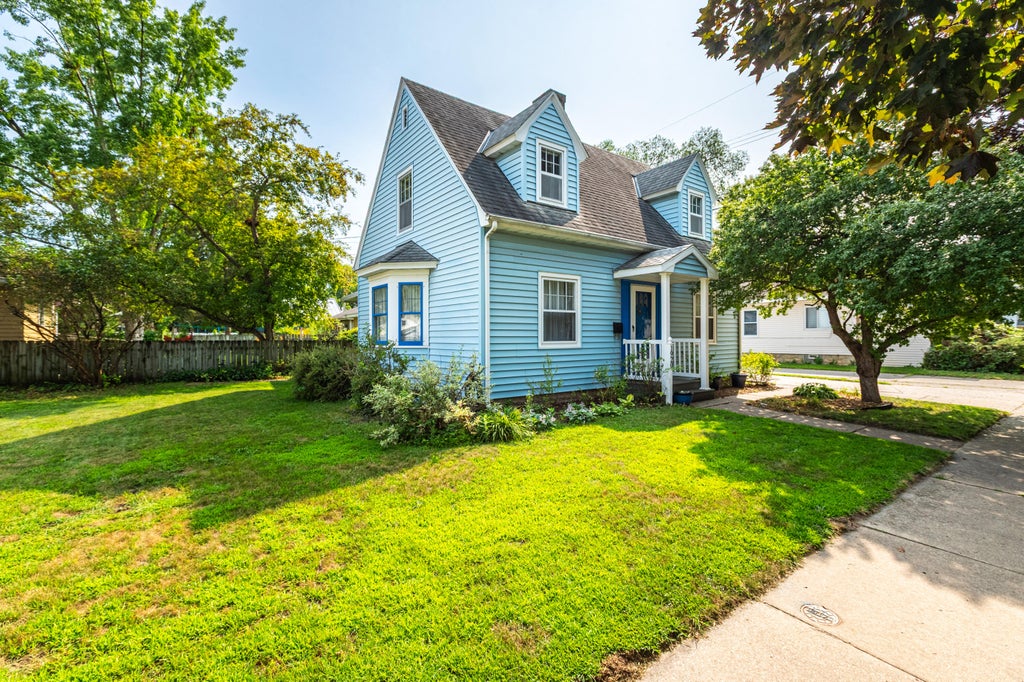

| 3 Beds | 2 Baths | 1 Car Garage | 1,350 Sq Ft |
Description of 1920 Madison St, La Crosse, WI 54601
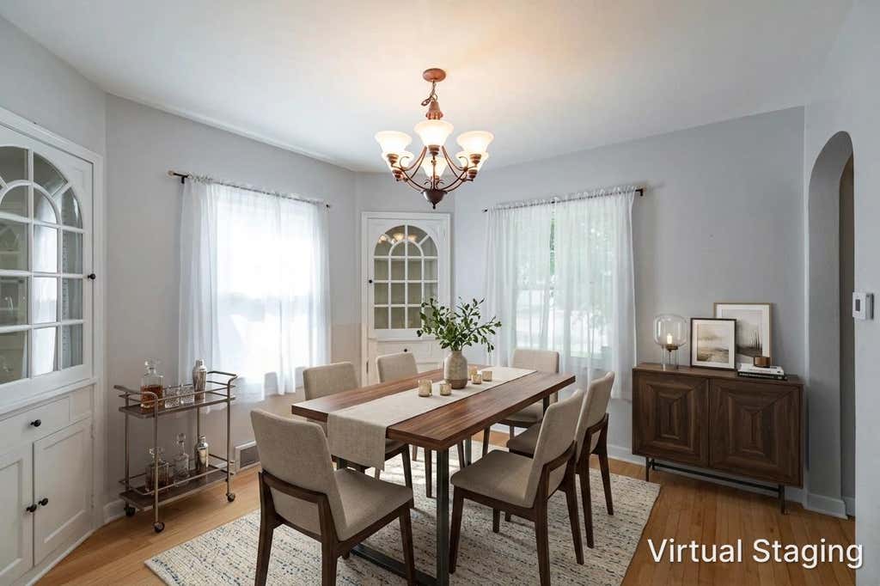
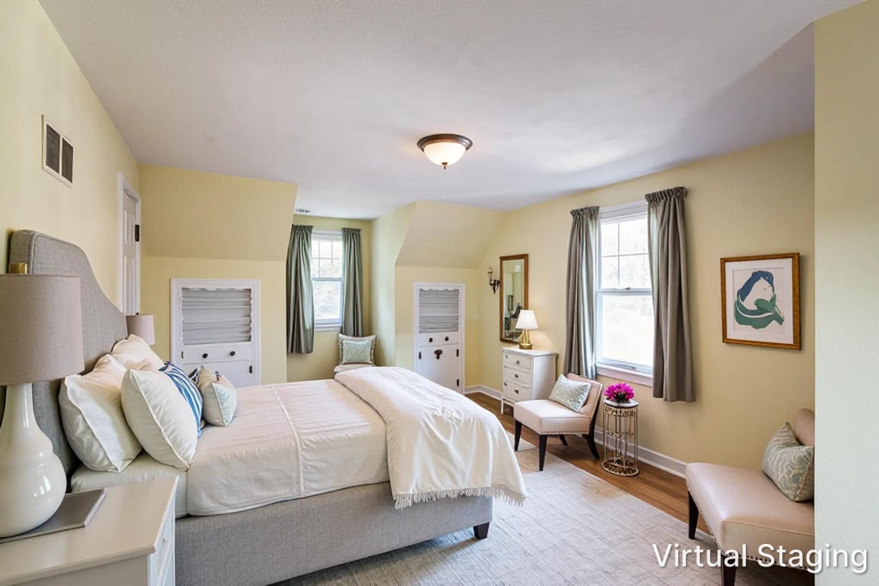
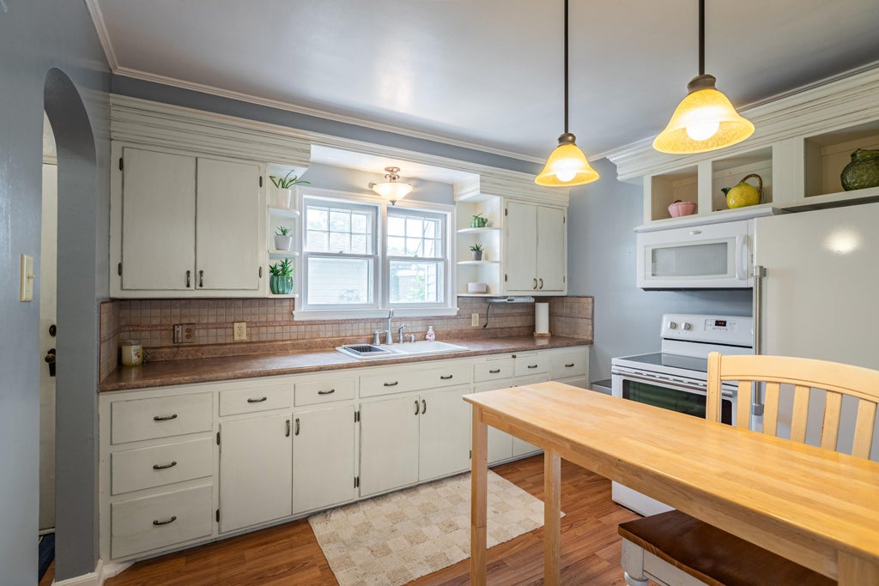
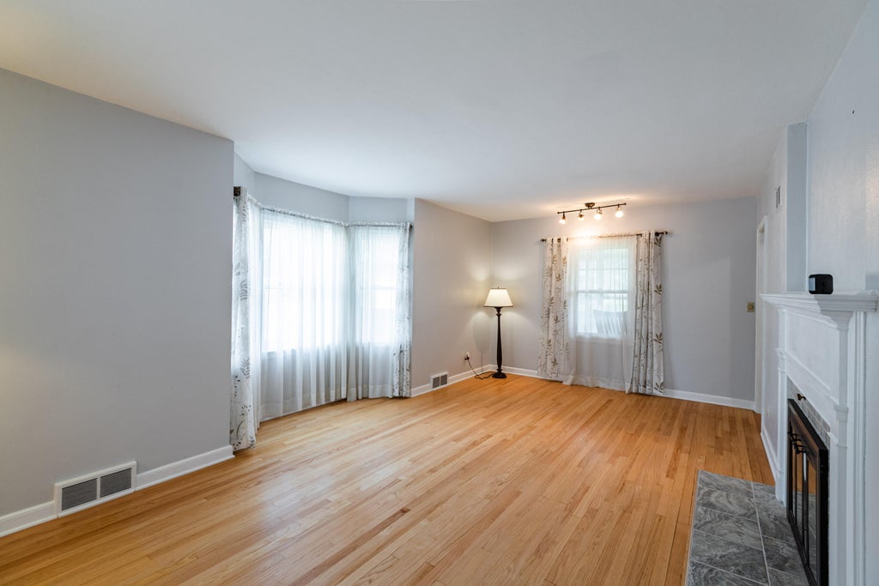
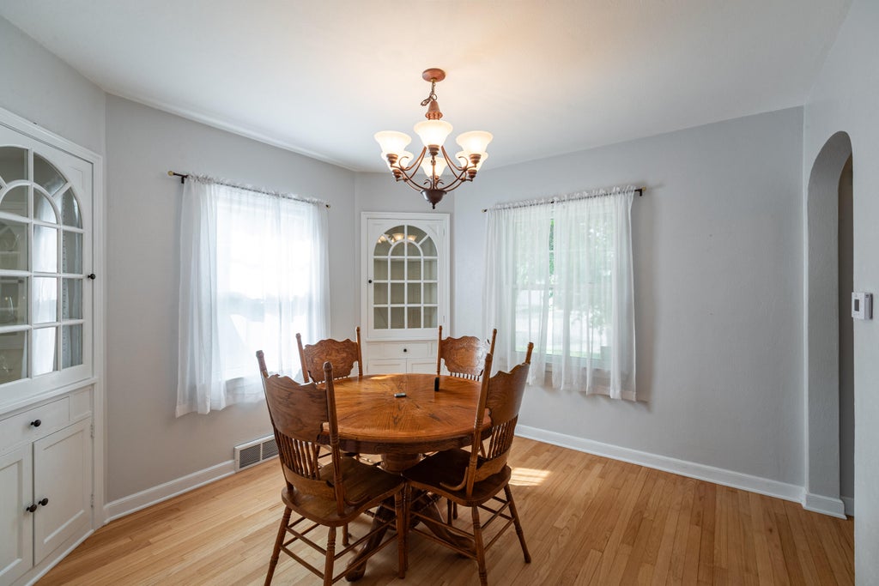
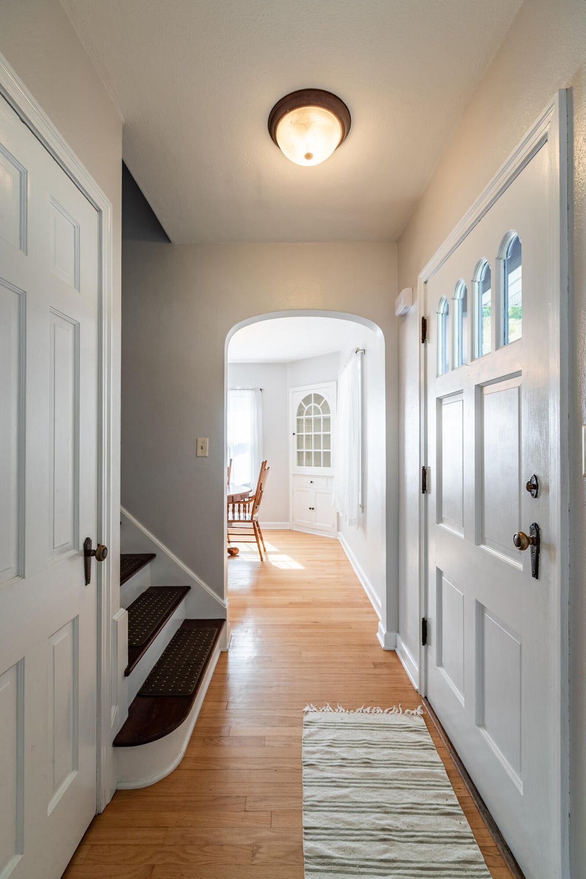
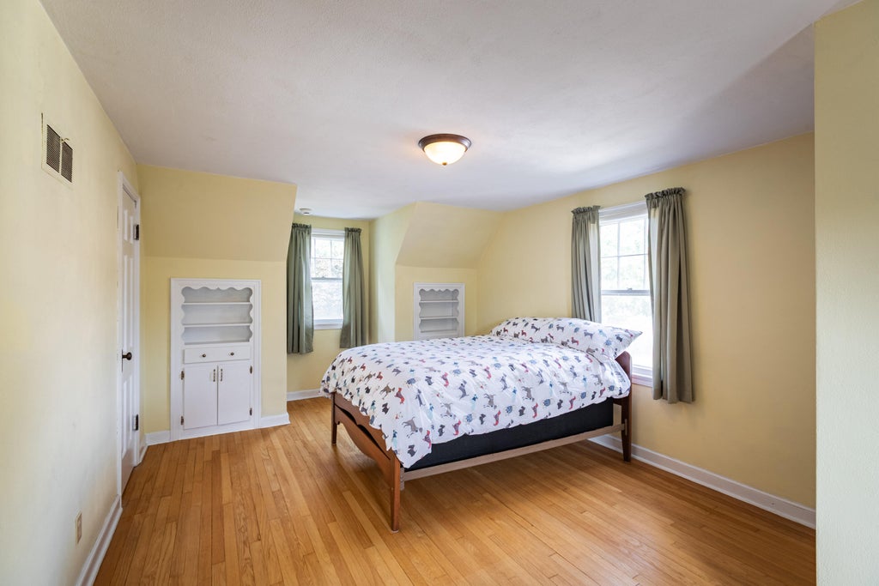
Charming and full of character, this inviting home offers timeless details paired with comfortable living spaces. Beautiful hardwood floors flow throughout, while an abundance of built-ins add both function and classic charm. A natural fireplace creates a warm and welcoming focal point, perfect for cozy evenings at home. Enjoy your morning coffee or unwind at the end of the day in the bright 3-season sunroom. The finished lower level provides additional living space with plenty of flexibility for entertaining, relaxing, or a home office. An attached garage adds everyday convenience. From the hardwood floors and thoughtful built-ins to the unique architectural details throughout, this home is filled with the kind of charm and character that simply can't be replicated.
Property Features of 1920 Madison St, La Crosse, WI 54601
Cape Cod
Single Family Residence
1941
$3,907.00
1.5
.08
Features
| Washer |
| Dryer |
| Oven |
| Refrigerator |
| Central air |
| Forced air heat |
| Natural gas heat |
| Garage |
| One car garage |
| Attached parking |
| Attached garage |
| Garage spaces: 1 |
| Vinyl siding |
| Deck |
| Lot acreage is: 0.08 |
| Lot sqft: 3484.8 |
| Lot zoned: Res |
| Improvement: sidewalks |
| Finished basement |
| Full basement |
| Paved driveway |
| Public sewer |
| Public water |
| For sale |
| Tax year: 2025 |
Rooms & Dimensions
| Family room is 20 x 10 |
| Family Room Level: Lower |
| Bedroom 2 is 20 x 11 |
| Bedroom 2 Level: Upper |
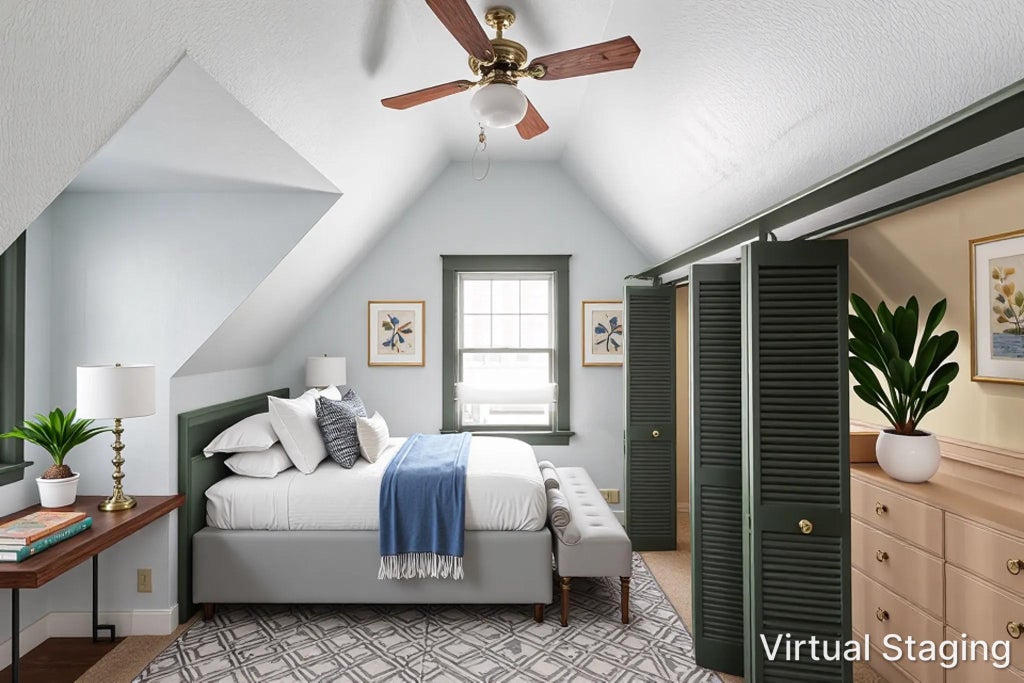
| Bedroom 3 is 10 x 10 |
| Bedroom 3 Level: Upper |
| Dining Room is 11 x 11 |
| Dining Level: Main |
| Living Room is 21 x 14 |
| Living Room Level: Main |
| Number of rooms: 7 |