
4820 W Alesci Dr, Franklin, WI 53132 PENDING
$574,900
MLS #: 1975529


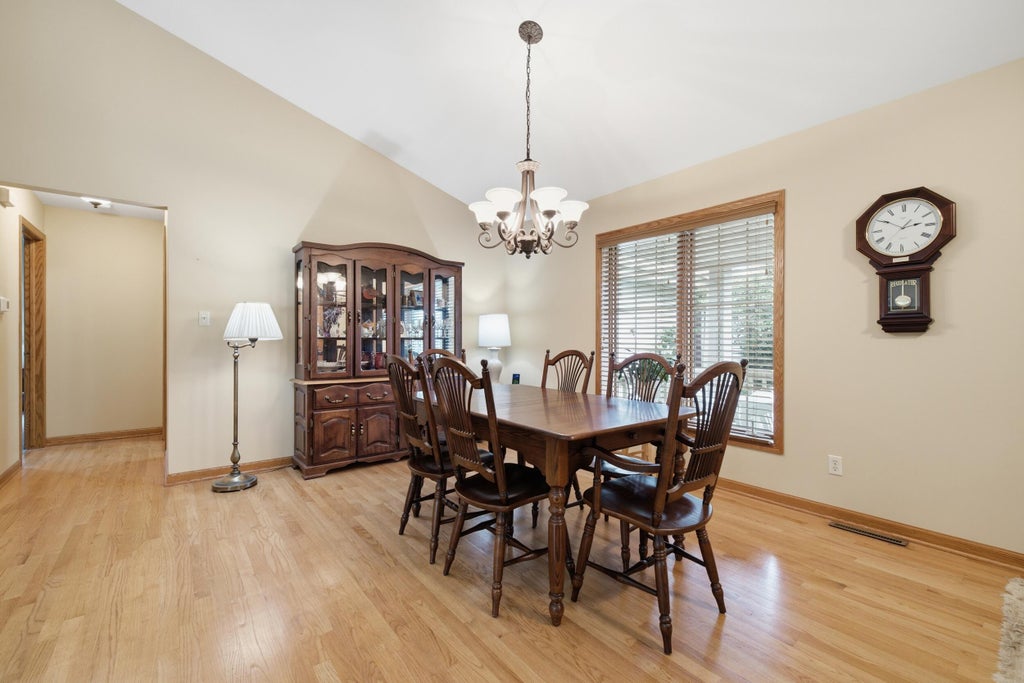


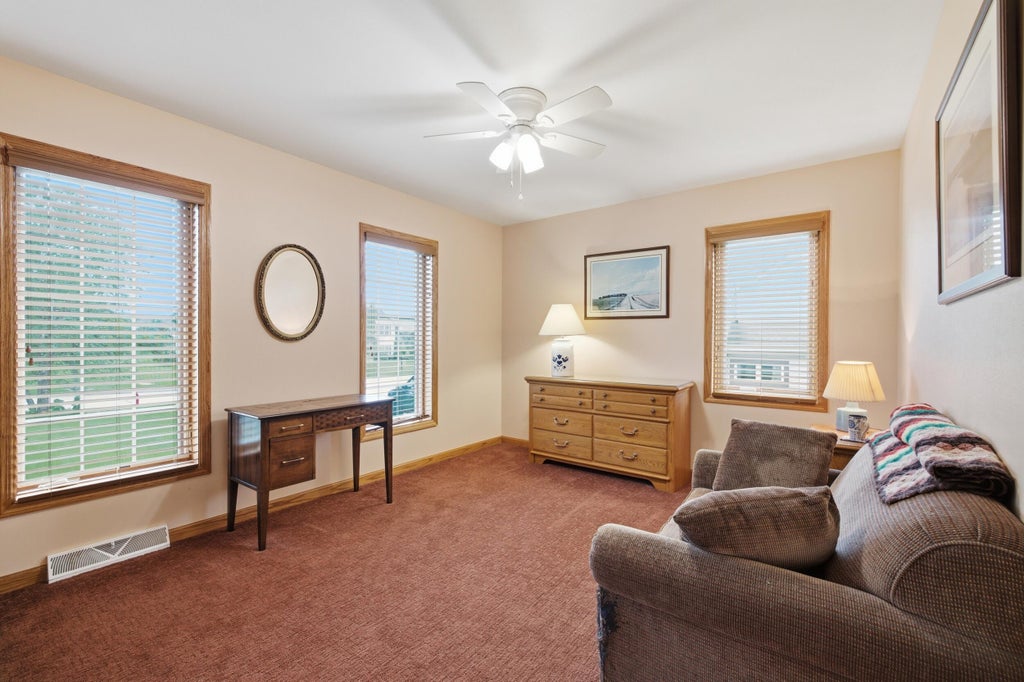
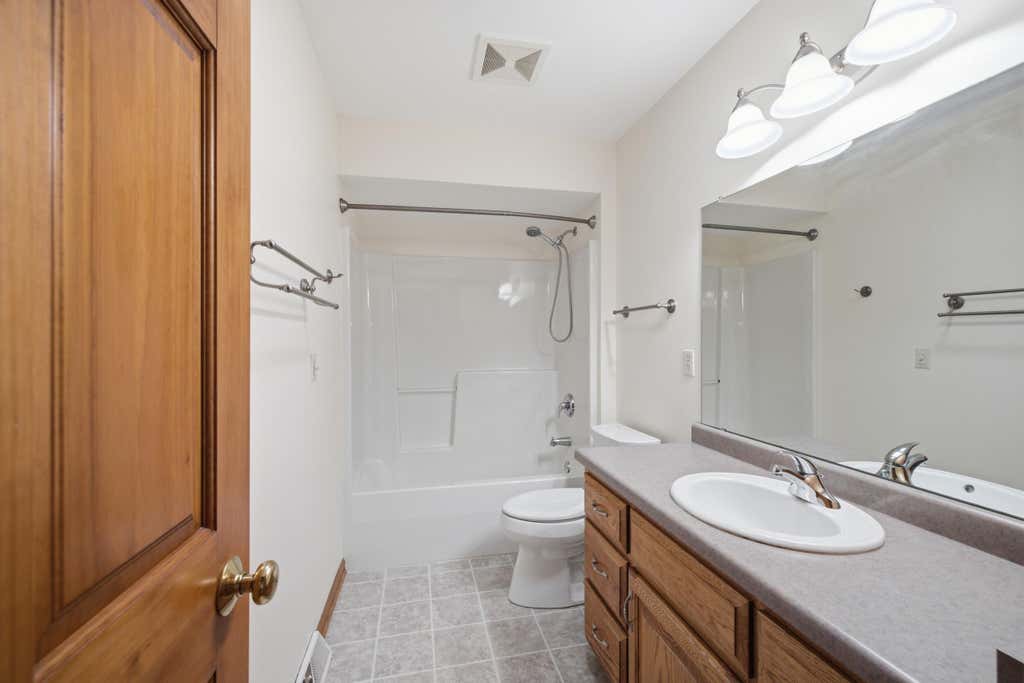


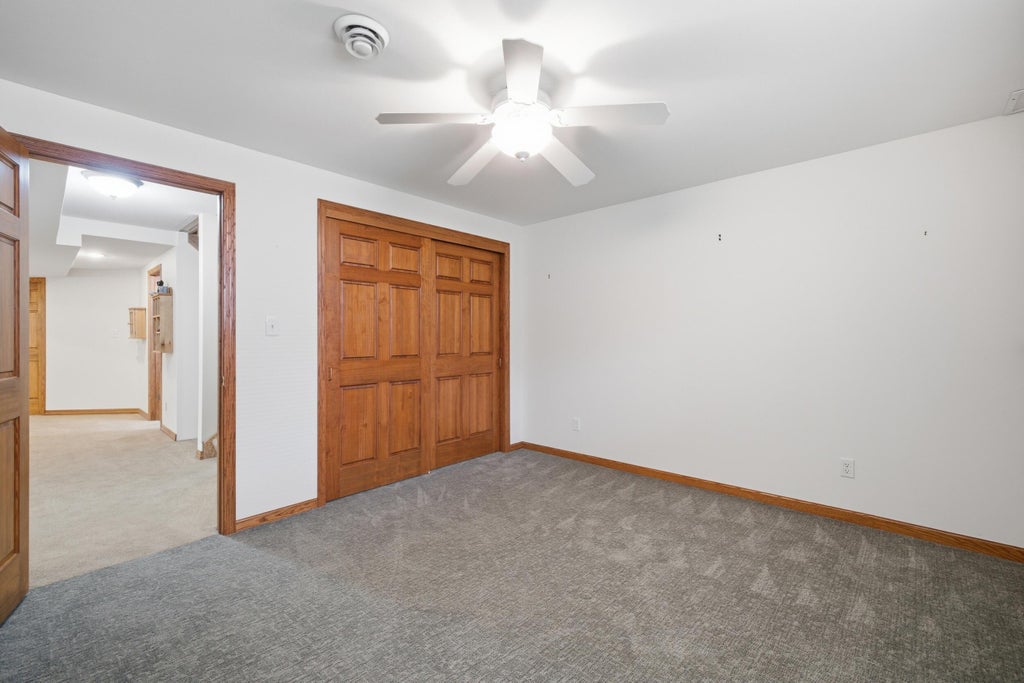













| 4 Beds | 3 Baths | 3.5 Car Garage | 2,794 Sq Ft |
Description of 4820 W Alesci Dr, Franklin, WI 53132
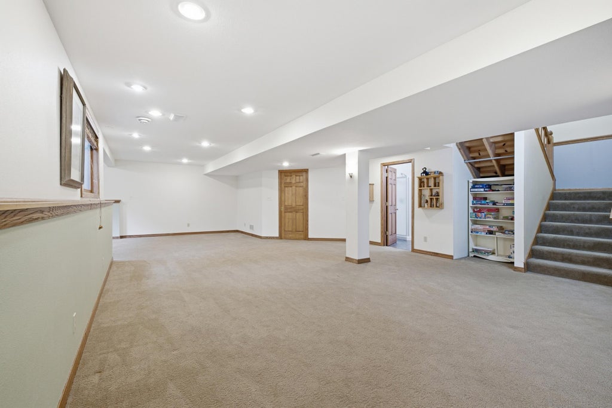
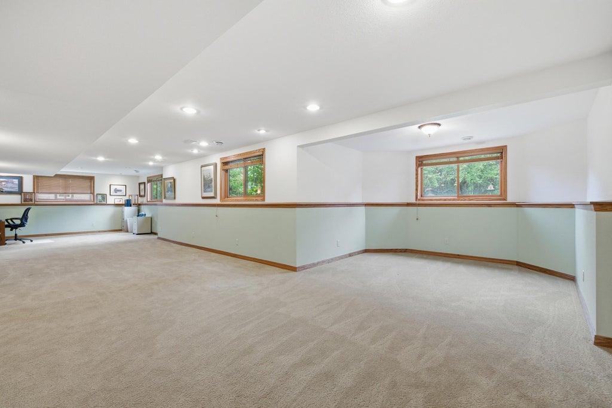
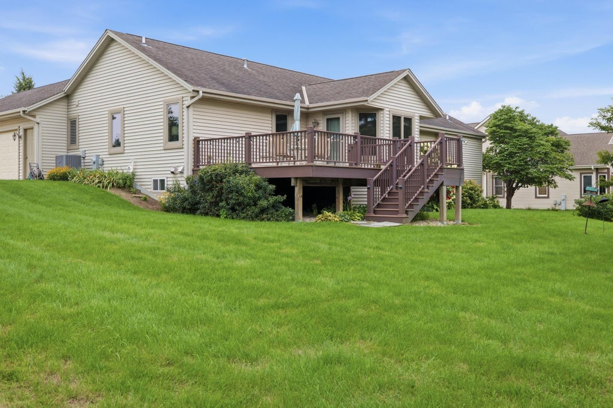
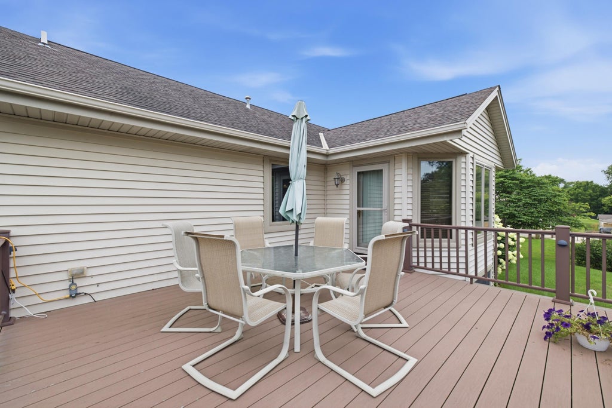
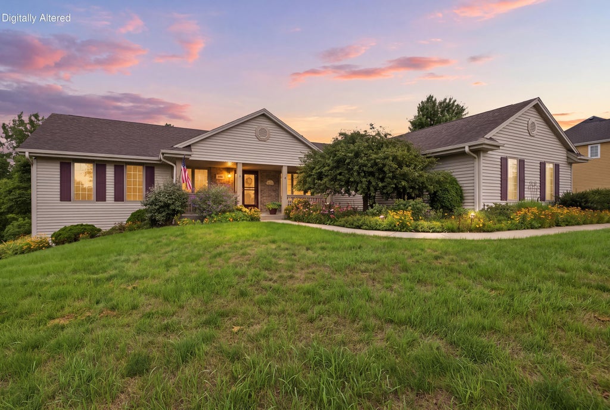
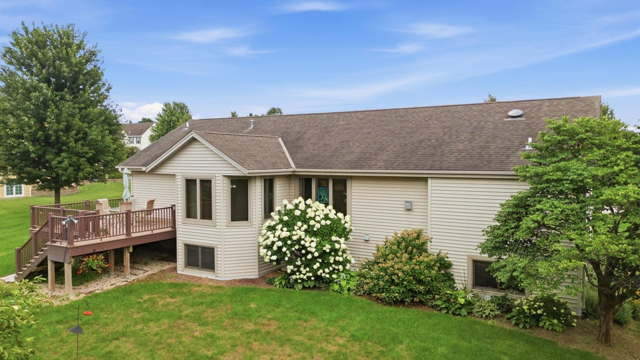
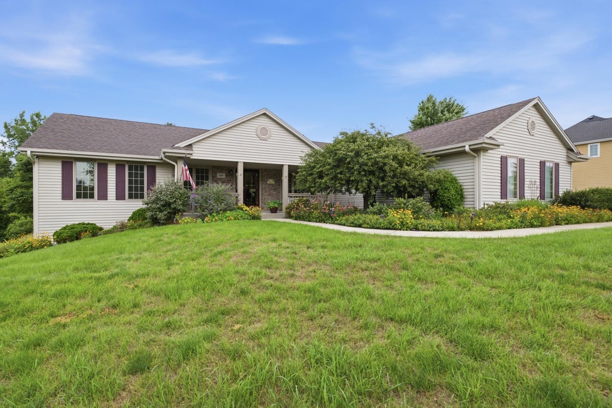
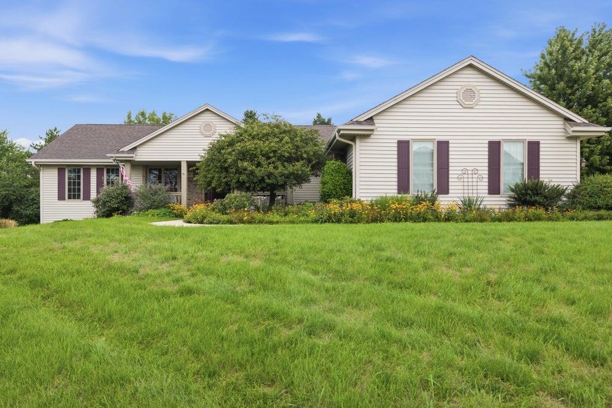
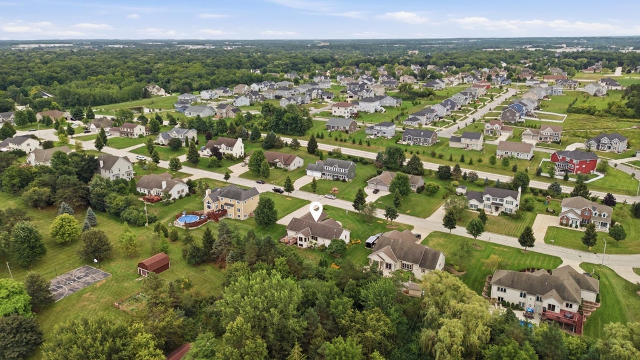
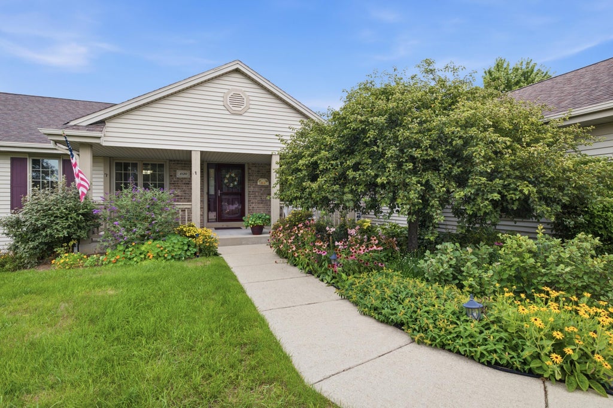
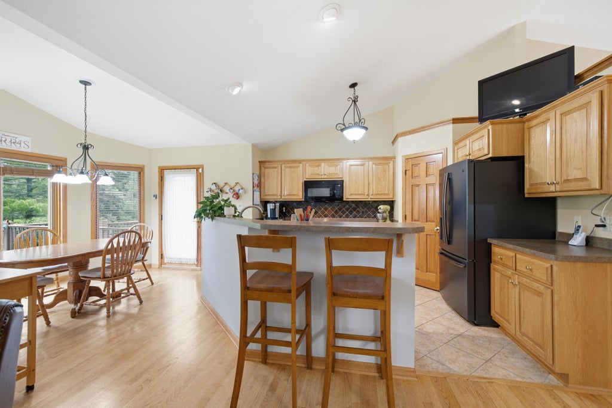
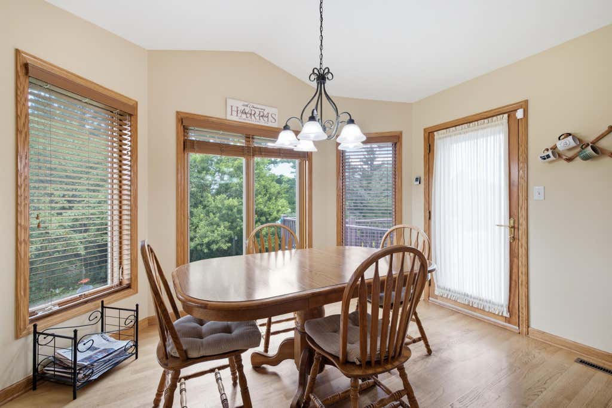
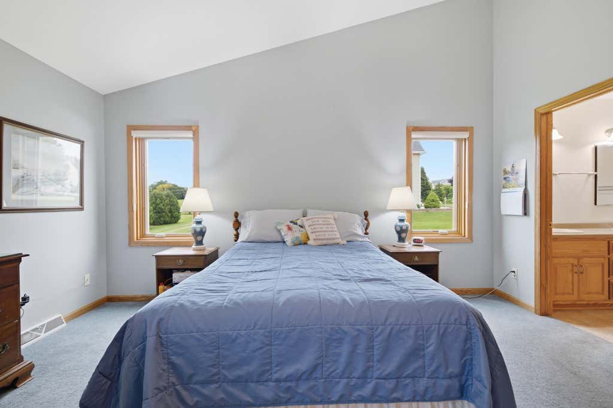
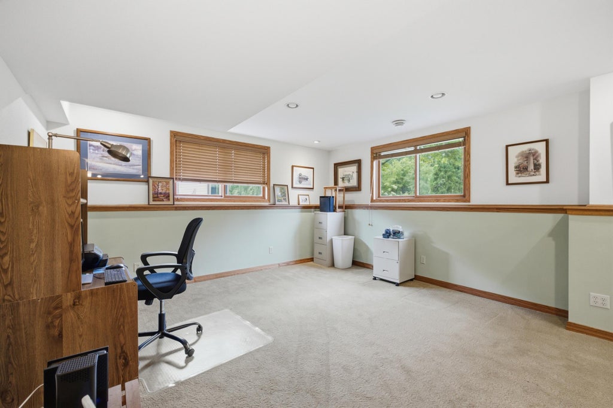
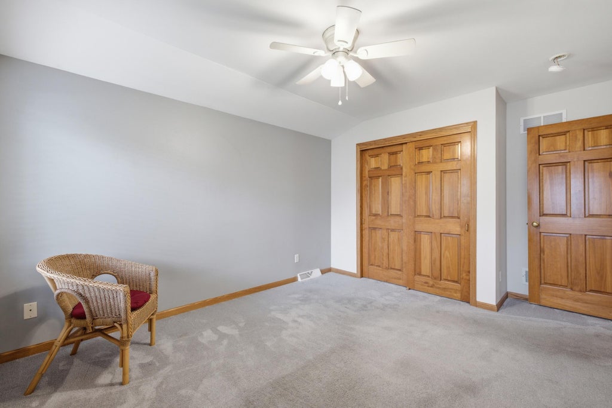
Sprawling RANCH home W/ GREAT WOODED back yard views. Living room features Vaulted ceilings, and a gas FIREPLACE. Open concept Dining room and kitchen with pantry, including a breakfast bar and dinette area leading to the back yard deck. HUGE lower level FAMILY room features full size windows and a 4th bedroom with FULL bath. Exceptional Lemmel built home. Separate entrance from the 3.5 GARAGE to the lower level. Newer updates include: A/C , water heater, refrigerator, microwave, refrigerator, dishwasher. Some photos are digitally altered.
Property Features of 4820 W Alesci Dr, Franklin, WI 53132
Listing courtesy of: Realty Executives Integrity-Brookfield
HOME STYLE
Ranch
Ranch
TYPE
Single Family Residence
Single Family Residence
Year Built
2003
2003
Subdivision
Imperial Heights West
Imperial Heights West
Annual Taxes
$9,305.00
$9,305.00
Stories
1
1
Acres
.46
.46
Features
| Middle school: Forest Park |
| High school: Franklin |
| Washer |
| Dryer |
| Range |
| Oven |
| Microwave oven |
| Dishwasher |
| Refrigerator |
| Freezer |
| Central air |
| Forced air heat |
| Natural gas heat |
| Garage |
| Attached parking |
| Attached garage |
| Garage spaces: 3.5 |
| Vinyl siding |
| Brick exterior |
| Deck |
| Lot acreage is: 0.46 |
| Lot sqft: 20037.6 |
| Subdivision: Imperial Heights West |
| Wooded lot |
| Lot zoned: RES |
| Present use: Subdivision |
| Vaulted ceilings |
| Garbage disposal |
| Kitchen island |
| Security system |
| Walk-in closet(s) |
| Concrete basement |
| Finished basement |
| Full basement |
| Sump pump |
| Paved driveway |
| Public sewer |
| Public water |
| Total square feet: 2794 |
| Total above grade finished sq ft: 1929 |
| Basement square feet: 865 |
| Living square feet: 2794 |
| Property style: ranch |
| For sale |
| Tax year: 2025 |
Rooms & Dimensions
| Family room is 45 x 13 |
| Family Room Level: Lower |
| Laundry room |
| Pantry |
| Bedroom 2 is 11 x 12 |
| Bedroom 2 Level: Main |
| Bedroom 3 is 12 x 11 |
| Bedroom 3 Level: Main |
| Bedroom 4 is 12 x 12 |
| Bedroom 4 Level: Lower |
| Dining Room is 13 x 14 |
| Dining Level: Main |
| Living Room is 19 x 20 |
| Living Room Level: Main |
| Laundry Room Level: Main |
| Number of rooms: 9 |