
7266 S Delaine Dr, Oak Creek, WI 53154 PENDING
$299,900
MLS #: 1975532




| 3 Beds | 2 Baths | 2 Car Garage | 1,747 Sq Ft |
Description of 7266 S Delaine Dr, Oak Creek, WI 53154
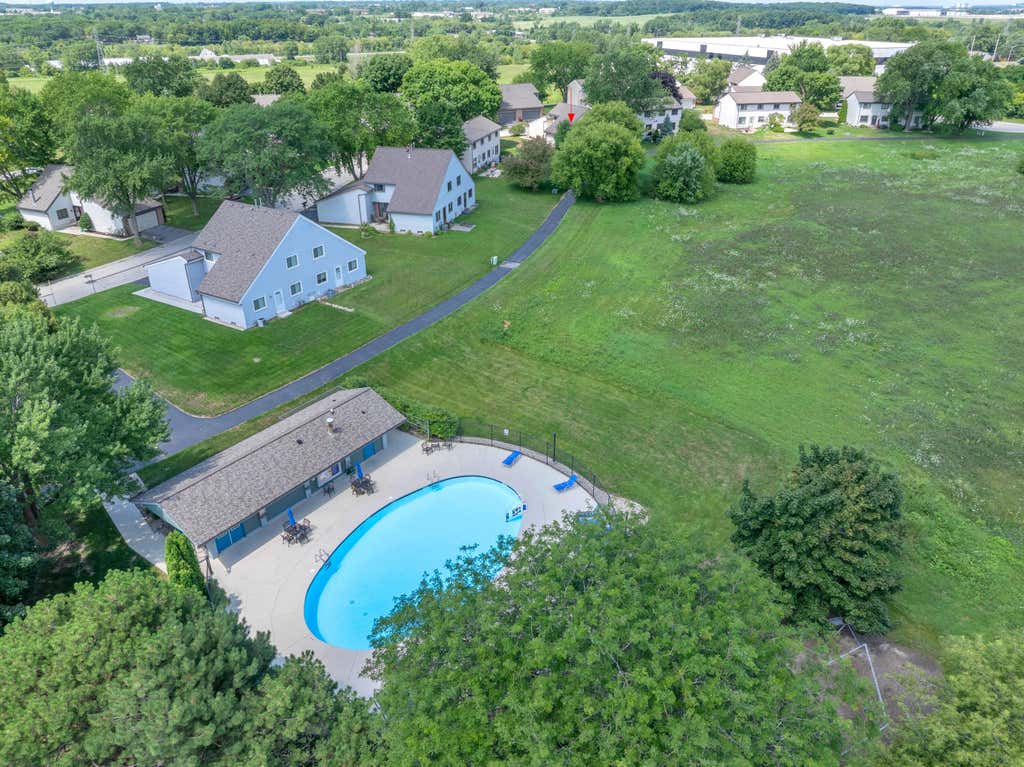
Rarely available stand-alone Condo in Camelot Trails! Offering the privacy of a single-family home with the convenience of condo living, this 3-bedroom, 2-bath home features a finished lower level with a family room, main-floor bedroom and bath, a heated/insulated garage, freshly painted interior, vaulted ceilings, updated windows, patio door added in kitchen leading to a newer composite deck. Radon Mitigation installed! Enjoy private walking trails, outdoor pool access, and a low $250/month HOA fee! SQFT is total.
Property Features of 7266 S Delaine Dr, Oak Creek, WI 53154
Listing courtesy of: Keller Williams Empower
TYPE
Condominium
Condominium
Year Built
1976
1976
Annual Taxes
$3,837.51
$3,837.51
Stories
2
2
Features
| Elementary school: Carollton |
| Middle school: Oak Creek West |
| High school: Oak Creek |
| Washer |
| Dryer |
| Range |
| Oven |
| Microwave oven |
| Dishwasher |
| Refrigerator |
| Garage |
| Two car garage |
| Attached parking |
| Attached garage |
| Garage spaces: 2 |
| Vinyl siding |
| Brick exterior |
| Lot zoned: PUD |
| Concrete basement |
| Finished basement |
| Full basement |
| Sump pump |
| Public sewer |
| Public water |
| Levels in property: Two |
| Total square feet: 1747 |
| Total above grade finished sq ft: 1268 |
| Basement square feet: 479 |
| Living square feet: 1747 |
| For sale |
| Tax year: 2025 |
| Association swimming pool(s) |
| Pets allowed |
| HOA Dues: 250 |
Rooms & Dimensions
| Bedroom 2 is 16 x 11 |
| Bedroom 2 Level: Upper |
| Bedroom 3 is 12 x 11 |
| Bedroom 3 Level: Upper |
| Living Room is 19 x 12 |
| Living Room Level: Main |
| Bonus Room is 115 x 161 |
| Bonus Room Level: Lower |
| Number of rooms: 7 |