
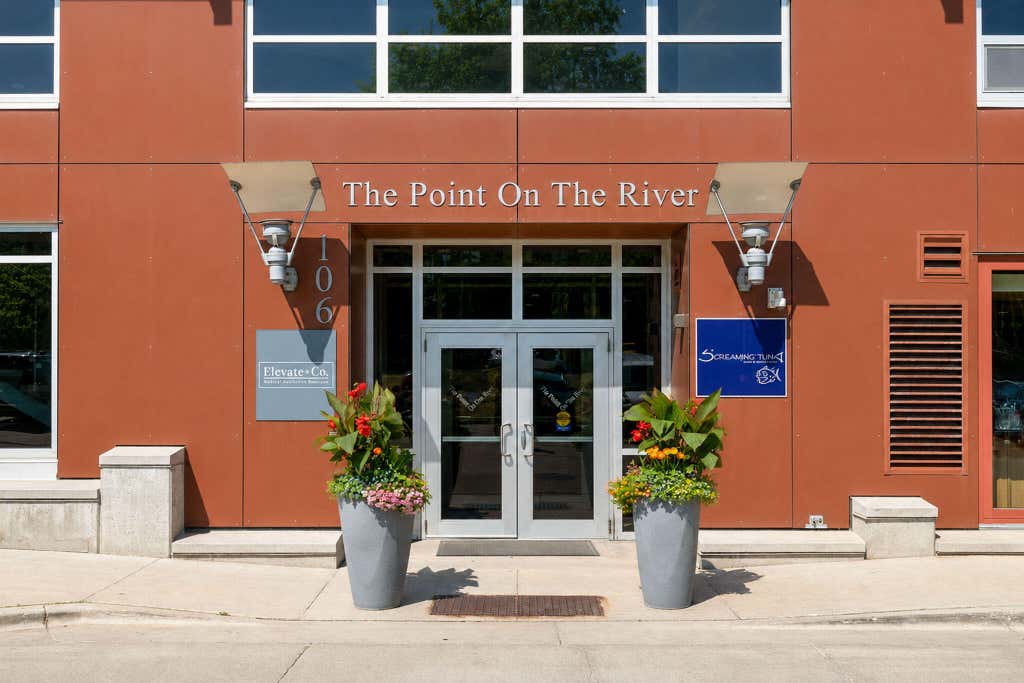
106 W Seeboth St, Milwaukee, WI 53204
Was $1,519,000

| 3 Beds | 2.5 Baths | 2 Car Garage | 2,661 Sq Ft |
Description of 106 W Seeboth St, Milwaukee, WI 53204
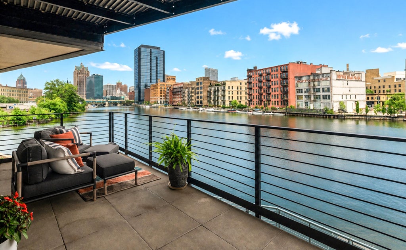
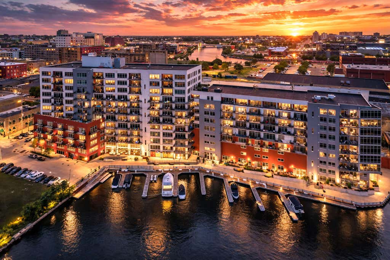
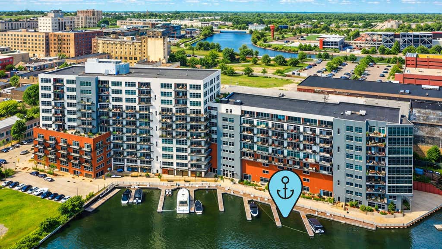
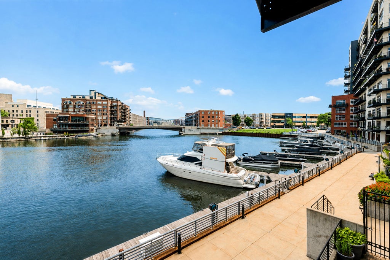
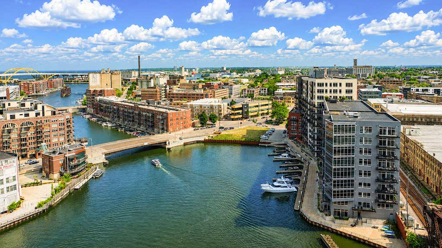
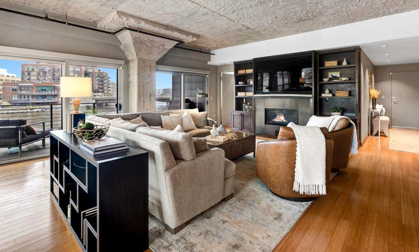
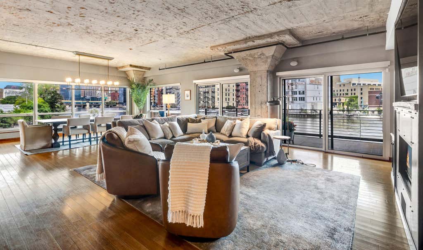
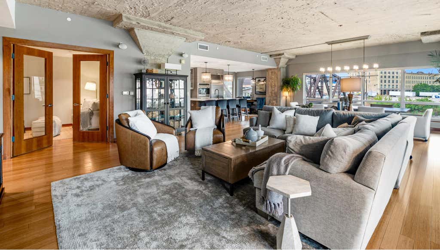
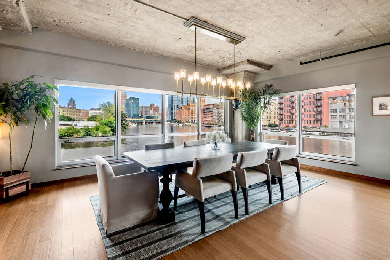
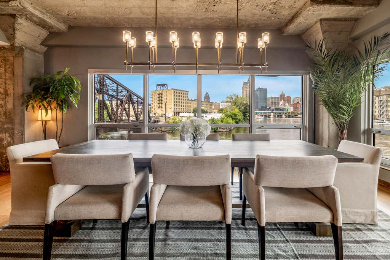
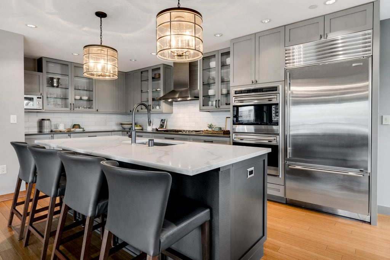
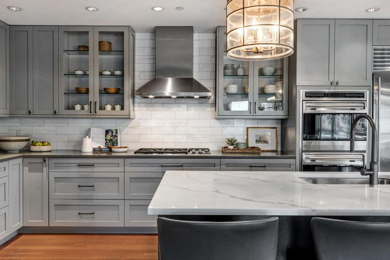
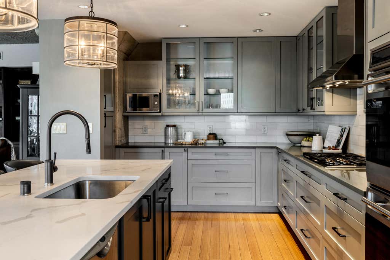
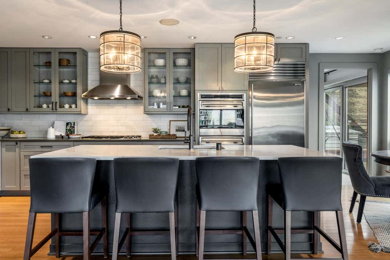
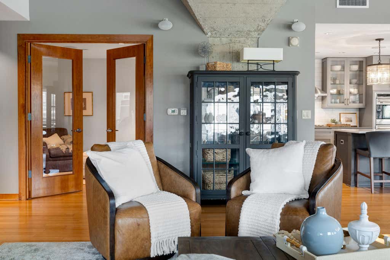
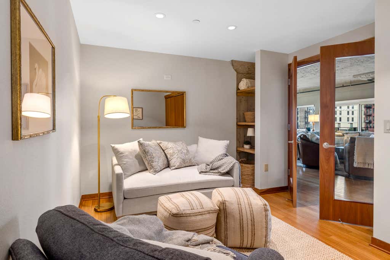
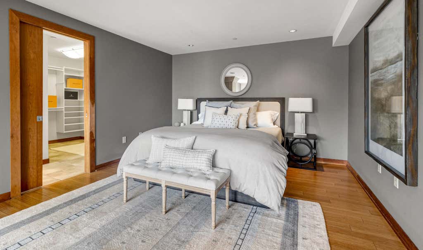
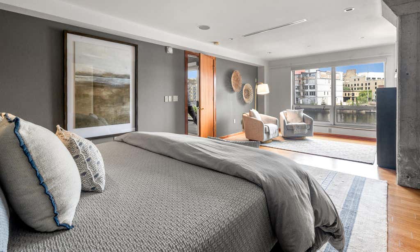
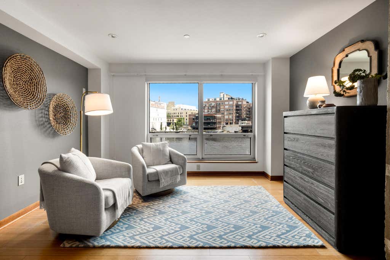
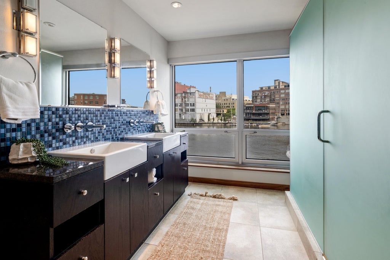
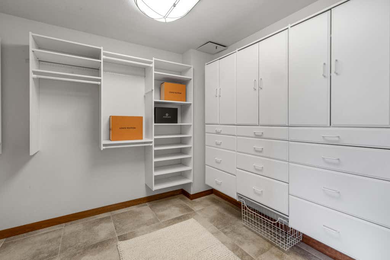
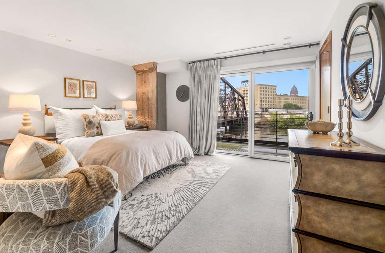
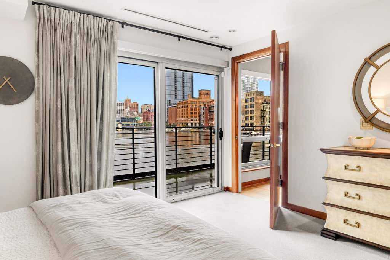
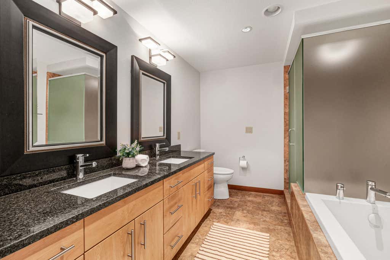
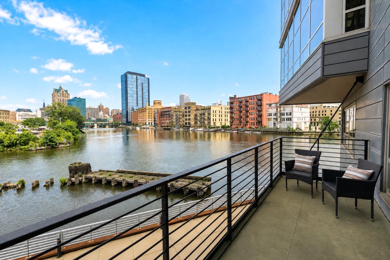
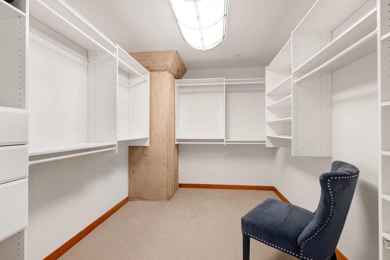
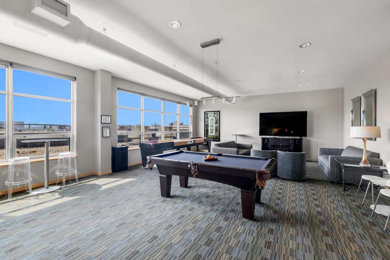
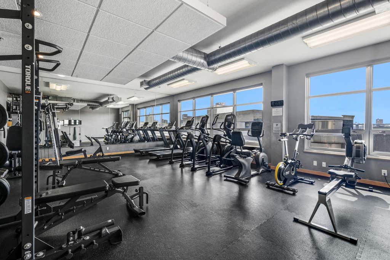
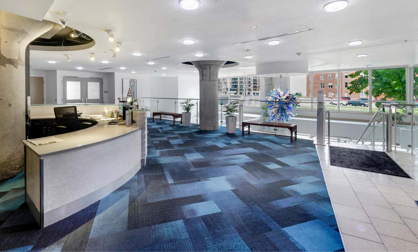
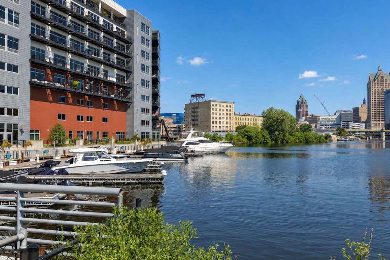
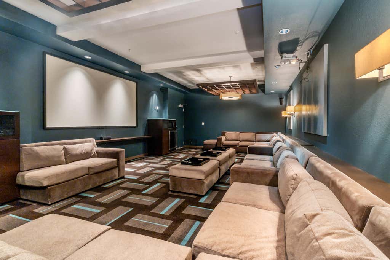
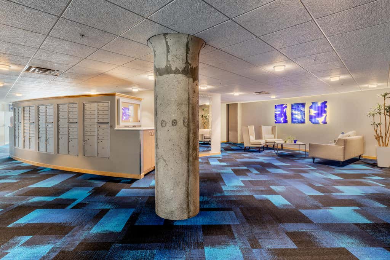
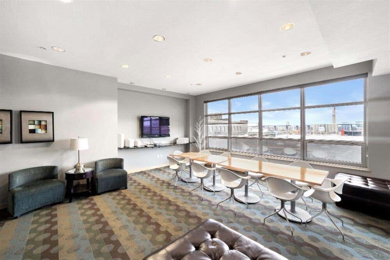
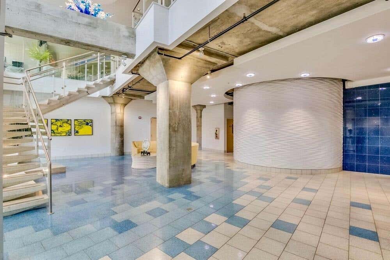
Rare 3BD/2.5BA luxury residence at The Point on the River in Milwaukee's Historic Third Ward, featuring two river-facing terraces and a deeded boat slip. Sweeping river views fill the open-concept living space, highlighted by an updated kitchen, custom entertainment wall, and gas fireplace. The oversized primary suite offers a spacious walk-in closet and bath with dual sinks & custom shower. A second en-suite bedroom includes a walk-in closet and bath with dual sinks, soaking tub, and separate shower. The third bedroom is ideal for guests or an office. Upgrades include new HVAC, Ethernet and HDMI wiring, & more. Amenities include 24-hour fitness, social room, theater, conference room, concierge, secure mailroom, extra wide 2 car parking steps from unit entrance, & 3 deeded storage spaces.
Property Features of 106 W Seeboth St, Milwaukee, WI 53204
Condominium
2006
$26,626.00
1
Features
| Garage |
| Two car garage |
| Attached parking |
| Attached garage |
| Garage spaces: 2 |
| Aluminum siding |
| Fiber cement exterior |
| Waterfront lot |
| Body of water: Milwaukee River |
| Lot on or near river |
| Lot zoned: Residential |
| Cable television available |
| Public sewer |
| Public water |
| Levels in property: One |
| Boat slip |
| For sale |
| Tax year: 2025 |
| Association clubhouse(s) |
| Pets allowed |
| HOA Dues: 1645 |
Rooms & Dimensions
| Laundry room |
| Bedroom 2 is 17 x 10 |
| Bedroom 2 Level: Main |
| Bedroom 3 is 15 x 14 |
| Bedroom 3 Level: Main |
| Dining Room is 16 x 16 |
| Dining Level: Main |
| Living Room is 20 x 17 |
| Living Room Level: Main |
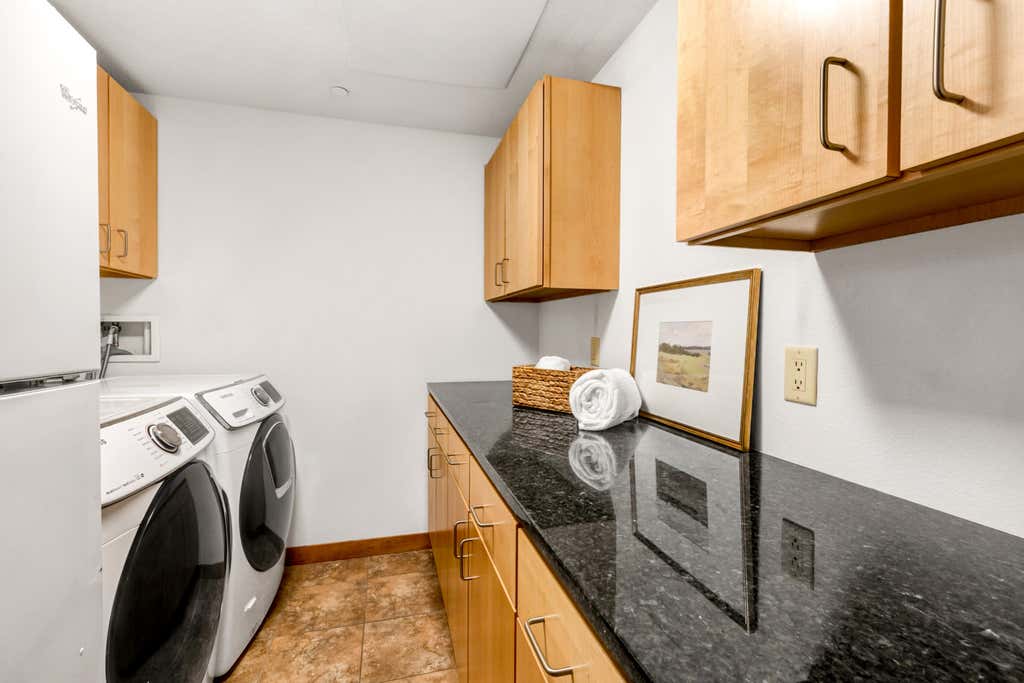
| Laundry Room is 8 x 7 |
| Laundry Room Level: Main |
| Number of rooms: 7 |