
332 Riverside Dr, Fort Atkinson, WI 53538 CONTINGENT

















| 3 Beds | 2 Baths | 1,968 Sq Ft |
Description of 332 Riverside Dr, Fort Atkinson, WI 53538
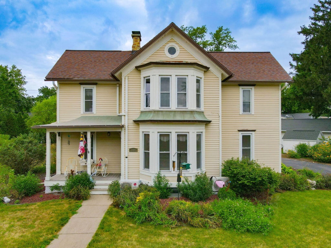
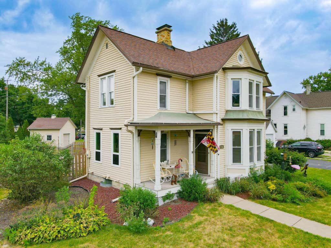
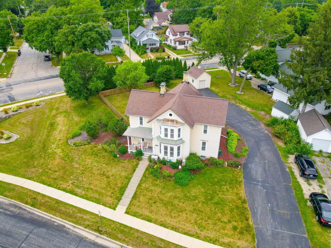
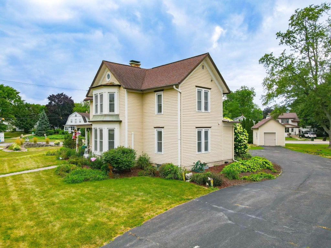
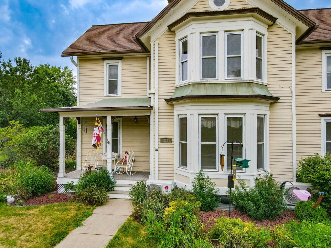
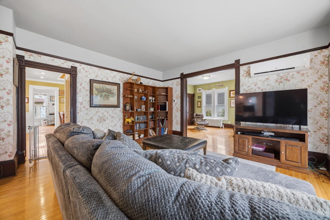
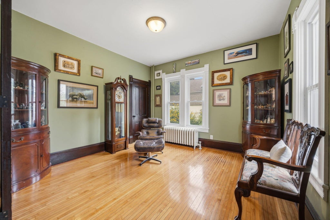
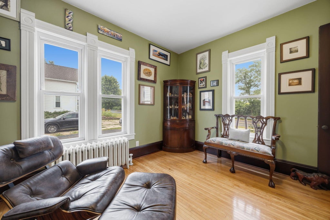
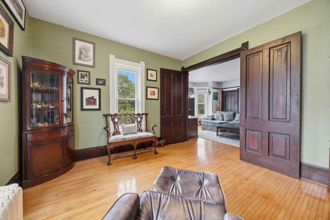
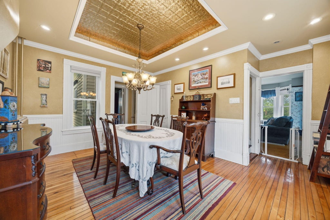
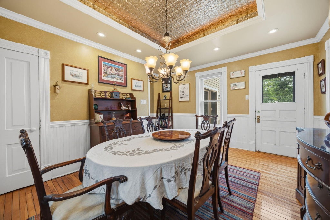
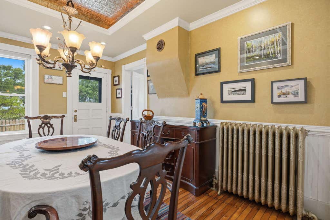
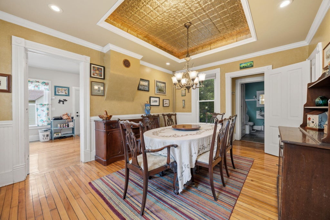
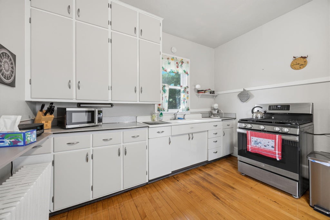
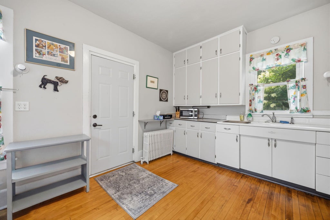
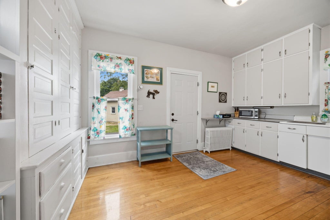
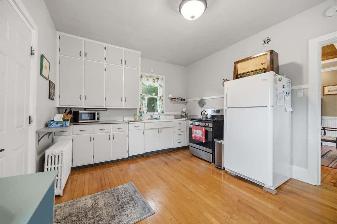
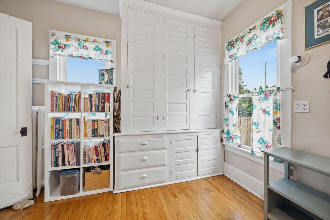
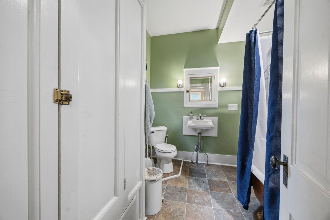
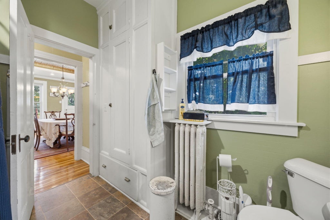
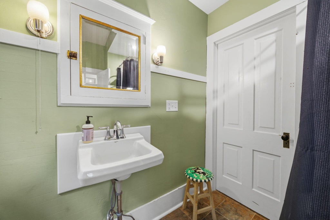
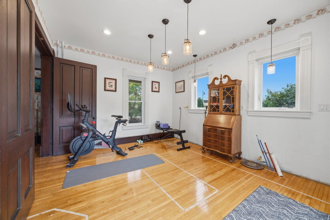
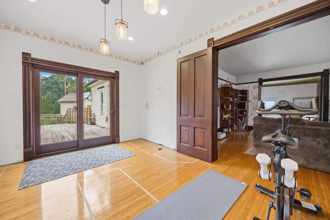
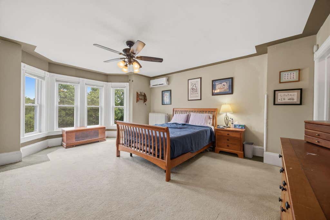
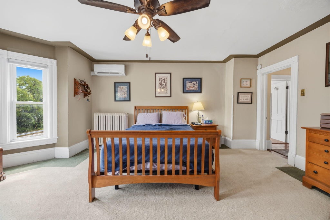
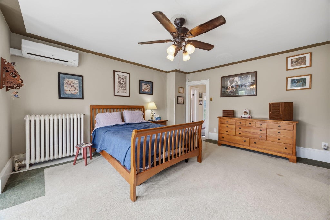
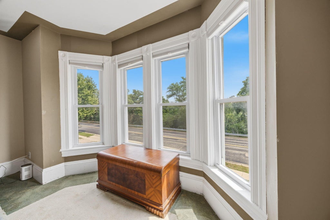
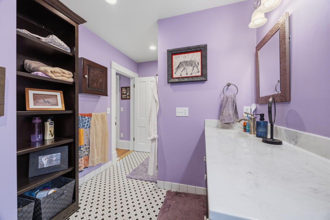
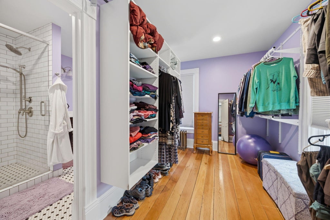
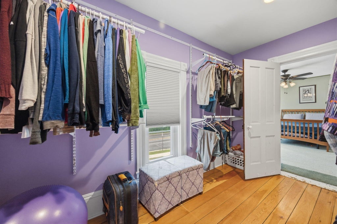
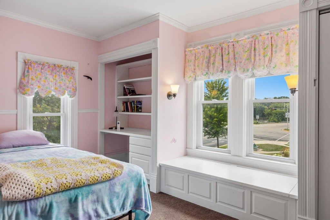
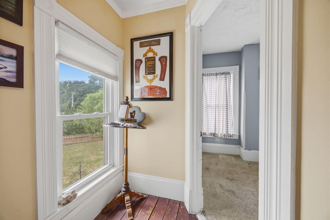
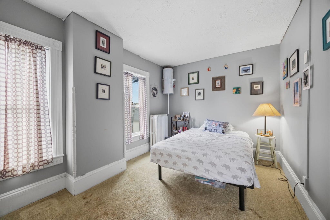
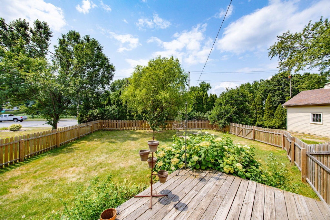
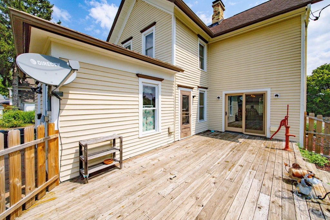
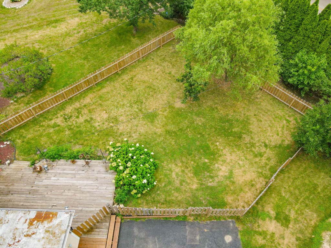
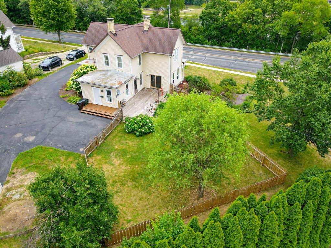
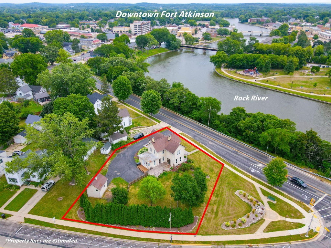
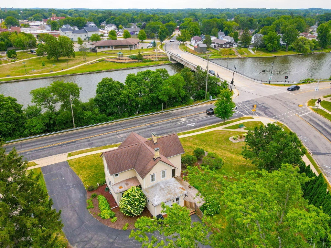
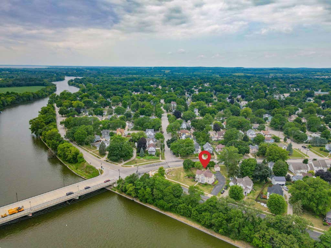
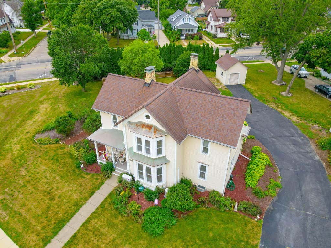
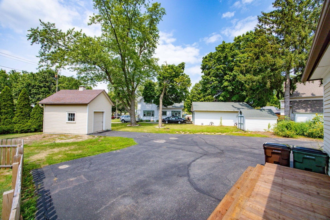
Step into a home where history, character and timeless charm come together. This beautiful 3-bedroom, 2-bath home sits on a rare half-acre city lot, located close to downtown, parks and everyday amenities. Original hardwood trim, shining hardwood floors, tall ceilings and updated elongated windows celebrate the home's rich history while offering modern comfort. The spacious primary suite features a large walk-in closet and private bath with an oversized walk-in shower and heated floors. Picture slow fall mornings on the covered front porch with a warm drink in hand, afternoons enjoying the fenced-in yard with loved ones, and evenings entertaining on the large deck. Featured on HGTV's ''If Walls Could Talk,'' this home is a truly special blend of history, warmth, space and location.
Property Features of 332 Riverside Dr, Fort Atkinson, WI 53538
Victorian/Federal
Single Family Residence
1880
$5,223.90
2
.52
Features
| Middle school: Fort Atkinson |
| High school: Fort Atkinson |
| Washer |
| Dryer |
| Range |
| Microwave oven |
| Refrigerator |
| Freezer |
| Natural gas heat |
| Radiant heat |
| Wood exterior |
| Deck |
| Lot acreage is: 0.52 |
| Corner lot |
| Lot sqft: 22651.2 |
| Lot zoned: Res |
| Lot has water view |
| Walk-in closet(s) |
| Full basement |
| Basement has outside entrance |
| Sump pump |
| Walkout basement |
| Paved driveway |
| Public sewer |
| Public water |
| Property style: victorian |
| For sale |
| Tax year: 2025 |
Rooms & Dimensions
| Den is 12 x 15 |
| Den Level: Main |
| Family room is 15 x 15 |
| Family Room Level: Main |
| Bedroom 2 is 18 x 12 |
| Bedroom 2 Level: Upper |
| Bedroom 3 is 12 x 9 |
| Bedroom 3 Level: Upper |
| Dining Room is 15 x 12 |
| Dining Level: Main |
| Living Room is 15 x 15 |
| Living Room Level: Main |
| Number of rooms: 8 |