
427 South St, Cashton, WI 54619
$220,000
MLS #: 1975538














| 3 Beds | 1 Bath | 1 Car Garage | 1,200 Sq Ft |
Description of 427 South St, Cashton, WI 54619
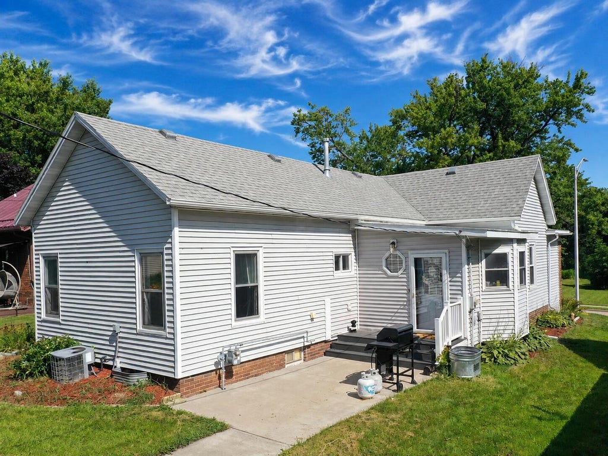
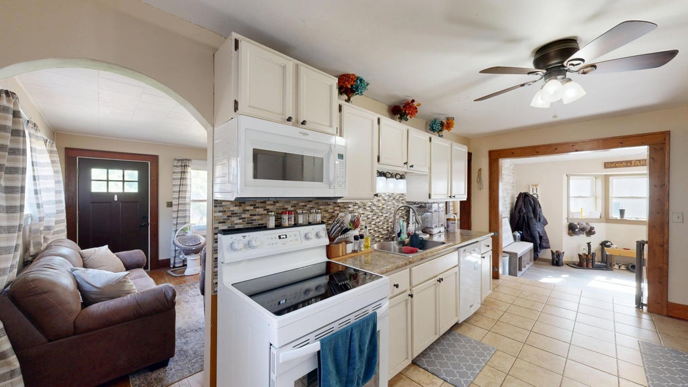
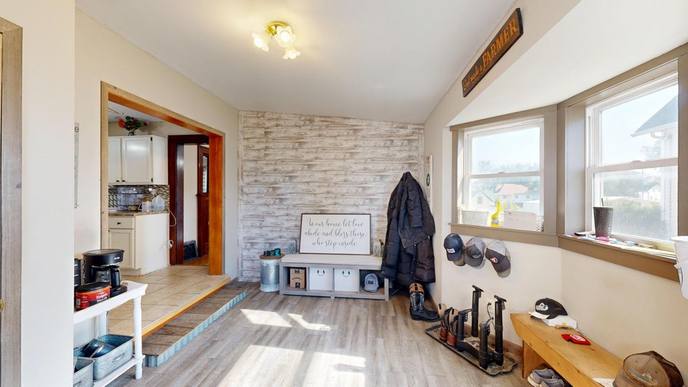
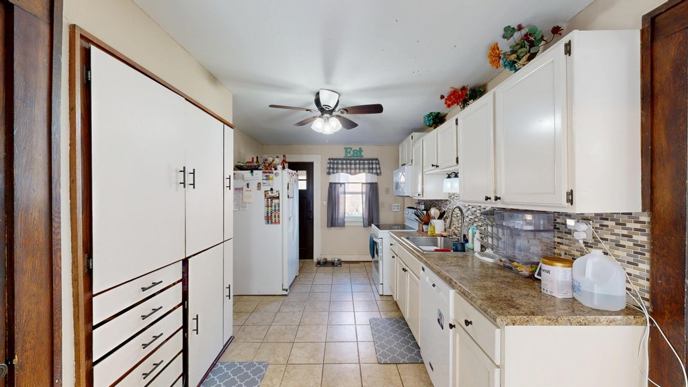
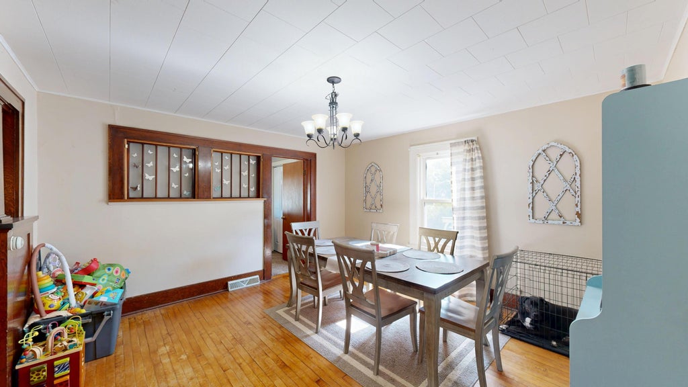
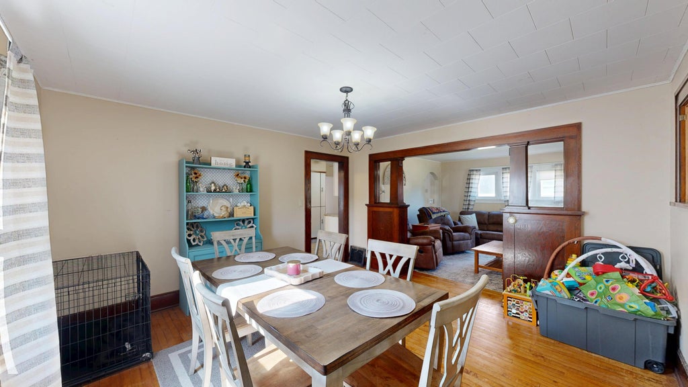
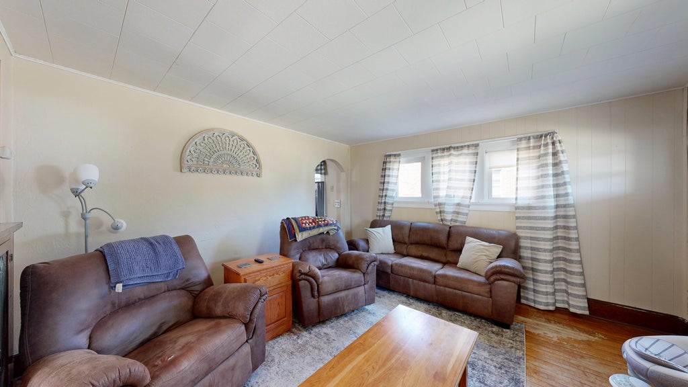
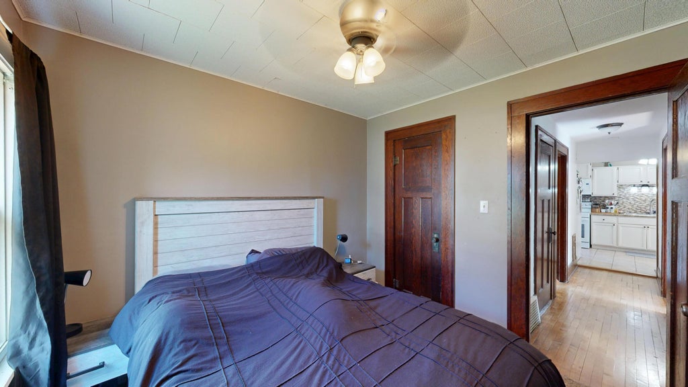
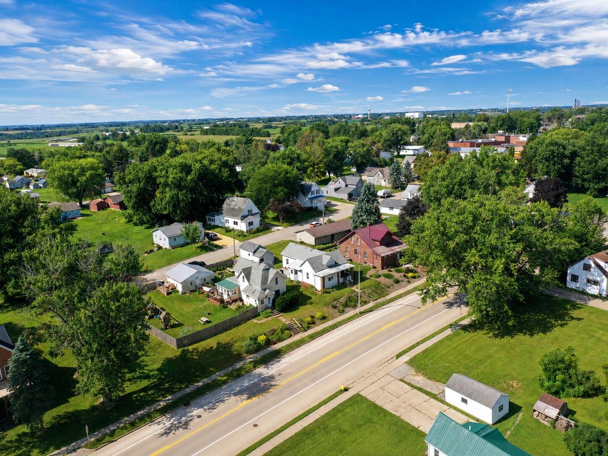
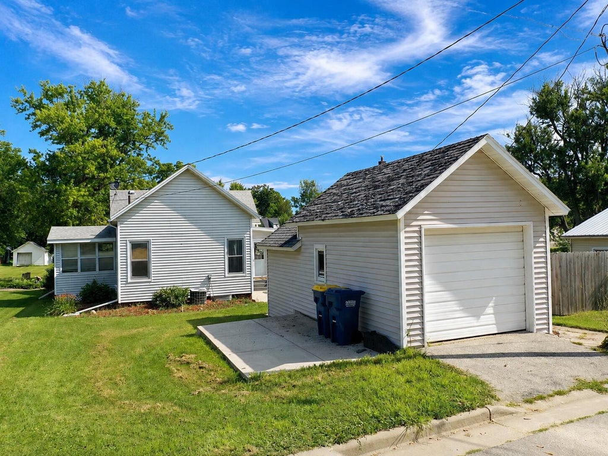
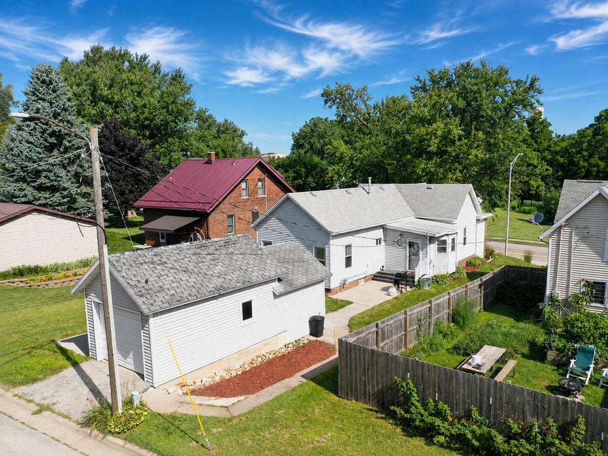
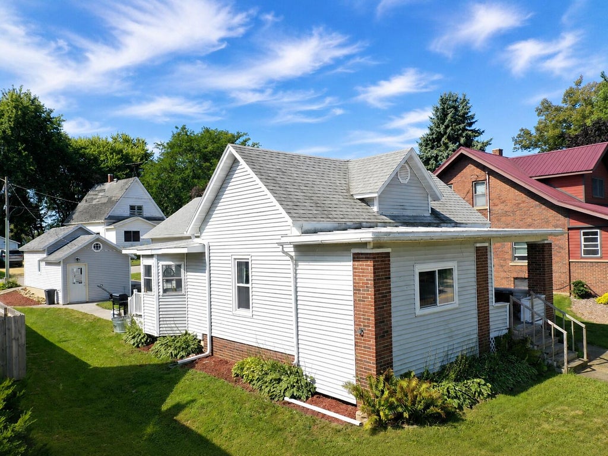
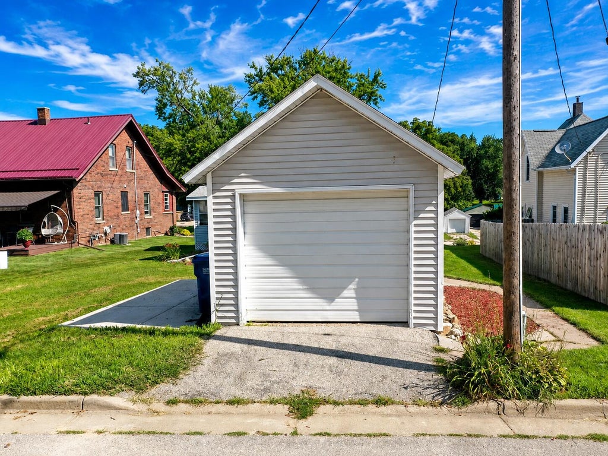
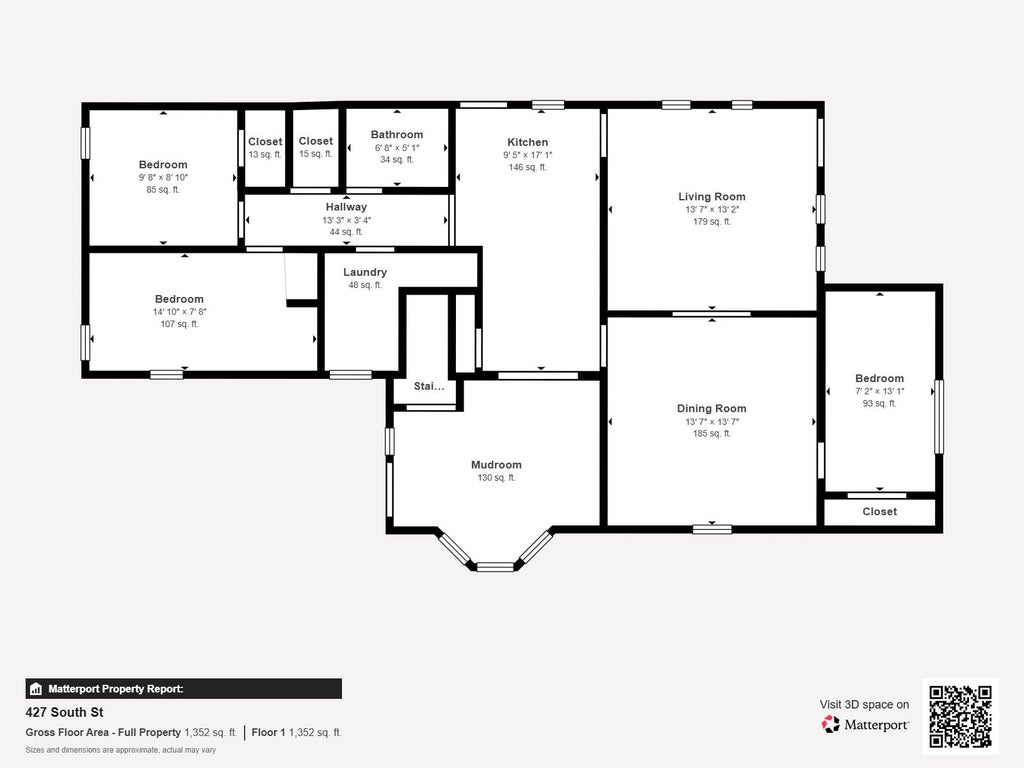
More space than you might expect- all on one level. This 3- bedroom Cashton home offers 1,200 sq. ft. with main- floor laundry, a spacious dining room, comfortable living room, large mudroom, and a sunroom that adds valuable bonus space. Enjoy a covered front porch, back patio, detached garage and plenty of basement storage. Municipal water and sewer add everyday convenience, while the location puts Cashton schools and community amenities just minutes away. If you're looking for manageable main- level living with extra room to spread out and make your own, 427 South St. is worth a look.
Property Features of 427 South St, Cashton, WI 54619
Listing courtesy of: NextHome Prime Real Estate
HOME STYLE
Bungalow
Bungalow
TYPE
Single Family Residence
Single Family Residence
Year Built
1920
1920
Annual Taxes
$2,133.73
$2,133.73
Stories
1
1
Acres
.13
.13
Features
| Elementary school: Cashton |
| High school: Cashton |
| Oven |
| Microwave oven |
| Refrigerator |
| Central air |
| Forced air heat |
| Natural gas heat |
| Garage |
| One car garage |
| Detached parking |
| Detached garage |
| Garage spaces: 1 |
| Vinyl siding |
| Patio |
| Lot acreage is: 0.13 |
| Lot sqft: 5662.8 |
| Lot zoned: RES |
| Partial basement |
| Paved driveway |
| Public sewer |
| Public water |
| For sale |
| Tax year: 2025 |
Rooms & Dimensions
| Laundry room |
| Bedroom 2 is 8 x 12 |
| Bedroom 2 Level: Main |
| Bedroom 3 is 8 x 13 |
| Bedroom 3 Level: Main |
| Dining Room is 14 x 13 |
| Dining Level: Main |
| Living Room is 13 x 14 |
| Living Room Level: Main |
| Laundry Room is 8 x 5 |
| Laundry Room Level: Main |
| Number of rooms: 9 |