
W240N6309 Maple Ave, Sussex, WI 53089 PENDING
Was $439,900
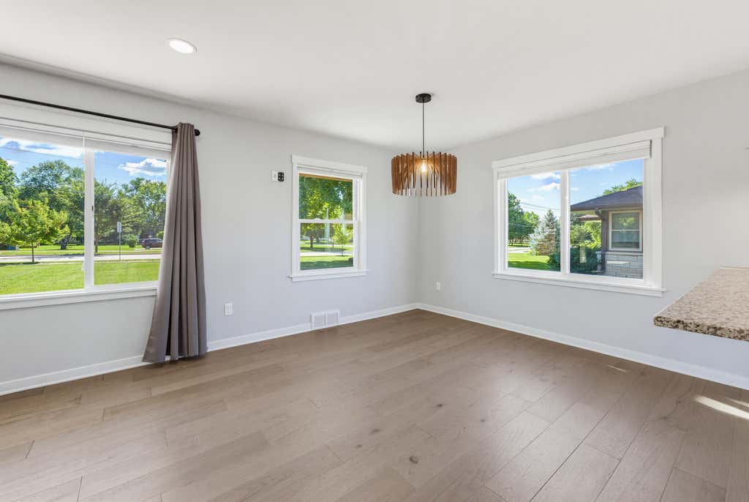
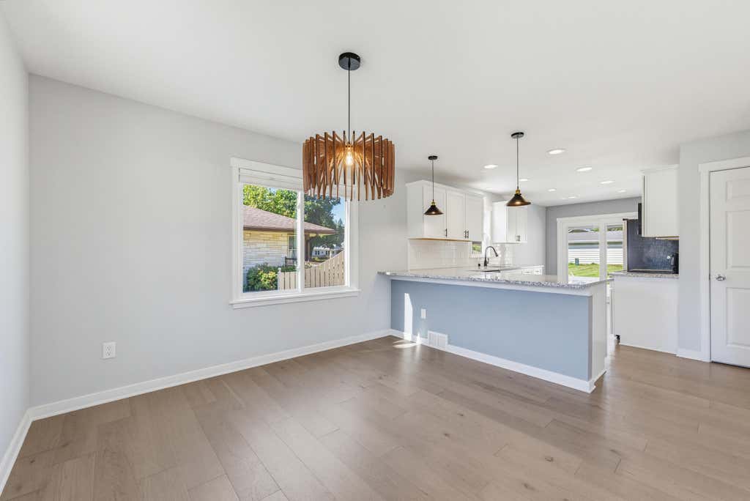
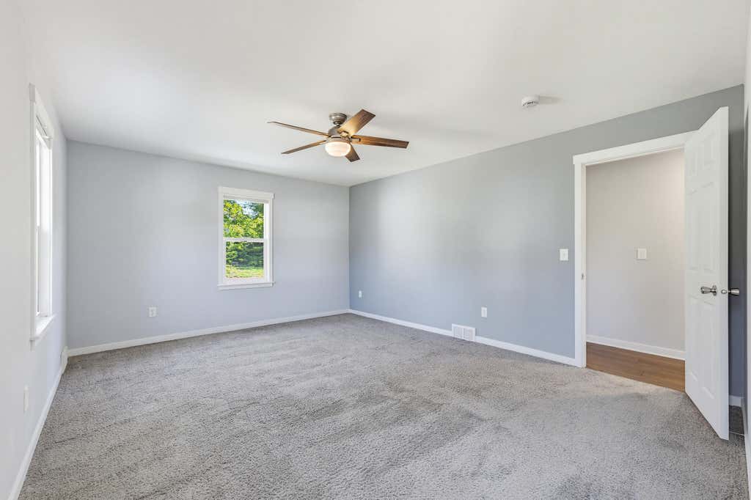
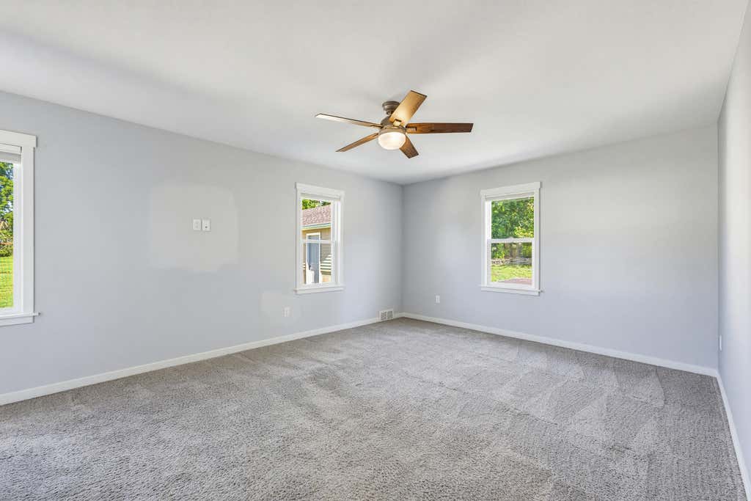
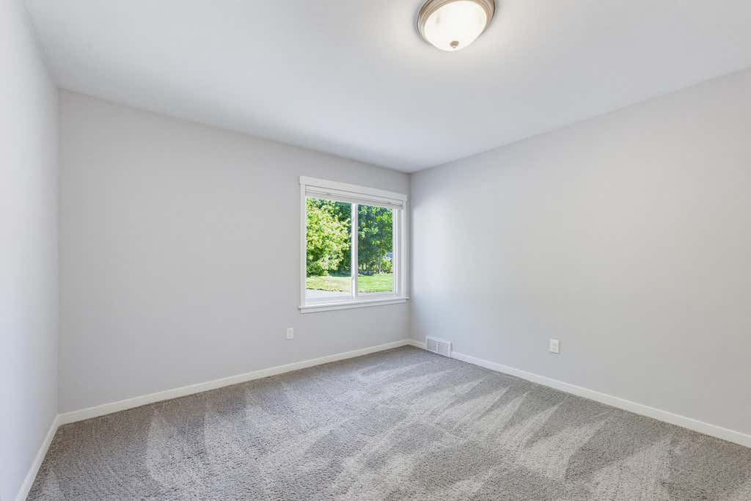
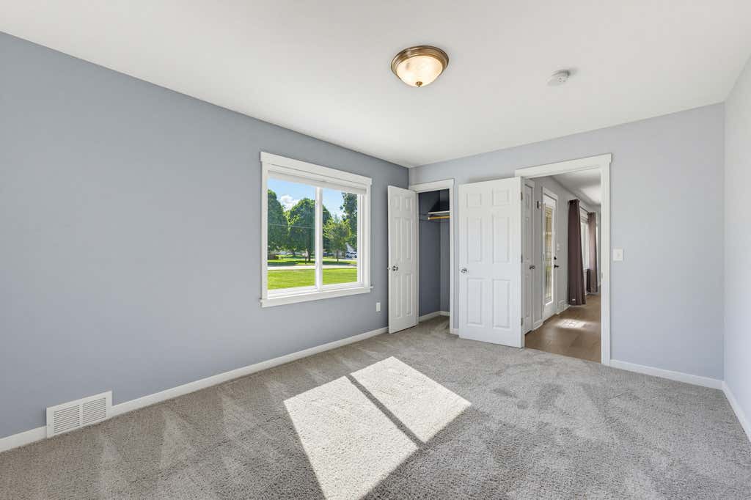
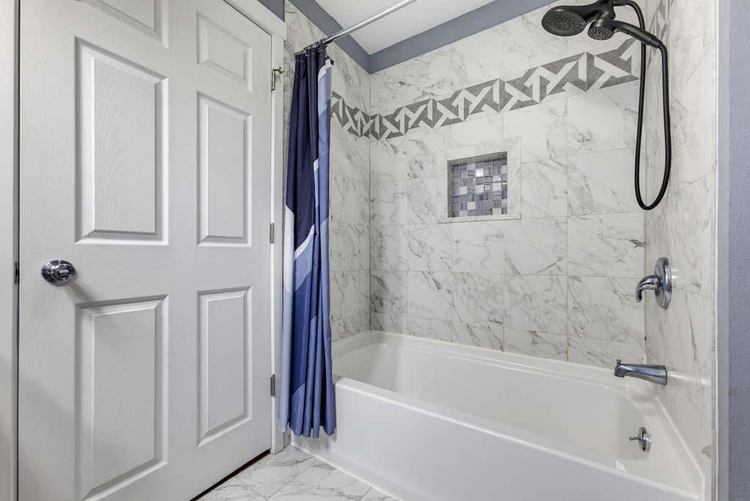
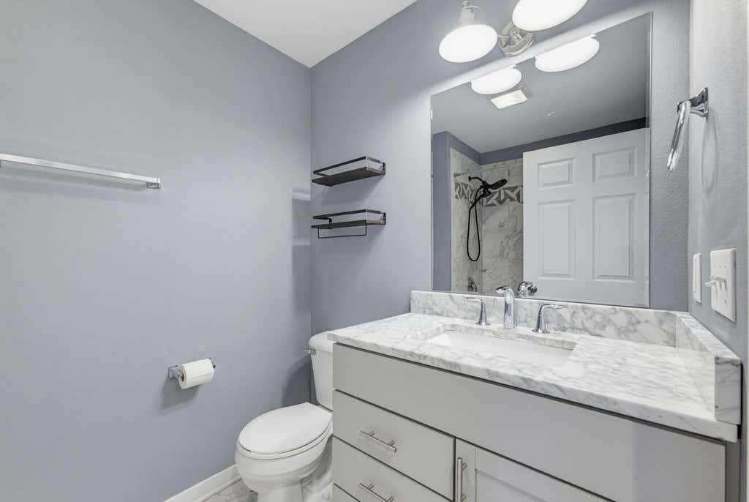
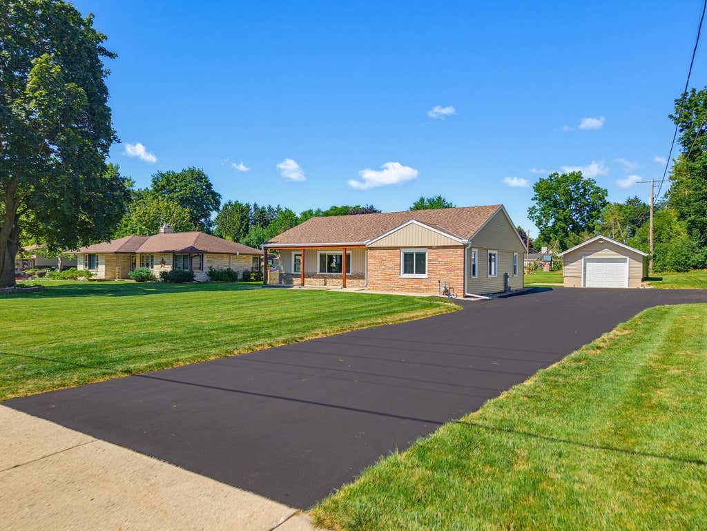
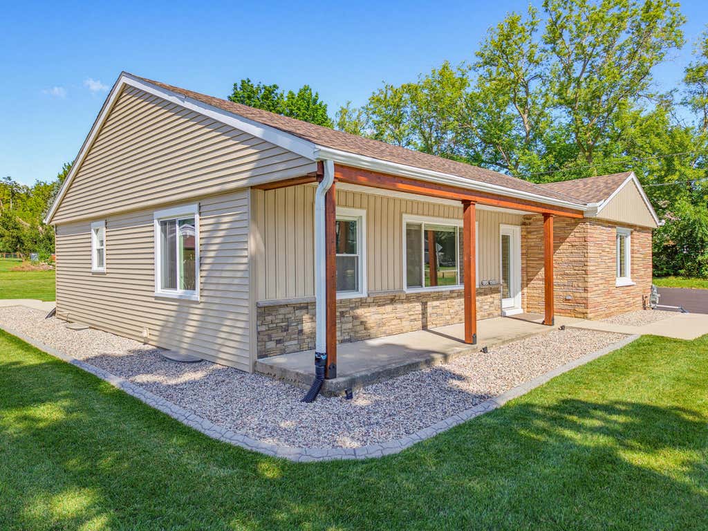
| 3 Beds | 2 Baths | 1.75 Car Garage | 1,530 Sq Ft |
Description of W240N6309 Maple Ave, Sussex, WI 53089
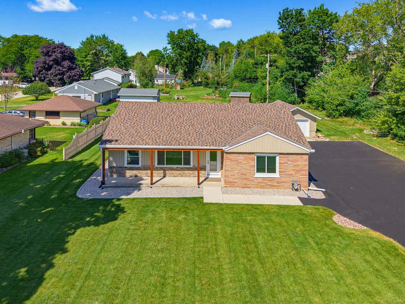
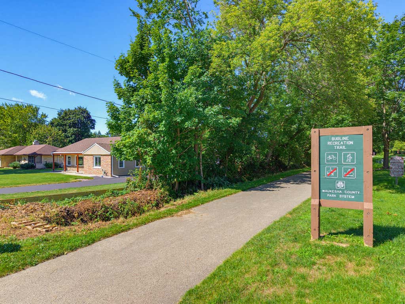
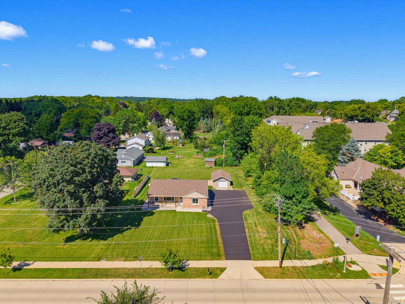
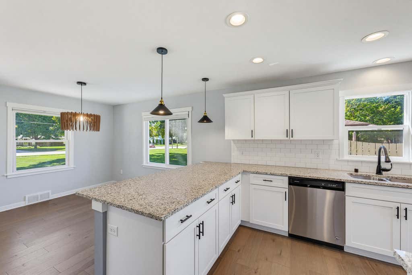
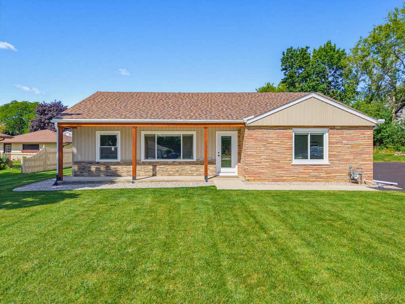
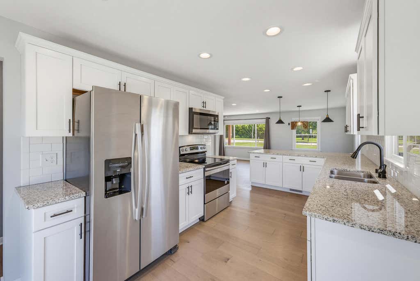
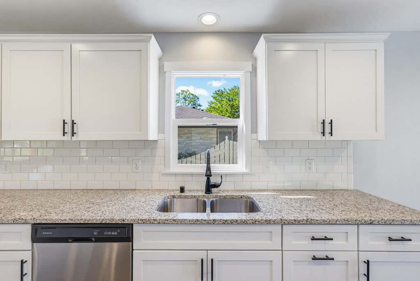
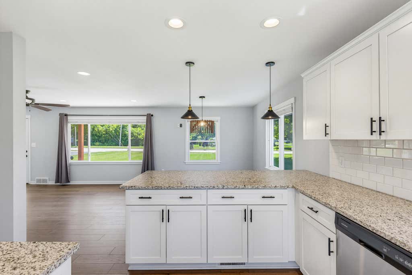
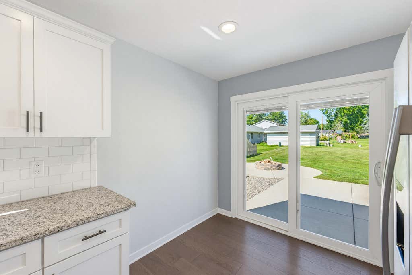
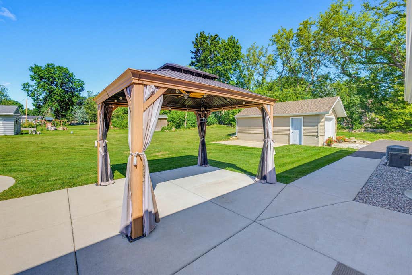
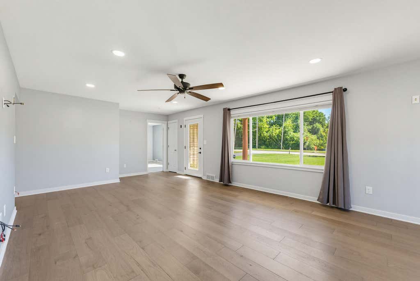
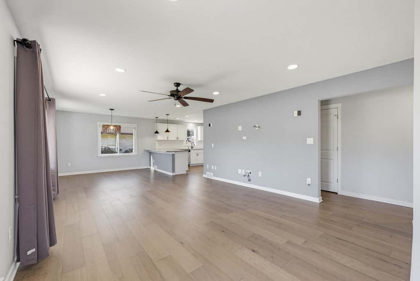
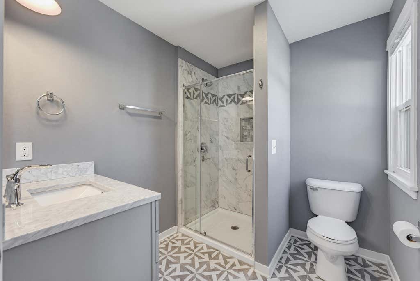
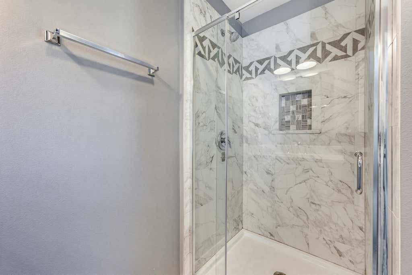
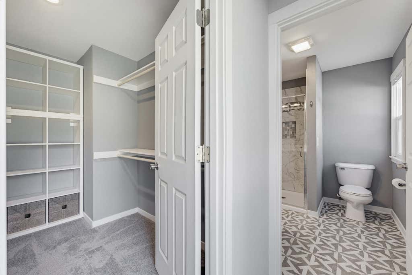
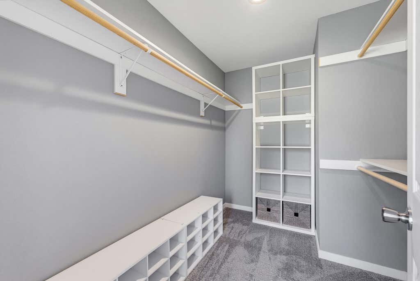
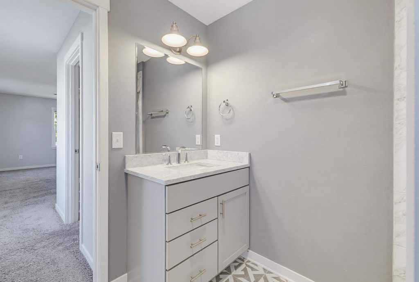
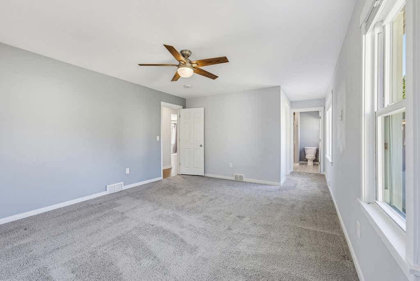
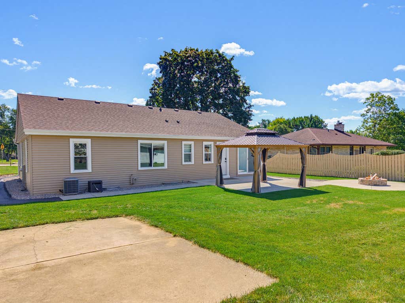
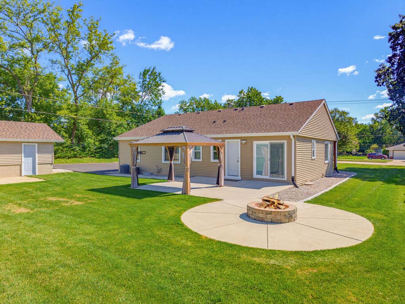
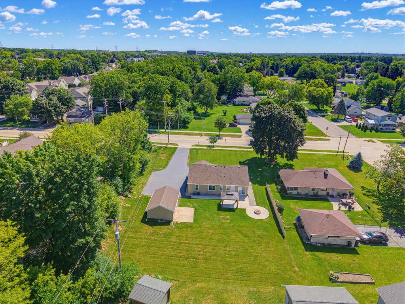
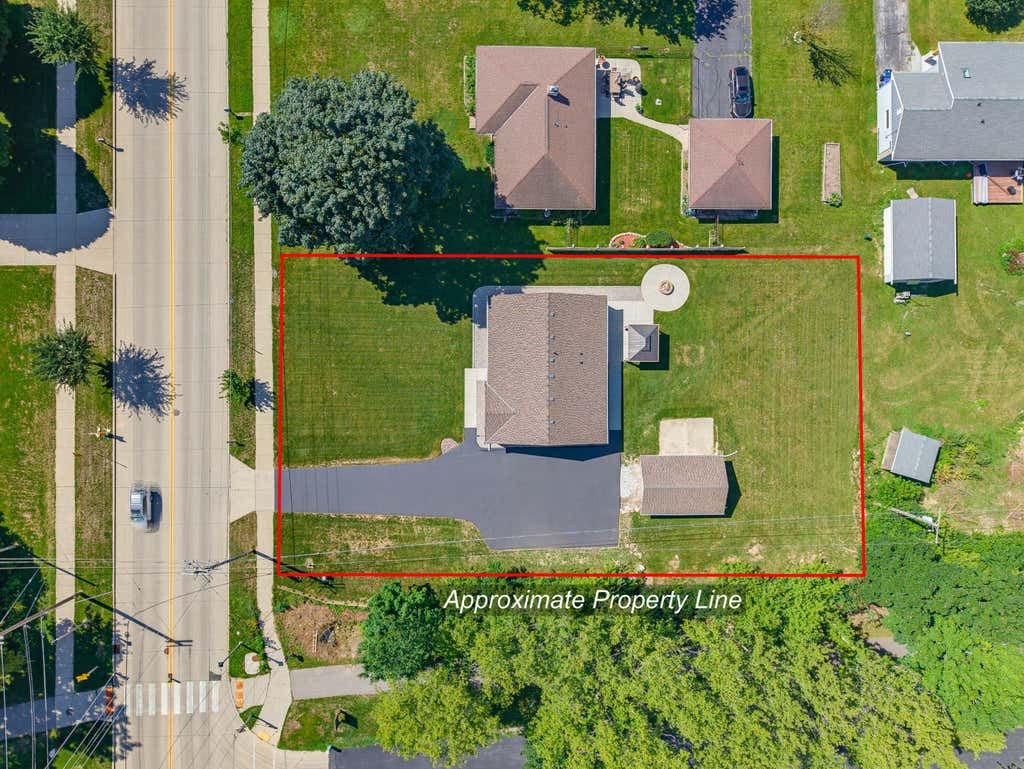
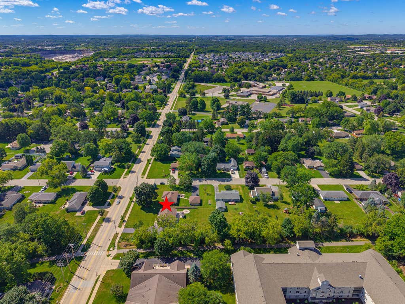
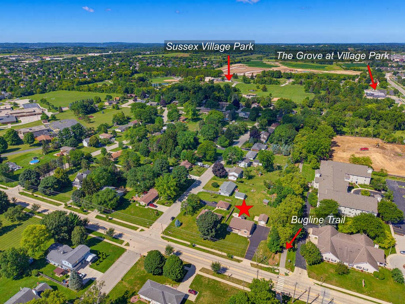
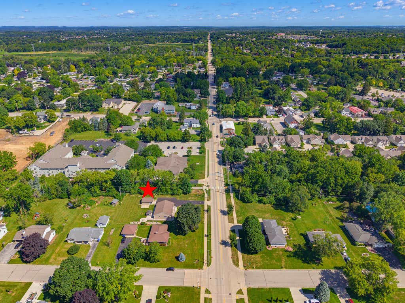
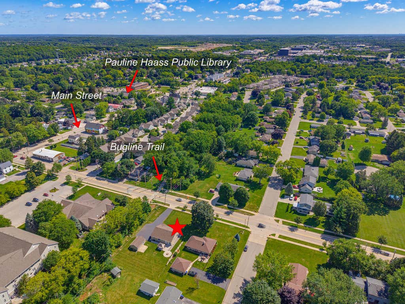
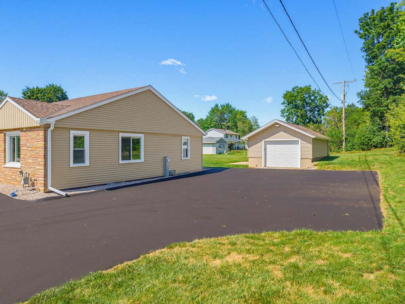
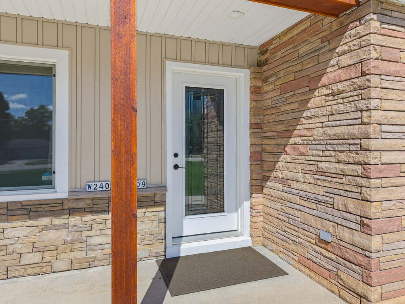
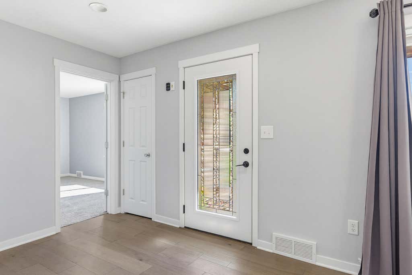
Located adjacent to the Bugline Recreation Trail, this meticulously updated home has been transformed inside and out! The covered front porch welcomes you into the great room with recessed lighting and LVT flooring, opening to an elegant remodeled kitchen featuring granite countertops, tile backsplash, breakfast bar and stainless-steel appliances. New patio doors lead to an incredible outdoor entertaining space with a powered gazebo, patio and firepit.Primary suite offers a walk-in closet and private bath with tile flooring and walk-in shower. Updates include new siding, newer roof, 200-amp electrical service, new asphalt driveway, insulation, front and rear doors, and much more. Enjoy easy access to parks, shops, dining and all the Bugline has to offer. Move-in ready and truly impressive!
Property Features of W240N6309 Maple Ave, Sussex, WI 53089
Ranch
Single Family Residence
1950
$4,931.00
1
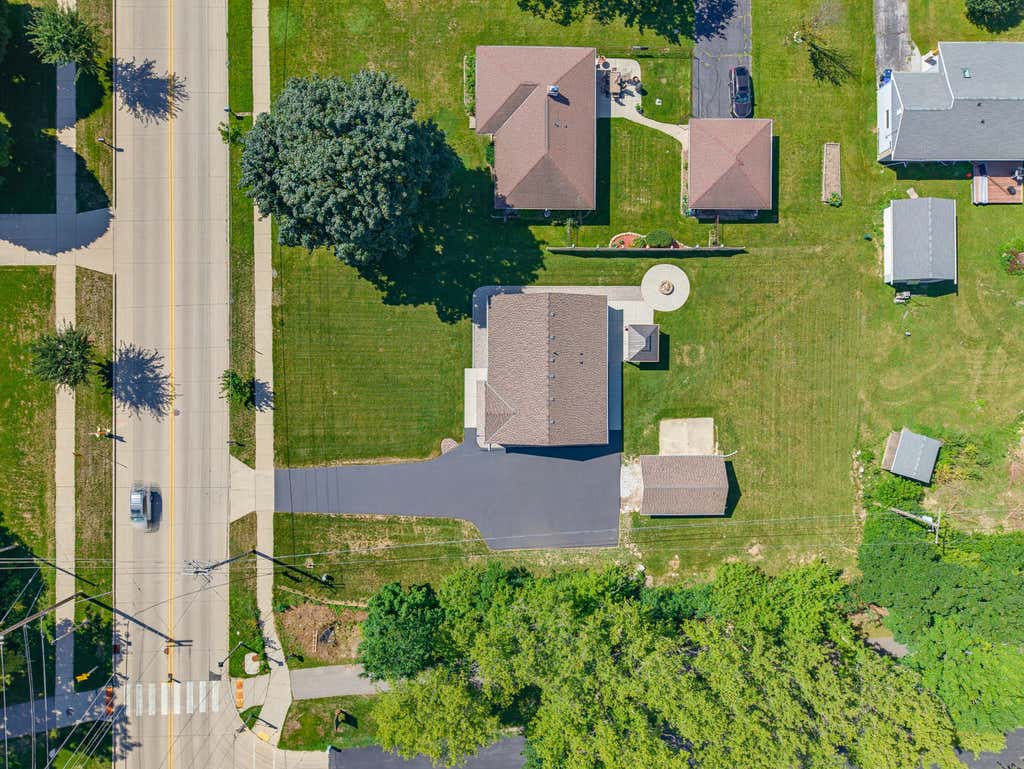
.51
Features
| Middle school: Templeton |
| High school: Hamilton |
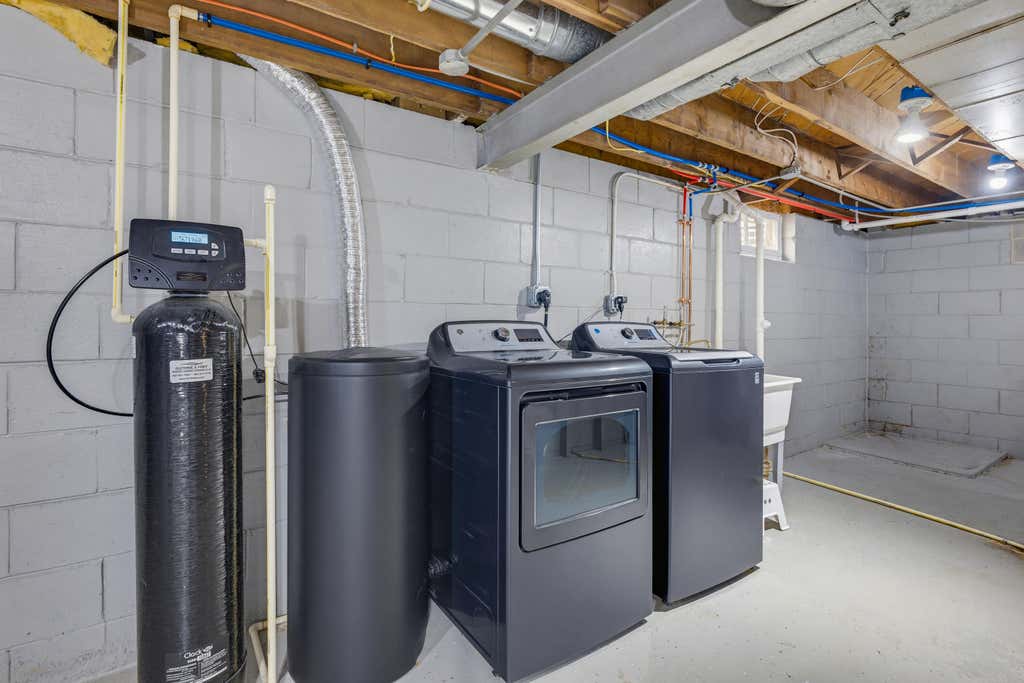
| Washer |
| Dryer |
| Range |
| Oven |
| Microwave oven |
| Dishwasher |
| Refrigerator |
| Central air |
| Forced air heat |
| Natural gas heat |
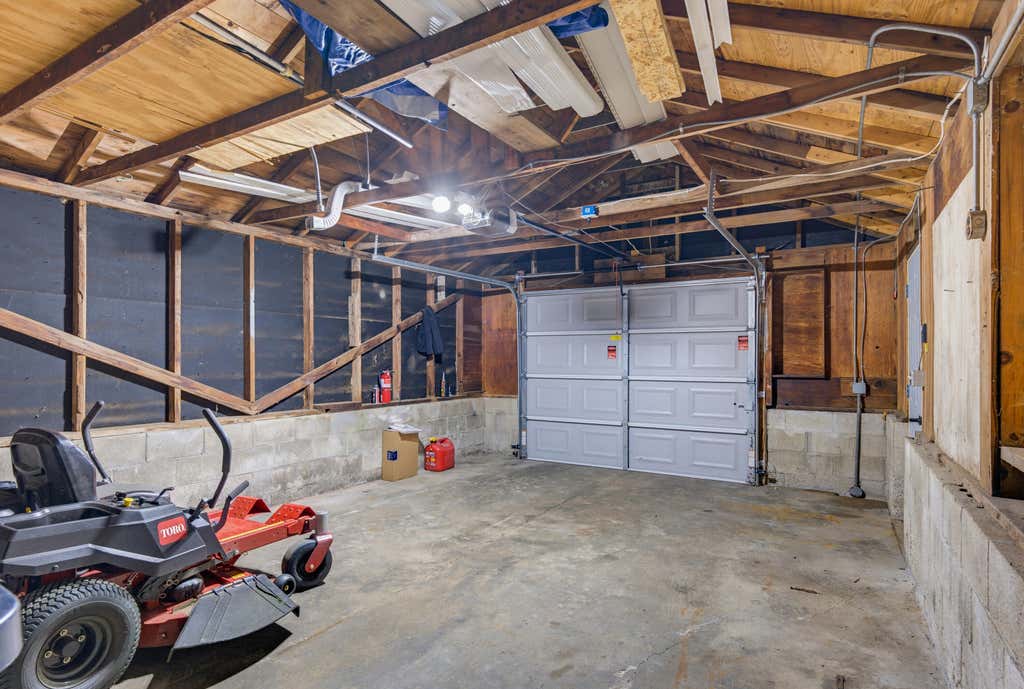
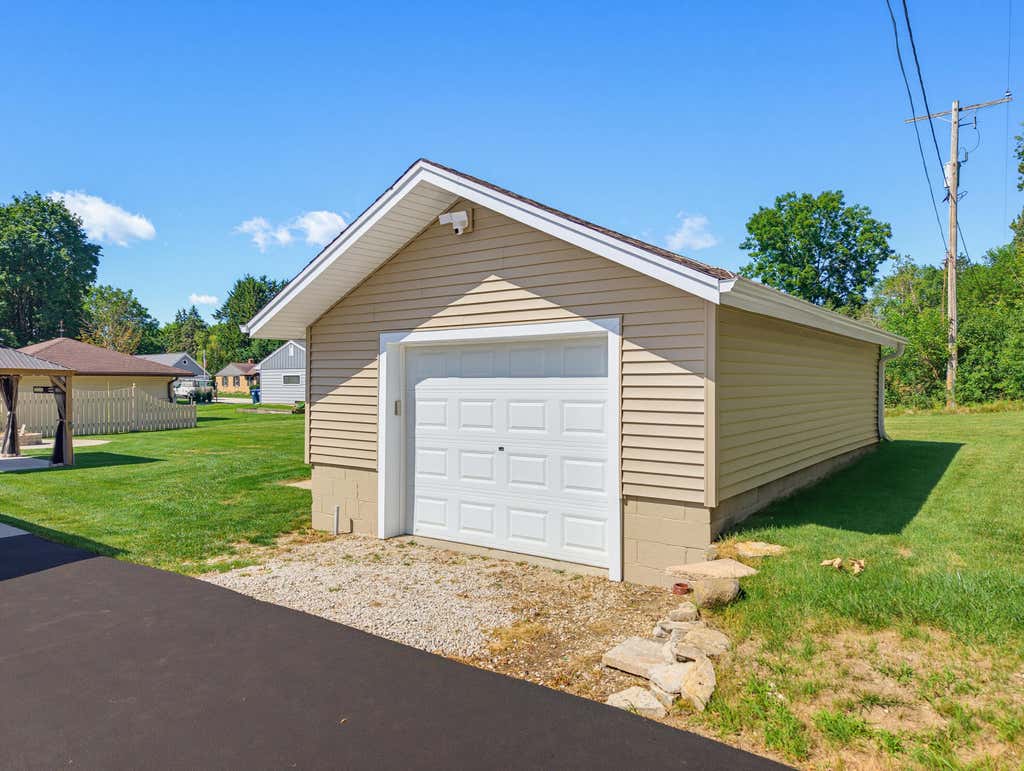
| Garage |
| Detached parking |
| Detached garage |
| Garage spaces: 1.75 |
| Vinyl siding |
| Patio |
| Gazebo |
| Lot acreage is: 0.51 |
| Lot sqft: 22215.6 |
| Lot zoned: Res |
| Improvement: sidewalks |
| Walk-in closet(s) |
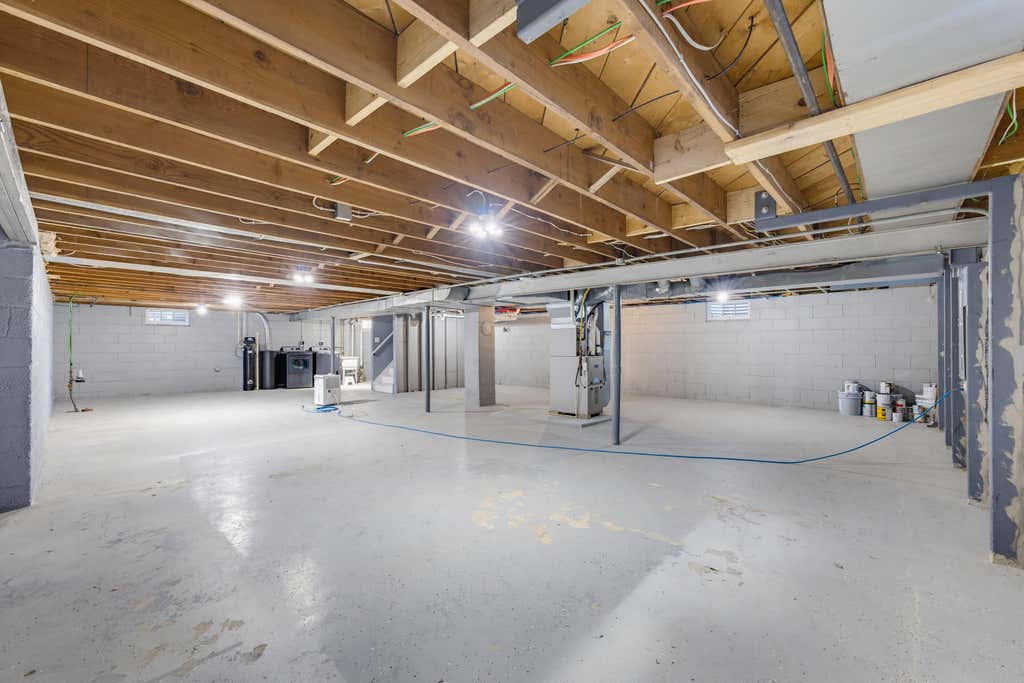
| Full basement |
| Sump pump |
| Paved driveway |
| Public sewer |
| Public water |
| Total square feet: 1530 |
| Total above grade finished sq ft: 1530 |
| Living square feet: 1530 |
| Property style: ranch |
| For sale |
| Tax year: 2025 |
Rooms & Dimensions
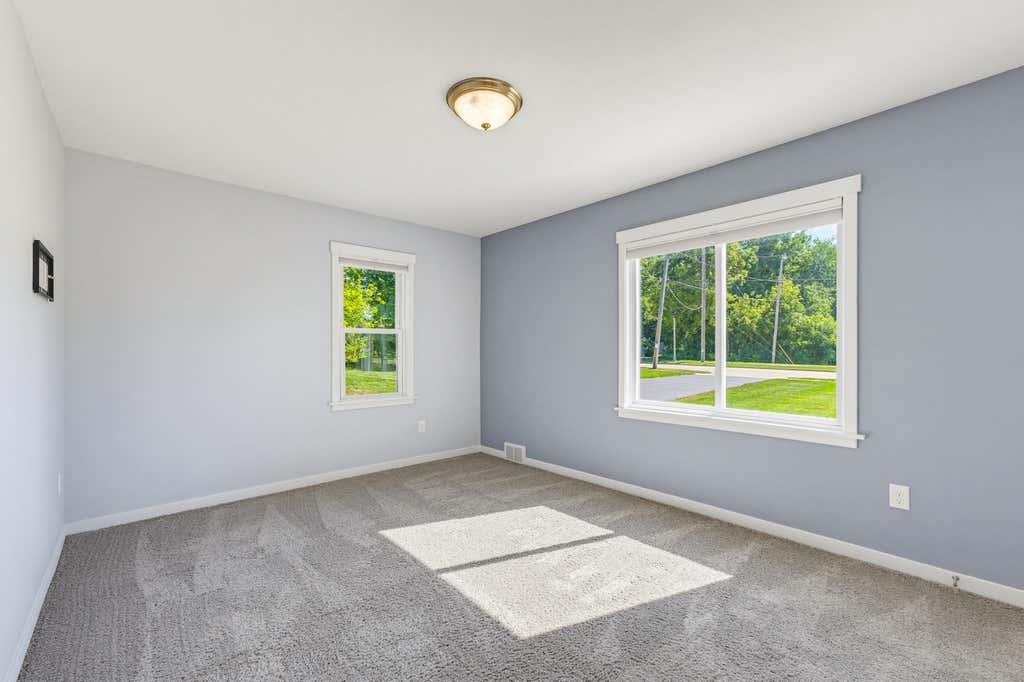
| Bedroom 2 is 14 x 11.5 |
| Bedroom 2 Level: Main |
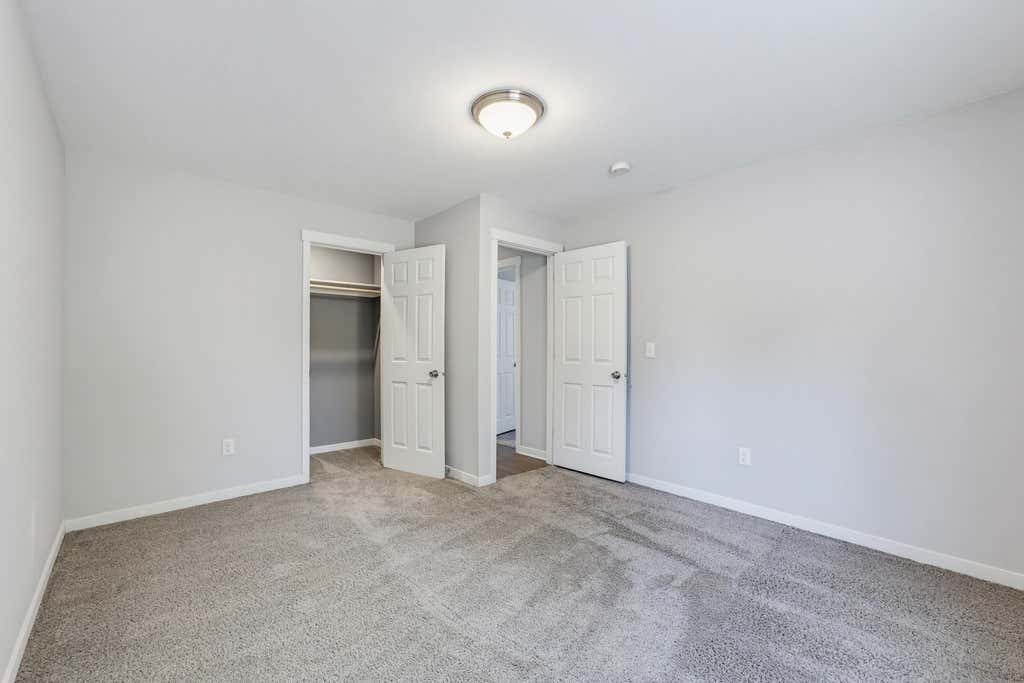
| Bedroom 3 is 14 x 10.5 |
| Bedroom 3 Level: Main |
| Dining Room is 11 x 11 |
| Dining Level: Main |
| Living Room is 22 x 14 |
| Living Room Level: Main |
| Number of rooms: 6 |