
2906 96th St, Sturtevant, WI 53177 CONTINGENT






| 3 Beds | 1 Bath | 3.5 Car Garage | 1,200 Sq Ft |
Description of 2906 96th St, Sturtevant, WI 53177
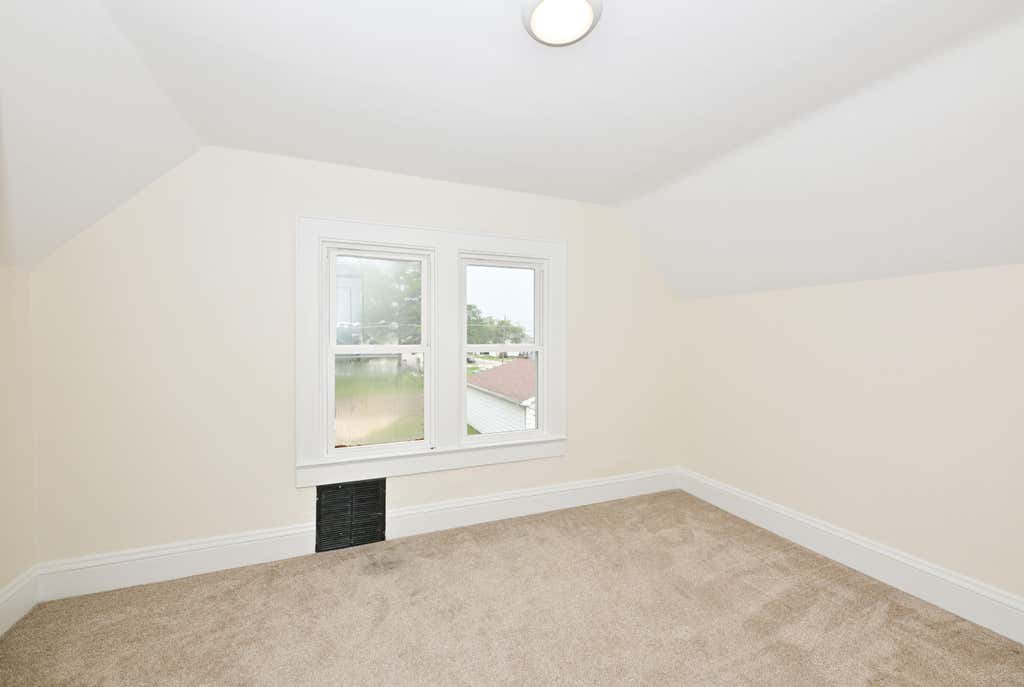
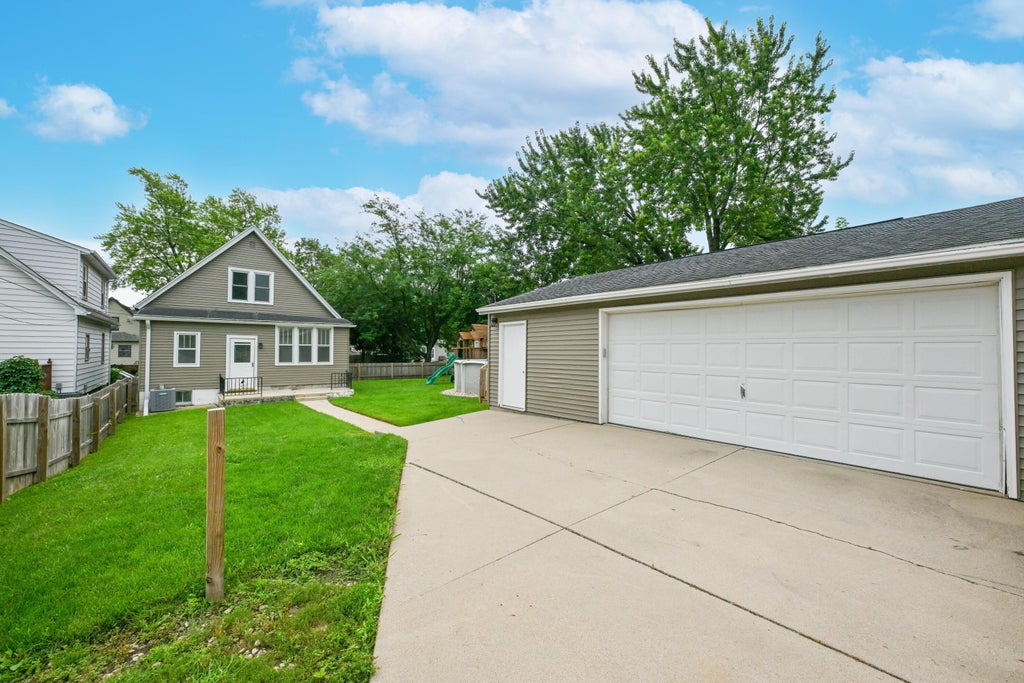
Sturtevant Bungalow is Move-In Ready! Welcome home to this refreshed Sturtevant bungalow featuring new paint and flooring throughout! The enclosed front porch provides a welcoming entry, while the additional sunroom/office offers flexible space for a home office, reading nook, or hobby room. Updated kitchen features appliances, ample raised panel cabinetry, and quartz countertops, making it both functional and inviting. The full bathroom has been updated with a stylish tile shower. Outside, enjoy the fenced-in yard, perfect for relaxing or entertaining, along with a 3.5 car garage offering plenty of room for vehicles, storage, and more. With its updates, flexible living spaces, fenced yard, and oversized garage, this home is move-in ready and waiting for you!
Property Features of 2906 96th St, Sturtevant, WI 53177
Bungalow
Single Family Residence
1941
$2,330.00
2
.17
Features
| Washer |
| Dryer |
| Range |
| Oven |
| Dishwasher |
| Refrigerator |
| Central air |
| Forced air heat |
| Natural gas heat |
| Garage |
| Detached parking |
| Detached garage |
| Garage spaces: 3.5 |
| Vinyl siding |
| Fenced yard |
| Lot acreage is: 0.17 |
| Fenced lot |
| Lot sqft: 7405.2 |
| Lot zoned: R1 & R2 |
| Improvement: sidewalks |
| Concrete basement |
| Full basement |
| Paved driveway |
| Public sewer |
| Public water |
| Total square feet: 1200 |
| Total above grade finished sq ft: 1200 |
| Living square feet: 1200 |
| For sale |
| Tax year: 2025 |
Rooms & Dimensions
| Bedroom 2 is 13 x 10 |
| Bedroom 2 Level: Upper |
| Bedroom 3 is 12 x 11 |
| Bedroom 3 Level: Main |
| Dining Room is 13 x 12 |
| Dining Level: Main |
| Living Room is 13 x 13 |
| Living Room Level: Main |
| Number of rooms: 7 |