
2464 N 82nd St, Wauwatosa, WI 53213 CONTINGENT
$559,900
MLS #: 1975567















| 3 Beds | 2.5 Baths | 2.5 Car Garage | 1,723 Sq Ft |
Description of 2464 N 82nd St, Wauwatosa, WI 53213
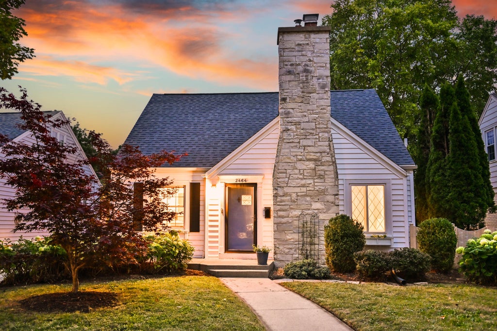
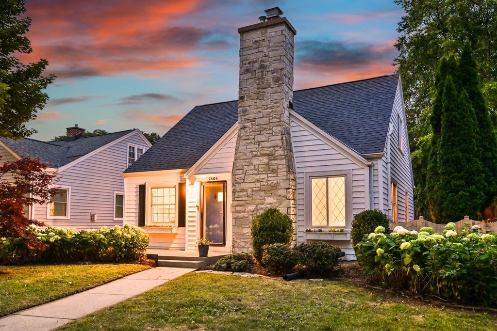
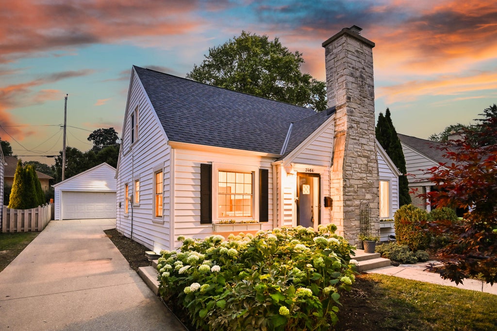
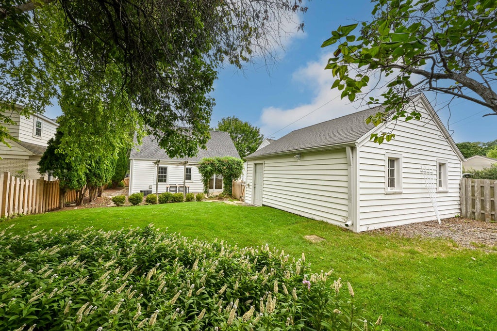
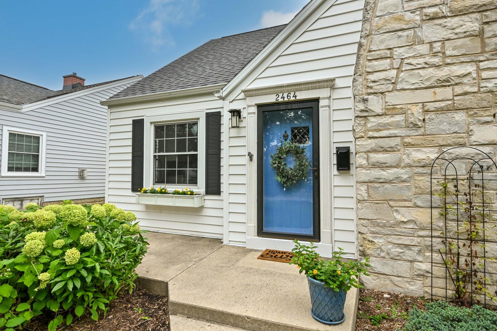
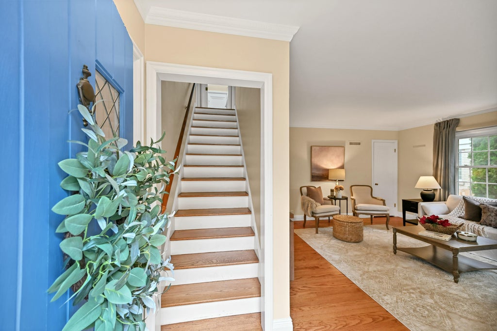
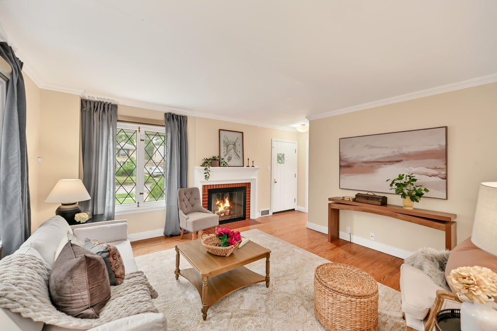
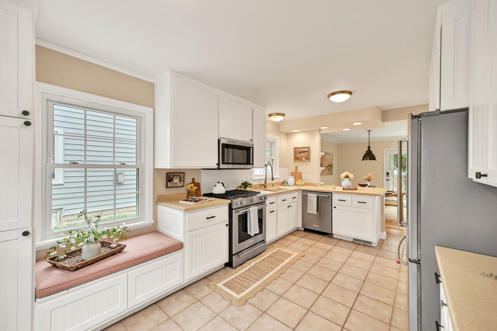
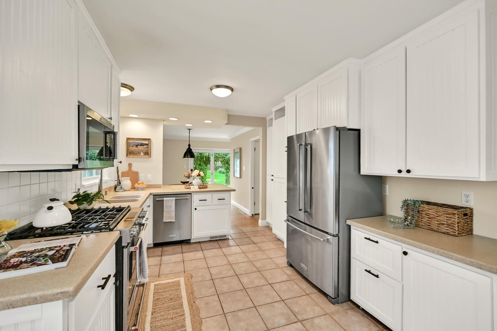
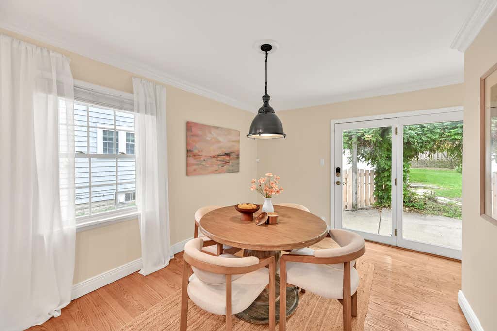
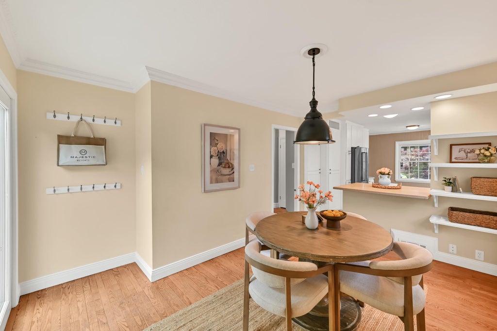
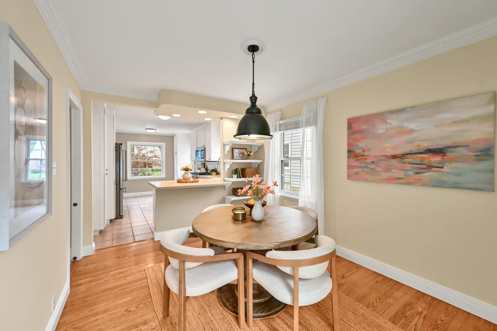
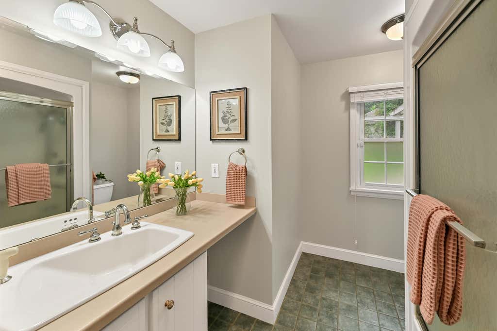
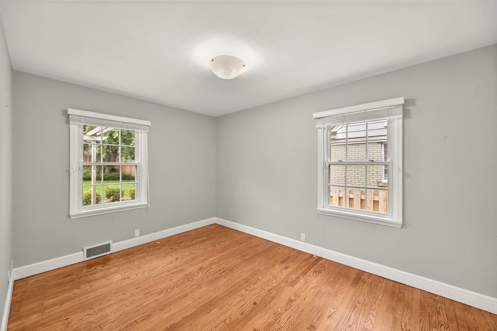
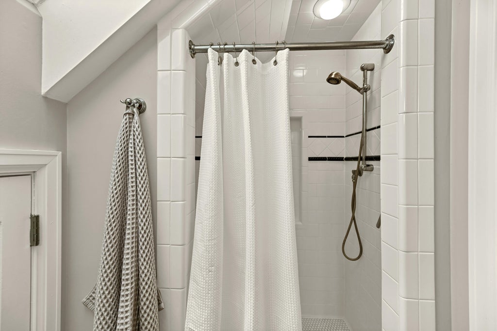
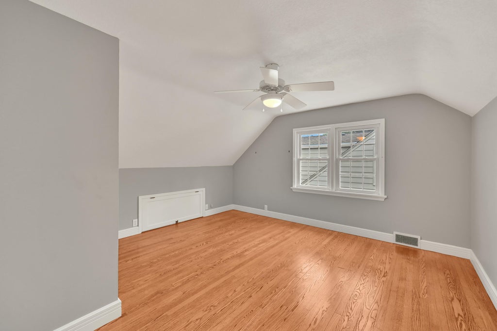
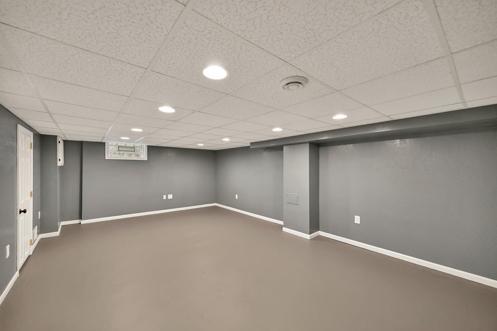
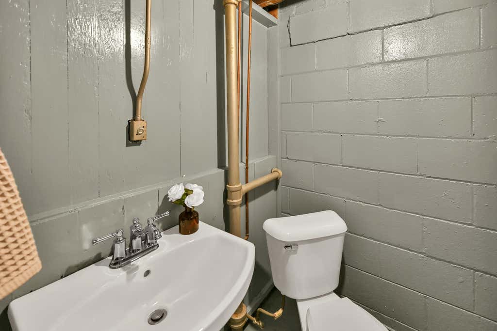
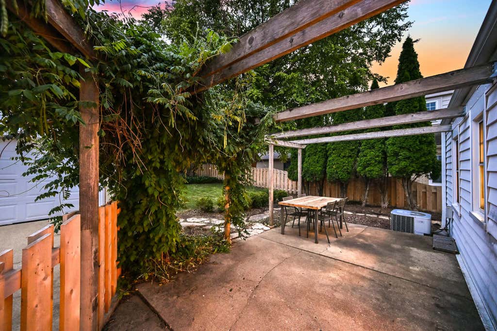
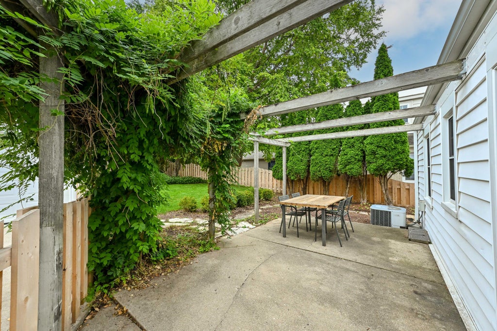
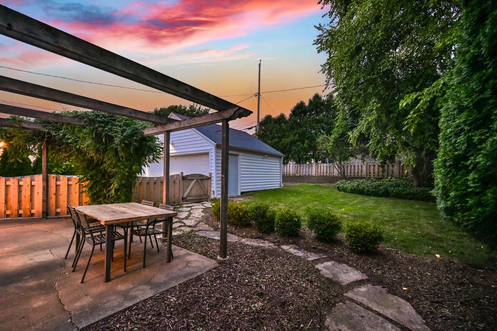
Charming Cape Cod in the coveted Pasadena neighborhood! Beautiful curb appeal welcomes you inside to a beautiful living room featuring hardwood floors, leaded glass windows, crown molding & natural fireplace. Updated eat-in kitchen offers breakfast bar & spacious dinette with access to the secluded backyard patio. 1st floor bedroom & full bath provide great flexibility. Upstairs find 2 additional bedrooms & full bath with skylight. Finished lower level adds valuable living space perfect for a family room, plus convenient half bath. Newly fenced in backyard offers plenty of green space & patio for outdoor entertaining. Fantastic location within walking distance to several neighborhood favorites!
Property Features of 2464 N 82nd St, Wauwatosa, WI 53213
Listing courtesy of: Firefly Real Estate, LLC
HOME STYLE
Cape Cod
Cape Cod
TYPE
Single Family Residence
Single Family Residence
Year Built
1939
1939
Subdivision
Pasadena
Pasadena
Annual Taxes
$7,493.00
$7,493.00
Stories
1.5
1.5
Acres
.15
.15
Features
| Elementary school: McKinley |
| Middle school: Longfellow |
| High school: Wauwatosa West |
| Range |
| Oven |
| Microwave oven |
| Dishwasher |
| Refrigerator |
| Central air |
| Forced air heat |
| Natural gas heat |
| Garage |
| Detached parking |
| Detached garage |
| Garage spaces: 2.5 |
| Aluminum siding |
| Fenced yard |
| Lot acreage is: 0.15 |
| Fenced lot |
| Lot sqft: 6534 |
| Subdivision: Pasadena |
| Lot zoned: AA SING Aa Sing |
| Improvement: sidewalks |
| Garbage disposal |
| Full basement |
| Partial basement |
| Sump pump |
| Partially finished basement |
| Paved driveway |
| Public sewer |
| Public water |
| Total square feet: 1723 |
| Total above grade finished sq ft: 1415 |
| Basement square feet: 308 |
| Living square feet: 1723 |
| For sale |
| Tax year: 2025 |
Rooms & Dimensions
| Bedroom 2 is 13 x 10 |
| Bedroom 2 Level: Main |
| Bedroom 3 is 14 x 11 |
| Bedroom 3 Level: Upper |
| Dining Room is 14 x 11 |
| Dining Level: Main |
| Living Room is 15 x 14 |
| Living Room Level: Main |
| Number of rooms: 7 |