
3505 South Shore Dr, Delavan, WI 53115 CONTINGENT




| 6 Beds | 3.5 Baths | 5 Car Garage | 3,706 Sq Ft |
Description of 3505 South Shore Dr, Delavan, WI 53115
Rare opportunity to own brand-new 5BR, 3.5 BA luxury lakefront residence situated on a spectacular 1.57-acre estate with 42 ft of private Delavan Lakefront. The existing home has been removed to make way for an architecturally designed luxury residence positioned significantly closer to the water, maximizing panoramic lake views while creating an extraordinary indoor-outdoor living experience. The property also offers a depth of more than 770 feet, providing exceptional privacy and a park-like setting. Designed for today's luxury buyer, the home will feature premium craftsmanship, sophisticated modern finishes, expansive walls of glass, soaring ceilings, and seamless entertaining spaces that capture the beauty of Delavan Lake from nearly every room. Optional 1,500-sq ft walkout lower level
Property Features of 3505 South Shore Dr, Delavan, WI 53115
Contemporary
Single Family Residence
2026
$13,890.00
2
1.57
Features
| Middle school: Phoenix |
| High school: Delavan-Darien |
| Range |
| Oven |
| Microwave oven |
| Dishwasher |
| Refrigerator |
| Central air |
| Forced air heat |
| Natural gas heat |
| Garage |
| Attached parking |
| Attached garage |
| Garage spaces: 5 |
| Fiber cement exterior |
| Deck |
| Lot acreage is: 1.57 |
| Waterfront lot |
| Body of water: Delavan |
| Lot sqft: 68389.2 |
| Lot zoned: R2A |
| Lot has water view |
| Vaulted ceilings |
| Handicap access |
| Kitchen island |
| Walk-in closet(s) |
| Concrete basement |
| Full basement |
| Paved driveway |
| Public sewer |
| Private water |
| Well water |
| New construction |
| Total square feet: 3706 |
| Total above grade finished sq ft: 3706 |
| Living square feet: 3706 |
| Property style: contemporary |
| Boat slip |
| For sale |
| Tax year: 2025 |
Rooms & Dimensions
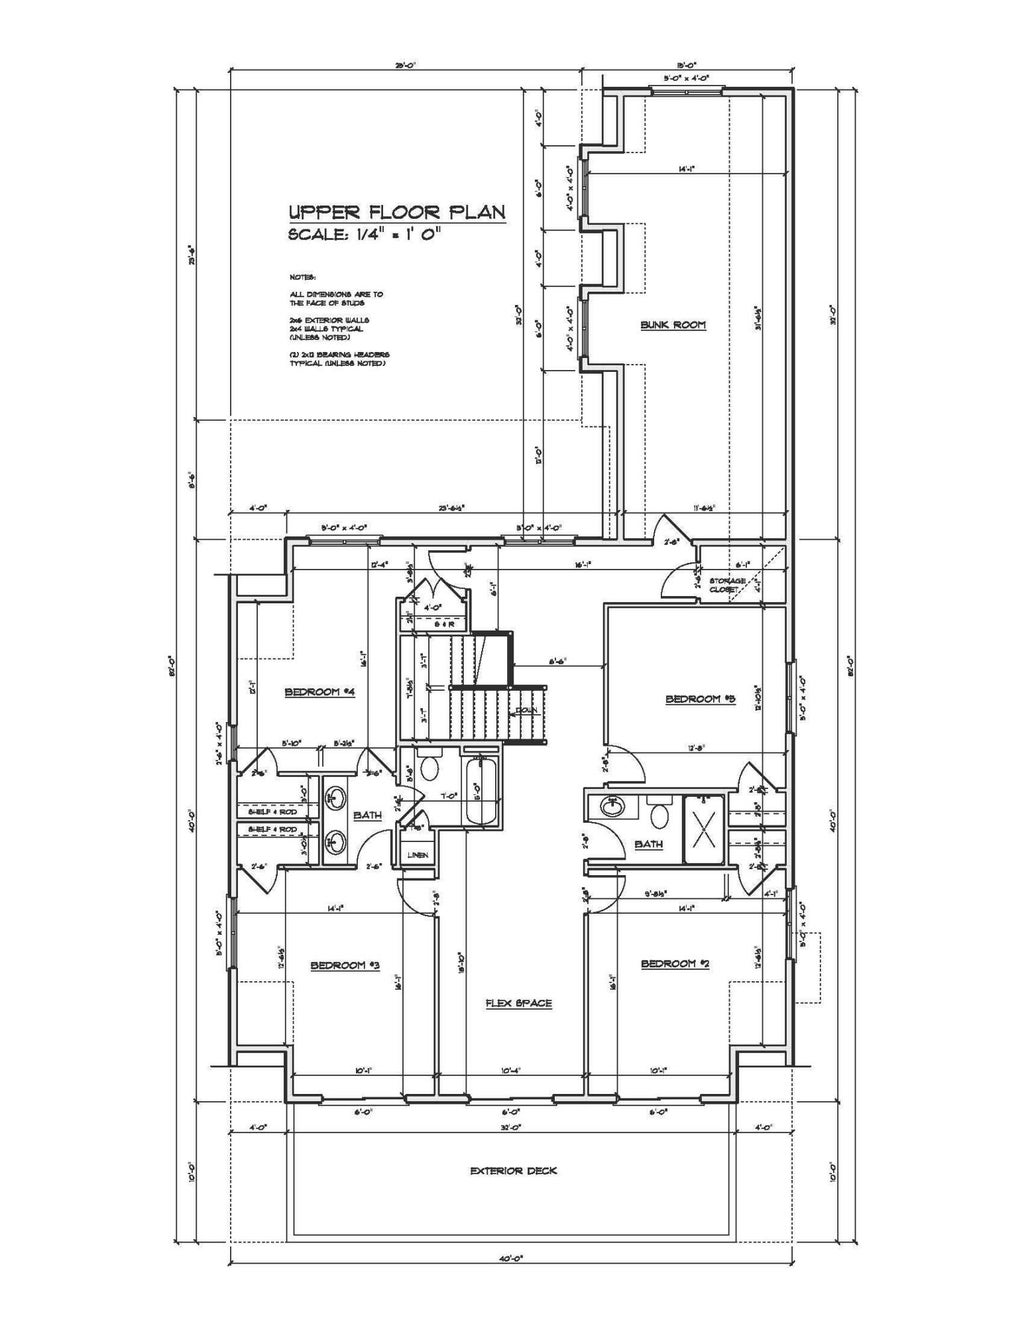
| Bedroom 2 is 16 x 11 |
| Bedroom 2 Level: Main |
| Bedroom 3 is 14 x 16 |
| Bedroom 3 Level: Upper |
| Bedroom 4 is 16 x 12 |
| Bedroom 4 Level: Upper |
| Bedroom 5 is 16 x 14 |
| Bedroom 5 Level: Upper |
| Living Room is 24 x 22 |
| Living Room Level: Main |
| Bonus Room is 31 x 14 |
| Bonus Room Level: Upper |
| Number of rooms: 10 |